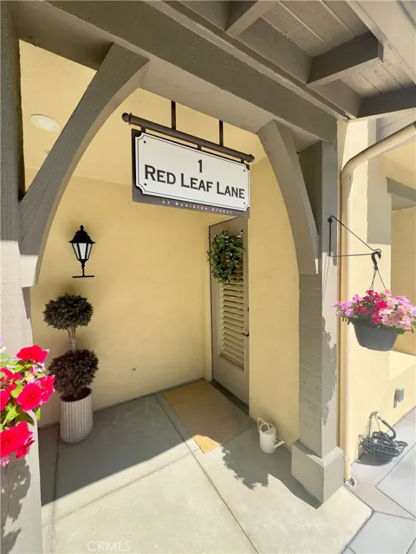
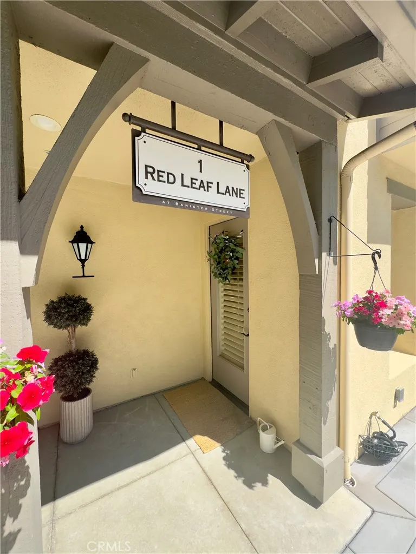
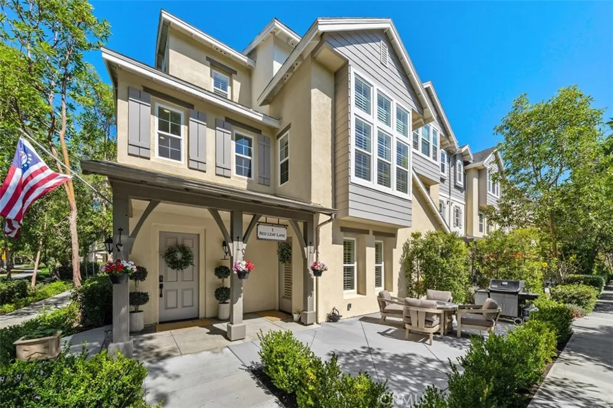
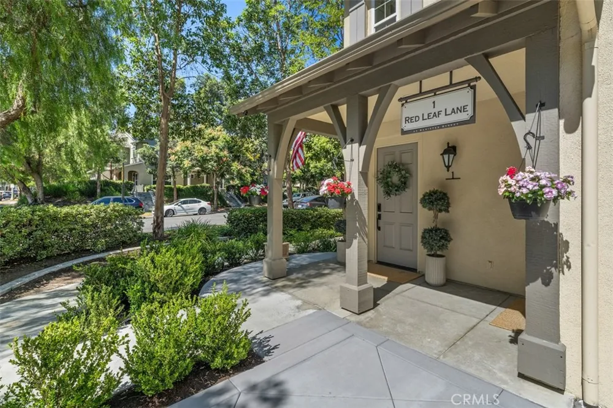
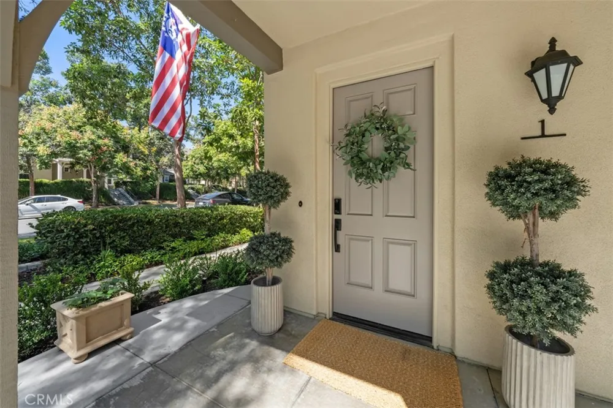
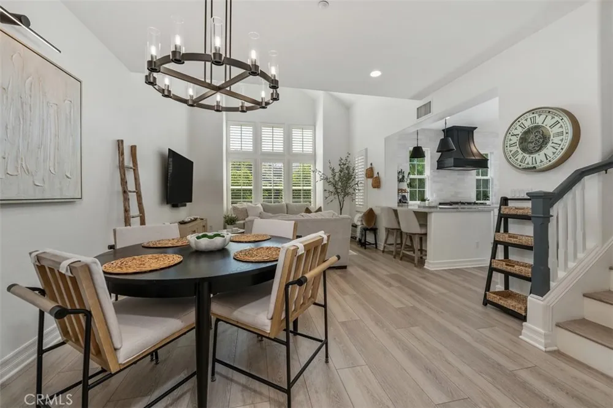
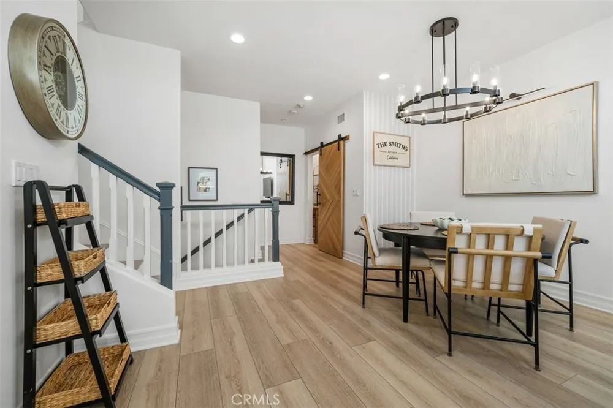
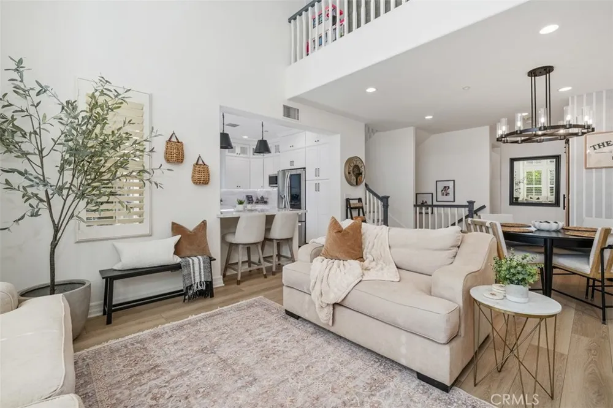
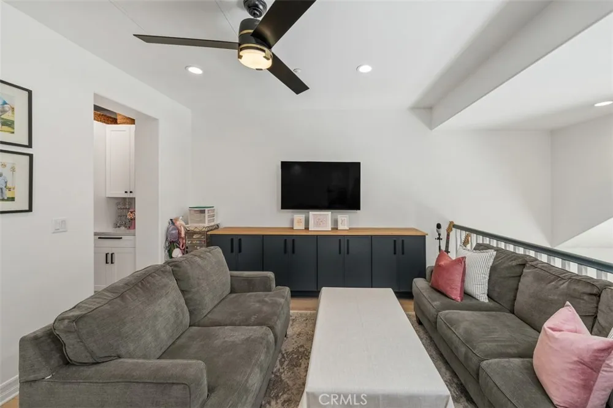
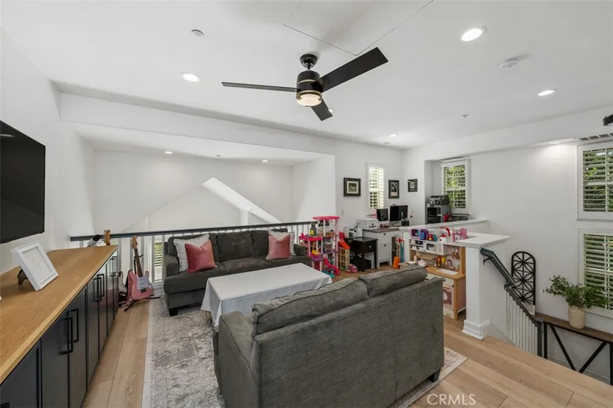
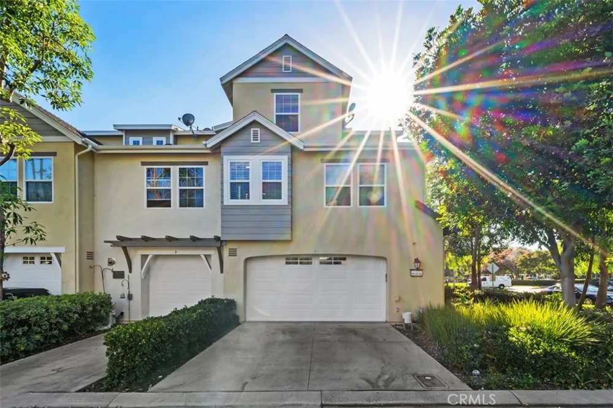
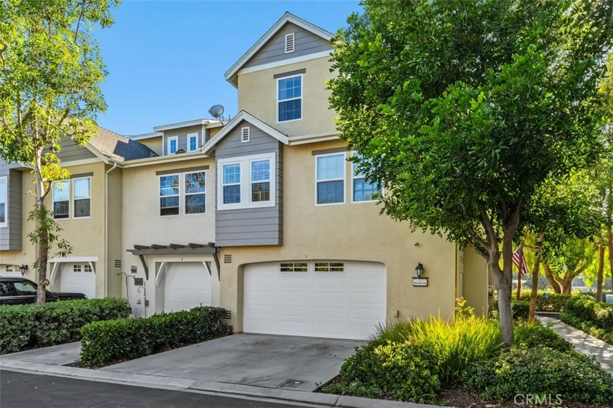
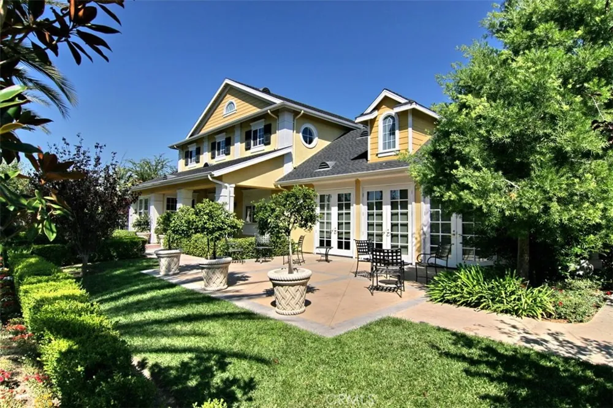
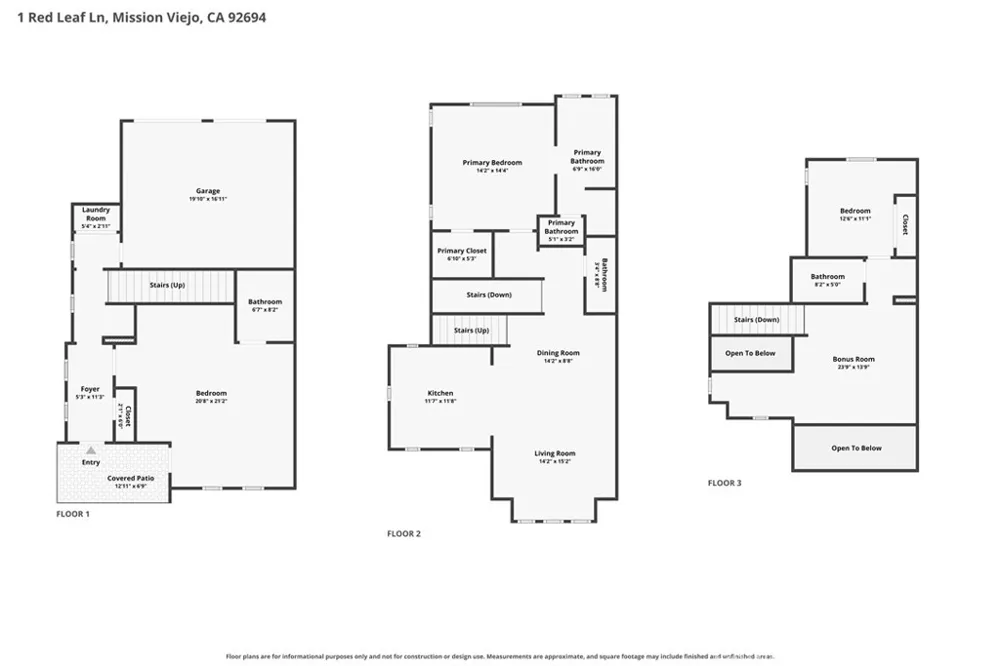
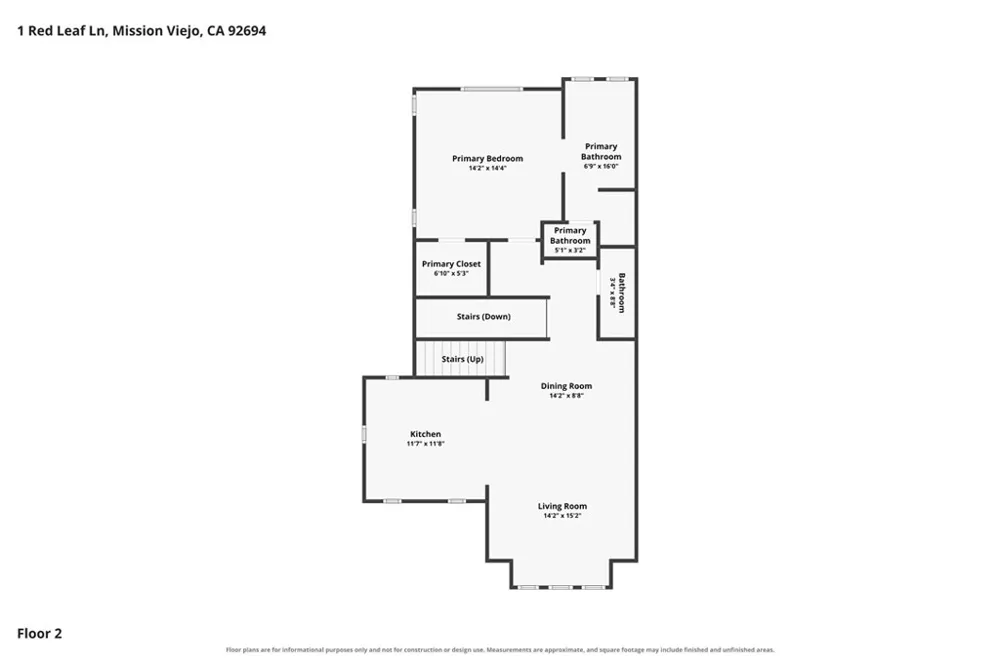
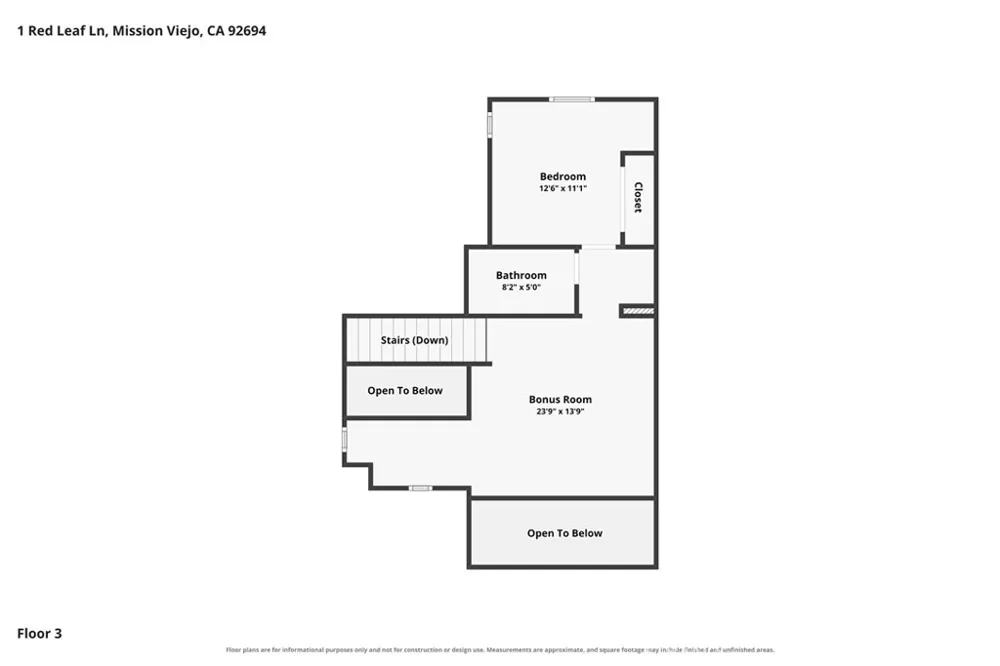
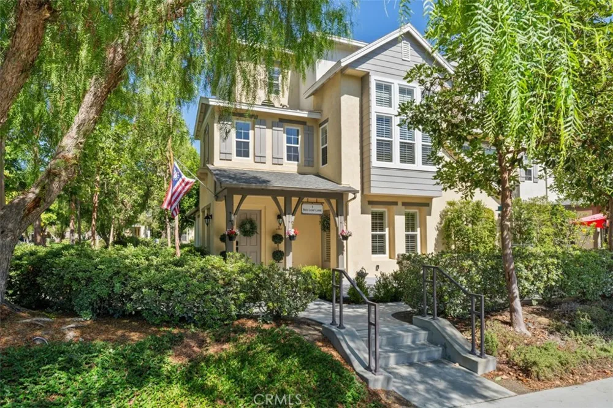
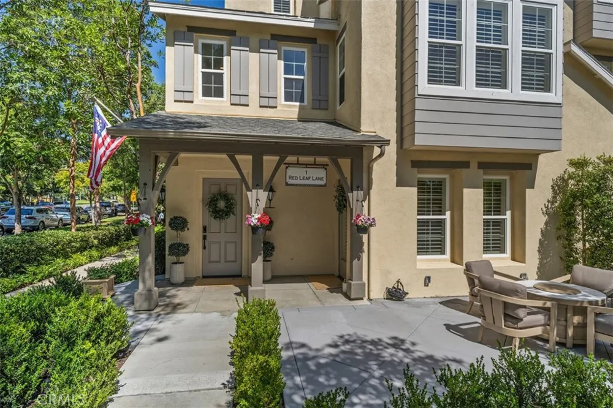
Welcome to 1 Red Leaf Lane, a stunning corner-lot townhome and former developer model in the desirable Bannister Street community of Ladera Ranch. This unique three-story residence offers 3 bedrooms, 3.5 bathrooms, plus a spacious loft ideal as a 4th bedroom for additional living space.
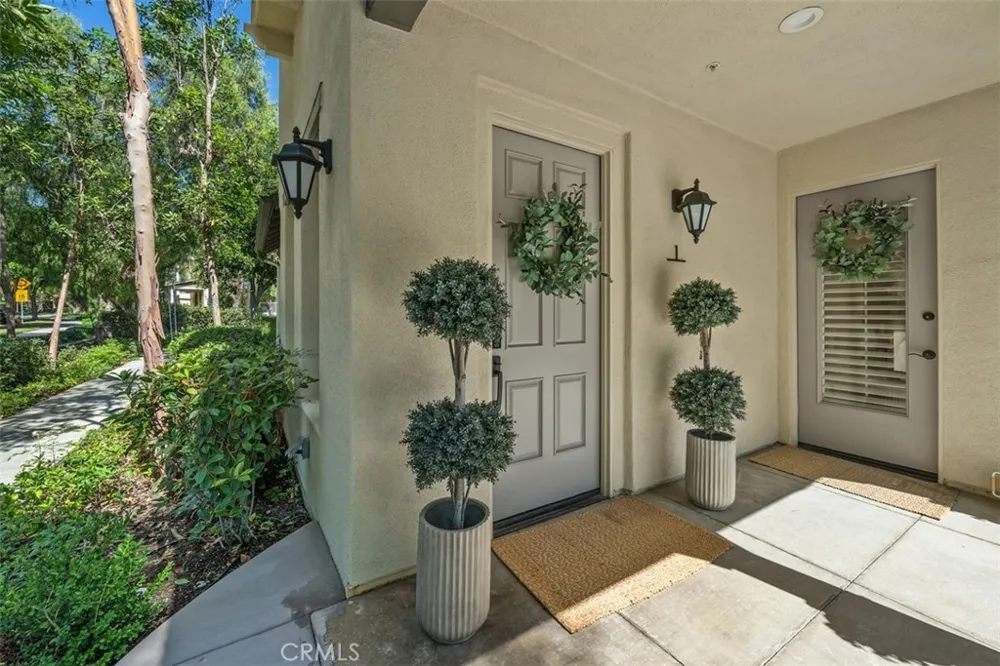
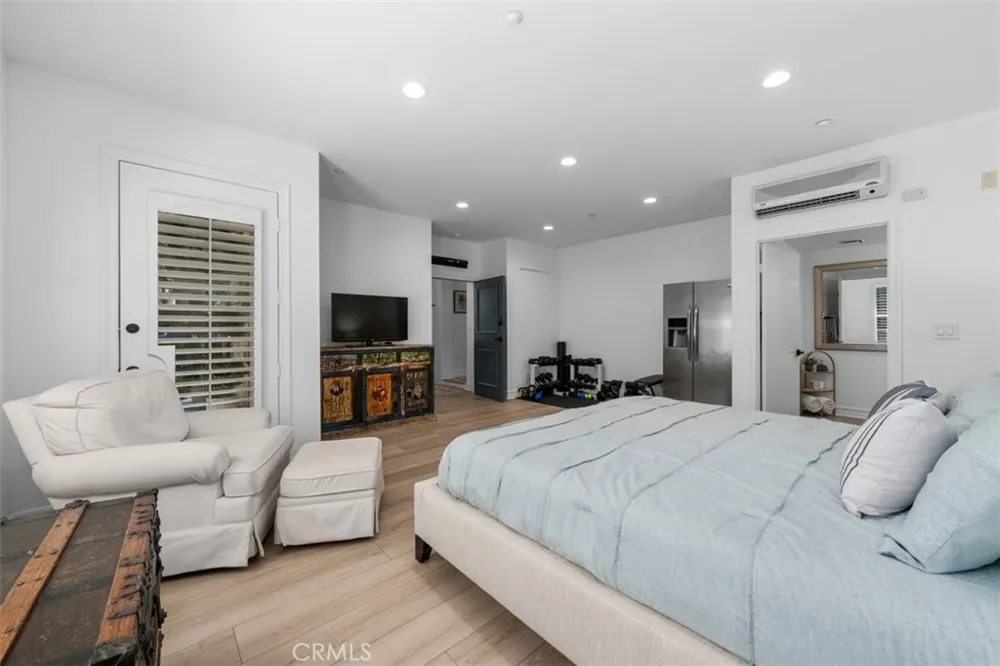
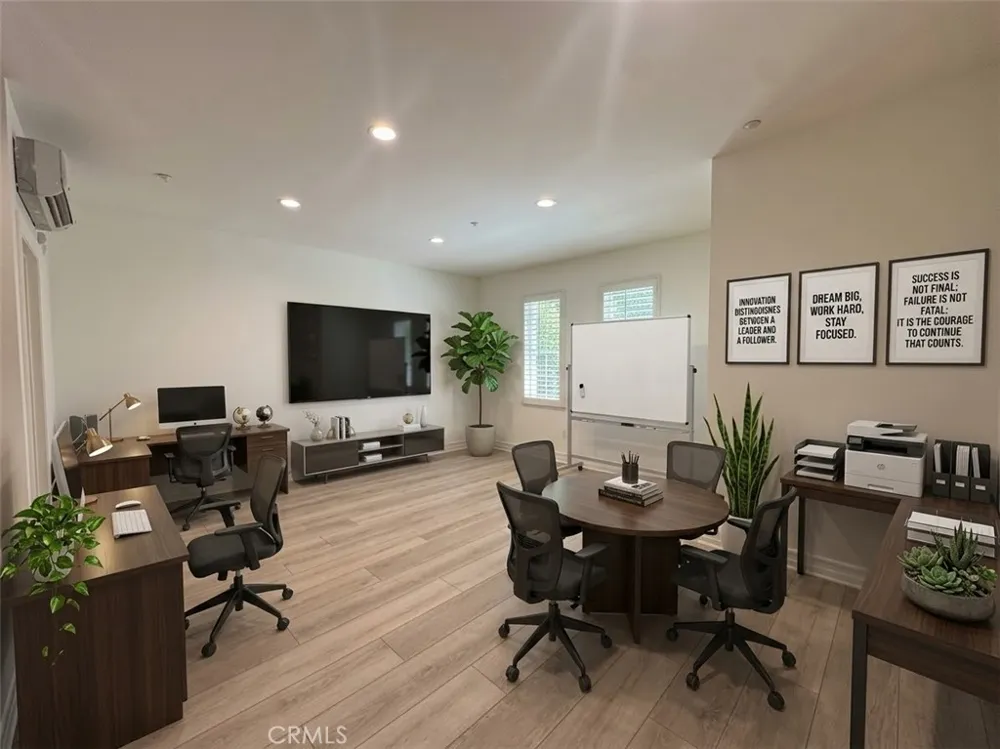
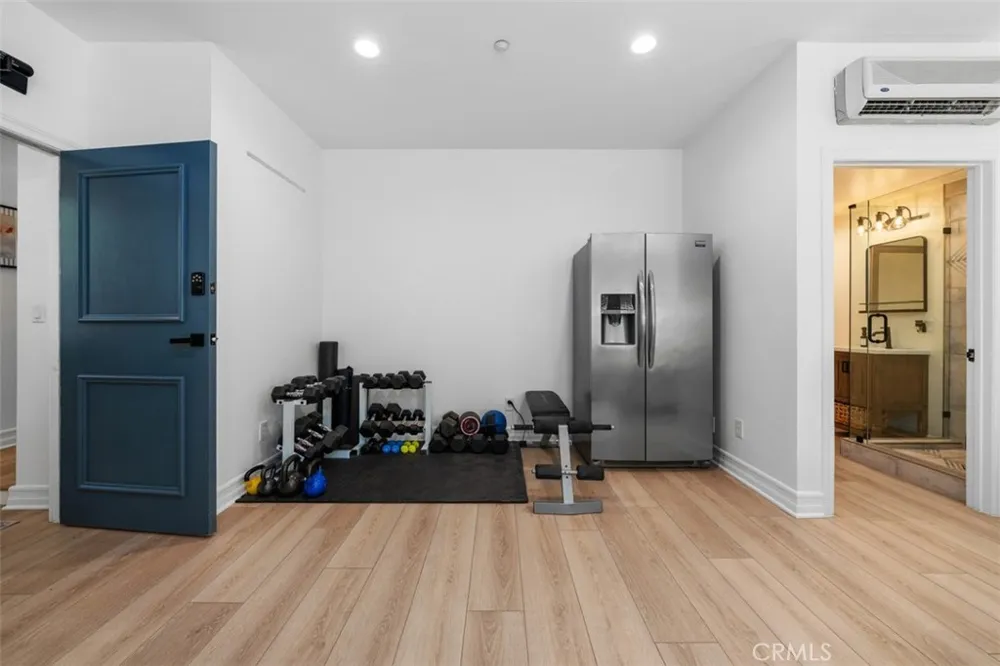
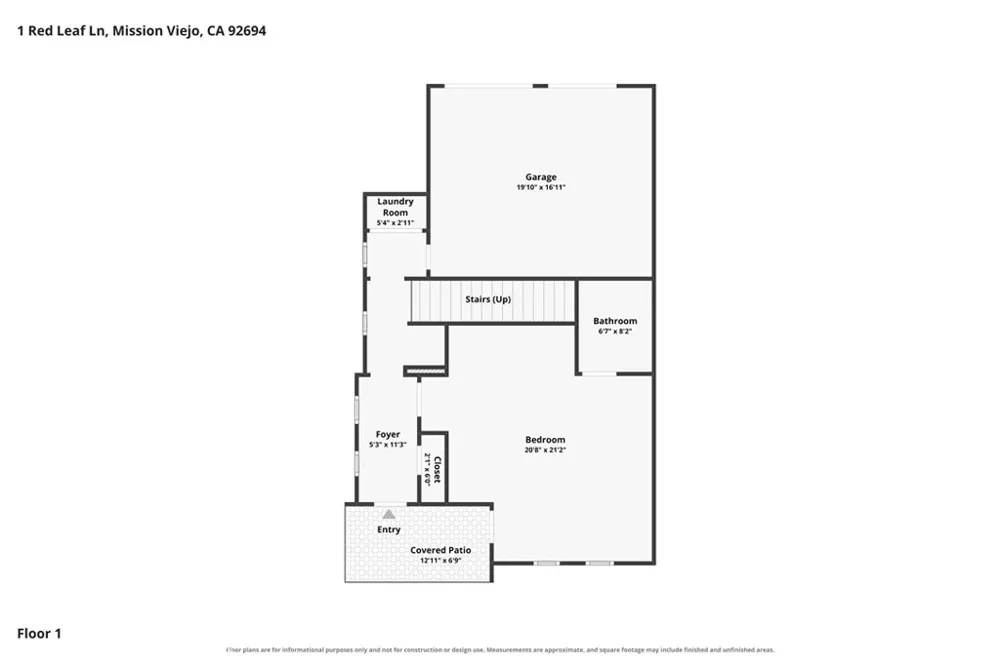
The highly versatile ground-floor suite offers exceptional live/work flexibility with its own exterior entrance, interior access, bathroom with shower, and abundant natural light. Its commercial/residential zoning and street frontage create an exciting opportunity for a home office, professional workspace, guest suite or additional living area for income of $2200+ per month.
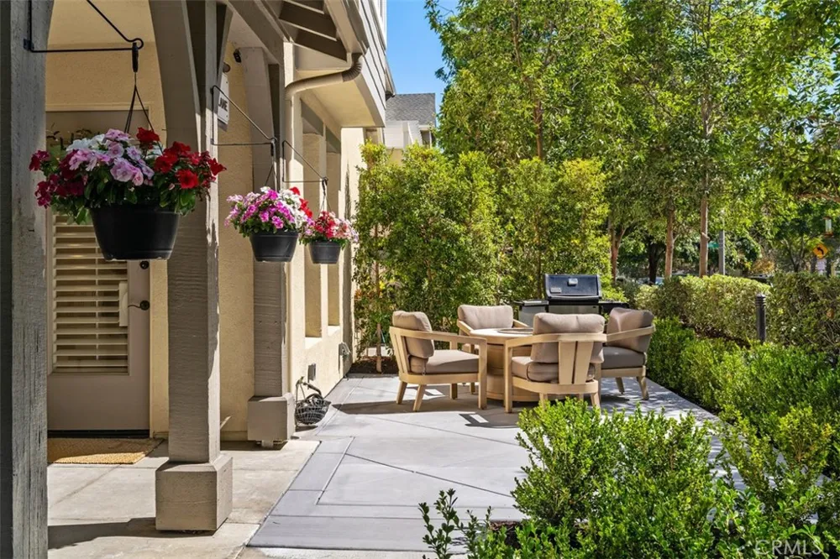
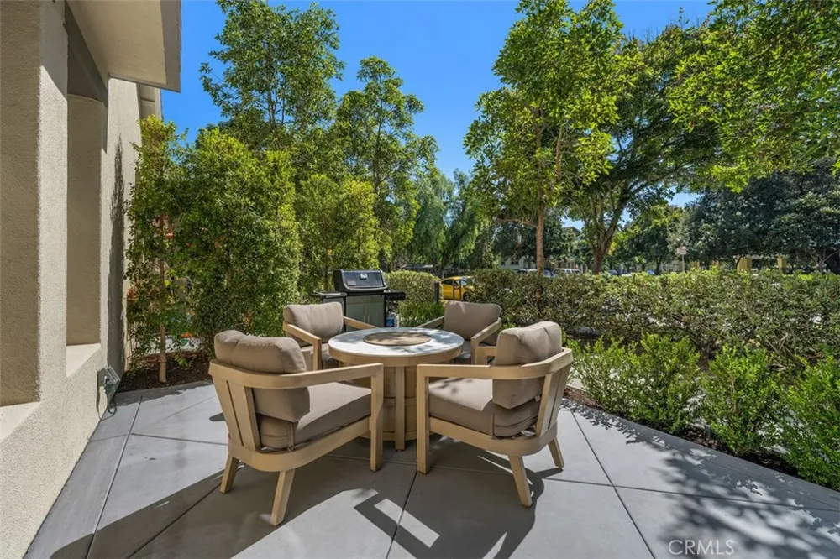
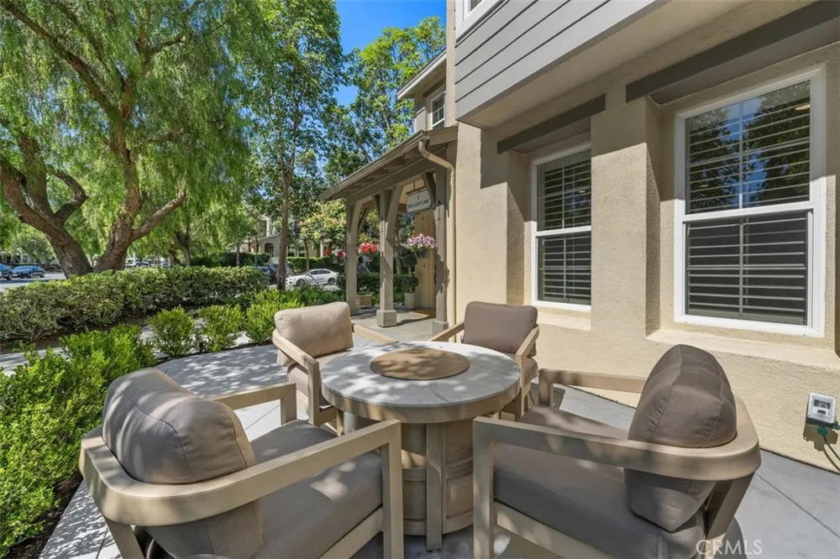
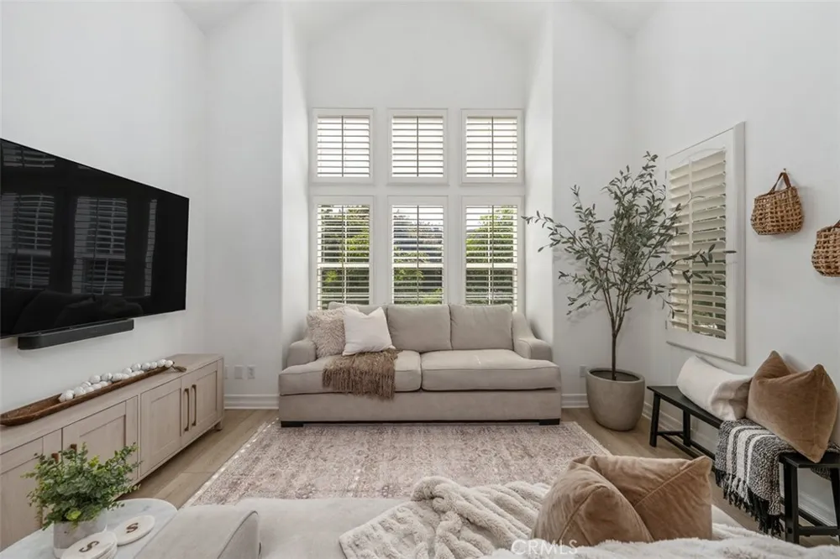
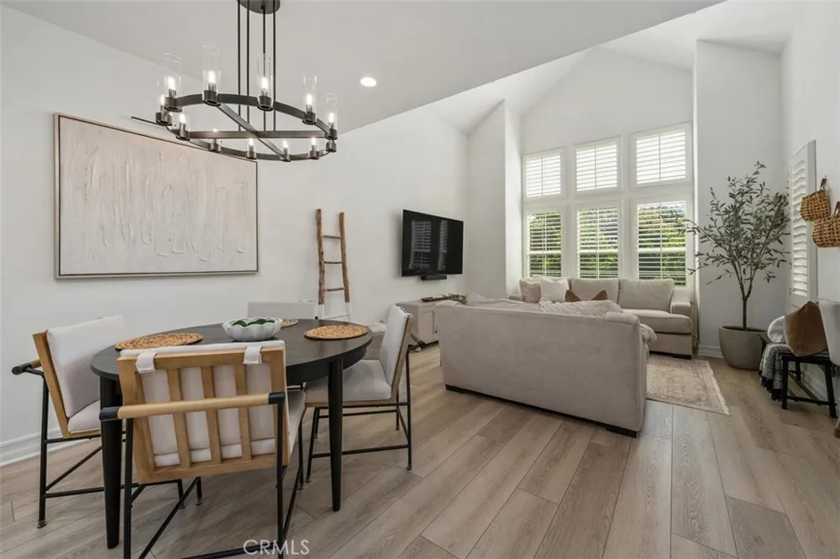
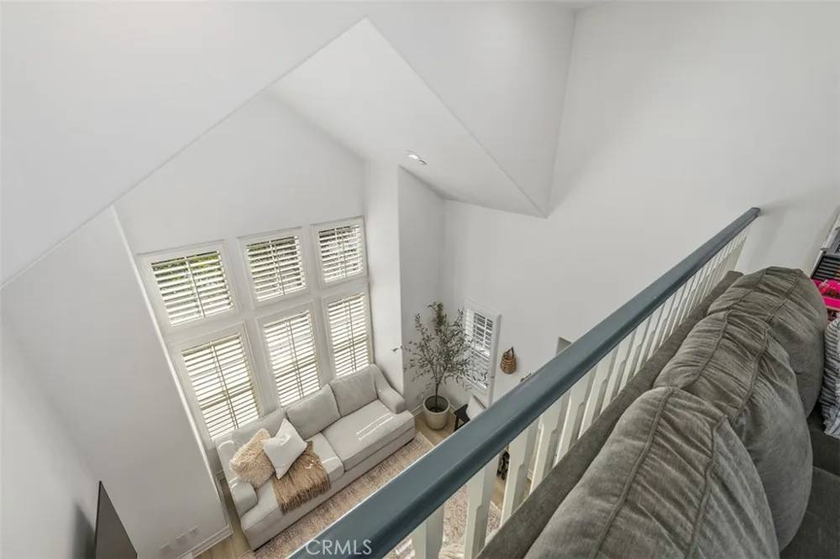
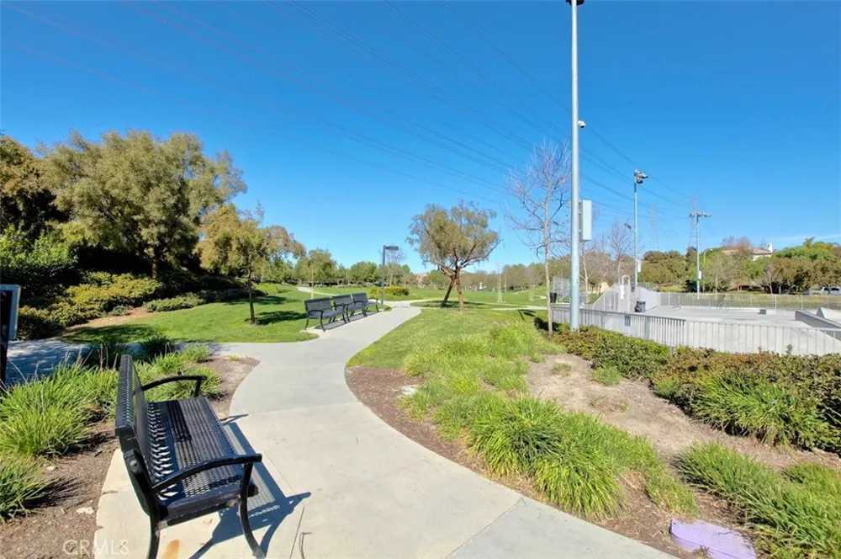
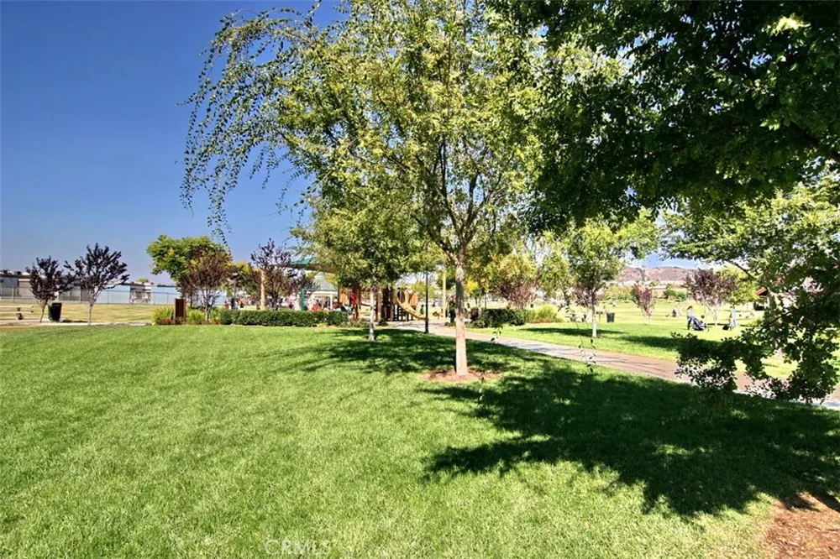
Enjoy picturesque views across Triad Lane toward Boreal Park and rolling hills. The charming patio opens to a beautiful park setting, while the dramatic two-story living room features soaring ceilings and oversized windows.
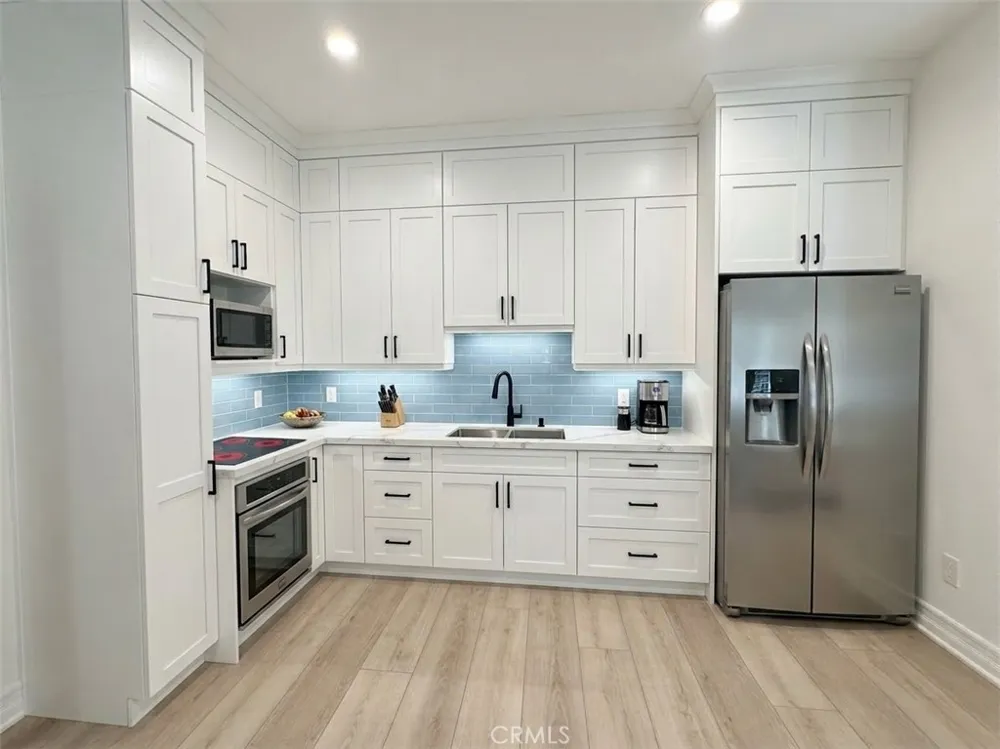
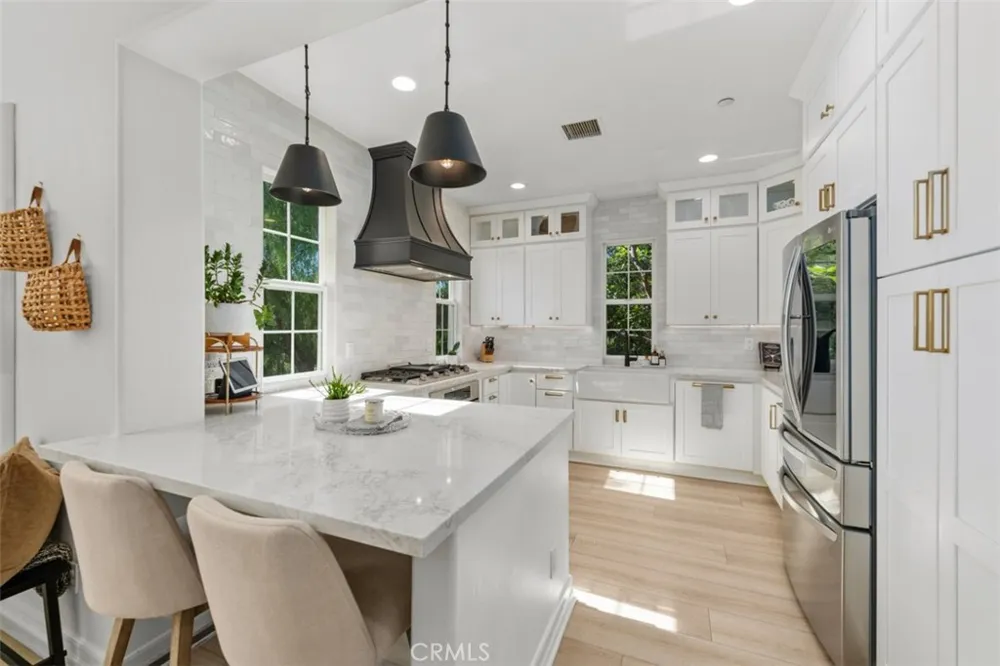
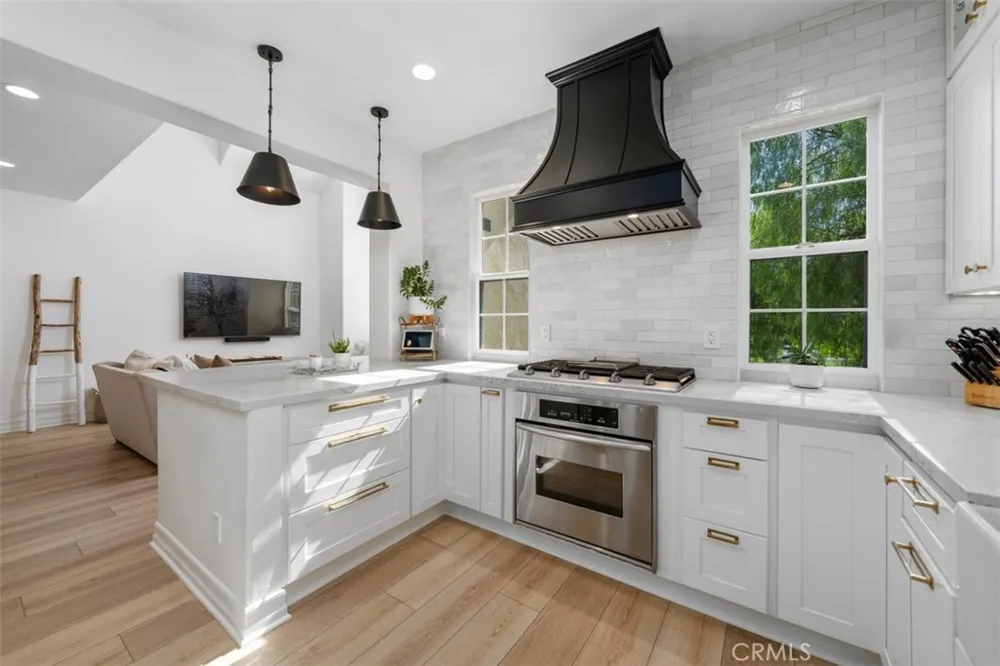
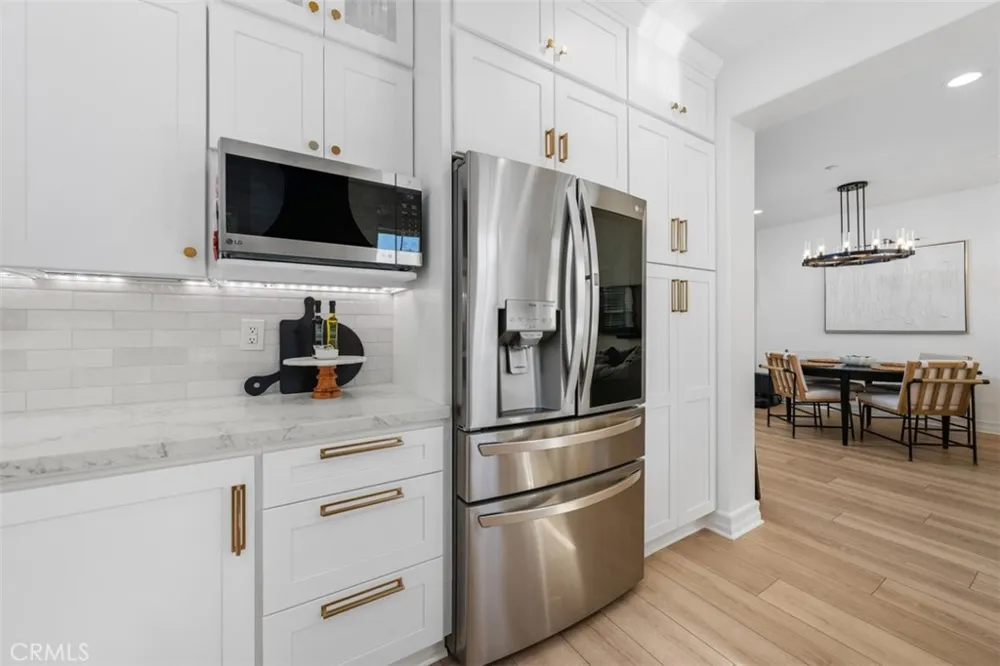
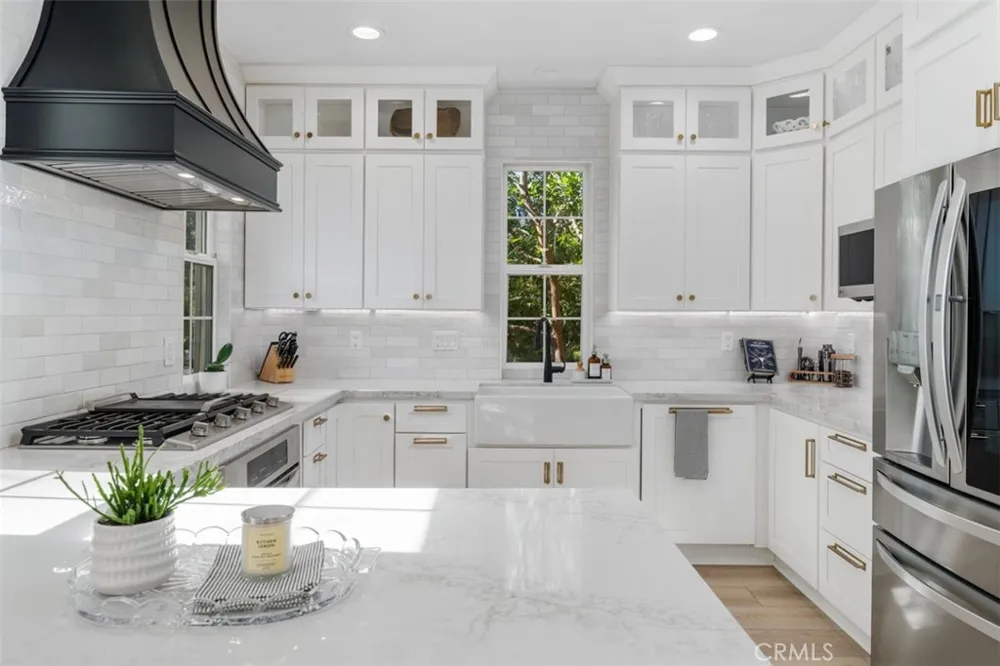
The designer kitchen showcases Calacatta-style engineered quartz countertops, handcrafted-look white subway tile backsplash, custom white shaker cabinetry with brushed brass hardware, a white fireclay apron-front farmhouse sink and high-arc matte black pull-down faucet. Premium appliances include a Bosch stainless-steel dishwasher and LG Smart Slim microwave. Custom lighting, including matte black pendants and integrated under-cabinet LEDs, a nice look.
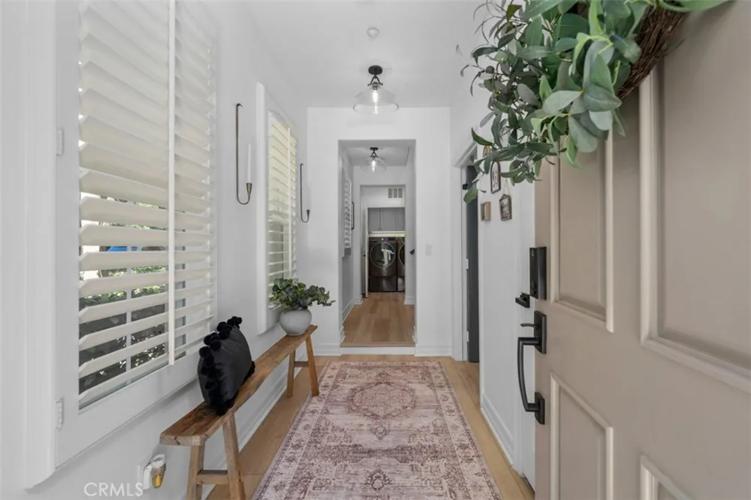
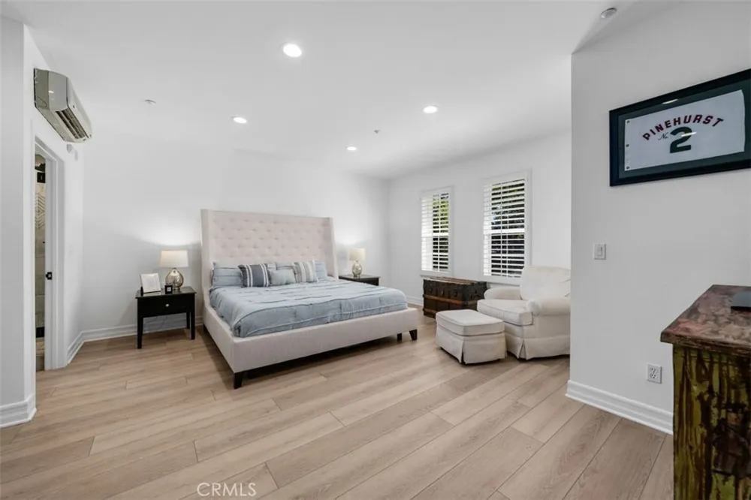
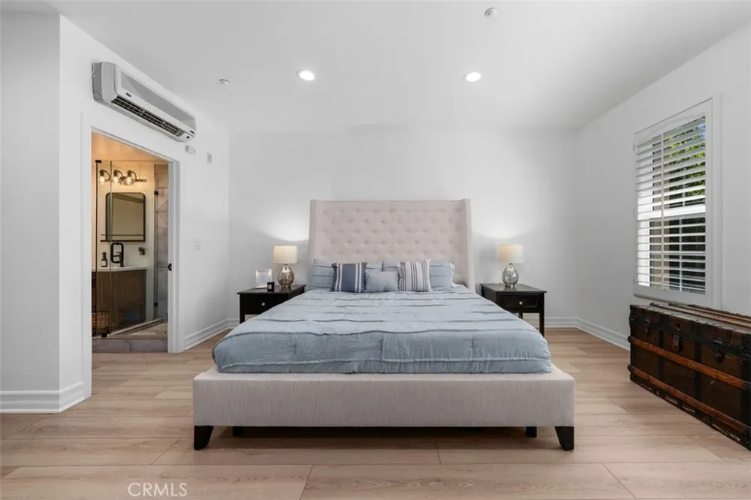
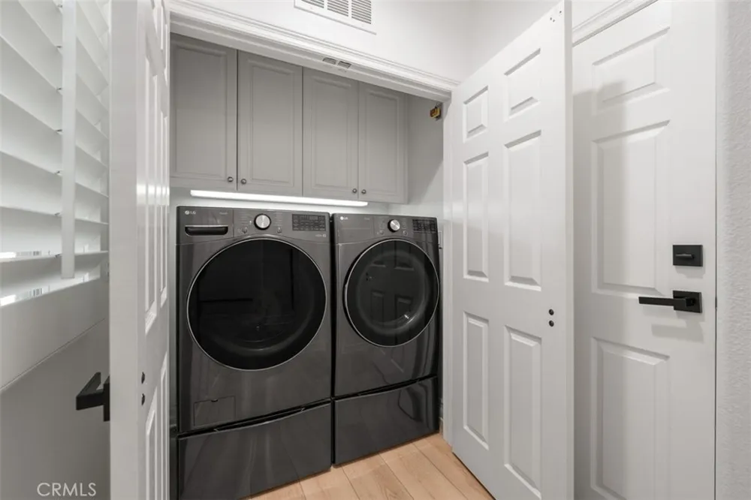
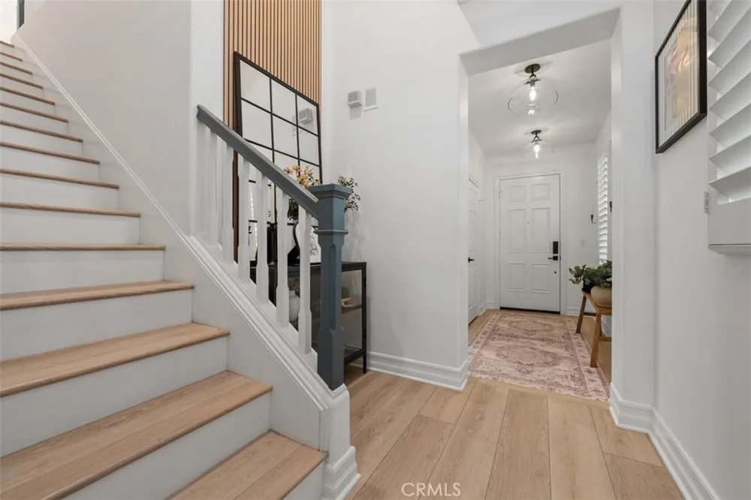
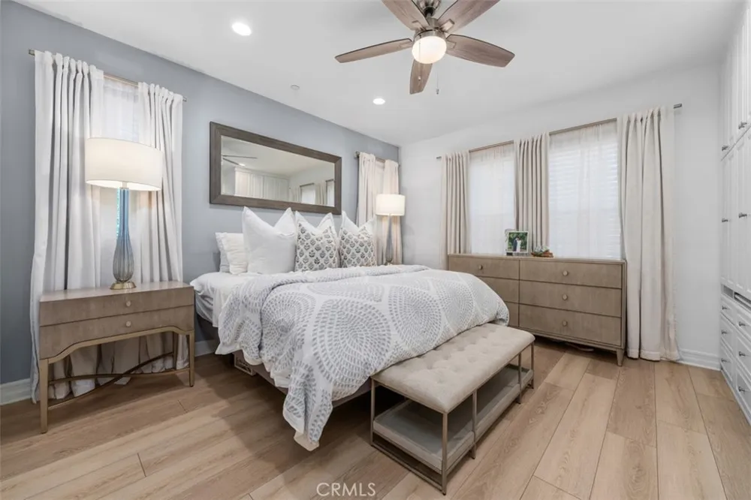
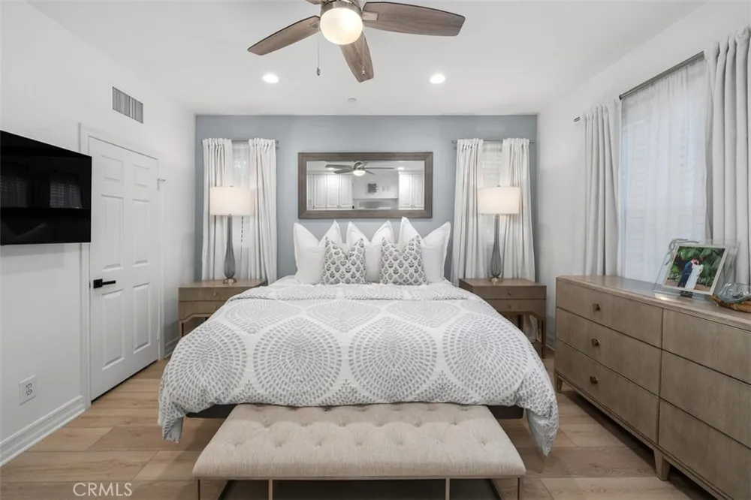
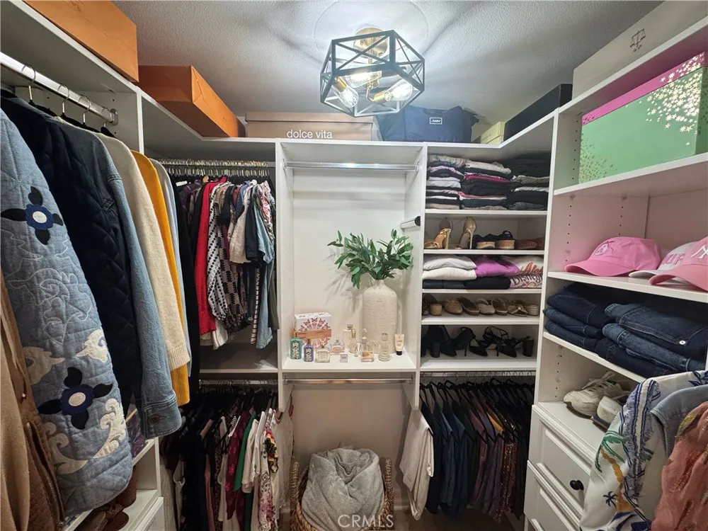
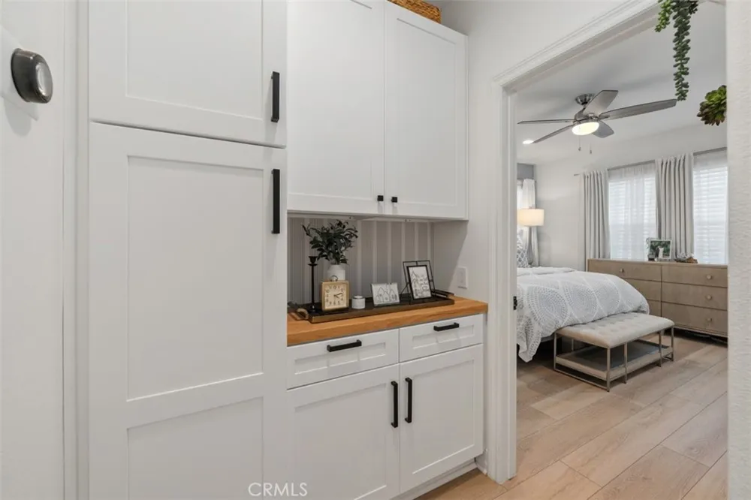
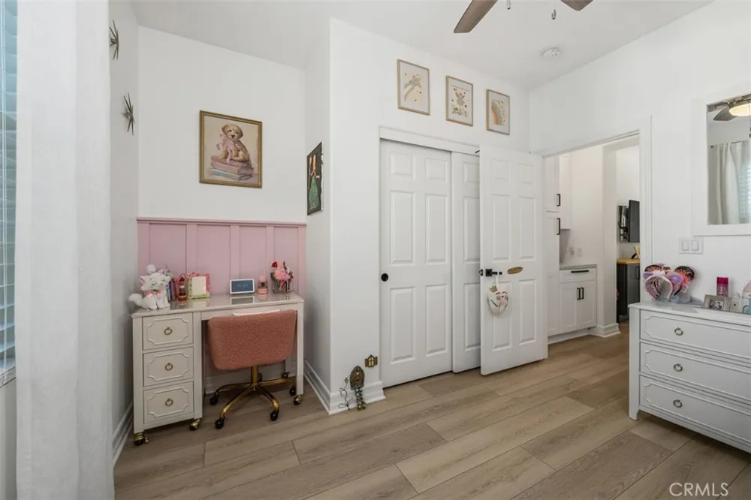
The home features wide-plank European white oak-style flooring, shutters, tall baseboards, volume ceilings, dimmable lighting, and custom closets. A Google Nest Thermostat adds smart-home convenience.
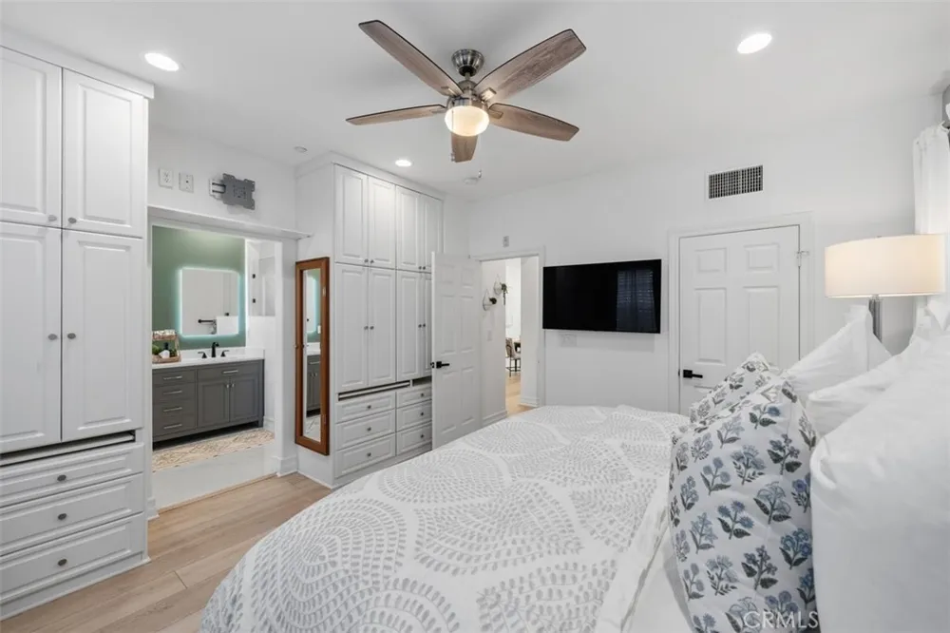
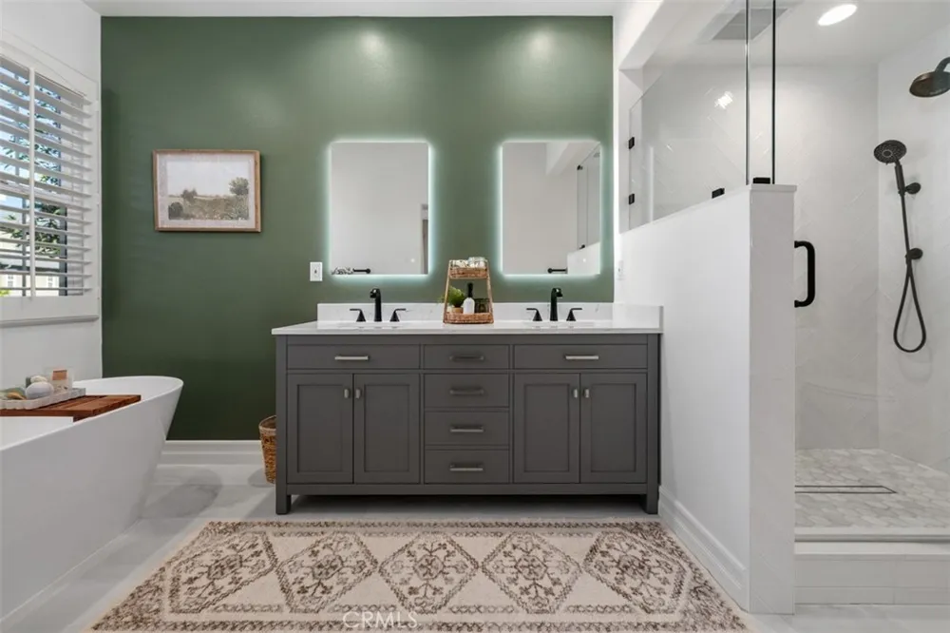
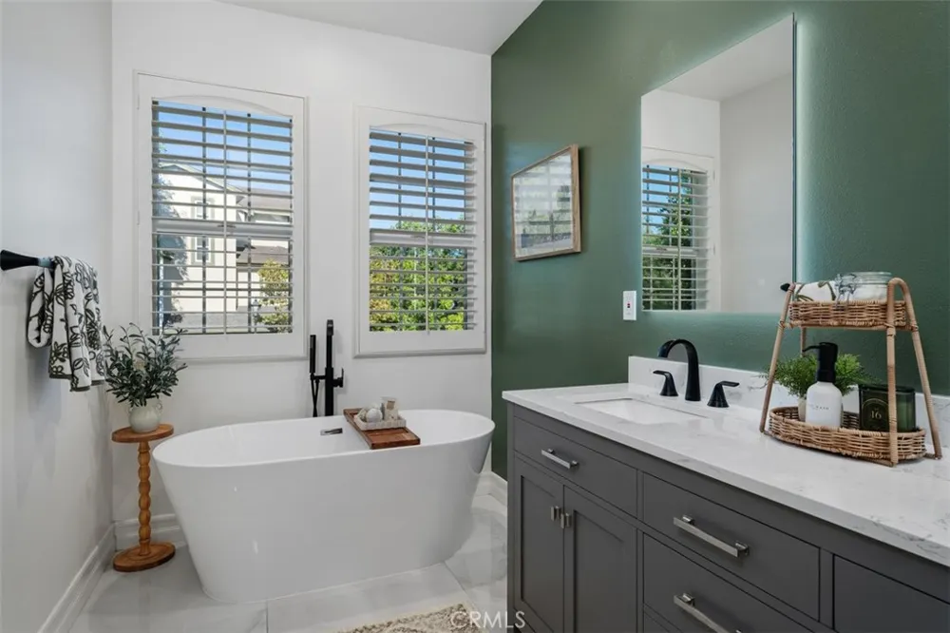
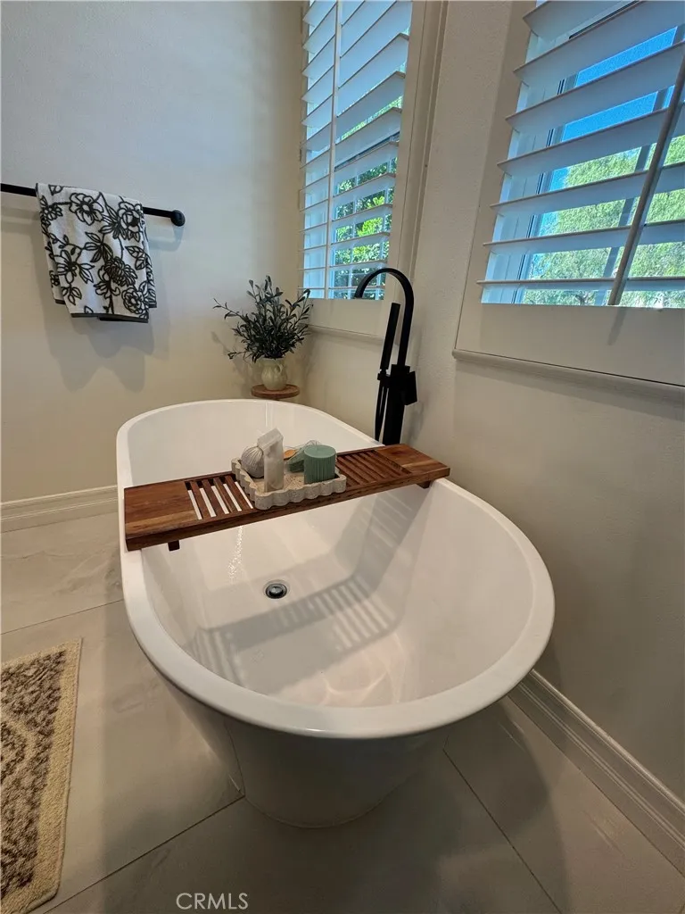
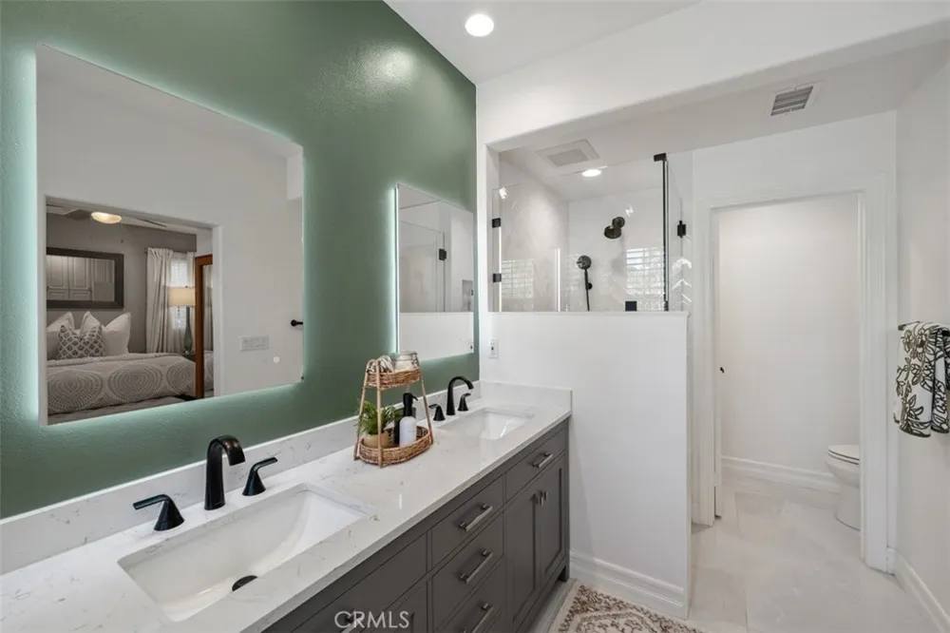
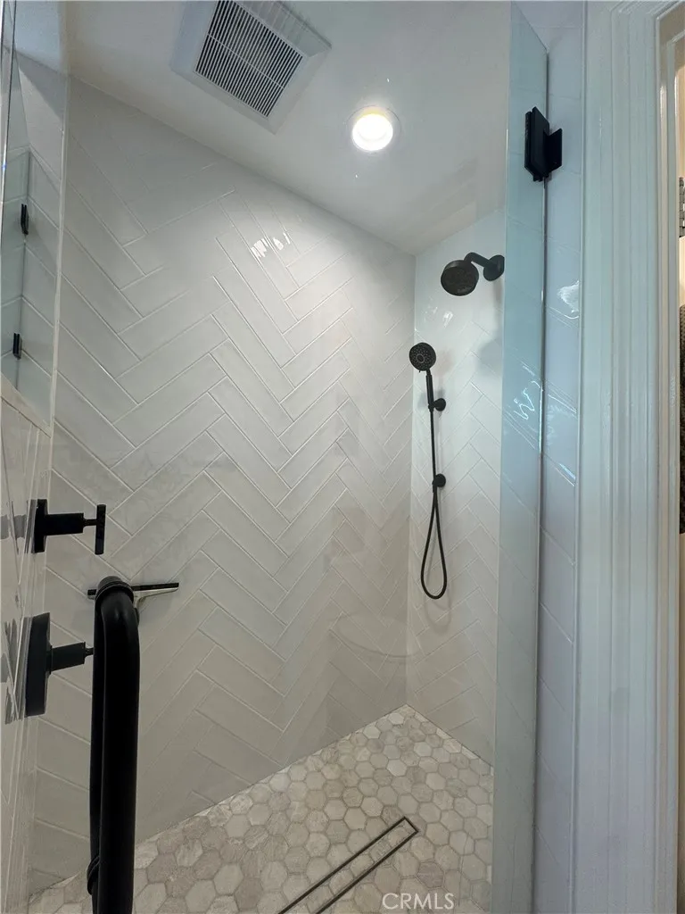
The primary suite is a luxurious retreat with a custom charcoal/taupe double vanity, Calacatta quartz, dual LED backlit mirrors, oversized marble-look porcelain flooring, glossy white vertical herringbone shower tile, Carrara-style hexagonal mosaic shower flooring, matte black fixtures and a beautiful freestanding soaking tub.
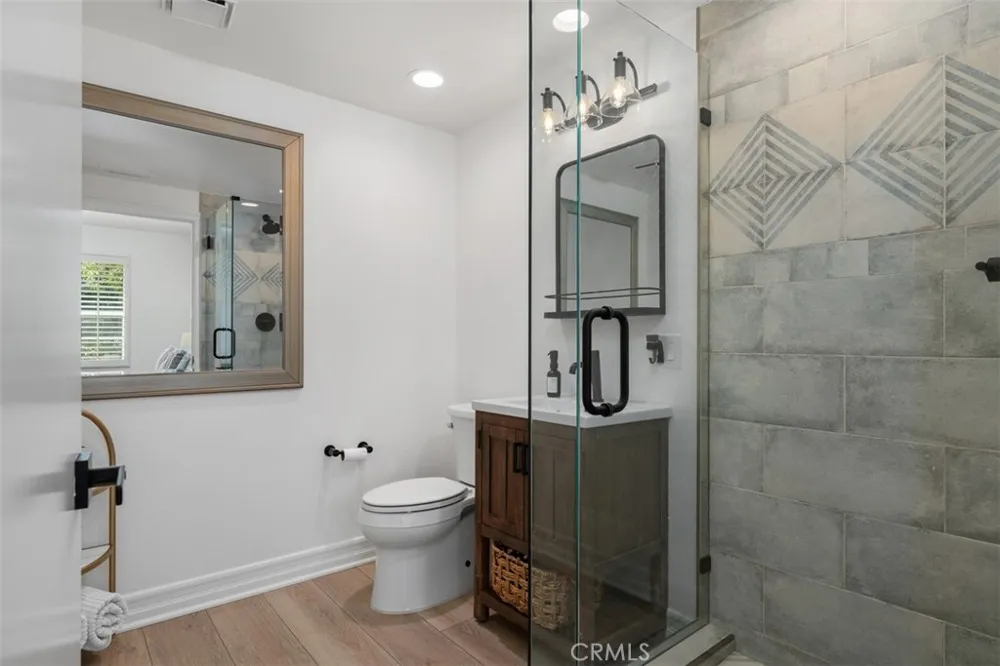
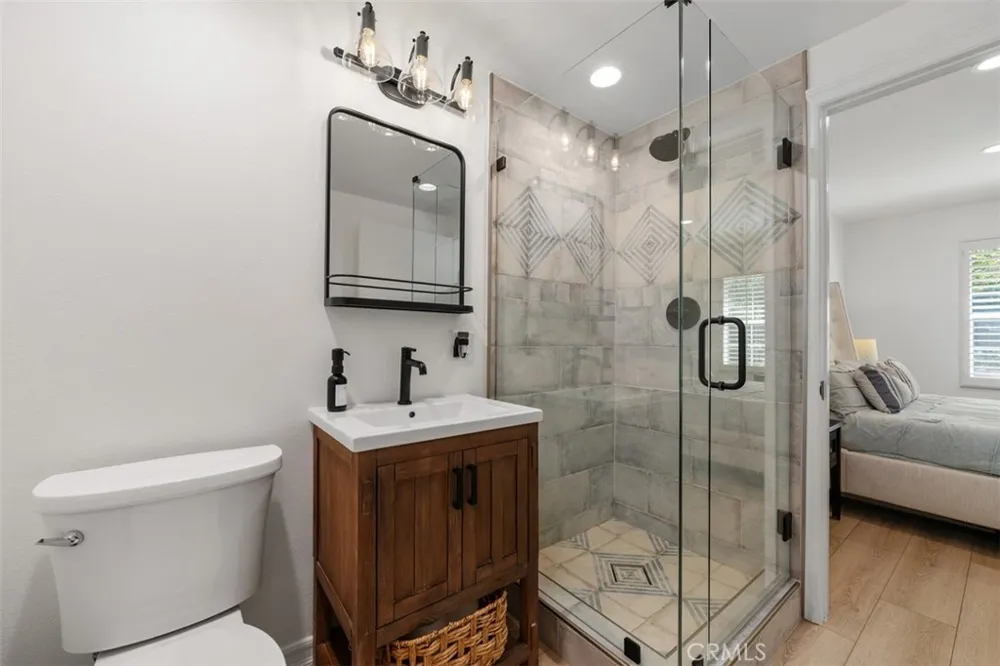
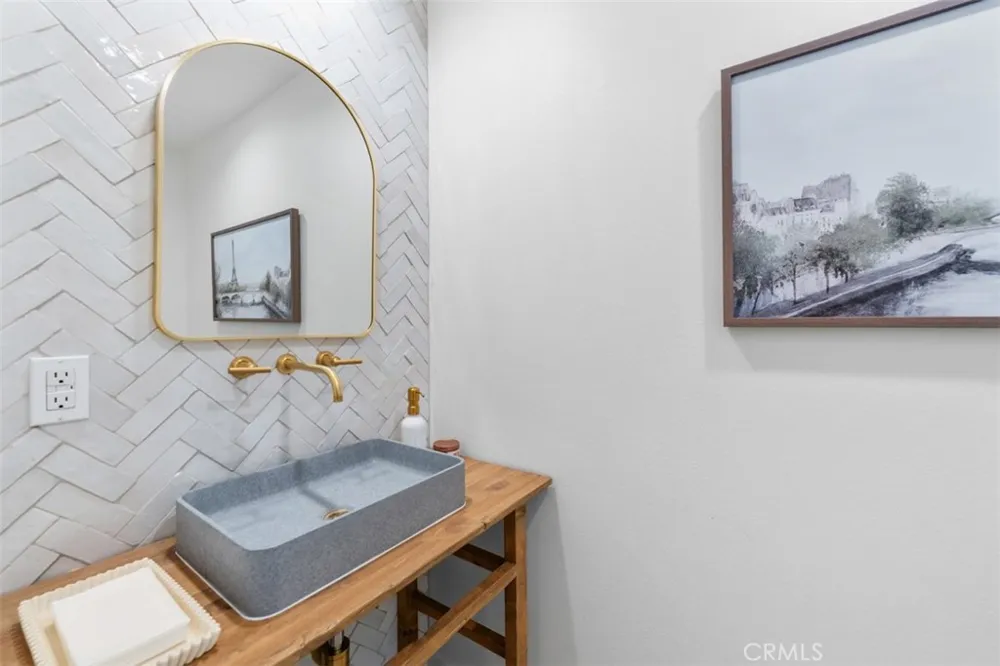
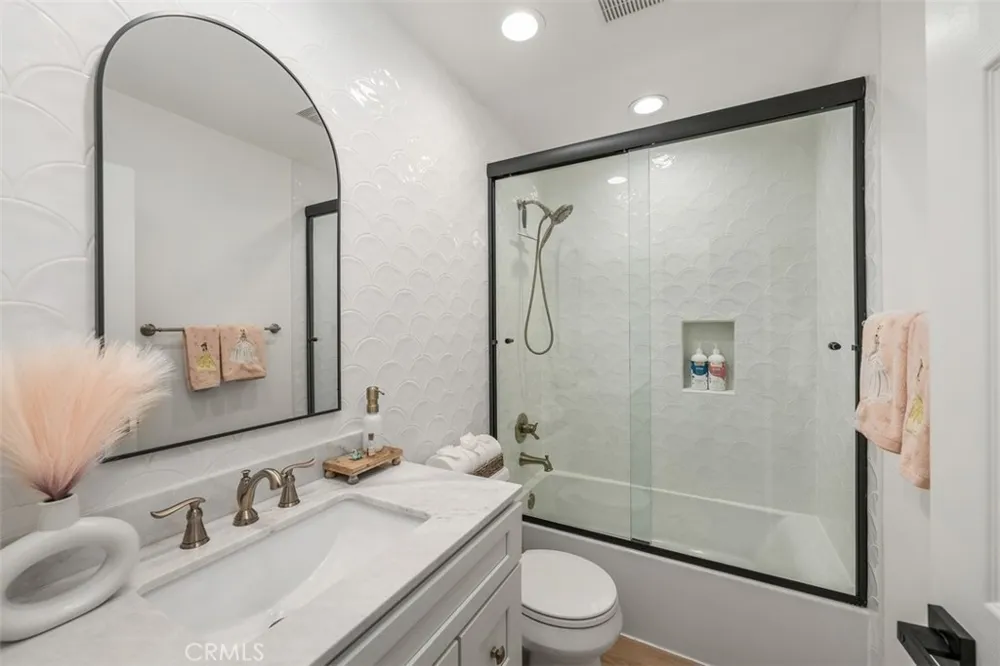
The secondary bathroom features a white shaker vanity, quartz countertop, fish-scale mosaic tile, matte black shower enclosure and brushed brass fixtures. The stylish powder room includes a vertical herringbone tile accent wall, natural wood console vanity, charcoal vessel sink, brushed brass faucet and custom white oak chevron barn door.
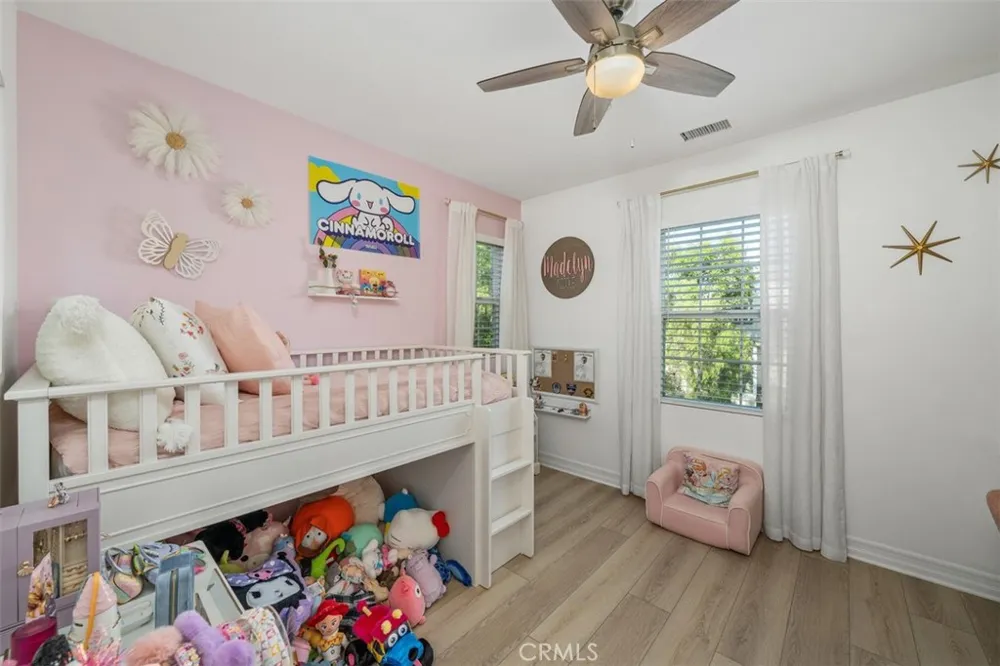
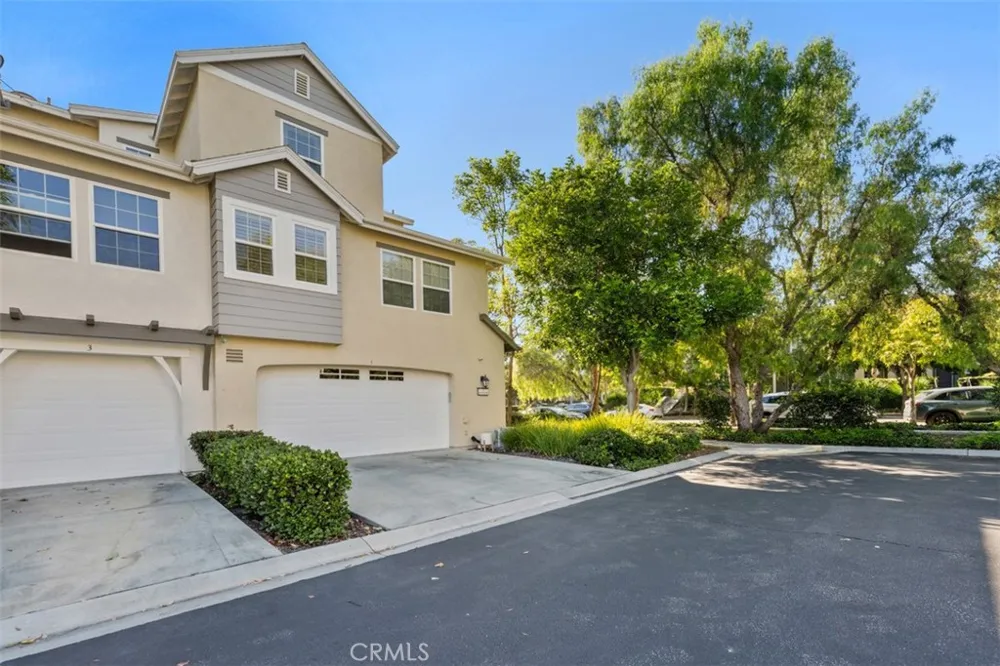
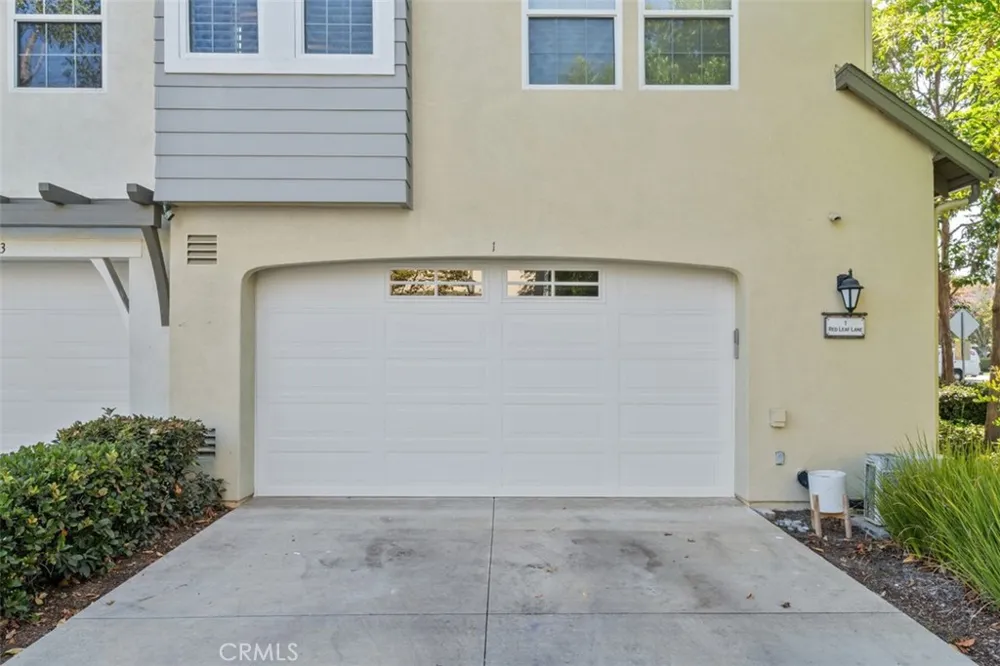
The third-floor bedroom includes its own full bath, while the loft offers additional flexibility. The attached two-car garage and full driveway.
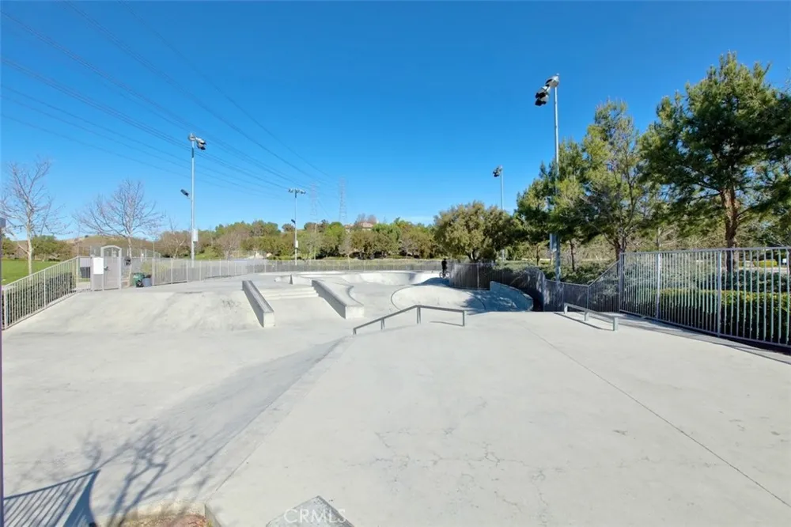
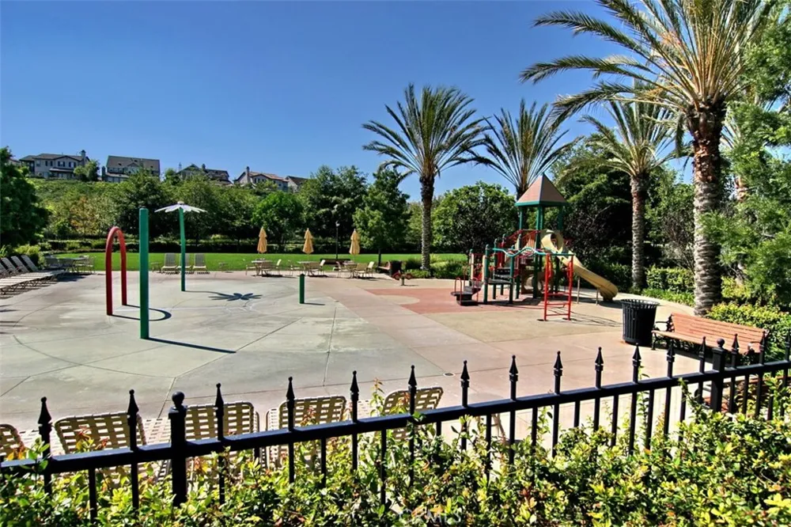
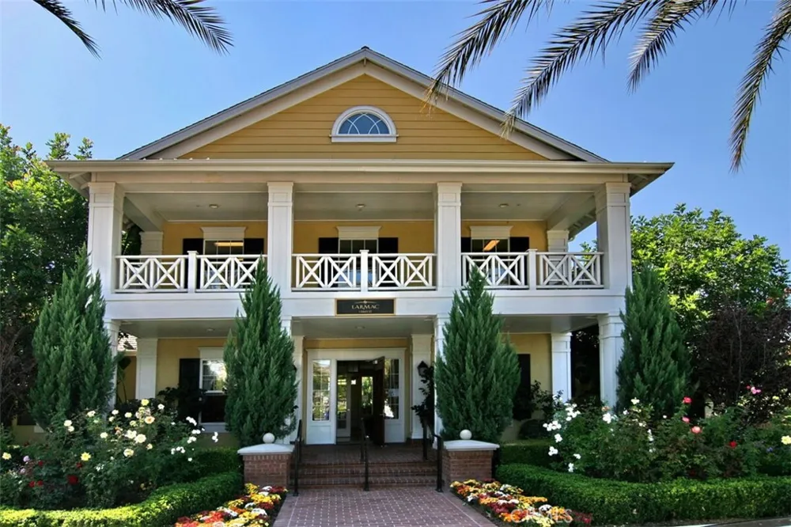
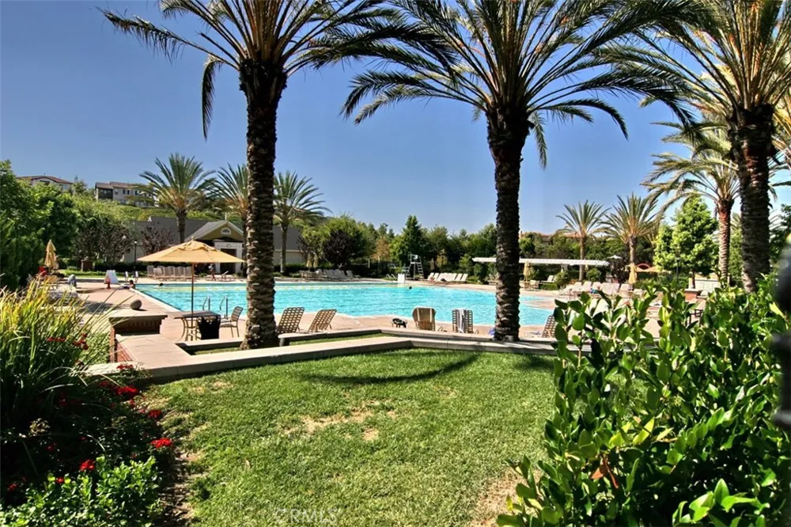
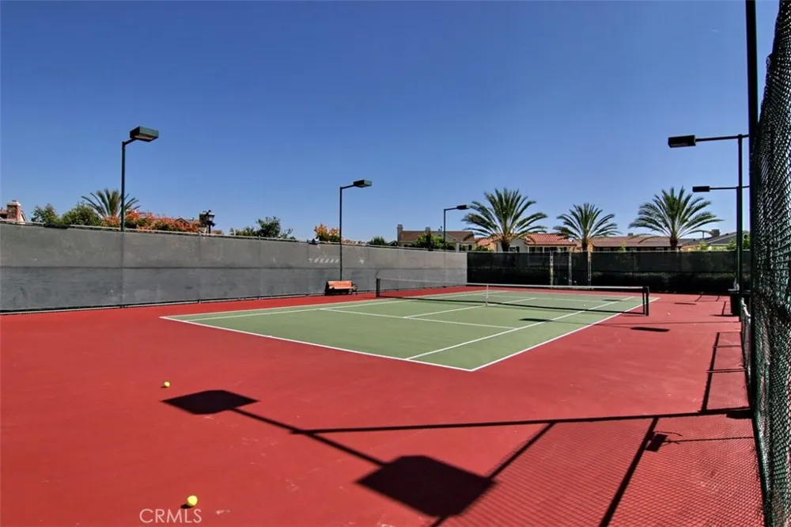
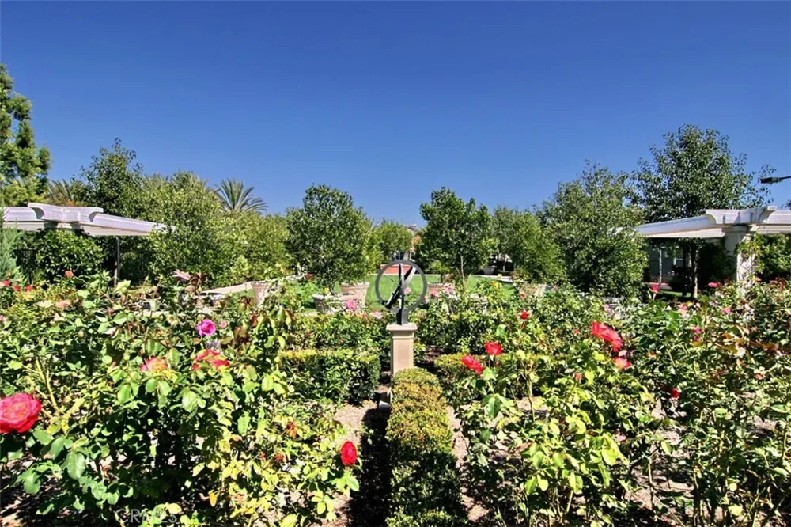
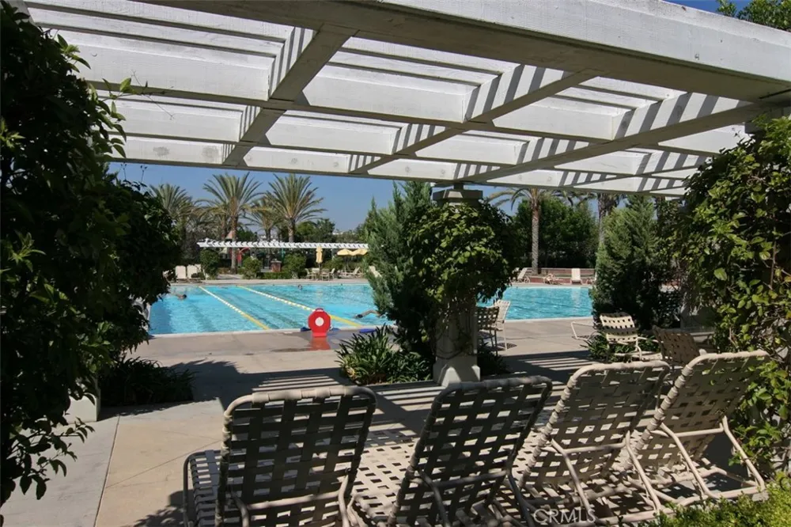
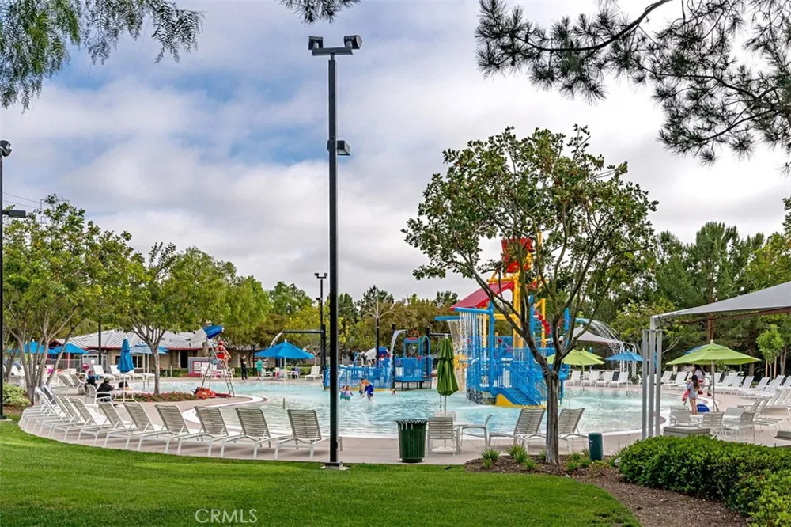
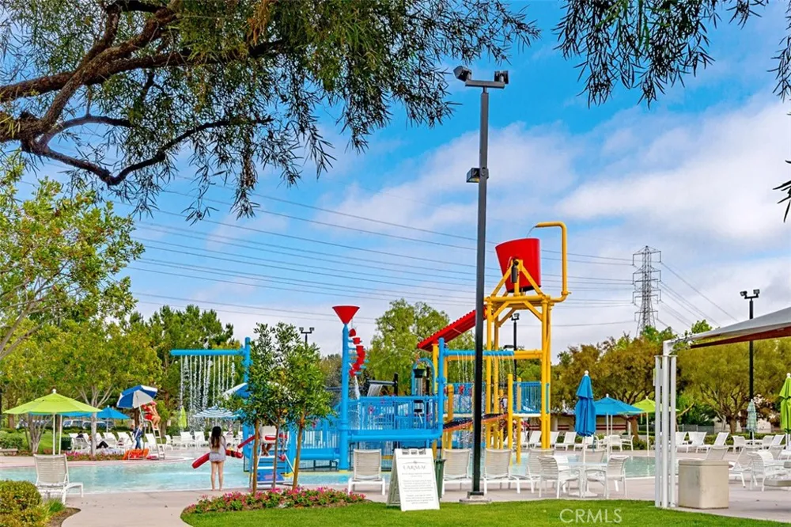
Enjoy everything Ladera Ranch offers, including 15 pools, splash parks, sports courts, skate park, clubhouses, and more.
Open Houses
- Fri, Sep 4 · 5:00 PM – 8:00 PM
- Sat, Sep 5 · 8:00 PM – 11:00 PM
Property Details
- Interior
- Built In Features, Ceiling Fans, Cathedral Ceilings, High Ceilings, Open Floorplan, Quartz Counters, Recessed Lighting, Storage,
- Cooling
- 1
- Heating
- Central, Forced Air
- Cooling Features
- Central Air, Gas, High Efficiency, Wall Window Units
- Bedrooms
- 3
- Bathrooms
- 3.25
- Full Baths
- 2
- Half Baths
- 1
- 3/4 Baths
- 1
- View
- Hills,Neighborhood
- Lot Features
- Two To Five Units Acre, Close To Clubhouse, Corner Lot, Landscaped, Level, Near Park, Rectangular Lot, Sprinkler System, Street
- Stories
- 3
- Lot Description
- Two To Five Units Acre, Close To Clubhouse, Corner Lot, Landscaped, Level, Near Park, Rectangular Lot, Sprinkler System, Street
- Pool Description
- Association, Community, Filtered, Gas Heat, In Ground
- Pool Features
- Association, Community, Filtered, Gas Heat, In Ground
- Exterior Features
- Rain Gutters
- Exterior Materials
- Rain Gutters
- Pool Shared
- 1
- Acres
- 8.174
- Square Feet
- 2164.0
- Lot Size (sqft)
- 356066.0
- Parking Features
- Assigned, Concrete, Direct Access, Driveway Level, Door Single, Driveway, Garage, Garage Door Opener, Public, Private,
- Parking
- 1
- Parking Spaces
- 4.0
- Parking Type
- Driveway
- Parking Garage Spaces
- 2.0
- Property Type
- Purchase
- Style
- Traditional
- Property Subtype Additional
- Townhouse
- Year Built
- 2004
- Foundation
- Slab
- Roof
- Composition, Common Roof
- Sewer Information
- Public Sewer
- Utility Source
- Public
- Utility Features
- Cable Available, Electricity Connected, Natural Gas Connected, Phone Available, Sewer Connected, Underground Utilities, Water Co
- Appliances
- Dishwasher, Freezer, Gas Cooktop, Disposal, Gas Oven, Gas Water Heater, Ice Maker, Microwave, Refrigerator, Range Hood, Self Cle
- Subdivision
- Branches (BRAN)
- Community Features
- Biking, Curbs, Dog Park, Gutters, Storm Drains, Street Lights, Suburban, Sidewalks, Park, Pool
- School District
- Capistrano Unified
- Elementary School
- Oso Grande
- Middle School
- Ladera Ranch
- High School
- San Juan Hills
- County
- Orange
- Region
- Ladera Ranch
- Original List Price
- $1,125,000
- HOA
- 1
- HOA Fees
- 197.0
Location
Legal
The multiple listing data appearing on this website, or contained in reports produced therefrom, is owned and copyrighted by California Regional Multiple Listing Service, Inc. ("CRMLS") and is protected by all applicable copyright laws. Information provided is for viewer's personal, non-commercial use and may not be used for any purpose other than to identify prospective properties the viewer may be interested in purchasing. All listing data, including but not limited to square footage and lot size is believed to be accurate, but the listing Agent, listing Broker and CRMLS and its affiliates do not warrant or guarantee such accuracy. The viewer should independently verify the listed data prior to making any decisions based on such information by personal inspection and/or contacting a real estate professional.
Based on information from California Regional Multiple Listing Service, Inc. as of the most recent time synced and /or other sources. All data, including all measurements and calculations of area, is obtained from various sources and has not been, and will not be, verified by broker or MLS. All information should be independently reviewed and verified for accuracy. Properties may or may not be listed by the office/agent presenting the information
Provided By
Listed by Kevin Smith (#OCSMITKEV)
Listing Office: First Team Real Estate (#D177)