(909) 467-1500 YourKey@rayboninc.com RayBon Mortgage
Traffic Dashboard
Home Home
  • Search
  • Communities
    • Ontario
    • Upland
    • San Bernardino
    • Riverside County
    • Rancho Cucamonga
    • San Diego County
    • Orange County
  • About
    • Learn More
    • Meet the Team
    • Our Testimonials
    • Past Events
  • Services
  • Mortgage Loan Steps
  • Home Valuation
  • Articles
  • Contact
Traffic Dashboard
Thelma Centeno
(909) 467-1500 YourKey@rayboninc.com
  • 537 N. Euclid Ave Ste:100
    Ontario, CA 91762
Home
  • Search
  • Communities
  • About
  • Services
  • Mortgage Loan Steps
  • Home Valuation
  • Articles
  • Contact
Legal
  • Privacy
  • Terms
  • DMCA
  • Accessibility
  • Fair Housing
Account
  • Dashboard
  • Logout
  • Login
RayBon Mortgage - Footer Logo
©2026 RayBon Mortgage. All rights reserved.
Website built by CloseHack.
California Regional Multiple Listing Service

The multiple listing data appearing on this website, or contained in reports produced therefrom, is owned and copyrighted by California Regional Multiple Listing Service, Inc. ("CRMLS") and is protected by all applicable copyright laws. Information provided is for viewer's personal, non-commercial use and may not be used for any purpose other than to identify prospective properties the viewer may be interested in purchasing. All listing data, including but not limited to square footage and lot size is believed to be accurate, but the listing Agent, listing Broker and CRMLS and its affiliates do not warrant or guarantee such accuracy. The viewer should independently verify the listed data prior to making any decisions based on such information by personal inspection and/or contacting a real estate professional.

Based on information from California Regional Multiple Listing Service, Inc. as of the most recent time synced and /or other sources. All data, including all measurements and calculations of area, is obtained from various sources and has not been, and will not be, verified by broker or MLS. All information should be independently reviewed and verified for accuracy. Properties may or may not be listed by the office/agent presenting the information

Return
  • All Types
  • House+2 more
  • Price
  • Bed/Bath
  • Size
  • Dates
  • Filters
  • Amenities
  • Save
  • Share
Listings
No results
Sort
Home / Chico / 10 Savannah Lane
10 Savannah Lane Chico, CA 95926 10 Savannah Lane Chico, CA 95926 10 Savannah Lane Chico, CA 95926 10 Savannah Lane Chico, CA 95926 10 Savannah Lane Chico, CA 95926 10 Savannah Lane Chico, CA 95926 10 Savannah Lane Chico, CA 95926 10 Savannah Lane Chico, CA 95926 10 Savannah Lane Chico, CA 95926 10 Savannah Lane Chico, CA 95926 10 Savannah Lane Chico, CA 95926 10 Savannah Lane Chico, CA 95926 10 Savannah Lane Chico, CA 95926 10 Savannah Lane Chico, CA 95926 10 Savannah Lane Chico, CA 95926 10 Savannah Lane Chico, CA 95926 10 Savannah Lane Chico, CA 95926 10 Savannah Lane Chico, CA 95926 10 Savannah Lane Chico, CA 95926 10 Savannah Lane Chico, CA 95926 10 Savannah Lane Chico, CA 95926 10 Savannah Lane Chico, CA 95926 10 Savannah Lane Chico, CA 95926 10 Savannah Lane Chico, CA 95926 10 Savannah Lane Chico, CA 95926 10 Savannah Lane Chico, CA 95926 10 Savannah Lane Chico, CA 95926 10 Savannah Lane Chico, CA 95926 10 Savannah Lane Chico, CA 95926 10 Savannah Lane Chico, CA 95926 10 Savannah Lane Chico, CA 95926 10 Savannah Lane Chico, CA 95926 10 Savannah Lane Chico, CA 95926 10 Savannah Lane Chico, CA 95926 10 Savannah Lane Chico, CA 95926 10 Savannah Lane Chico, CA 95926 10 Savannah Lane Chico, CA 95926 View All Photos

$525,000

| Pending

10 Savannah Lane

Chico, CA 95926

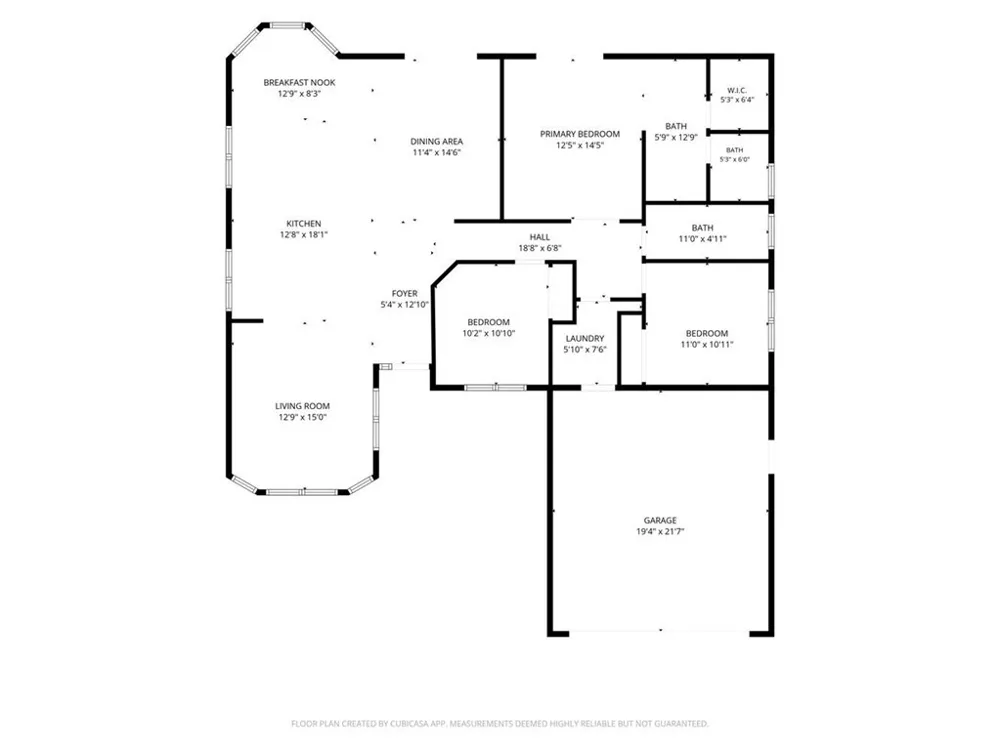
1,606
Square Feet
3
Beds
2
Baths
0.15
Acres
25
Days on Market
SN26175270
MLS#
House
Structure
Residential
Zone
Contact
Listing OfficeNextHome North Valley Realty
Listed by Kelli Smyth530-864-6810

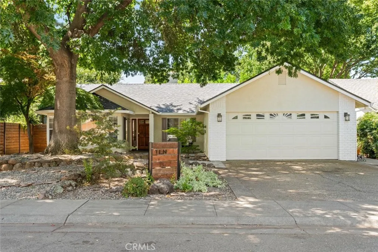
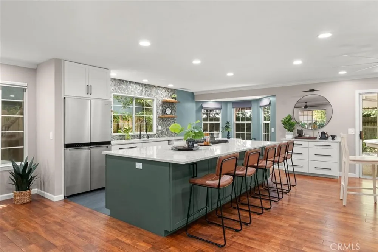
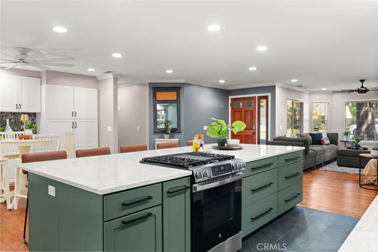
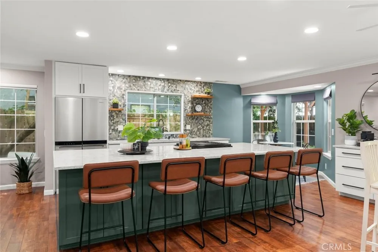
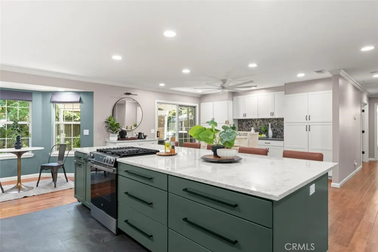
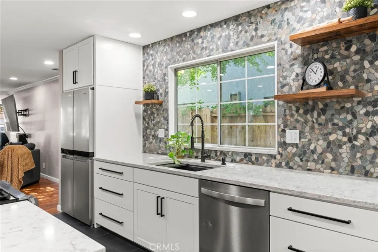
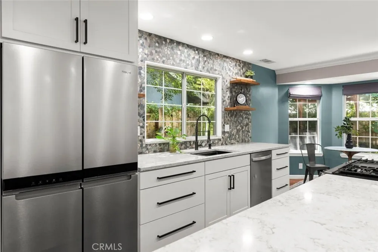
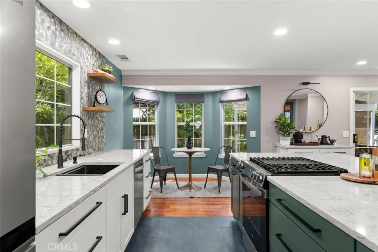
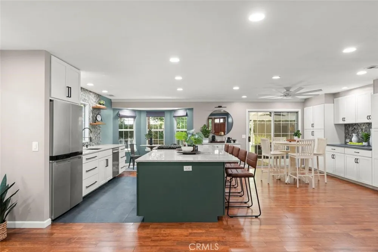
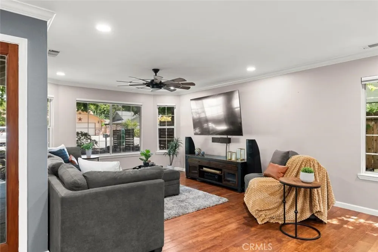
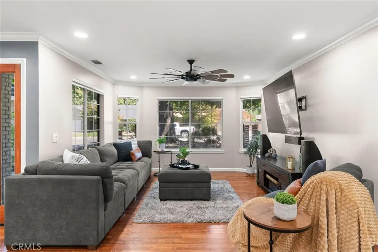
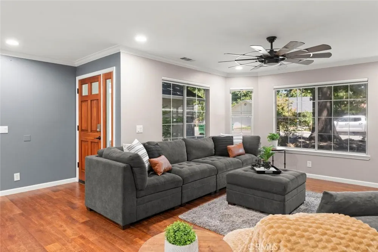
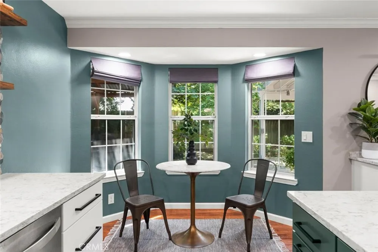
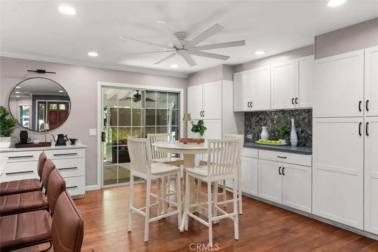
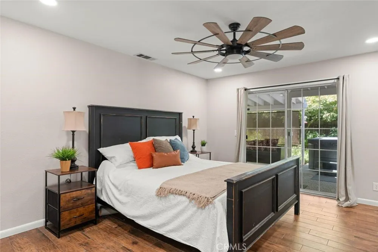
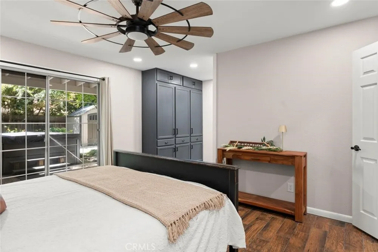
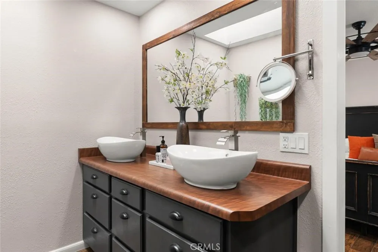
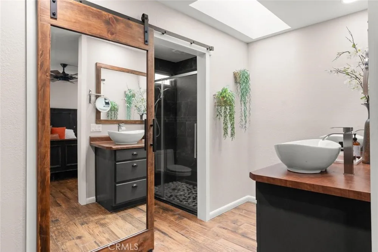
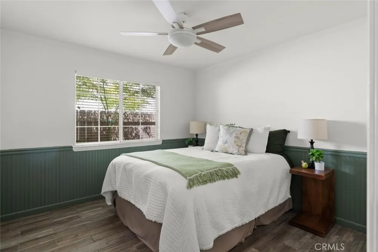
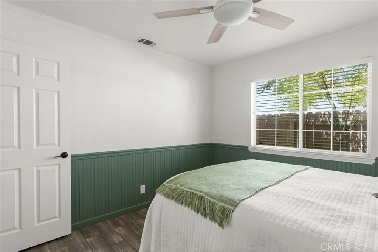
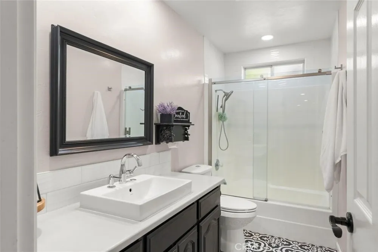
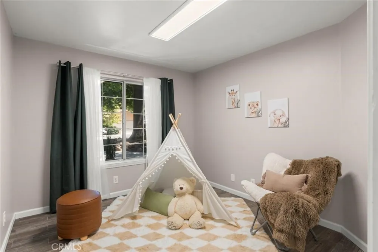
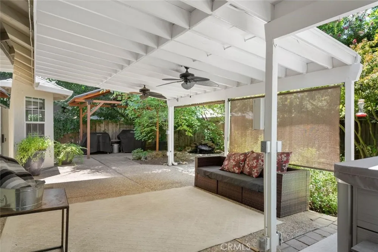
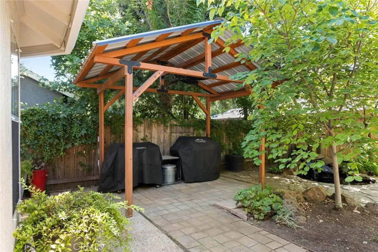
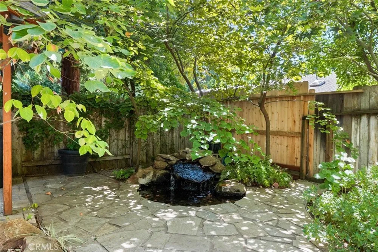
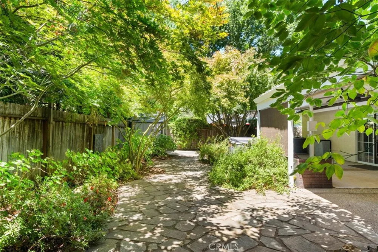
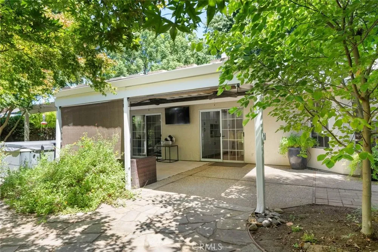
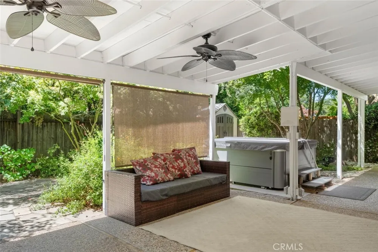
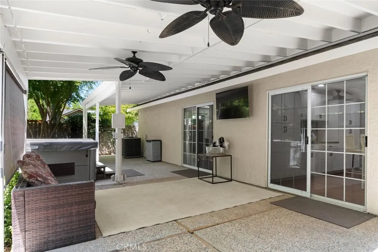
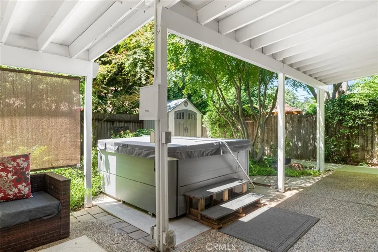
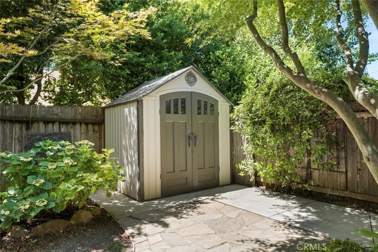
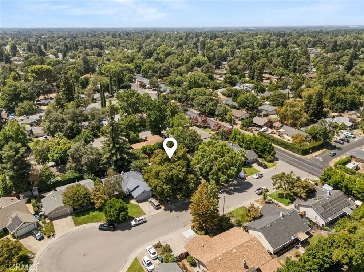
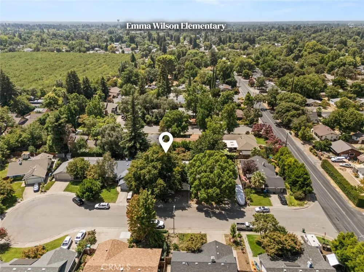
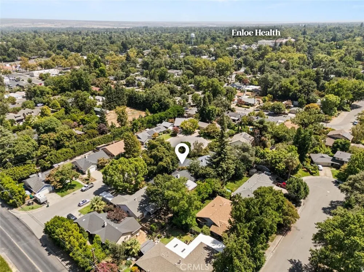
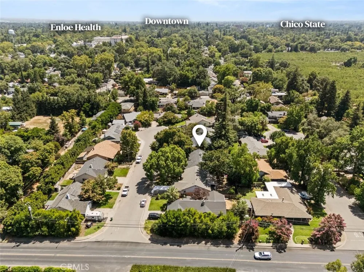
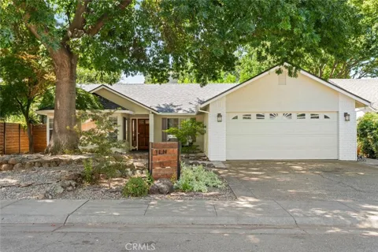
The home features a BRAND NEW ROOF and NEW HVAC (2025) system! Inside, the showstopper is the completely remodeled kitchen, featuring a huge quartz island, stainless steel appliances, soft-close cabinetry, built-ins, and tons of storage. You’ll also find updated flooring throughout, refreshed bathrooms, new exterior paint, and thoughtful updates throughout the home. Step outside and enjoy a backyard that feels like your own private retreat. Beautifully landscaped with Japanese maples, dogwoods, and a tranquil pond, the outdoor space is peaceful and serene. A large covered patio provides plenty of room for entertaining, while the gazebo is the perfect spot to barbecue and relax. Other updates include: new exterior paint, new insulation and a low $117/month solar lease to help keep PG&E bills down! With beautiful landscaping, abundant storage, major systems already updated, and a completely refreshed interior, all you have to do is move in and enjoy!

Property Details
Interior
Built In Features, Breakfast Area, Ceiling Fans, Crown Molding, Eat In Kitchen, Open Floorplan, Paneling Wainscoting, Quartz Cou
Cooling
1
Heating
Central
Cooling Features
Central Air, Whole House Fan
Bedrooms
3
Bathrooms
2.0
Full Baths
2
View
Neighborhood
Lot Features
Zero To One Unit Acre, Cul De Sac, Drip Irrigation Bubblers, Front Yard
Stories
1
Lot Description
Zero To One Unit Acre, Cul De Sac, Drip Irrigation Bubblers, Front Yard
Exterior Features
Rain Gutters
Exterior Materials
Rain Gutters
Acres
0.15
Square Feet
1606.0
Lot Size (sqft)
6534.0
Parking Features
Door Single, Driveway, Garage Faces Front, Garage
Parking
1
Parking Spaces
2.0
Parking Type
Driveway
Parking Garage Spaces
2.0
Property Type
Purchase
Property Subtype Additional
Single Family Residence
Year Built
1991
Roof
Composition
Sewer Information
Public Sewer
Utility Source
Public
Utility Features
Electricity Connected, Natural Gas Connected, Sewer Connected, Water Connected
Appliances
Dishwasher, Gas Range, Refrigerator
Community Features
Gutters, Storm Drains, Street Lights, Sidewalks
School District
Chico Unified
County
Butte
Region
Chico
Original List Price
$525,000
Days on Market (Cumulative)
25
HOA Fees
0.0
MLS #
SN26175270
Location
Legal

The multiple listing data appearing on this website, or contained in reports produced therefrom, is owned and copyrighted by California Regional Multiple Listing Service, Inc. ("CRMLS") and is protected by all applicable copyright laws. Information provided is for viewer's personal, non-commercial use and may not be used for any purpose other than to identify prospective properties the viewer may be interested in purchasing. All listing data, including but not limited to square footage and lot size is believed to be accurate, but the listing Agent, listing Broker and CRMLS and its affiliates do not warrant or guarantee such accuracy. The viewer should independently verify the listed data prior to making any decisions based on such information by personal inspection and/or contacting a real estate professional.

Based on information from California Regional Multiple Listing Service, Inc. as of the most recent time synced and /or other sources. All data, including all measurements and calculations of area, is obtained from various sources and has not been, and will not be, verified by broker or MLS. All information should be independently reviewed and verified for accuracy. Properties may or may not be listed by the office/agent presenting the information

Last Updated: Sep 8, 2026 12:33 PM. Source: CRMLS

Provided By
Listed by Kelli Smyth (#CHA317), 530-864-6810
Listing Office: NextHome North Valley Realty (#SNNHN)

RayBon Mortgage Have a question about this home?

Interested in Purchasing 10 Savannah Lane?

Get an estimate on monthly payments on this property.

$
years
Down Payment
$
%
Interest Rate
%
Tax Rate
%
$
$annually
$monthly
Estimated Monthly Payment
$0.00
Loan Amount
$0.00