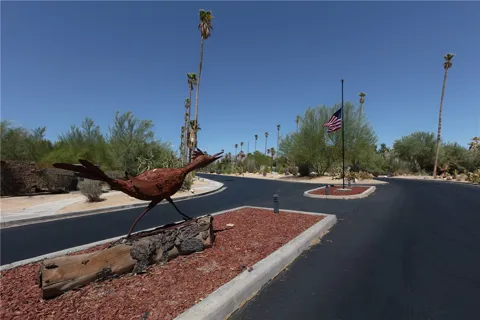
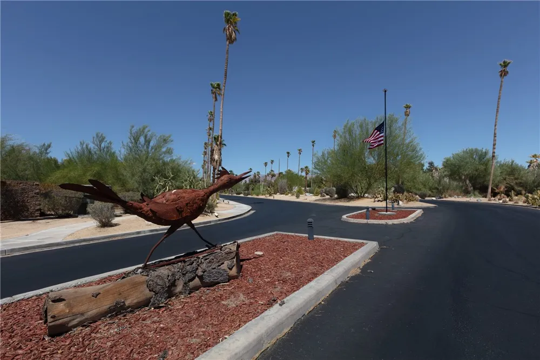
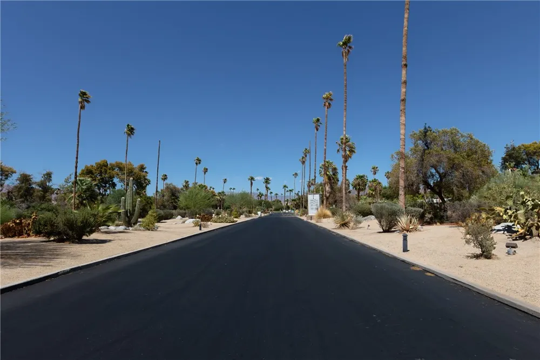
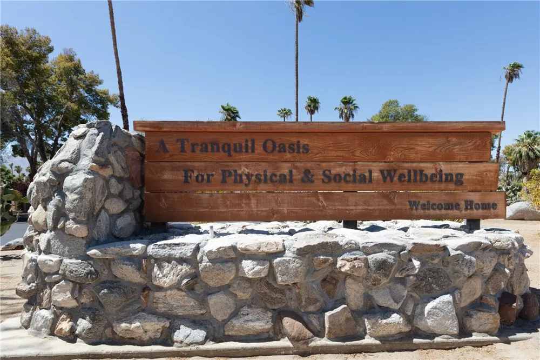
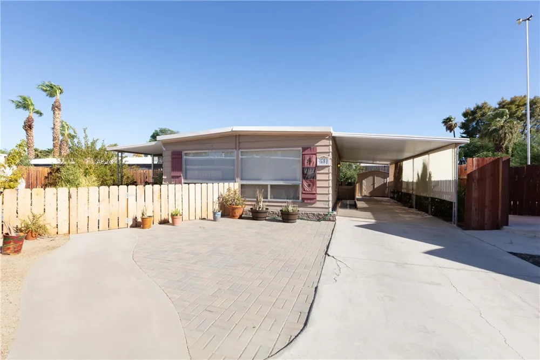
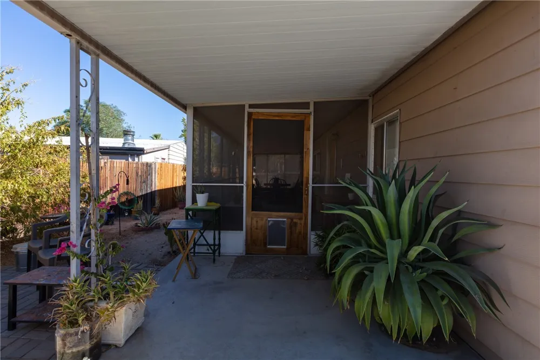
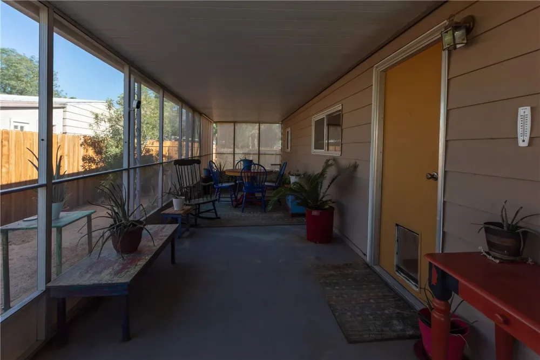
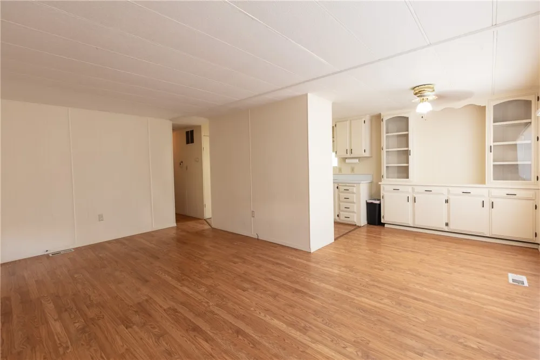
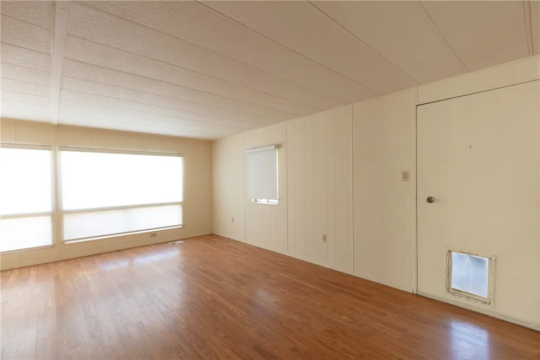
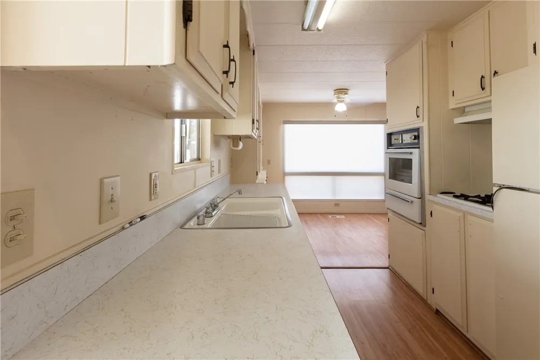
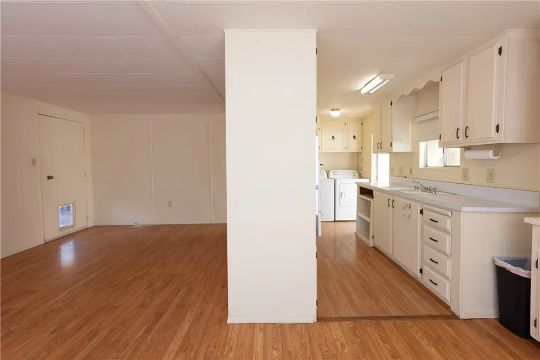
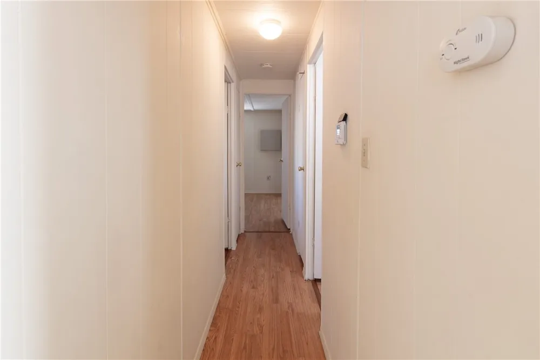
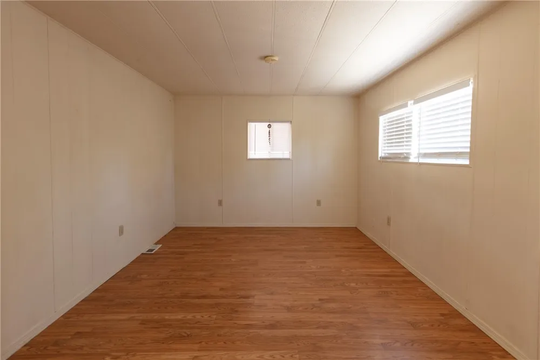
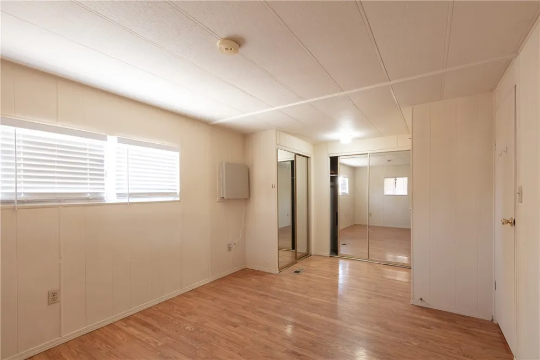
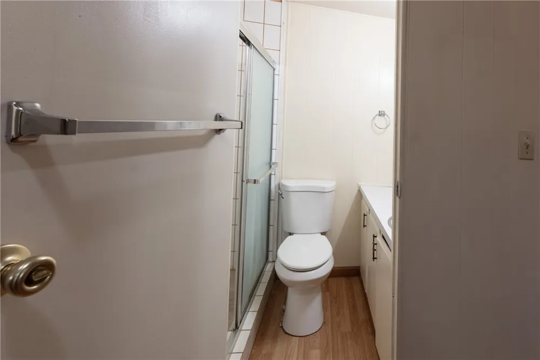
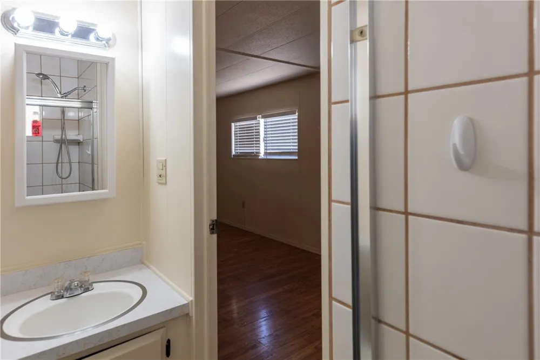
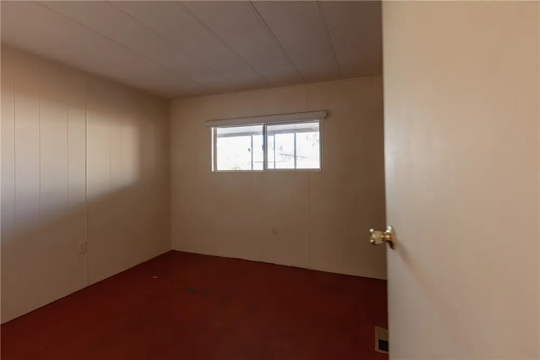
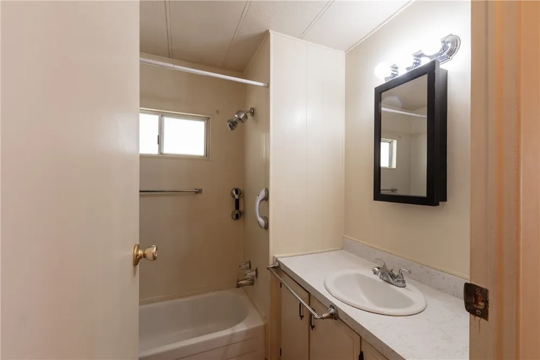
Affordable desert living with room for your creativity! This retro 1972 home is situated on a quiet cul-de-sac in the welcoming 55+ Roadrunner Country Club community. The home offers 2 bedrooms, 2 bathrooms, and approximately 840 square feet, plus a spacious screened sunroom measuring approximately 8.5 by 33.5 feet directly off the living room.
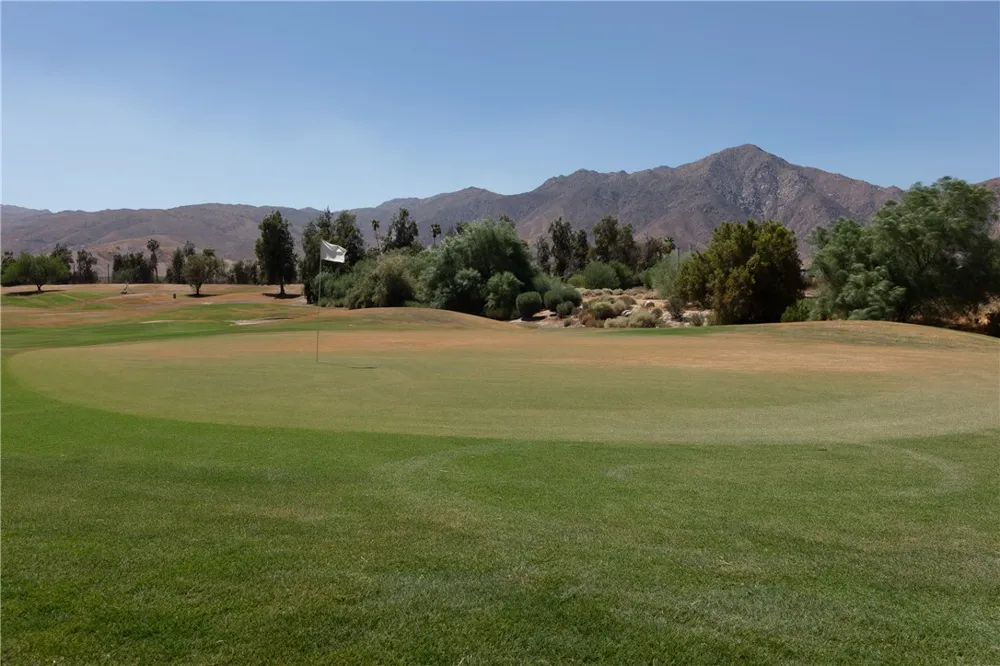
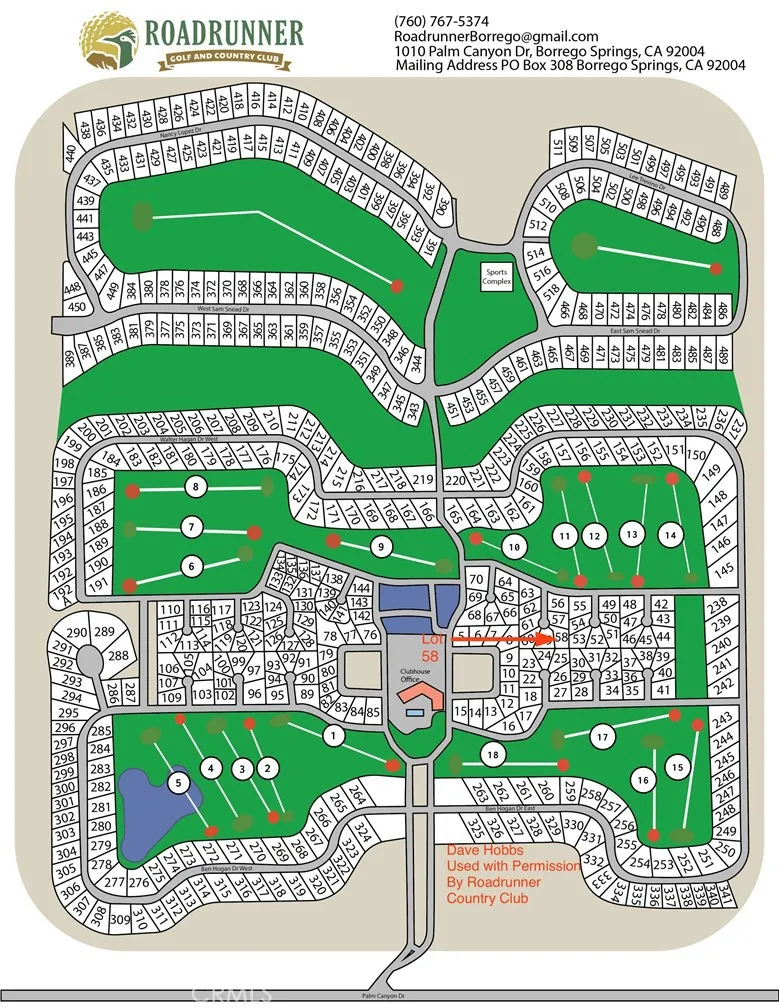
Outside, you’ll find a fenced backyard with a recently added fence section, covered carport parking for two vehicles, driveway parking for two additional vehicles, and a separate paver area suitable for golf-cart parking. The home is conveniently located just steps from the 11th fairway.
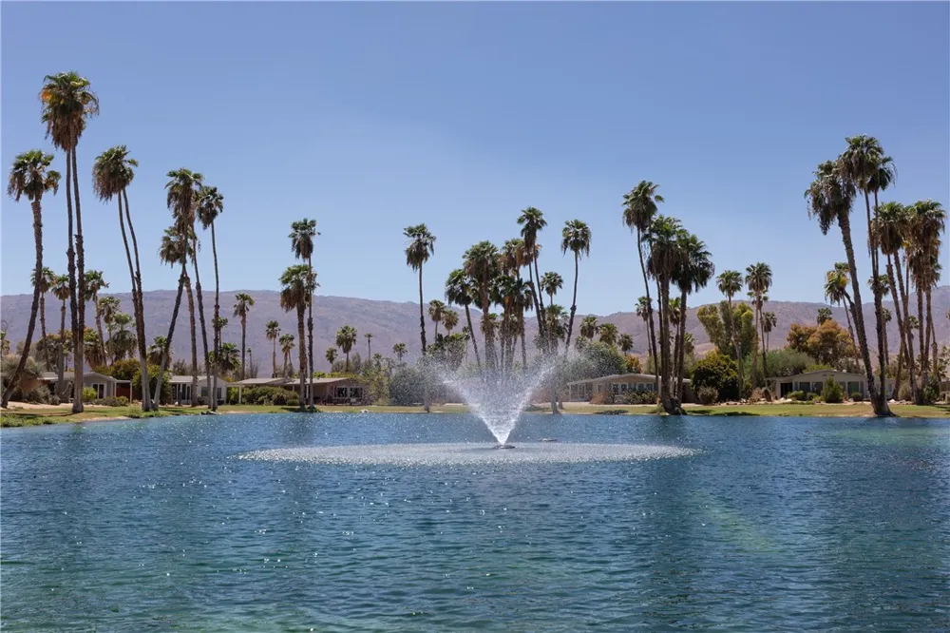
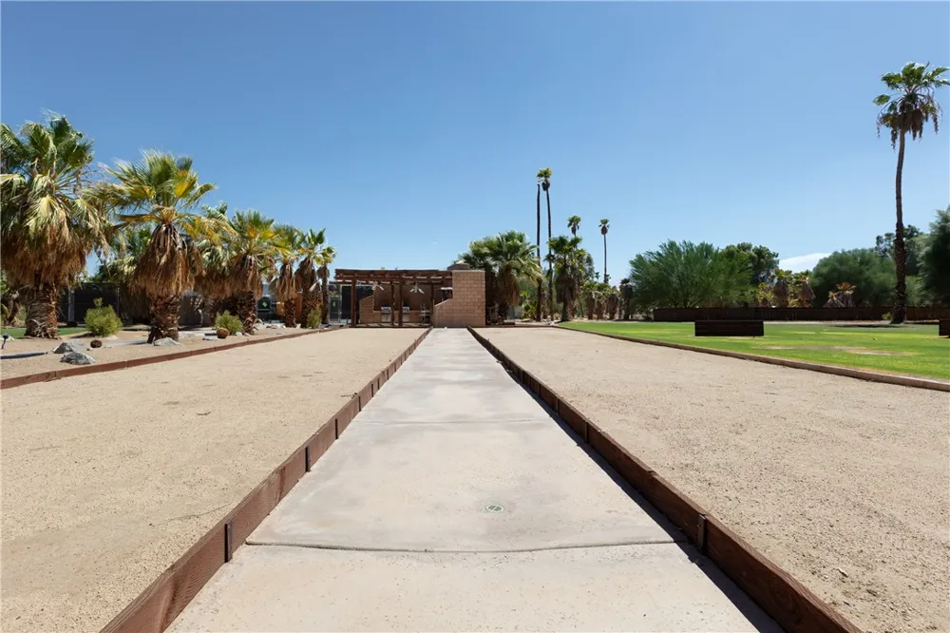
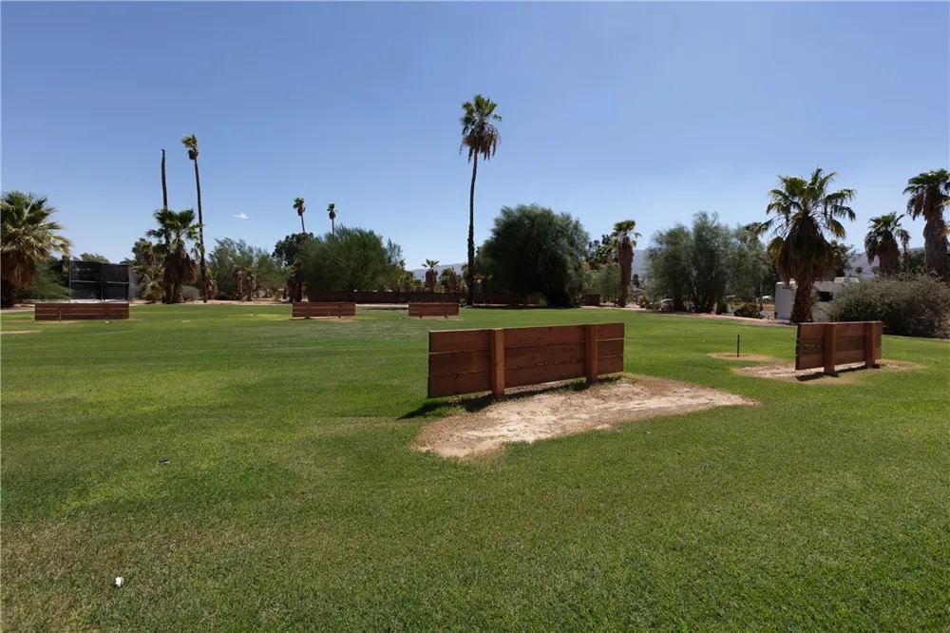
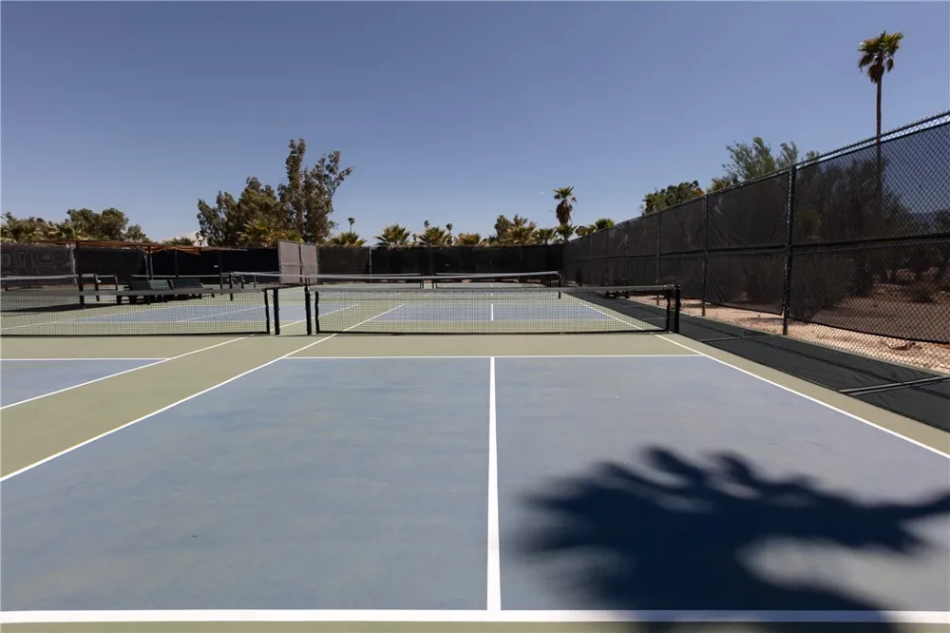
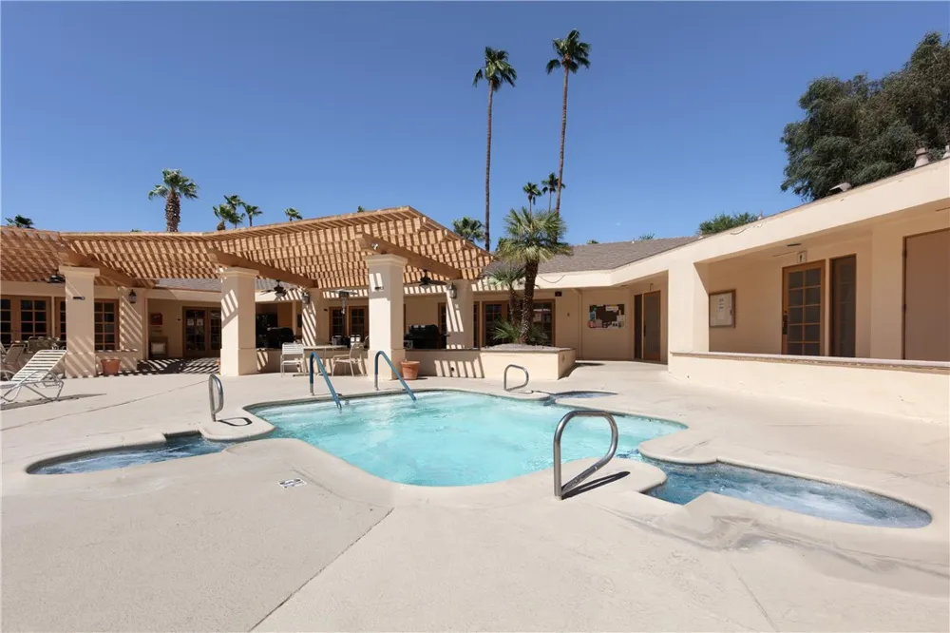
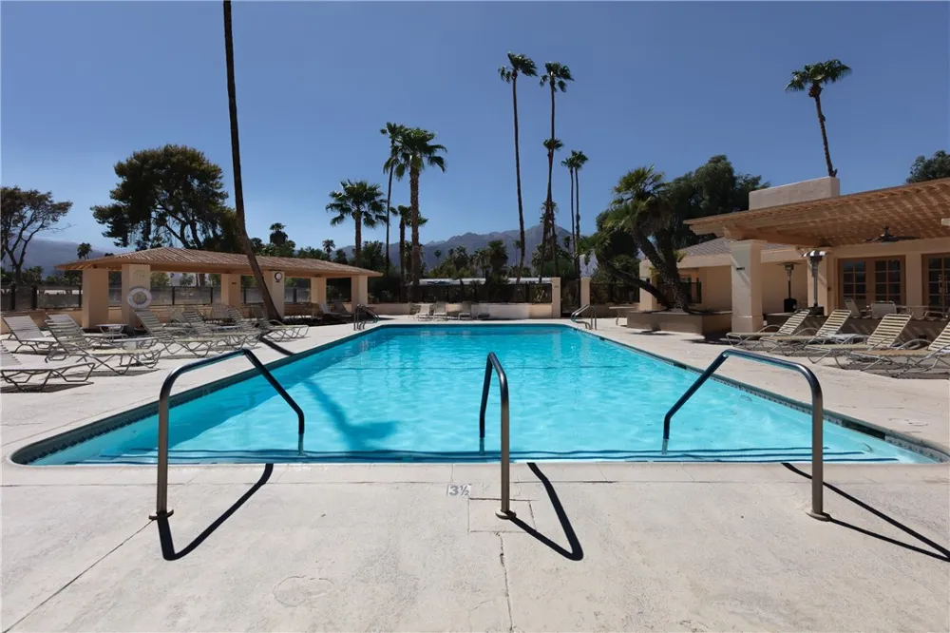
Roadrunner Country Club offers 18 holes of on-site golf, a 24-hour pool and spa, fitness center, pickleball, shuffleboard, bocce ball, horseshoes, separate dog parks for large and small dogs, and a clubhouse with a library, kitchen, and card room. Residents can also enjoy a full calendar of community events and activities.
Surrounded by Anza-Borrego Desert State Park and located in California’s first International Dark Sky Community, Borrego Springs is known for its spectacular scenery, star-filled skies, outdoor recreation, and welcoming small-town atmosphere. The nearby Borrego Valley Airport provides convenient access for private pilots and aircraft owners.
If you’re looking for a place where neighbors wave, know you by name, and share a genuine sense of community, Roadrunner Country Club and Borrego Springs may be just right for you. This home presents an affordable opportunity for a second home, vacation getaway, or full-time retirement residence.
The gas stove and oven, refrigerator, washer, and gas dryer are included. A small patio dinette set is also included.
The home is situated on leased land. Current monthly space rent is approximately $950 and includes use of community amenities. Water and sewer are billed separately by Roadrunner Country Club. Trash service requires a separate resident account with Ramona Disposal. Roadrunner Country Club approval is required before an offer may be written. Buyer to verify space rent, utilities, services, amenities, measurements, and all park requirements directly with park management.
Property Details
- Cooling
- 1
- Heating
- Forced Air
- Cooling Features
- Central Air
- Bedrooms
- 2
- Bathrooms
- 2.0
- Full Baths
- 2
- Lot Features
- Cul De Sac
- Stories
- 1
- Lot Description
- Cul De Sac
- Pool Description
- Community, Heated, Salt Water
- Pool Features
- Community, Heated, Salt Water
- Pool Shared
- 1
- Acres
- 184.83
- Square Feet
- 840.0
- Lot Size (sqft)
- 8051195.0
- Parking Features
- Attached Carport, Concrete, Covered, Driveway, See Remarks
- Parking Spaces
- 4.0
- Parking Type
- Garage
- Parking Garage Spaces
- 0.0
- Parking Carport Spaces
- 2.0
- Property Type
- Purchase
- Year Built
- 1972
- Foundation
- Pier Jacks
- Sewer Information
- Shared Septic
- Utility Source
- Private
- Utility Features
- Cable Available, Natural Gas Connected, Sewer Connected
- Appliances
- Gas Cooktop, Gas Oven, Refrigerator, Water Heater, Dryer, Washer
- Subdivision
- Borrego Springs
- Community Features
- Biking, Dog Park, Golf, Pool
- School District
- Borrego Springs Unified
- County
- San Diego
- Region
- Borrego Springs
- Original List Price
- $39,000
- Days on Market (Cumulative)
- 6
- HOA Fees
- 0.0
Location
Legal
The multiple listing data appearing on this website, or contained in reports produced therefrom, is owned and copyrighted by California Regional Multiple Listing Service, Inc. ("CRMLS") and is protected by all applicable copyright laws. Information provided is for viewer's personal, non-commercial use and may not be used for any purpose other than to identify prospective properties the viewer may be interested in purchasing. All listing data, including but not limited to square footage and lot size is believed to be accurate, but the listing Agent, listing Broker and CRMLS and its affiliates do not warrant or guarantee such accuracy. The viewer should independently verify the listed data prior to making any decisions based on such information by personal inspection and/or contacting a real estate professional.
Based on information from California Regional Multiple Listing Service, Inc. as of the most recent time synced and /or other sources. All data, including all measurements and calculations of area, is obtained from various sources and has not been, and will not be, verified by broker or MLS. All information should be independently reviewed and verified for accuracy. Properties may or may not be listed by the office/agent presenting the information
Provided By
Listed by David Hobbs (#SWHOBBDAV)
Listing Office: LPT Realty, Inc (#SWLPTRI)