(909) 467-1500 YourKey@rayboninc.com RayBon Mortgage
Traffic Dashboard
Home Home
  • Search
  • Communities
    • Ontario
    • Upland
    • San Bernardino
    • Riverside County
    • Rancho Cucamonga
    • San Diego County
    • Orange County
  • About
    • Learn More
    • Meet the Team
    • Our Testimonials
    • Past Events
  • Services
  • Mortgage Loan Steps
  • Home Valuation
  • Articles
  • Contact
Traffic Dashboard
Thelma Centeno
(909) 467-1500 YourKey@rayboninc.com
  • 537 N. Euclid Ave Ste:100
    Ontario, CA 91762
Home
  • Search
  • Communities
  • About
  • Services
  • Mortgage Loan Steps
  • Home Valuation
  • Articles
  • Contact
Legal
  • Privacy
  • Terms
  • DMCA
  • Accessibility
  • Fair Housing
Account
  • Dashboard
  • Logout
  • Login
RayBon Mortgage - Footer Logo
©2026 RayBon Mortgage. All rights reserved.
Website built by CloseHack.
California Regional Multiple Listing Service

The multiple listing data appearing on this website, or contained in reports produced therefrom, is owned and copyrighted by California Regional Multiple Listing Service, Inc. ("CRMLS") and is protected by all applicable copyright laws. Information provided is for viewer's personal, non-commercial use and may not be used for any purpose other than to identify prospective properties the viewer may be interested in purchasing. All listing data, including but not limited to square footage and lot size is believed to be accurate, but the listing Agent, listing Broker and CRMLS and its affiliates do not warrant or guarantee such accuracy. The viewer should independently verify the listed data prior to making any decisions based on such information by personal inspection and/or contacting a real estate professional.

Based on information from California Regional Multiple Listing Service, Inc. as of the most recent time synced and /or other sources. All data, including all measurements and calculations of area, is obtained from various sources and has not been, and will not be, verified by broker or MLS. All information should be independently reviewed and verified for accuracy. Properties may or may not be listed by the office/agent presenting the information
Return
  • All Types
  • House+2 more
  • Price
  • Bed/Bath
  • Size
  • Dates
  • Filters
  • Amenities
  • Save
  • Share
Listings
No results
Sort
Home / Santee / 10150 Palm Glen Drive #34
10150 Palm Glen Drive #34 Santee, CA 92071 10150 Palm Glen Drive #34 Santee, CA 92071 10150 Palm Glen Drive #34 Santee, CA 92071 10150 Palm Glen Drive #34 Santee, CA 92071 10150 Palm Glen Drive #34 Santee, CA 92071 10150 Palm Glen Drive #34 Santee, CA 92071 10150 Palm Glen Drive #34 Santee, CA 92071 10150 Palm Glen Drive #34 Santee, CA 92071 10150 Palm Glen Drive #34 Santee, CA 92071 10150 Palm Glen Drive #34 Santee, CA 92071 10150 Palm Glen Drive #34 Santee, CA 92071 10150 Palm Glen Drive #34 Santee, CA 92071 10150 Palm Glen Drive #34 Santee, CA 92071 10150 Palm Glen Drive #34 Santee, CA 92071 10150 Palm Glen Drive #34 Santee, CA 92071 10150 Palm Glen Drive #34 Santee, CA 92071 10150 Palm Glen Drive #34 Santee, CA 92071 10150 Palm Glen Drive #34 Santee, CA 92071 10150 Palm Glen Drive #34 Santee, CA 92071 10150 Palm Glen Drive #34 Santee, CA 92071 10150 Palm Glen Drive #34 Santee, CA 92071 10150 Palm Glen Drive #34 Santee, CA 92071 10150 Palm Glen Drive #34 Santee, CA 92071 10150 Palm Glen Drive #34 Santee, CA 92071 View All Photos

$515,000

| Active

10150 Palm Glen Drive #34

Santee, CA 92071

1,015
Square Feet
2
Beds
2
Baths
0
Days on Market
260022418SD
MLS#
Townhouse
Structure
Residential
Zone
Contact
Listing OfficeCoronado Premier Properties

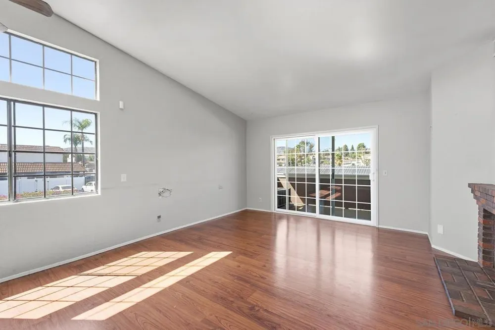
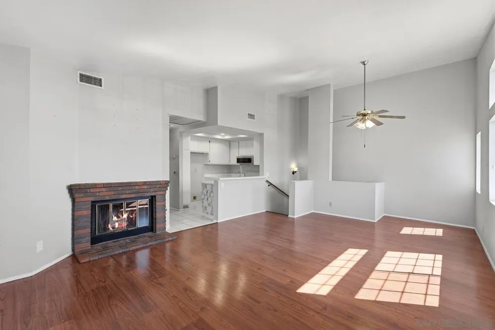
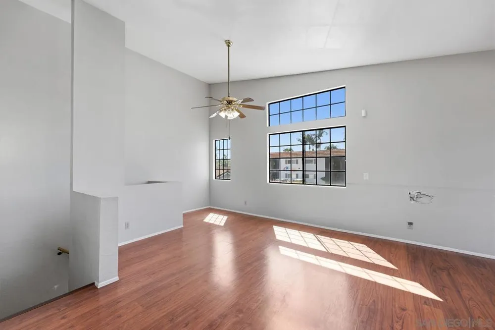
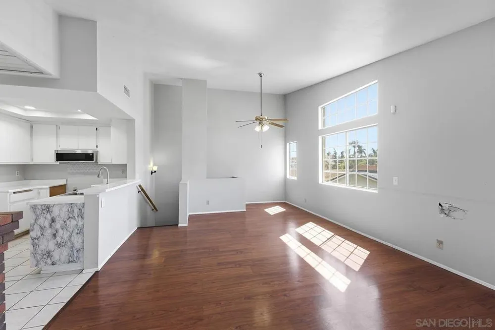
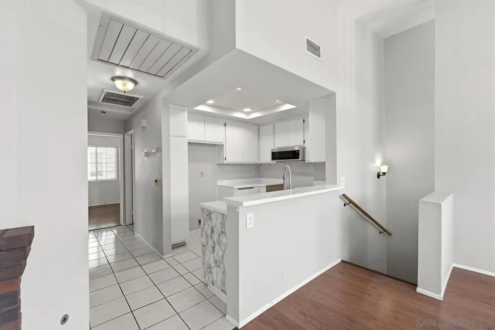
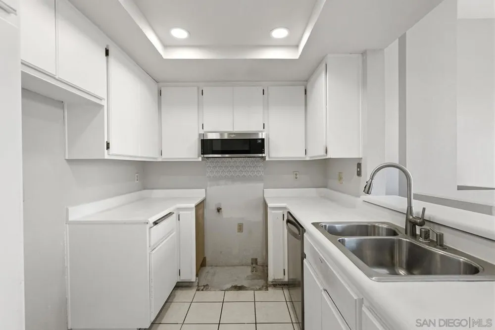
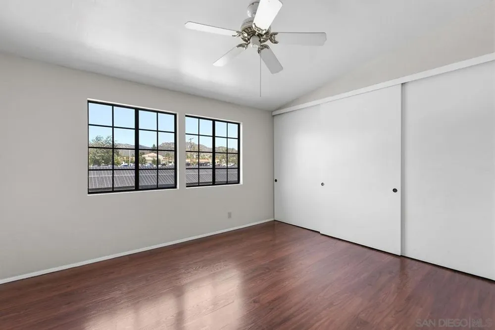
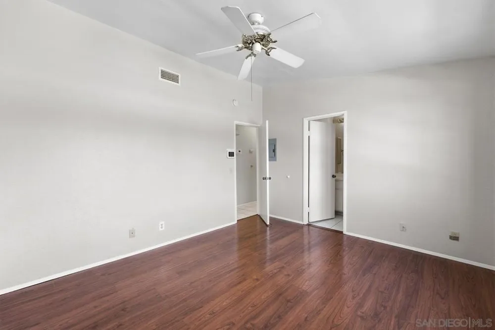
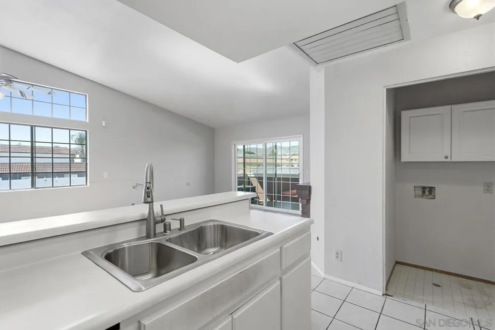
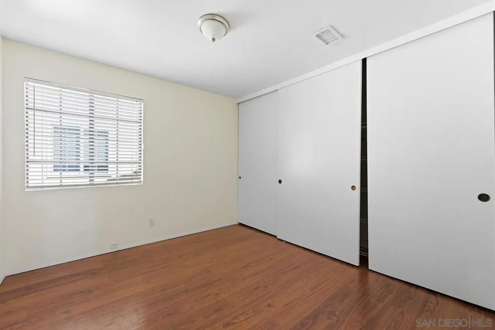
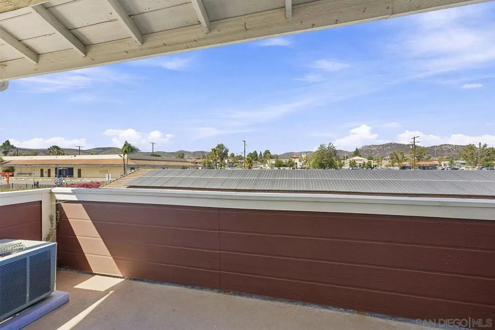
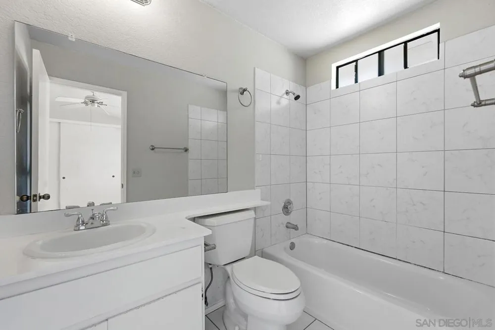
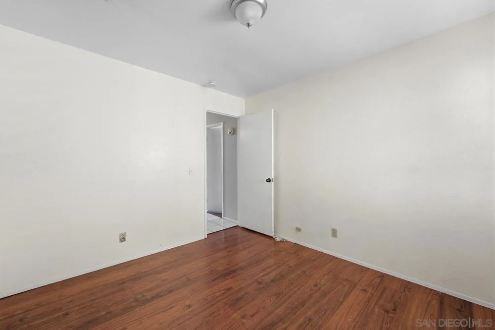
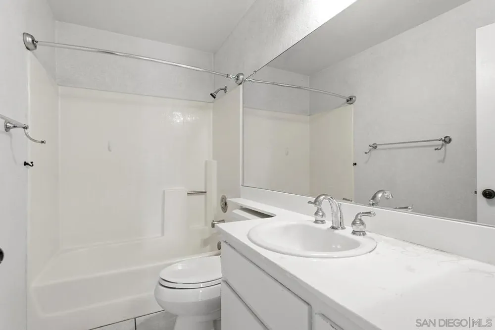
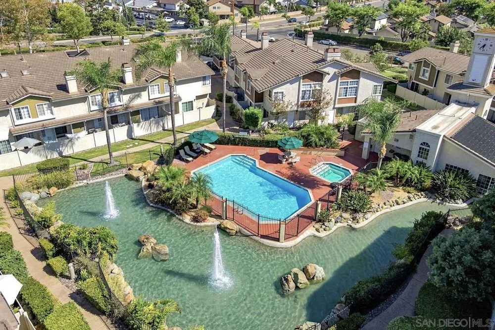
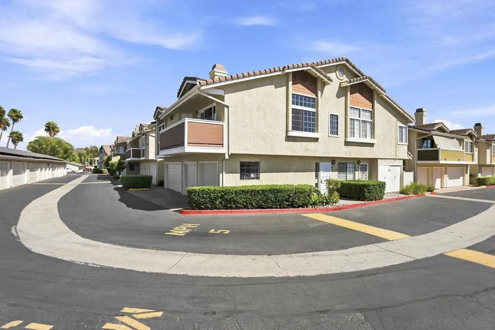
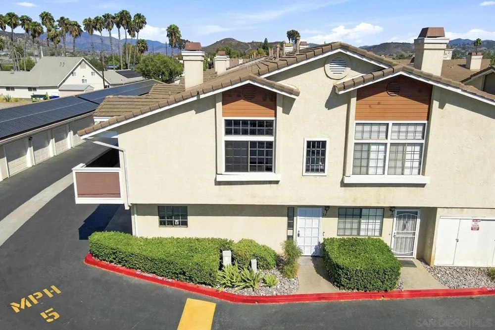
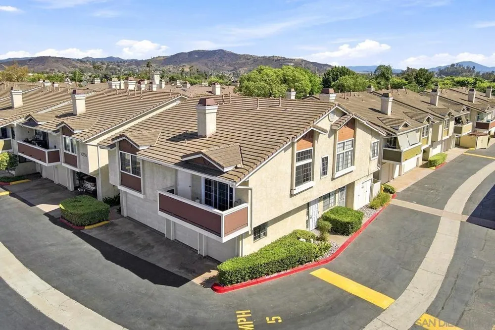
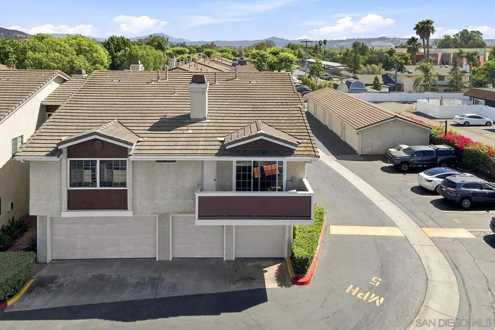
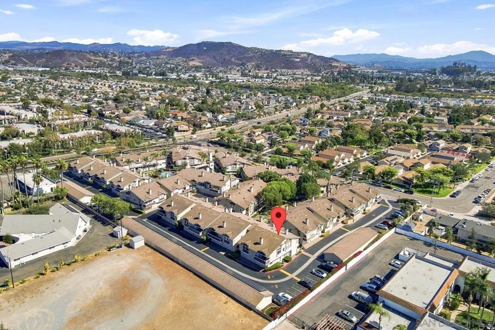
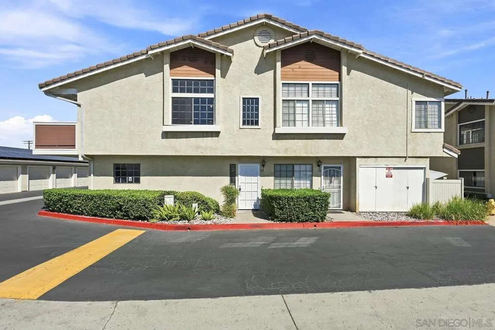
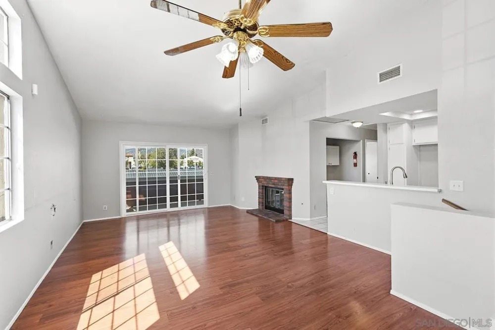
Welcome to this 2-bedroom, 2-bath condominium located in an established Santee community. The home offers a functional floor plan with a spacious living area featuring a cozy fireplace and a kitchen with ample cabinetry, generous counter space, a breakfast nook, and breakfast bar. The primary bedroom includes a private bathroom and generous closet space, while the second bedroom and bathroom provide flexibility for guests, family, or a home office. A private outdoor area provides additional space for relaxing and enjoying the Southern California climate. The community offers an attractive residential setting with amenities for residents to enjoy. Conveniently located near shopping, dining, parks, schools, and everyday services, with easy access to major transportation routes and the recreational opportunities Santee has to offer. A great opportunity to enjoy a comfortable home in a convenient and desirable Santee location.

Property Details
Cooling
1
Heating
Forced Air, Natural Gas
Cooling Features
Central Air
Bedrooms
2
Bathrooms
2.0
Full Baths
2
Stories
2
Pool Description
Community
Pool Features
Community
Pool Shared
1
Square Feet
1015.0
Parking
1
Parking Spaces
1
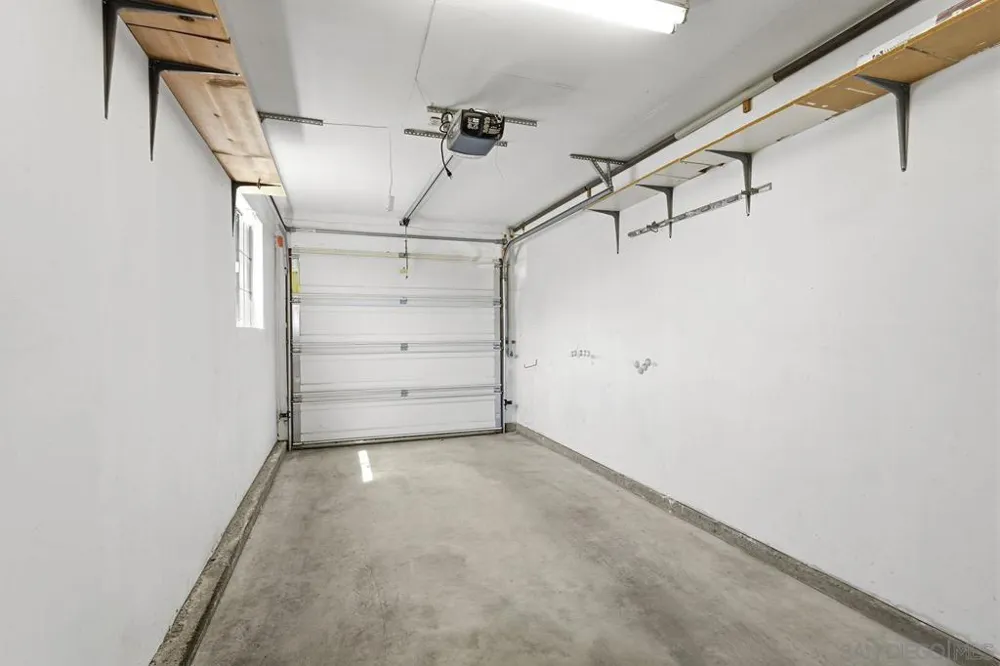
Parking Type
Garage
Parking Garage Spaces
1.0
Property Type
Purchase
Property Subtype Additional
Townhouse
Year Built
1989
Utility Source
Public
Appliances
Dishwasher, Microwave
Subdivision
Santee
Community Features
Pool
County
San Diego
Region
Santee
Original List Price
$515,000
HOA
1
HOA Fees
550.0
MLS #
260022418SD
Property Subtype
Townhouse
Parcel Number
3810321334
MLS #
260022418SD
Date Listed
September 12, 2026
Address
10150 Palm Glen Drive #34
Location
Legal

The multiple listing data appearing on this website, or contained in reports produced therefrom, is owned and copyrighted by California Regional Multiple Listing Service, Inc. ("CRMLS") and is protected by all applicable copyright laws. Information provided is for viewer's personal, non-commercial use and may not be used for any purpose other than to identify prospective properties the viewer may be interested in purchasing. All listing data, including but not limited to square footage and lot size is believed to be accurate, but the listing Agent, listing Broker and CRMLS and its affiliates do not warrant or guarantee such accuracy. The viewer should independently verify the listed data prior to making any decisions based on such information by personal inspection and/or contacting a real estate professional.

Based on information from California Regional Multiple Listing Service, Inc. as of the most recent time synced and /or other sources. All data, including all measurements and calculations of area, is obtained from various sources and has not been, and will not be, verified by broker or MLS. All information should be independently reviewed and verified for accuracy. Properties may or may not be listed by the office/agent presenting the information
Provided By
Listed by Herlinda Sandoval-Ryan (#SAND-619618)
Listing Office: Coronado Premier Properties (#SAND-3356)

RayBon Mortgage Have a question about this home?

Interested in Purchasing 10150 Palm Glen Drive #34?

Get an estimate on monthly payments on this property.

$
years
Down Payment
$
%
Interest Rate
%
Tax Rate
%
$
$annually
$monthly
Estimated Monthly Payment
$0.00
Loan Amount
$0.00