(909) 467-1500 YourKey@rayboninc.com RayBon Mortgage
Traffic Dashboard
Home Home
  • Search
  • Communities
    • Ontario
    • Upland
    • San Bernardino
    • Riverside County
    • Rancho Cucamonga
    • San Diego County
    • Orange County
  • About
    • Learn More
    • Meet the Team
    • Our Testimonials
    • Past Events
  • Services
  • Mortgage Loan Steps
  • Home Valuation
  • Articles
  • Contact
Traffic Dashboard
Thelma Centeno
(909) 467-1500 YourKey@rayboninc.com
  • 537 N. Euclid Ave Ste:100
    Ontario, CA 91762
Home
  • Search
  • Communities
  • About
  • Services
  • Mortgage Loan Steps
  • Home Valuation
  • Articles
  • Contact
Legal
  • Privacy
  • Terms
  • DMCA
  • Accessibility
  • Fair Housing
Account
  • Dashboard
  • Logout
  • Login
RayBon Mortgage - Footer Logo
©2026 RayBon Mortgage. All rights reserved.
Website built by CloseHack.
California Regional Multiple Listing Service

The multiple listing data appearing on this website, or contained in reports produced therefrom, is owned and copyrighted by California Regional Multiple Listing Service, Inc. ("CRMLS") and is protected by all applicable copyright laws. Information provided is for viewer's personal, non-commercial use and may not be used for any purpose other than to identify prospective properties the viewer may be interested in purchasing. All listing data, including but not limited to square footage and lot size is believed to be accurate, but the listing Agent, listing Broker and CRMLS and its affiliates do not warrant or guarantee such accuracy. The viewer should independently verify the listed data prior to making any decisions based on such information by personal inspection and/or contacting a real estate professional.

Based on information from California Regional Multiple Listing Service, Inc. as of the most recent time synced and /or other sources. All data, including all measurements and calculations of area, is obtained from various sources and has not been, and will not be, verified by broker or MLS. All information should be independently reviewed and verified for accuracy. Properties may or may not be listed by the office/agent presenting the information
Return
  • All Types
  • House+2 more
  • Price
  • Bed/Bath
  • Size
  • Dates
  • Filters
  • Amenities
  • Save
  • Share
Listings
No results
Sort
Home / Yucaipa / 10389 Walnut Grove Court
10389 Walnut Grove Court Yucaipa, CA 92399 10389 Walnut Grove Court Yucaipa, CA 92399 10389 Walnut Grove Court Yucaipa, CA 92399 10389 Walnut Grove Court Yucaipa, CA 92399 10389 Walnut Grove Court Yucaipa, CA 92399 10389 Walnut Grove Court Yucaipa, CA 92399 10389 Walnut Grove Court Yucaipa, CA 92399 10389 Walnut Grove Court Yucaipa, CA 92399 10389 Walnut Grove Court Yucaipa, CA 92399 10389 Walnut Grove Court Yucaipa, CA 92399 10389 Walnut Grove Court Yucaipa, CA 92399 10389 Walnut Grove Court Yucaipa, CA 92399 10389 Walnut Grove Court Yucaipa, CA 92399 10389 Walnut Grove Court Yucaipa, CA 92399 10389 Walnut Grove Court Yucaipa, CA 92399 10389 Walnut Grove Court Yucaipa, CA 92399 10389 Walnut Grove Court Yucaipa, CA 92399 10389 Walnut Grove Court Yucaipa, CA 92399 10389 Walnut Grove Court Yucaipa, CA 92399 10389 Walnut Grove Court Yucaipa, CA 92399 10389 Walnut Grove Court Yucaipa, CA 92399 10389 Walnut Grove Court Yucaipa, CA 92399 10389 Walnut Grove Court Yucaipa, CA 92399 10389 Walnut Grove Court Yucaipa, CA 92399 10389 Walnut Grove Court Yucaipa, CA 92399 10389 Walnut Grove Court Yucaipa, CA 92399 10389 Walnut Grove Court Yucaipa, CA 92399 10389 Walnut Grove Court Yucaipa, CA 92399 10389 Walnut Grove Court Yucaipa, CA 92399 10389 Walnut Grove Court Yucaipa, CA 92399 10389 Walnut Grove Court Yucaipa, CA 92399 10389 Walnut Grove Court Yucaipa, CA 92399 10389 Walnut Grove Court Yucaipa, CA 92399 10389 Walnut Grove Court Yucaipa, CA 92399 10389 Walnut Grove Court Yucaipa, CA 92399 10389 Walnut Grove Court Yucaipa, CA 92399 10389 Walnut Grove Court Yucaipa, CA 92399 10389 Walnut Grove Court Yucaipa, CA 92399 10389 Walnut Grove Court Yucaipa, CA 92399 10389 Walnut Grove Court Yucaipa, CA 92399 10389 Walnut Grove Court Yucaipa, CA 92399 10389 Walnut Grove Court Yucaipa, CA 92399 10389 Walnut Grove Court Yucaipa, CA 92399 10389 Walnut Grove Court Yucaipa, CA 92399 10389 Walnut Grove Court Yucaipa, CA 92399 10389 Walnut Grove Court Yucaipa, CA 92399 10389 Walnut Grove Court Yucaipa, CA 92399 10389 Walnut Grove Court Yucaipa, CA 92399 10389 Walnut Grove Court Yucaipa, CA 92399 10389 Walnut Grove Court Yucaipa, CA 92399 10389 Walnut Grove Court Yucaipa, CA 92399 10389 Walnut Grove Court Yucaipa, CA 92399 10389 Walnut Grove Court Yucaipa, CA 92399 View All Photos

$1,100,000

| Active

10389 Walnut Grove Court

Yucaipa, CA 92399

3,402
Square Feet
4
Beds
2.5
Baths
0.88
Acres
42
Days on Market
IG26162038
MLS#
House
Structure
Residential
Zone
Contact
Listing OfficeGREAT DAY REALTY
Listed by DARREN JENKINS909-522-6322

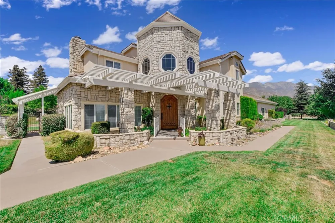
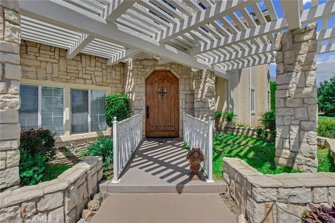
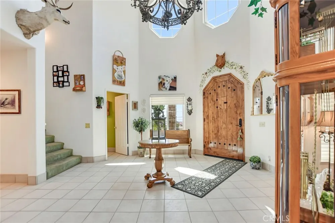
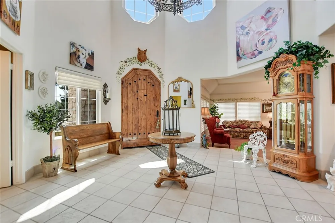
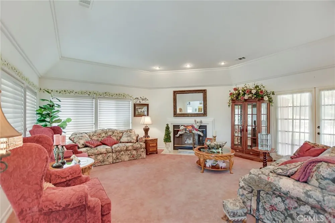
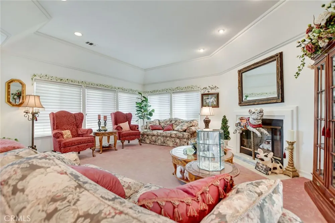
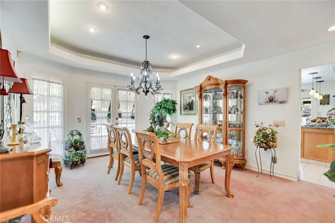
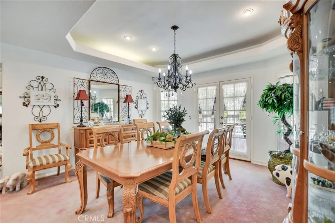
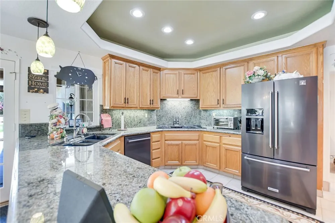
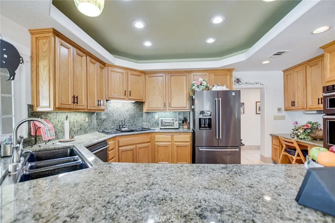
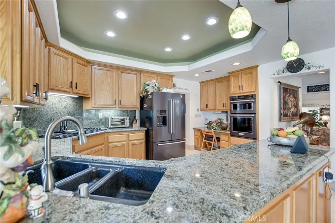
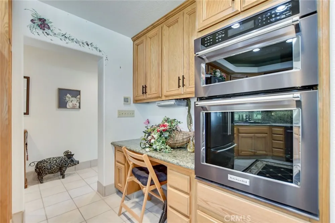
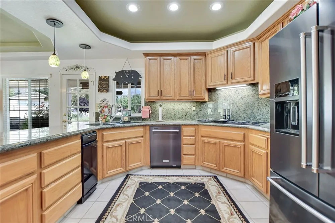
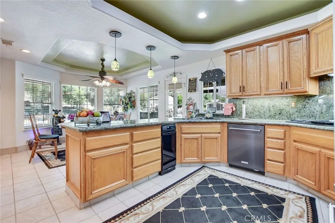
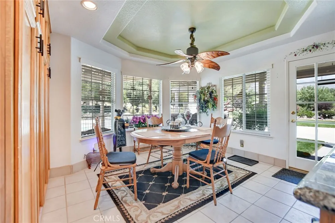
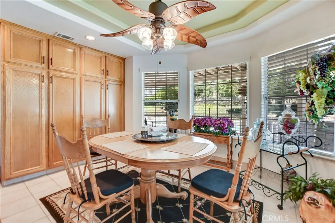
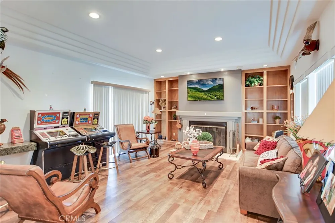
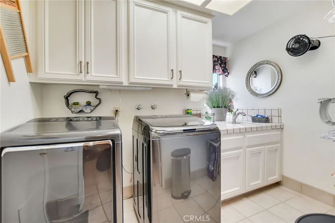
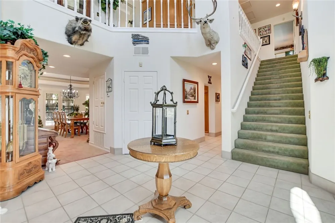
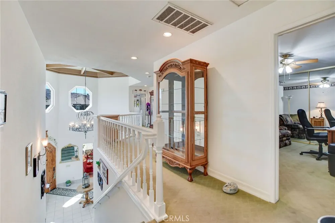
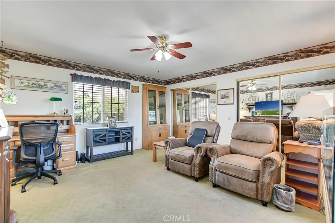
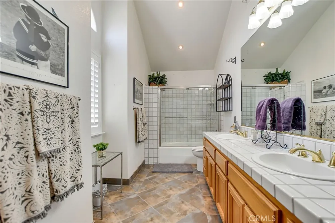
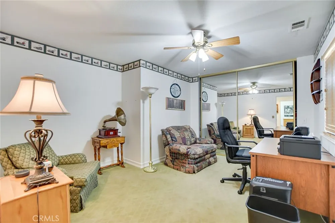
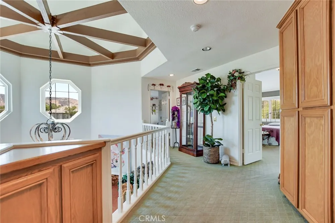
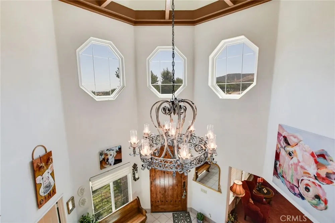
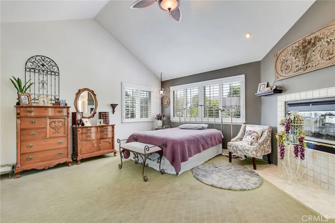
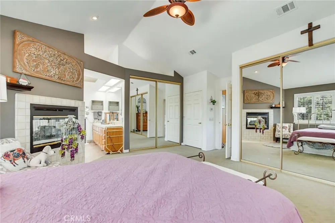
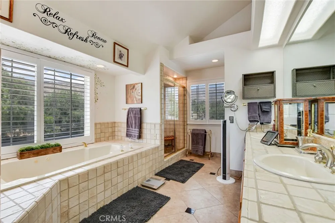
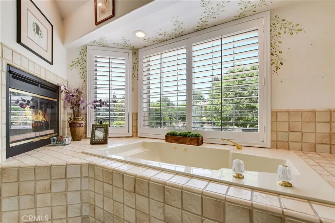
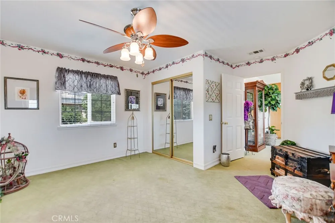
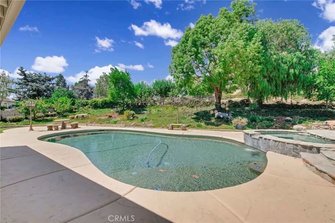
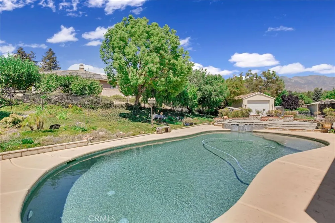
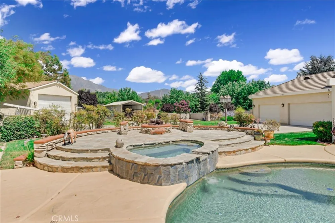
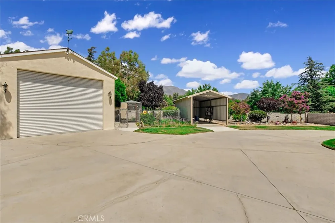
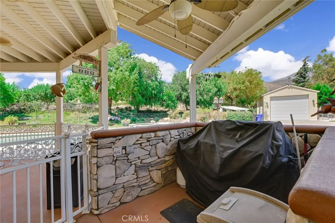
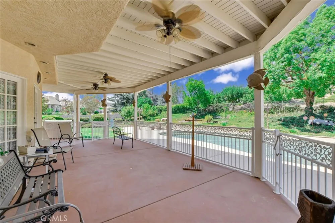
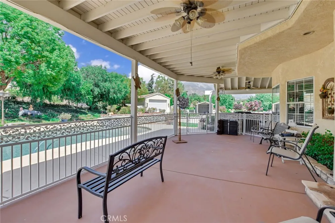
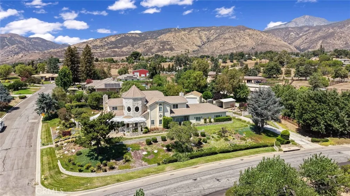
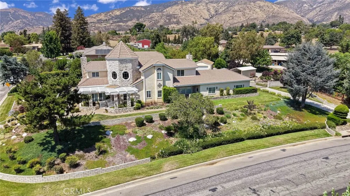
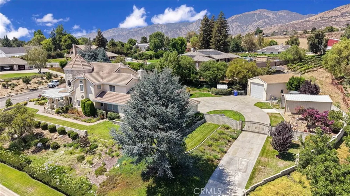
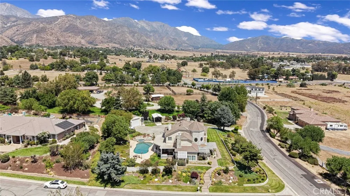
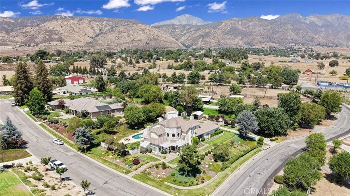
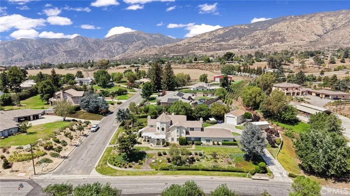
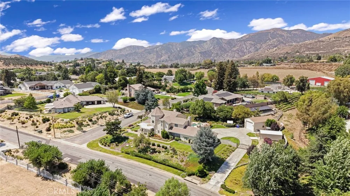
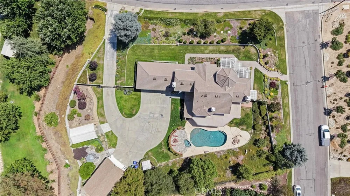
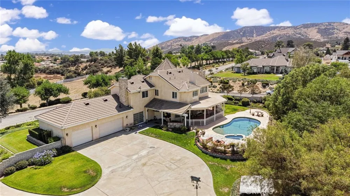
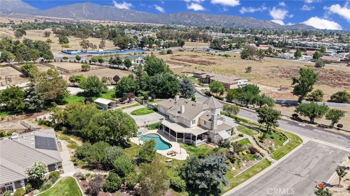
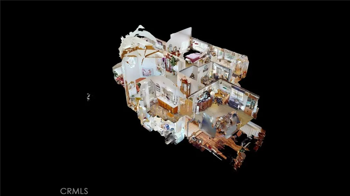
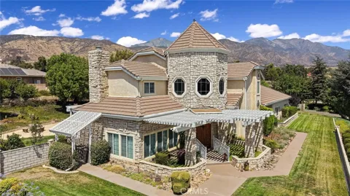
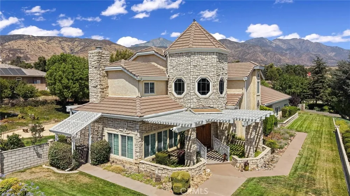
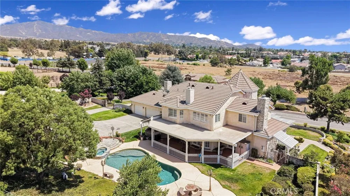
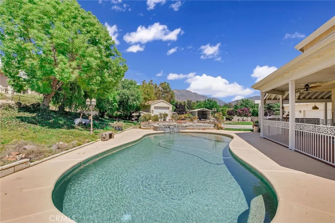
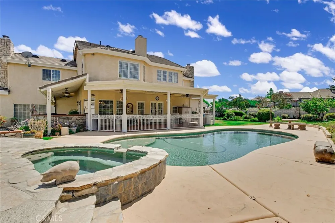
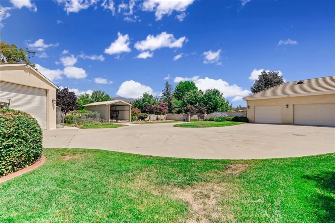
Make this home your Castle! This is a well cared for 4 bedroom home with a pool and spa on a nearly 1 acre lot! Living here will make you feel like royalty! The curb appeal is majestic with the stone veneer and round two story entry. As you enter the home through the extra large wooden door and step into the the large entry you will be impressed by the large space, high cathedral ceiling, chandelier and the light that enters through the octagon windows from above. The formal living room is a few steps down to the left with a vaulted ceiling and double French doors to the backyard. The formal dinning room has a Tray Ceiling with accent lighting and double French Doors to the backyard as well. The kitchen and casual dining area includes a wonderful dark green granite countertop in a gourmet kitchen. Lots of cabinets with plenty of storage Including pull out shelving. The east end of the downstairs area has the laundry room and a cozy family room with a fireplace and sliders out to the back yard. The home has all 4 bedrooms upstairs. The primary bedroom has vaulted ceilings and great views of the mountains, fireplace, LOTS of closet space including a separate closet with racks for shoes. The en-suite bath has double sinks, a separate shower and a jetted tub where you can enjoy the view and the fireplace. Another bedroom is quite oversized while the remaining two are spacious yet traditional sized bedrooms. The upstairs hall bath includes a laundry chute down to the laundry room below! The backyard is designed for good times! There is a covered and fenced extra large patio area on the north side of the home with a protected BBQ area near the kitchen. The pool and spa include some fun features like colorful ceramic sea life elements and a Volcano Water effect that impresses the kids! Many of the walkways have been stained and some include non-slip materials for safety. The garage entries are all in the backyard behind a remote controlled gate. So, there is plenty of concrete area for many types of games, There is a three car attached garage. The single detached garage at the back of the property has held a boat and a class c RV. This garage also has a half bath and an RV cleanout. The current owner has had a love for birds and has an aviary between the carport and extra garage. The birds will be removed. You can choose to enjoy raising birds or not. If you are looking for a home with something EXTRA then you need to see this home!

Property Details
Interior
Block Walls, Tray Ceilings, Ceiling Fans, Cathedral Ceilings, Separate Formal Dining Room, Eat In Kitchen, Granite Counters, Hig
Cooling
1
Heating
Central
Cooling Features
Central Air
Bedrooms
4
Bathrooms
2.5
Full Baths
2
Half Baths
1
View
Mountains
Lot Features
Corner Lot, Sprinklers In Rear, Sprinklers In Front, Landscaped
Stories
2
Lot Description
Corner Lot, Sprinklers In Rear, Sprinklers In Front, Landscaped
Pool
1
Pool Description
In Ground, Private, Salt Water
Pool Features
In Ground, Private, Salt Water
Exterior Features
Fire Pit
Exterior Materials
Fire Pit
Acres
0.88
Square Feet
3402.0
Lot Size (sqft)
38333.0
Parking Features
Circular Driveway, Concrete, Electric Gate, Rv Garage, Garage Faces Rear
Parking
1
Parking Spaces
5.0
Parking Type
Driveway
Parking Garage Spaces
4.0
Parking Carport Spaces
1.0
Property Type
Purchase
Style
French Provincial
Property Subtype Additional
Single Family Residence
Year Built
1990
Roof
Concrete
Sewer Information
Septic Type Unknown
Utility Source
Public
Utility Features
Electricity Connected, Natural Gas Connected, Phone Connected, Underground Utilities, Water Connected
Appliances
Dishwasher, Gas Cooktop, Gas Oven, Microwave, Water Softener, Trash Compactor, Water To Refrigerator, Water Heater
Community Features
Foothills
School District
Yucaipa/Calimesa Unified
High School
Yucaipa
County
San Bernardino
Region
Yucaipa
Original List Price
$1,100,000
Days on Market (Cumulative)
42
HOA Fees
0.0
MLS #
IG26162038
Location
Legal

The multiple listing data appearing on this website, or contained in reports produced therefrom, is owned and copyrighted by California Regional Multiple Listing Service, Inc. ("CRMLS") and is protected by all applicable copyright laws. Information provided is for viewer's personal, non-commercial use and may not be used for any purpose other than to identify prospective properties the viewer may be interested in purchasing. All listing data, including but not limited to square footage and lot size is believed to be accurate, but the listing Agent, listing Broker and CRMLS and its affiliates do not warrant or guarantee such accuracy. The viewer should independently verify the listed data prior to making any decisions based on such information by personal inspection and/or contacting a real estate professional.

Based on information from California Regional Multiple Listing Service, Inc. as of the most recent time synced and /or other sources. All data, including all measurements and calculations of area, is obtained from various sources and has not been, and will not be, verified by broker or MLS. All information should be independently reviewed and verified for accuracy. Properties may or may not be listed by the office/agent presenting the information
Last Updated: Sep 5, 2026 9:28 AM. Source: CRMLS

Provided By
Listed by DARREN JENKINS (#EJENKDAR), 909-522-6322
Listing Office: GREAT DAY REALTY (#E5739)

RayBon Mortgage Have a question about this home?
Interested in Purchasing 10389 Walnut Grove Court?

Get an estimate on monthly payments on this property.
$
years
Down Payment
$
%
Interest Rate
%
Tax Rate
%
$
$annually
$monthly
Estimated Monthly Payment
$0.00
Loan Amount
$0.00