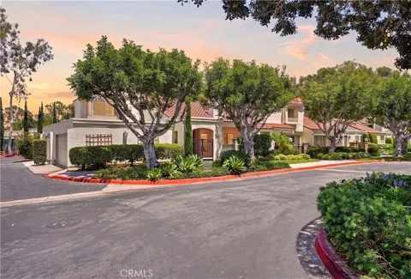
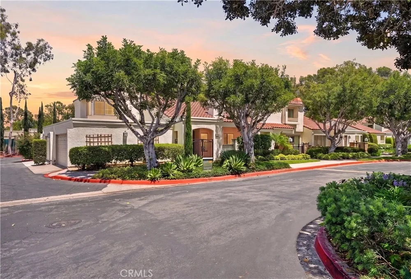
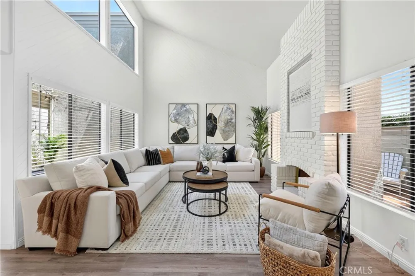
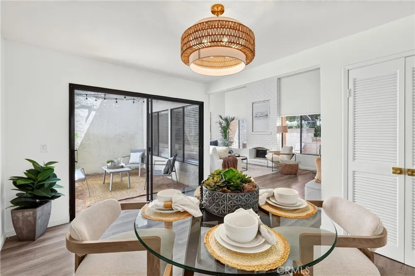
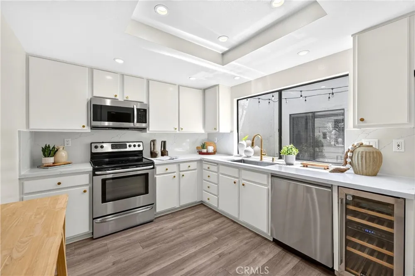
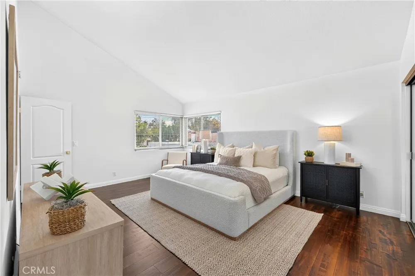
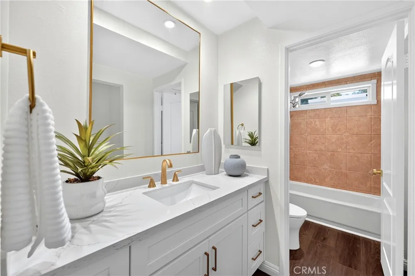
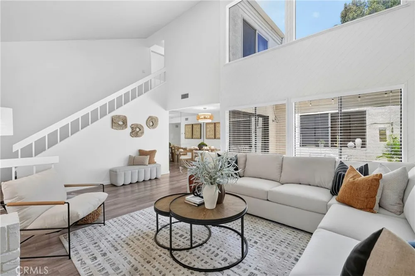
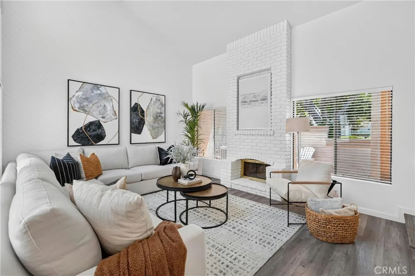
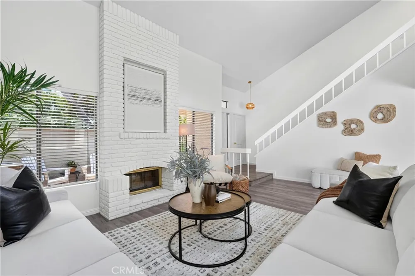
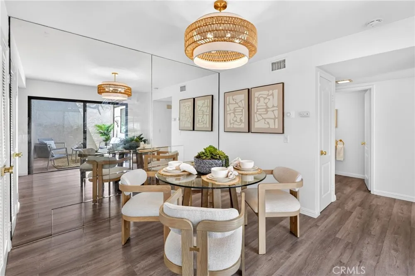
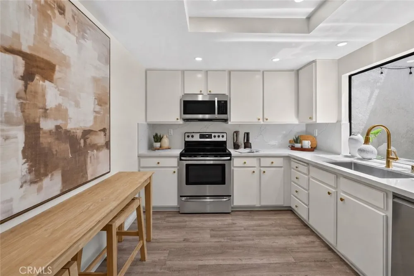
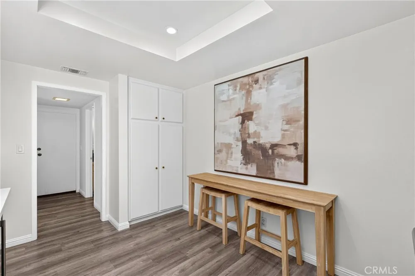
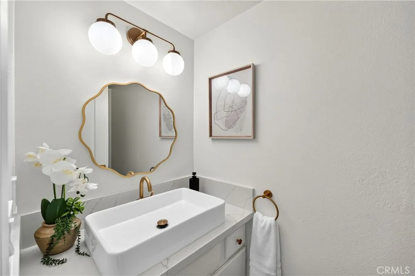
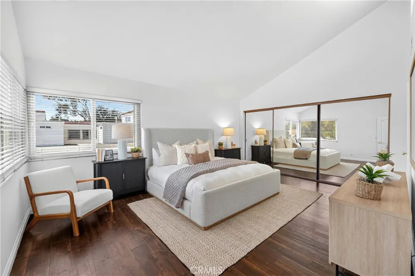
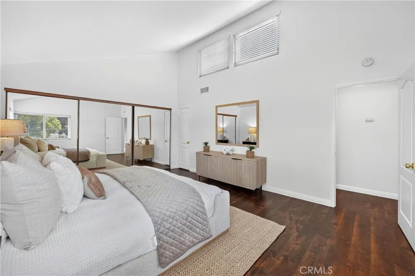
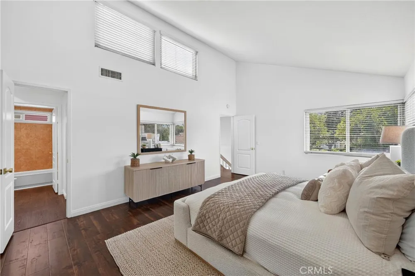
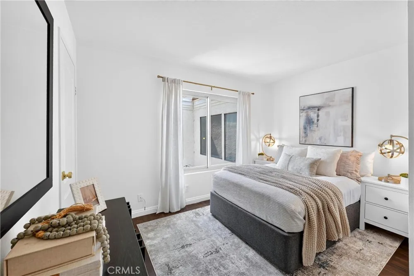
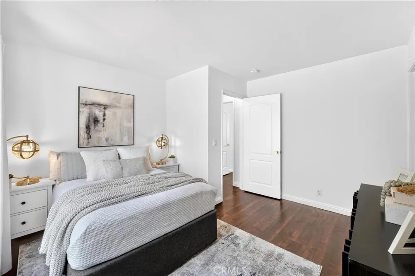
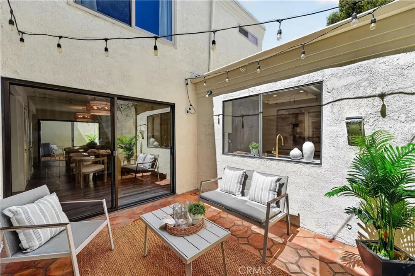
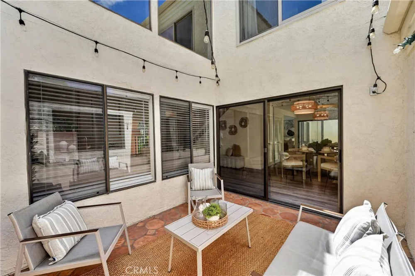
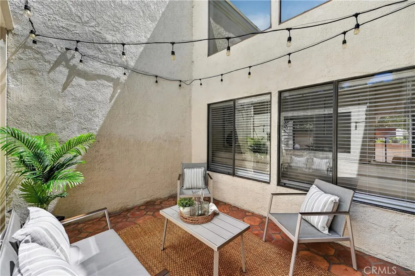
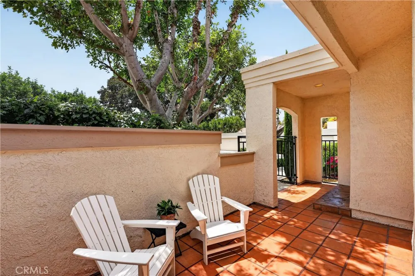
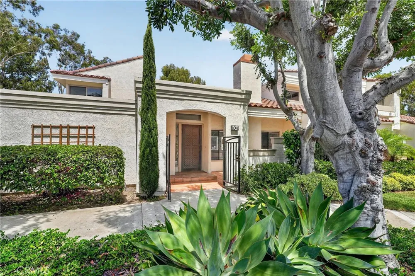
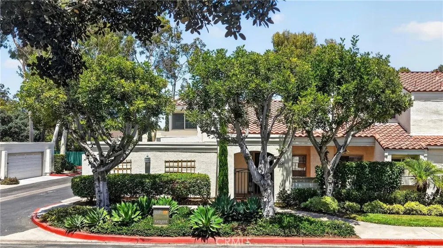
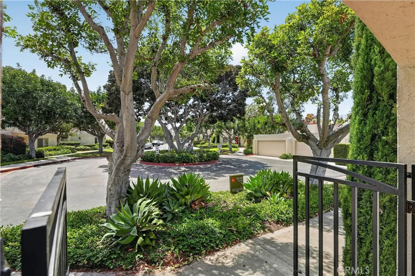
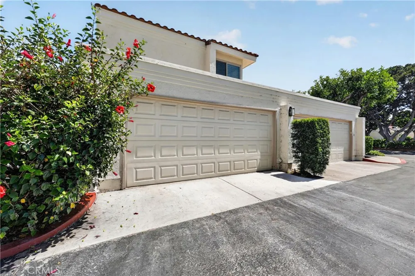
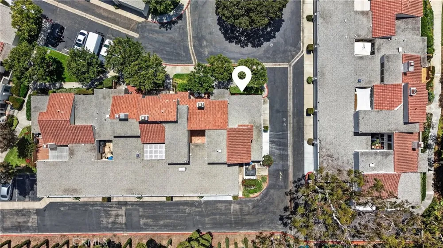
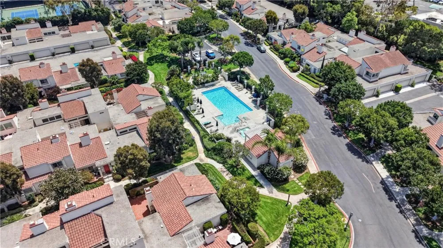
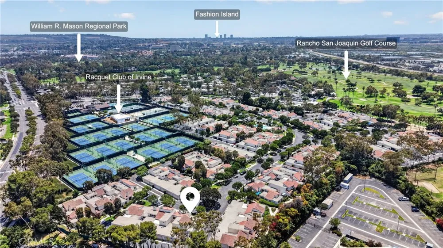
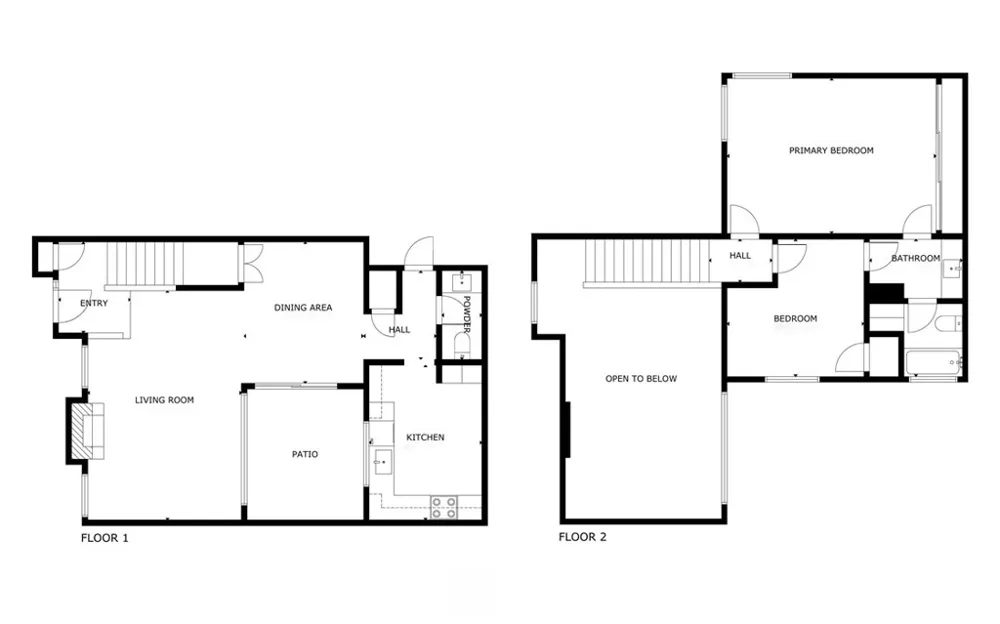
Located in the highly sought-after Villas at Rancho San Joaquin, this tastefully updated corner-unit residence offers the feel of a detached home with no neighbors above or below, a gated front courtyard, and direct access to an attached two-car garage. Situated on an interior corner surrounded by mature landscaping, the home showcases soaring ceilings, expansive windows, and an open-concept floor plan filled with natural light. The dramatic living room is anchored by a white brick fireplace and flows seamlessly into the dining area, where sliding glass doors open to a private courtyard, extending the living space outdoors. The remodeled kitchen has been thoughtfully updated with quartz countertops, new hardware, a built-in beverage refrigerator, a deep Moen stainless-steel sink and faucet. The stylish main-level powder room offers quartz countertops, a statement vessel sink, and warm brushed-gold fixtures. Fresh interior paint, designer lighting fixtures, and new door hardware throughout create a clean, contemporary aesthetic. Upstairs, two generously sized bedrooms share a beautifully renovated bathroom featuring a custom vanity with quartz countertops, soft-close cabinetry, an updated mirror, modern lighting, and new flooring. The spacious primary suite offers an oversized wall-to-wall closet, while dual-pane windows upstairs enhance comfort and energy efficiency. Additional highlights include built-in garage storage cabinets, a 220-volt outlet ready for EV charging, a Smart thermostat, and Toto bidet toilets in both bathrooms. Residents enjoy resort-style amenities, including a sparkling pool and spa, while the HOA covers water, trash, sewer, exterior maintenance, and landscaping. The community's tree-lined streets and beautifully maintained grounds create a picturesque setting just moments from Rancho San Joaquin Golf Course, Racquet Club of Irvine, Mason Regional Park, UC Irvine, premier shopping and dining, and within the award-winning Irvine Unified School District. This home also benefits from no Mello-Roos. Combining thoughtful updates, an exceptional floor plan, and an unbeatable location, this is a rare opportunity to own a move-in-ready home in one of Irvine’s best-kept secrets.
Property Details
- Interior
- Separate Formal Dining Room, Eat In Kitchen, High Ceilings, Quartz Counters, All Bedrooms Up, Primary Suite
- Cooling
- 1
- Heating
- Central, Fireplaces
- Cooling Features
- Central Air
- Bedrooms
- 2
- Bathrooms
- 1.5
- Full Baths
- 1
- Half Baths
- 1
- View
- Neighborhood,Trees Woods
- Stories
- 2
- Pool Description
- Heated, In Ground, Association
- Pool Features
- Heated, In Ground, Association
- Acres
- 3.177
- Square Feet
- 1264.0
- Lot Size (sqft)
- 138373.0
- Parking Features
- Direct Access, Door Single, Garage
- Parking
- 1
- Parking Spaces
- 2.0
- Parking Type
- Garage
- Parking Garage Spaces
- 2.0
- Property Type
- Purchase
- Style
- Spanish
- Property Subtype Additional
- Townhouse
- Year Built
- 1978
- Sewer Information
- Public Sewer
- Utility Source
- Public
- Utility Features
- Electricity Connected, Natural Gas Connected, Sewer Connected, Water Connected
- Appliances
- Dishwasher, Electric Cooktop, Electric Oven, Microwave
- Subdivision
- RSJ Villas (JV)
- Community Features
- Curbs, Storm Drains, Street Lights, Sidewalks
- School District
- Irvine Unified
- Elementary School
- University Park
- Middle School
- Rancho San Joaquin
- High School
- University
- County
- Orange
- Region
- Irvine
- Original List Price
- $995,000
- Days on Market (Cumulative)
- 59
- HOA
- 1
- HOA Fees
- 599.0
Location
Legal
The multiple listing data appearing on this website, or contained in reports produced therefrom, is owned and copyrighted by California Regional Multiple Listing Service, Inc. ("CRMLS") and is protected by all applicable copyright laws. Information provided is for viewer's personal, non-commercial use and may not be used for any purpose other than to identify prospective properties the viewer may be interested in purchasing. All listing data, including but not limited to square footage and lot size is believed to be accurate, but the listing Agent, listing Broker and CRMLS and its affiliates do not warrant or guarantee such accuracy. The viewer should independently verify the listed data prior to making any decisions based on such information by personal inspection and/or contacting a real estate professional.
Based on information from California Regional Multiple Listing Service, Inc. as of the most recent time synced and /or other sources. All data, including all measurements and calculations of area, is obtained from various sources and has not been, and will not be, verified by broker or MLS. All information should be independently reviewed and verified for accuracy. Properties may or may not be listed by the office/agent presenting the information
Provided By
Listed by Taylor McCook (#OCDEMATAY)
Listing Office: Coldwell Banker Realty (#I939)