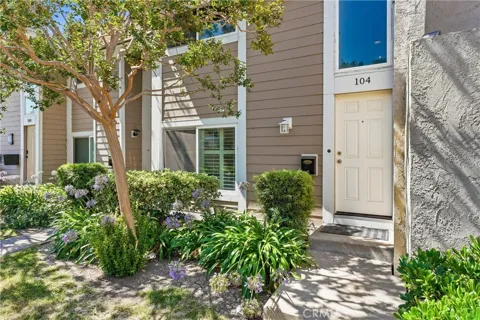
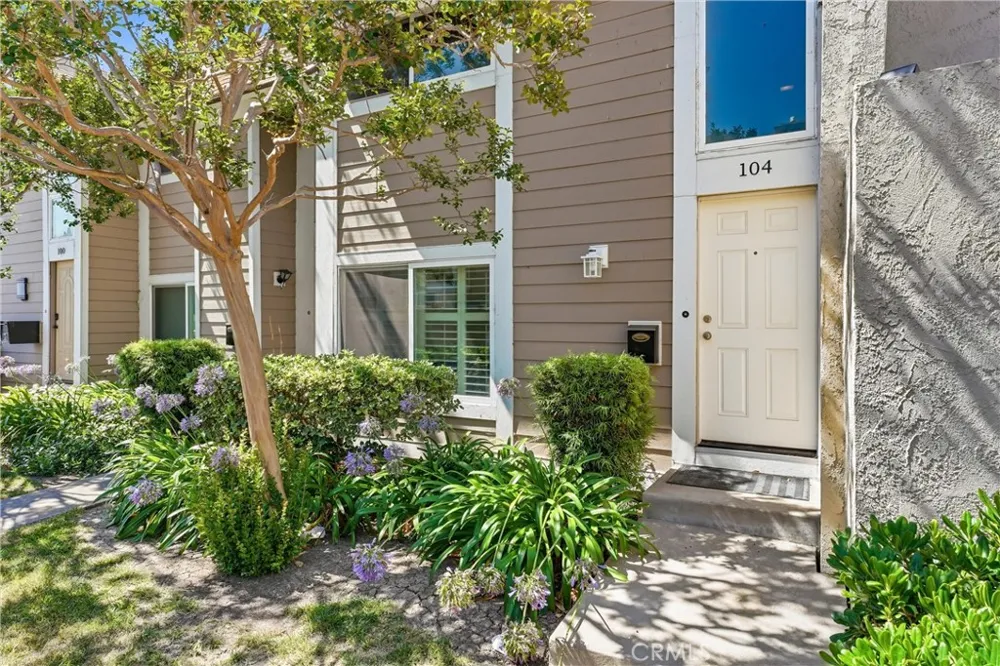
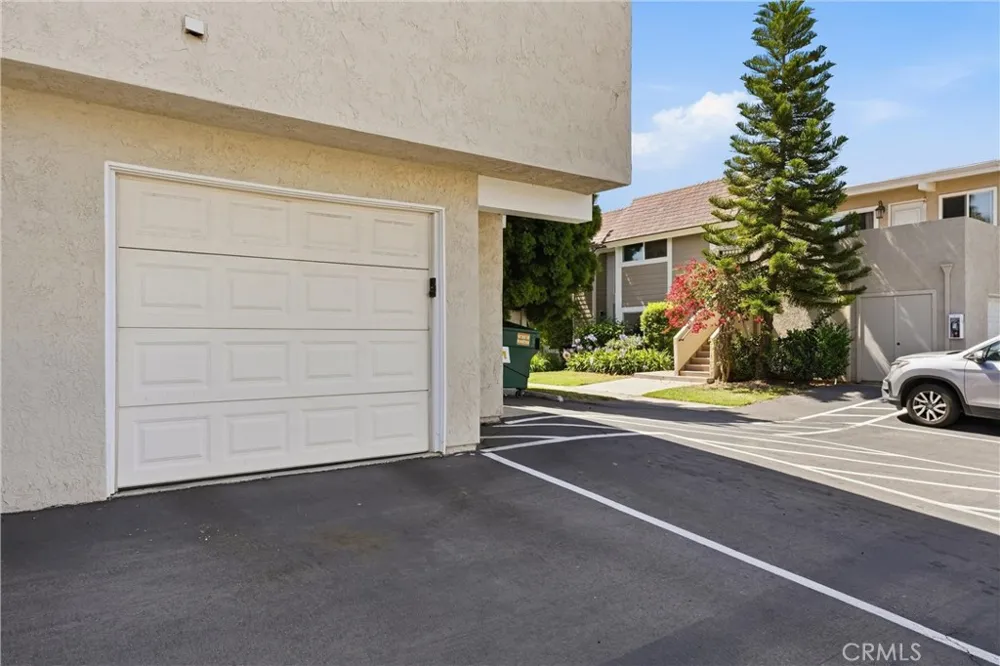
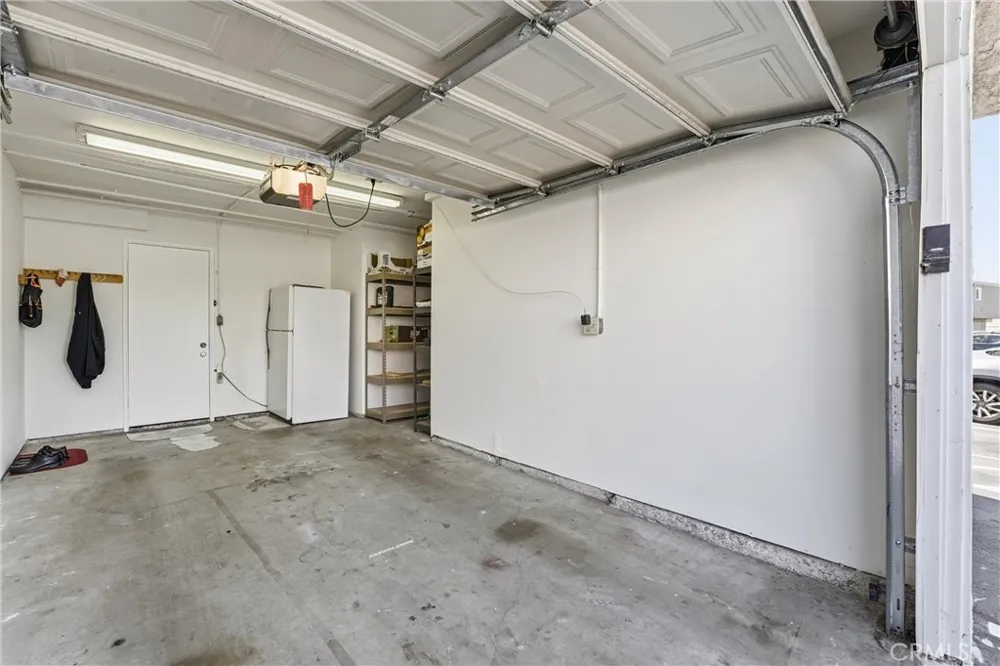
Welcome to Walnut Square’s beautifully revitalized community in the heart of Irvine. This unique location offers a rare opportunity to lease one of the few floorplans in the neighborhood featuring a DIRECT-ACCESS GARAGE a highly sought-after feature and the only 2-bedroom, 2-bath layout of its kind within Walnut Square.
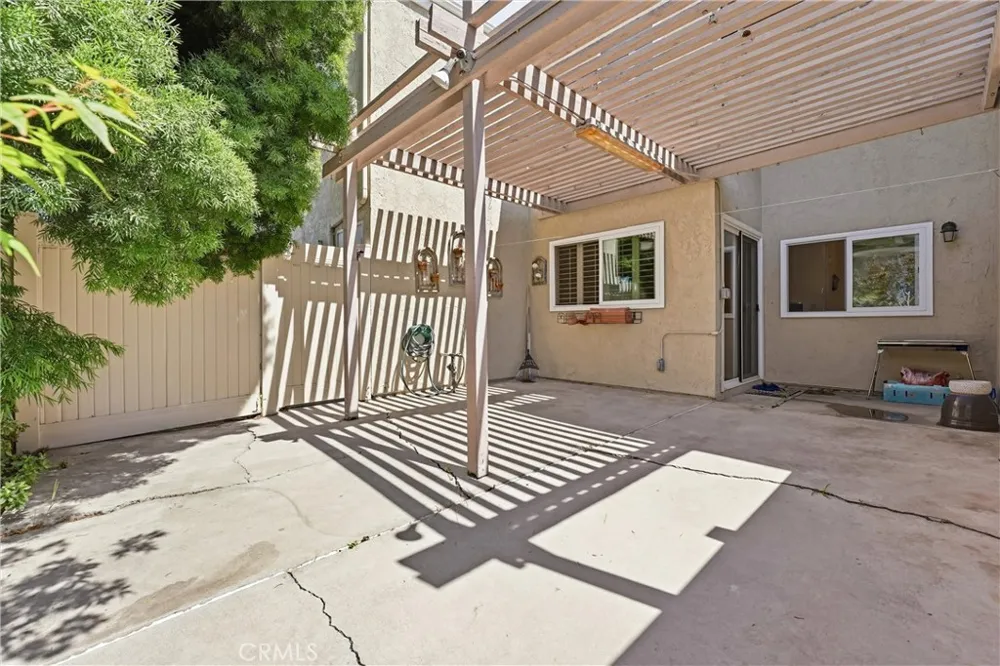
Featuring an ideal south-to-north orientation, the home enjoys abundant natural light throughout, along with a private yard surrounded by mature trees. With minimal shared walls and a highly functional floorplan, the residence offers a wonderful sense of privacy and the comfort and feel of an attached single-family home. Nestled within one of Irvine’s most desirable communities, it provides a rare combination of tranquility, convenience, and everyday comfort.
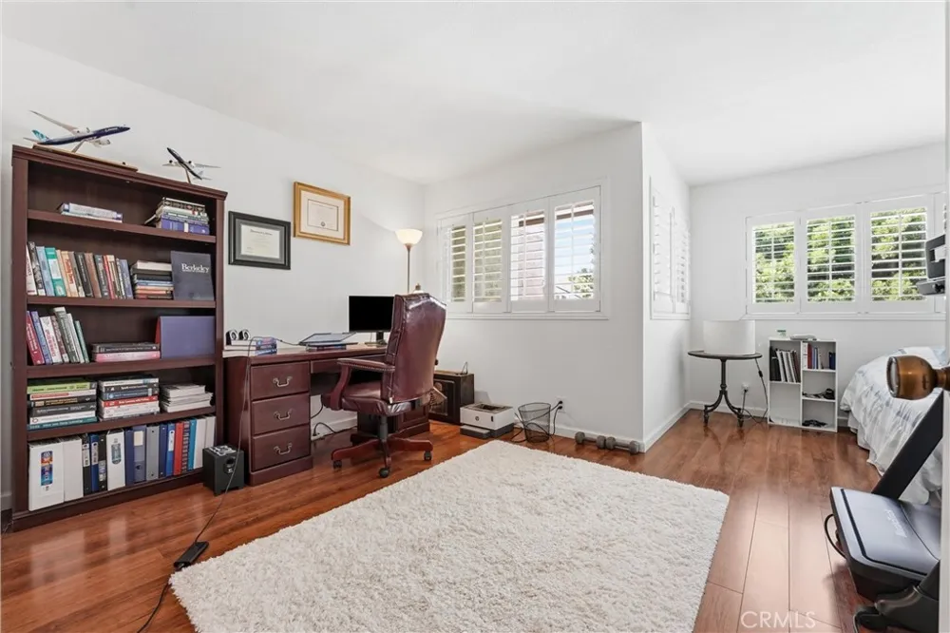
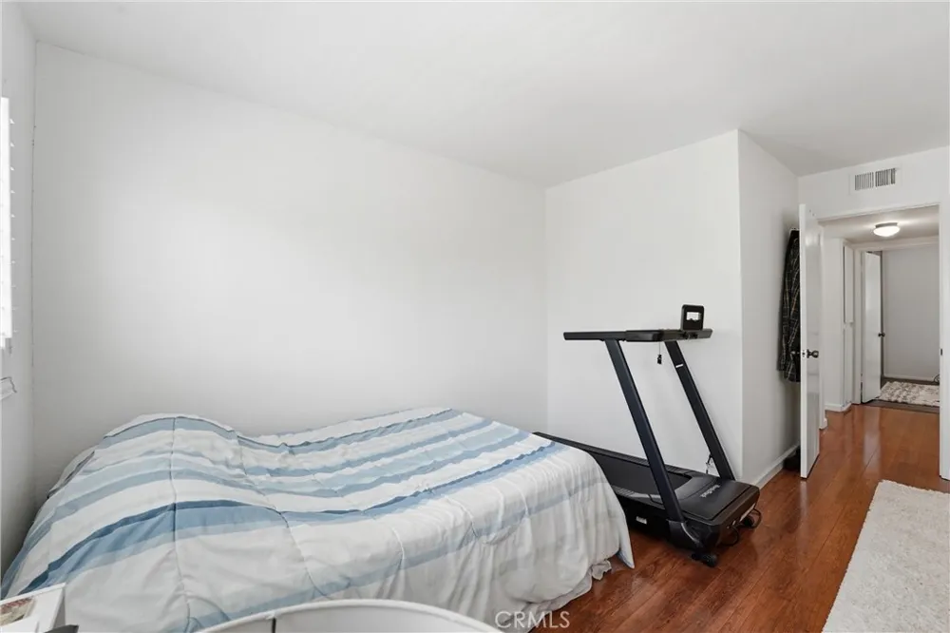
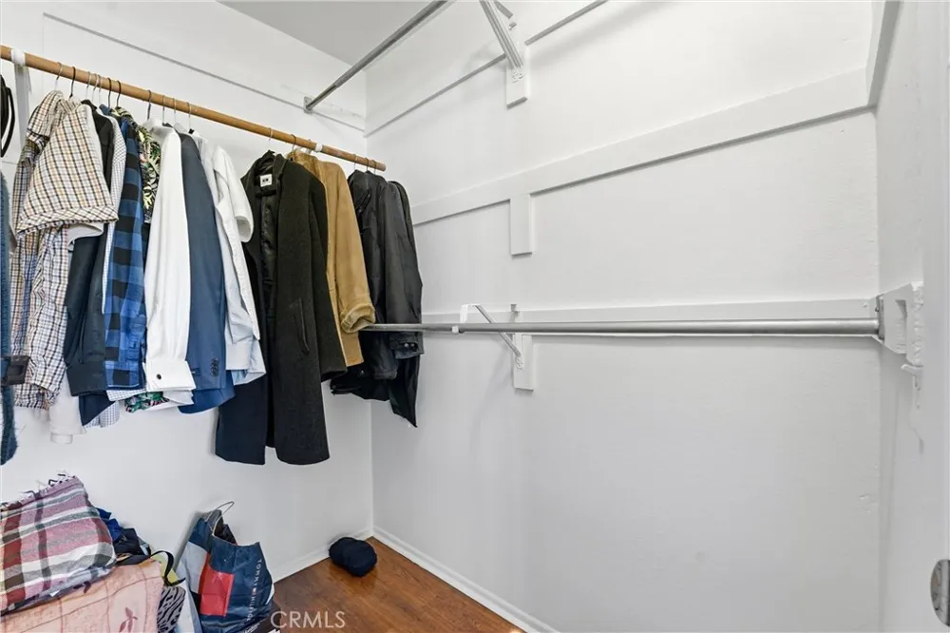
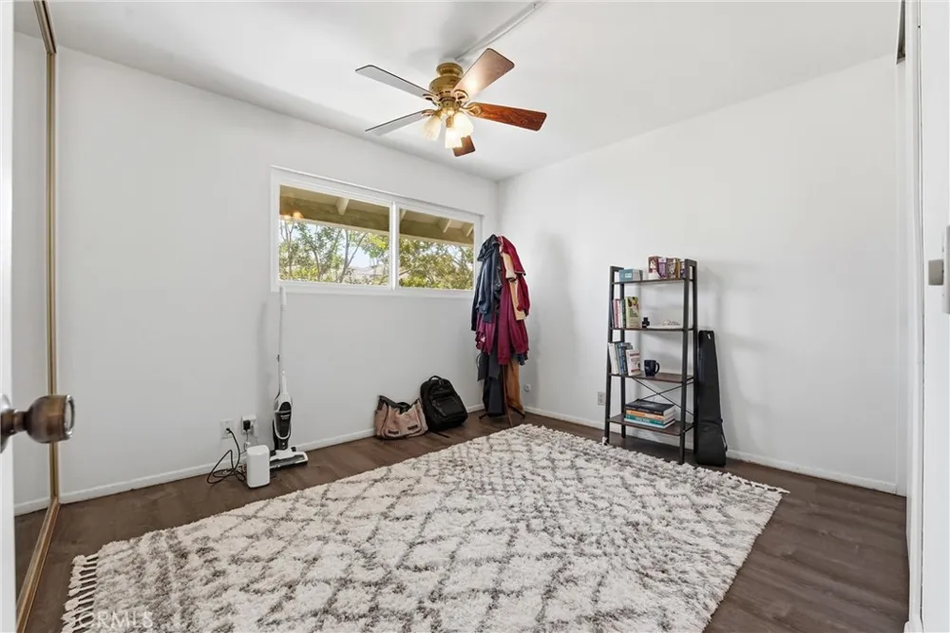
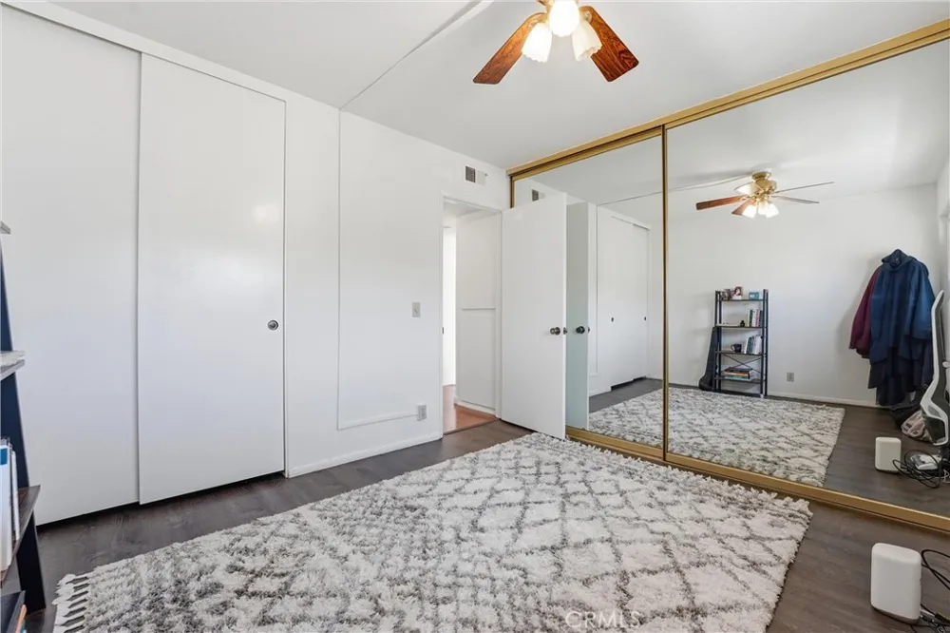
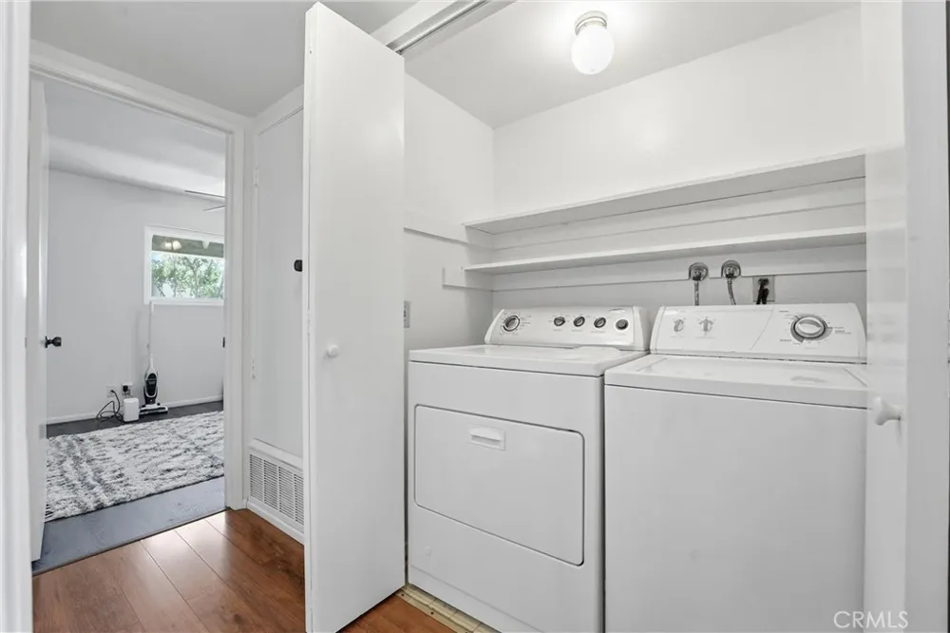
Proudly owner-occupied and meticulously maintained, this charming residence features a versatile floorplan with one bathroom on the main level and both bedrooms upstairs sharing a second bathroom. The spacious L-shaped primary bedroom includes a retreat area approximately the size of an additional room, creating a flexible space for a home office, reading nook, sitting area, or other personalized use. Convenient upstairs laundry adds to the home’s functionality.
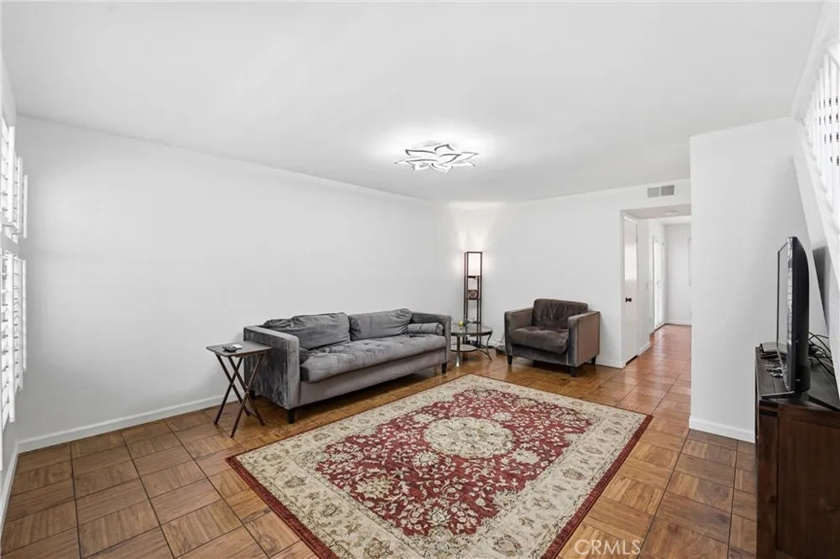
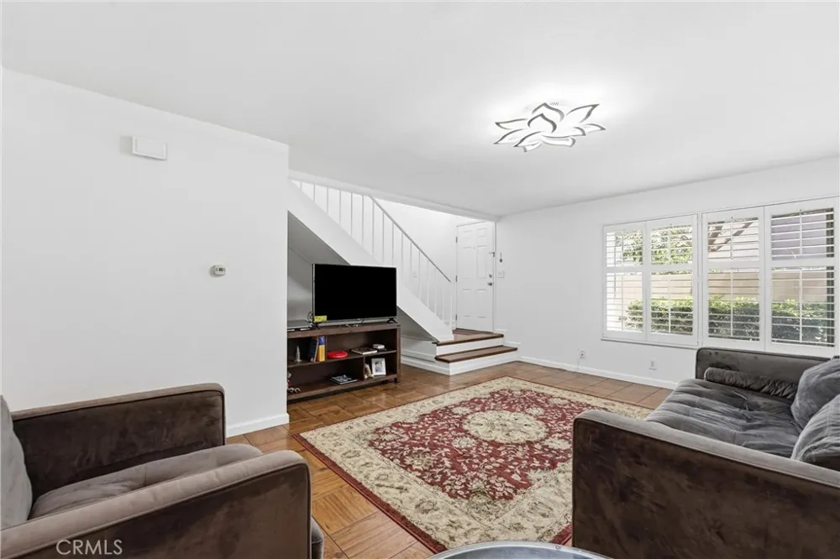
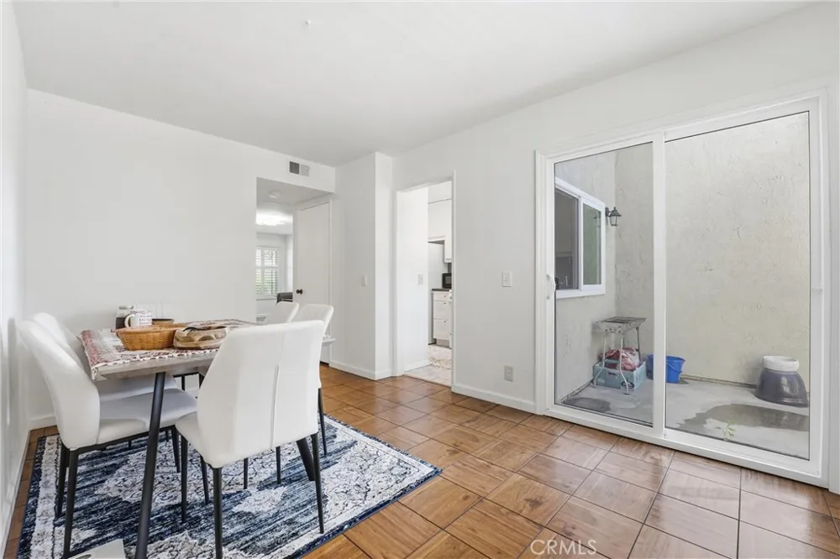
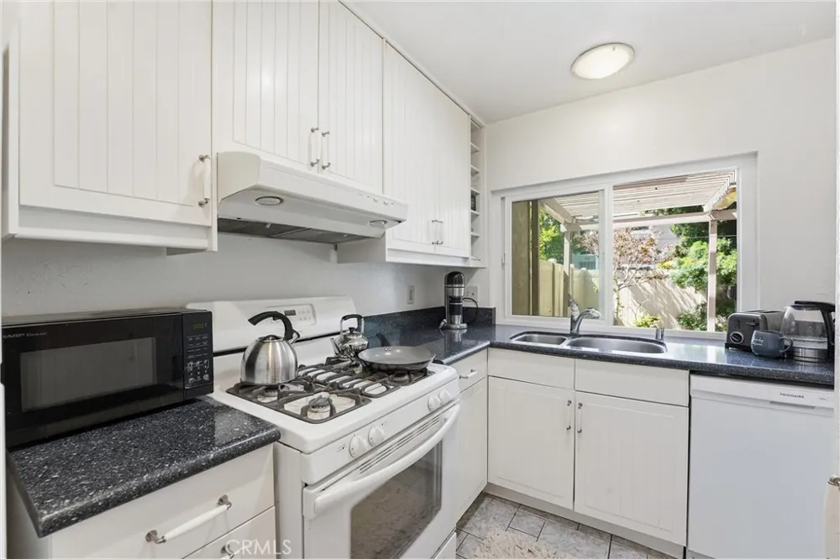
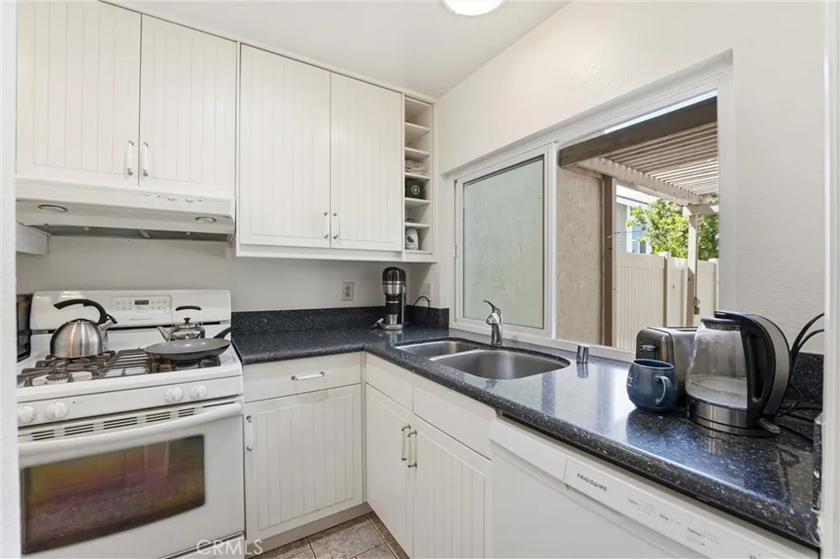
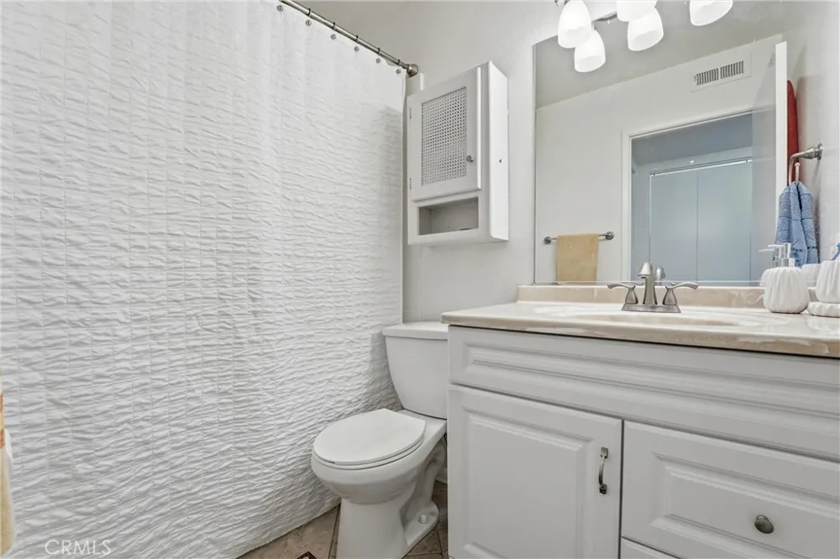
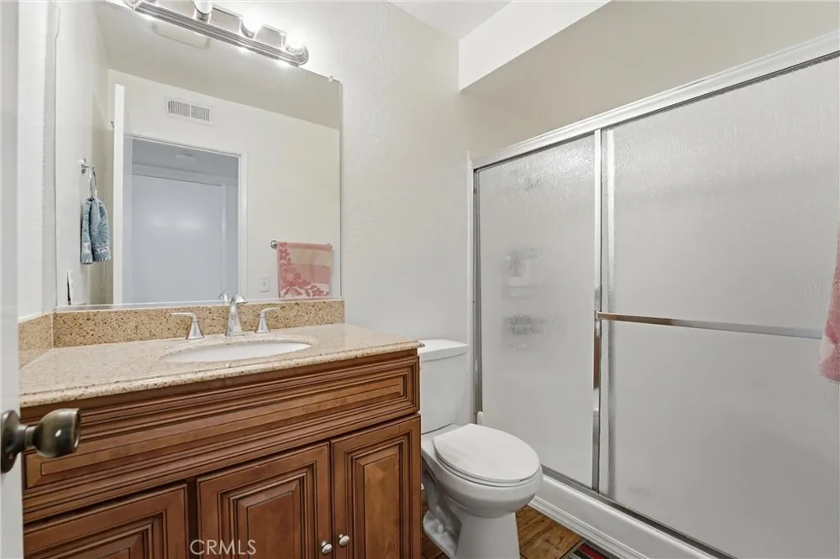
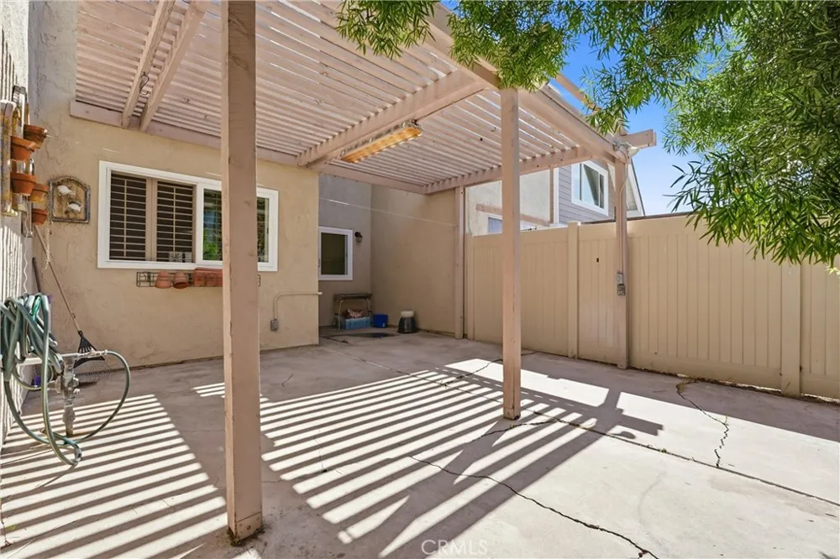
Interior upgrades include laminate flooring, granite bathroom countertops, beautiful kitchen cabinetry, newer dual-pane windows and doors, and a freshly repainted interior. The formal dining area can also be utilized as a family room, offering additional flexibility to suit your lifestyle. Step outside to enjoy the large private patio and yard, surrounded by mature landscaping and perfect for outdoor dining, relaxing, or entertaining. The HVAC system has also been recently serviced.
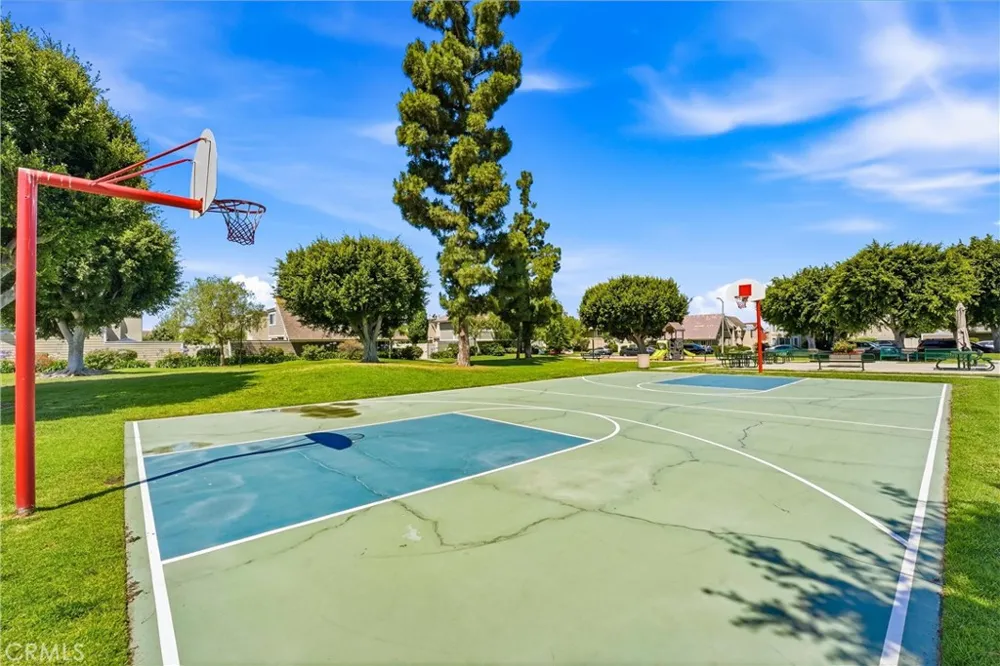
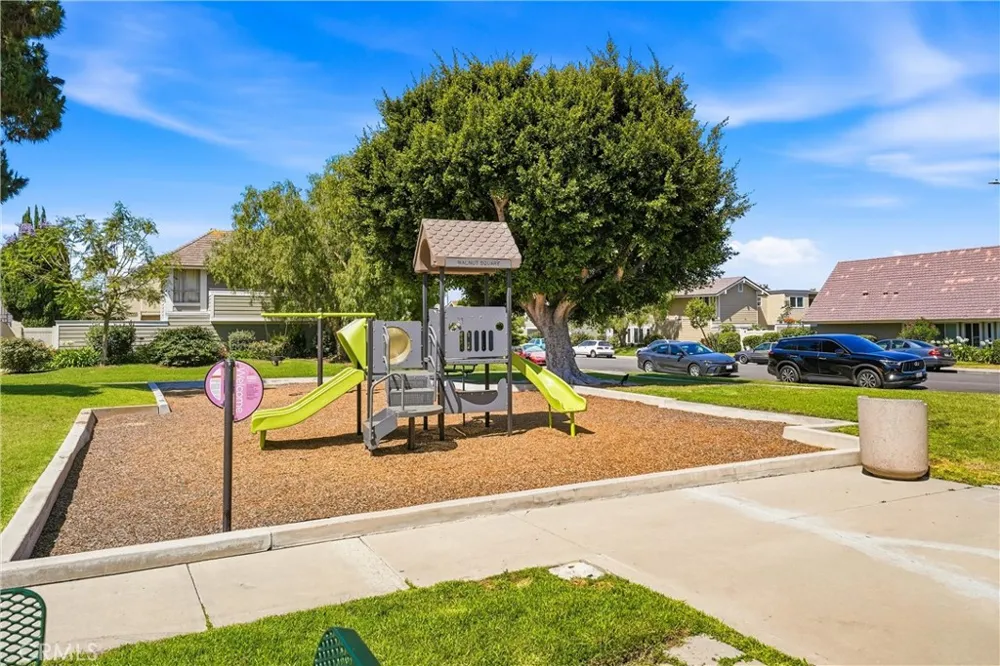
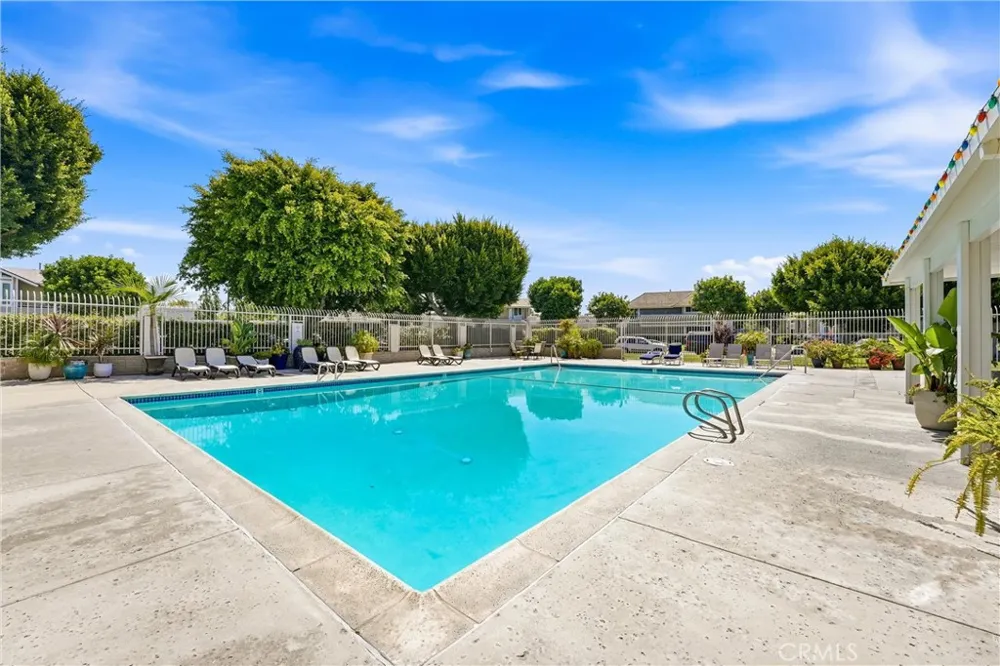
Ideally located within walking distance of shopping, dining, Heritage Park, Heritage Library, Irvine High School, and numerous community amenities. Residents enjoy access to two community pools, children’s play areas, BBQ facilities, parks, and tot lots.
HOA dues are paid by the owner and include water and trash. Washer, dryer, and refrigerator are also included.
A rare leasing opportunity offering privacy, natural light, outdoor space, and exceptional convenience in a prime Irvine location, don’t miss it.
Property Details
- Interior
- Ceiling Fans, Separate Formal Dining Room, Open Floorplan, Storage, All Bedrooms Up, Dressing Area, Loft
- Cooling
- 1
- Heating
- Central
- Cooling Features
- Central Air
- Bedrooms
- 2
- Bathrooms
- 2.0
- Full Baths
- 2
- Lot Features
- Back Yard
- Stories
- 2
- Lot Description
- Back Yard
- Pool Description
- Association
- Pool Features
- Association
- Acres
- 0.193
- Square Feet
- 1078.0
- Lot Size (sqft)
- 8404.0
- Parking Features
- Driveway Level, Garage
- Parking
- 1
- Parking Spaces
- 2.0
- Parking Type
- Driveway
- Parking Garage Spaces
- 1.0
- Property Type
- Rental
- Property Subtype Additional
- Townhouse
- Year Built
- 1972
- Sewer Information
- Public Sewer
- Utility Source
- Public
- Appliances
- Dishwasher, Disposal, Gas Oven, Gas Range, Gas Water Heater, Dryer, Washer
- Subdivision
- Walnut Square (WS)
- Community Features
- Biking, Curbs, Near National Forest, Park, Sidewalks
- School District
- Irvine Unified
- County
- Orange
- Region
- Irvine
- Date Available
- September 30, 2026
- Original List Price
- $4,750
- Days on Market (Cumulative)
- 84
- HOA
- 1
- Pets
- Call, Cats Ok, Dogs Ok, Yes
Location
Legal
The multiple listing data appearing on this website, or contained in reports produced therefrom, is owned and copyrighted by California Regional Multiple Listing Service, Inc. ("CRMLS") and is protected by all applicable copyright laws. Information provided is for viewer's personal, non-commercial use and may not be used for any purpose other than to identify prospective properties the viewer may be interested in purchasing. All listing data, including but not limited to square footage and lot size is believed to be accurate, but the listing Agent, listing Broker and CRMLS and its affiliates do not warrant or guarantee such accuracy. The viewer should independently verify the listed data prior to making any decisions based on such information by personal inspection and/or contacting a real estate professional.
Based on information from California Regional Multiple Listing Service, Inc. as of the most recent time synced and /or other sources. All data, including all measurements and calculations of area, is obtained from various sources and has not been, and will not be, verified by broker or MLS. All information should be independently reviewed and verified for accuracy. Properties may or may not be listed by the office/agent presenting the information
Provided By
Listed by Sean Sadri (#OCSADRSEA)
Listing Office: Sadri Group (#OC18558)