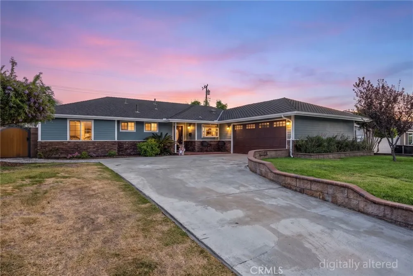
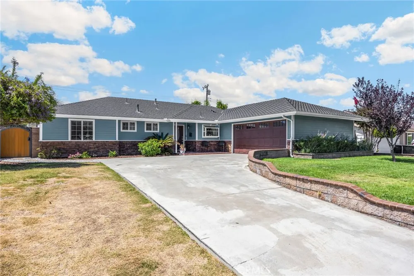
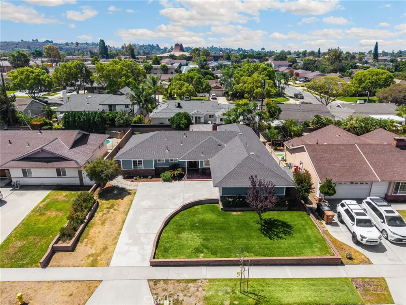
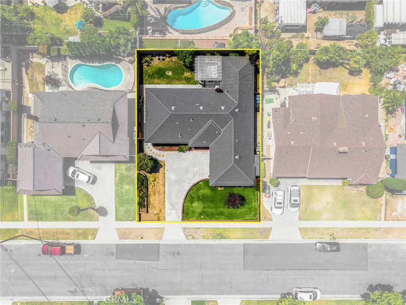
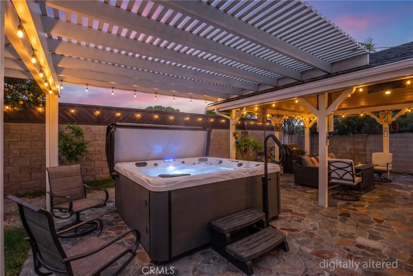
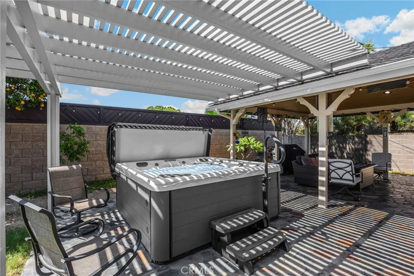
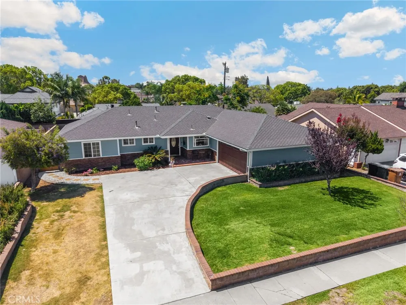
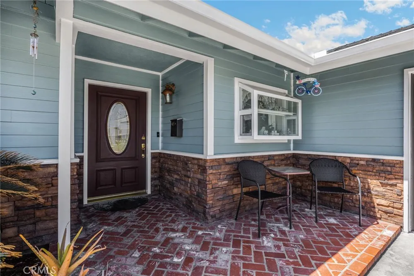
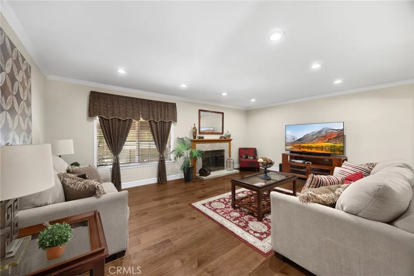
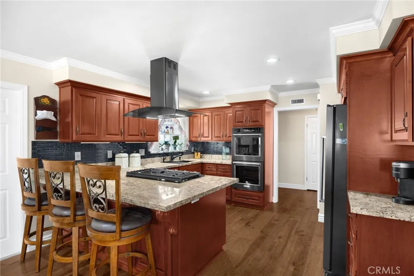
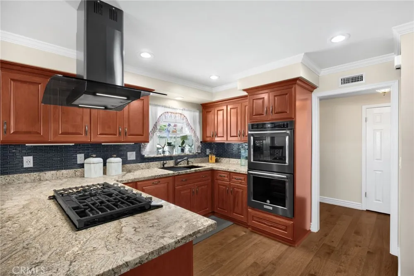
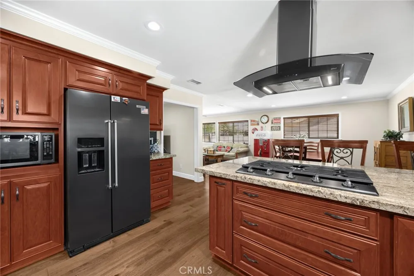
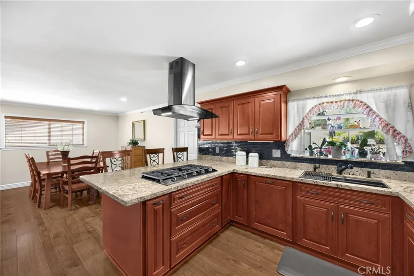
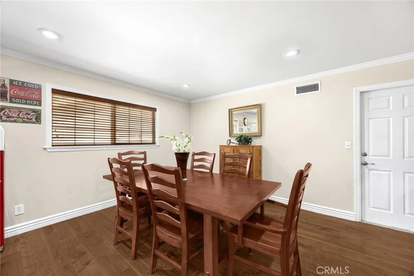
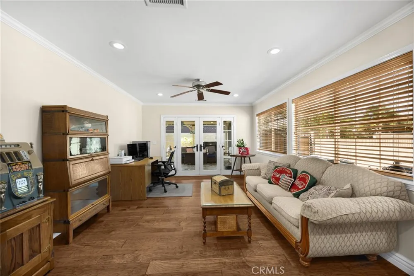
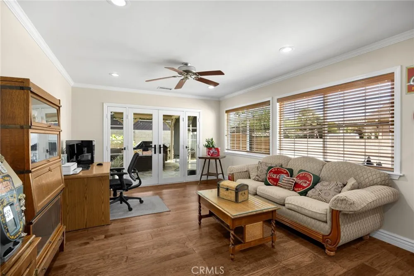
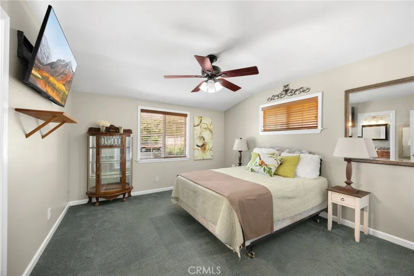
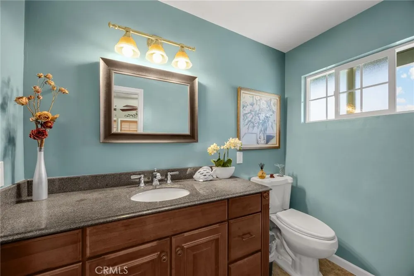
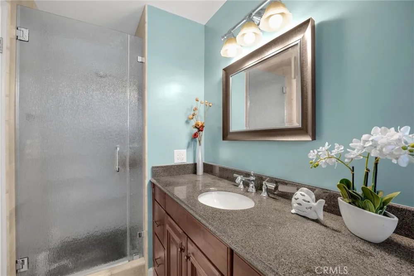
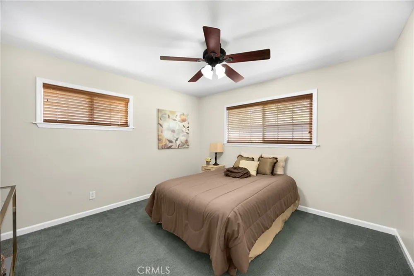
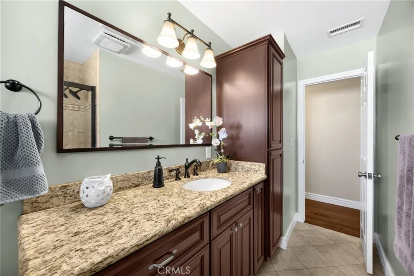
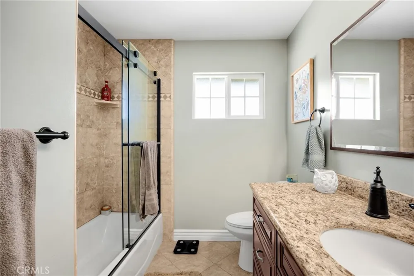
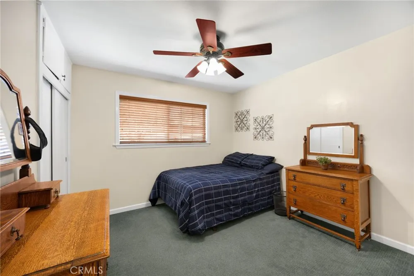
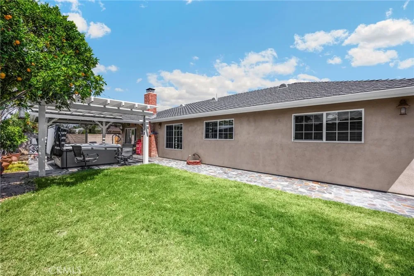
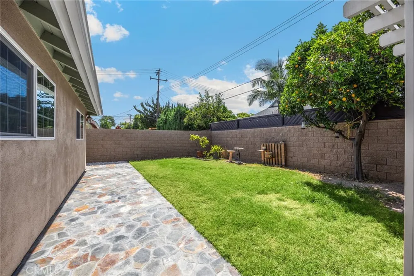
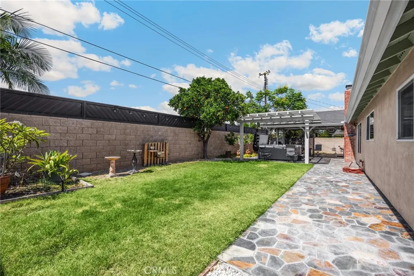
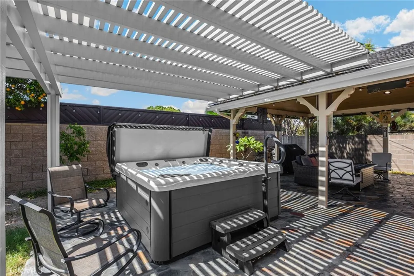
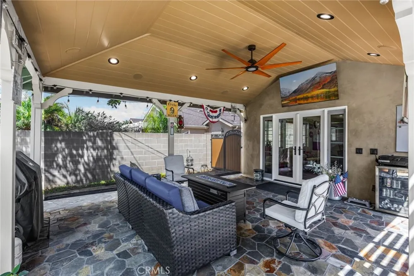
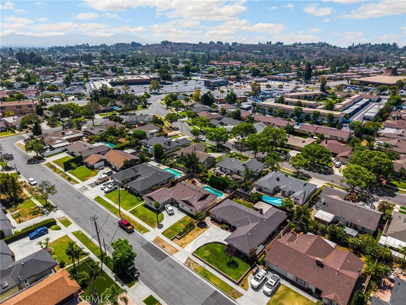
THIS HOME IS A MUST SEE! BEAUTIFUL, SINGLE-STORY home in a highly desirable neighborhood in Fullerton. This home features a bright and open floor plan with 3 bedrooms, 2 bathrooms with 1,711 square feet of spacious living space. You are welcomed at the entry into the spacious living room which features a beautiful fireplace, recessed lighting, crown molding and beautiful view of the backyard. The beautifully designed kitchen features beautiful cabinetry for storage, double ovens, granite counters, recessed lighting, a garden window and overlooks the dining room which makes it great for entertaining. Adjacent to the dining room is a large family room that includes plenty of windows for natural lighting, recessed lighting and French door to the backyard. The Primary Bedroom Suite features a spacious bedroom area with ceiling fan, and an ensuite bathroom with a glass enclosed shower. Down the hall are additional generously sized bedrooms with plenty of closet space and a beautiful hall bathroom. Private backyard features covered patio that includes recessed lighting and ceiling fan. Covered patio is adjacent to the private above ground spa. Additional features of the property includes a spacious 2 car garage with storage, beautiful Hickory flooring in main living areas, copper plumbing, water softener, and so much more! Close to Beechwood Elementary School and centrally located near Cal State Fullerton, Fullerton Golf Course, Fullerton College, downtown Fullerton, dining, shopping, and entertainment options. This home is one you won’t want to miss!
Open Houses
- Sat, Aug 29 · 8:00 PM – 11:00 PM
- Sun, Aug 30 · 8:00 PM – 11:00 PM
Property Details
- Interior
- Breakfast Bar, Ceiling Fans, Crown Molding, Separate Formal Dining Room, Granite Counters, High Ceilings, Open Floorplan, Recess
- Cooling
- 1
- Heating
- Central, Fireplaces
- Cooling Features
- Central Air
- Bedrooms
- 3
- Bathrooms
- 2.0
- Full Baths
- 2
- Lot Features
- Back Yard, Front Yard, Lawn, Sprinkler System
- Stories
- 1
- Lot Description
- Back Yard, Front Yard, Lawn, Sprinkler System
- Acres
- 0.176
- Square Feet
- 1711.0
- Lot Size (sqft)
- 7665.0
- Parking Features
- Driveway, Garage
- Parking
- 1
- Parking Spaces
- 5.0
- Parking Type
- Driveway
- Parking Garage Spaces
- 2.0
- Property Type
- Purchase
- Property Subtype Additional
- Single Family Residence
- Year Built
- 1962
- Sewer Information
- Public Sewer
- Utility Source
- Public
- Appliances
- Double Oven, Dishwasher, Gas Cooktop, Disposal, Range Hood, Self Cleaning Oven, Water Heater
- Subdivision
- /
- Community Features
- Curbs, Street Lights, Sidewalks
- School District
- Fullerton Joint Union High
- Elementary School
- Beechwood
- Middle School
- Beechwood
- High School
- Fullerton Union
- County
- Orange
- Region
- Fullerton
- Original List Price
- $1,100,000
- Days on Market (Cumulative)
- 33
- HOA Fees
- 0.0
Location
Legal
The multiple listing data appearing on this website, or contained in reports produced therefrom, is owned and copyrighted by California Regional Multiple Listing Service, Inc. ("CRMLS") and is protected by all applicable copyright laws. Information provided is for viewer's personal, non-commercial use and may not be used for any purpose other than to identify prospective properties the viewer may be interested in purchasing. All listing data, including but not limited to square footage and lot size is believed to be accurate, but the listing Agent, listing Broker and CRMLS and its affiliates do not warrant or guarantee such accuracy. The viewer should independently verify the listed data prior to making any decisions based on such information by personal inspection and/or contacting a real estate professional.
Based on information from California Regional Multiple Listing Service, Inc. as of the most recent time synced and /or other sources. All data, including all measurements and calculations of area, is obtained from various sources and has not been, and will not be, verified by broker or MLS. All information should be independently reviewed and verified for accuracy. Properties may or may not be listed by the office/agent presenting the information
Provided By
Listed by Darryl Jones (#NJONEDAR)
Listing Office: ERA North Orange County (#N174)