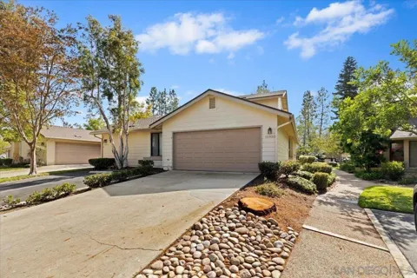
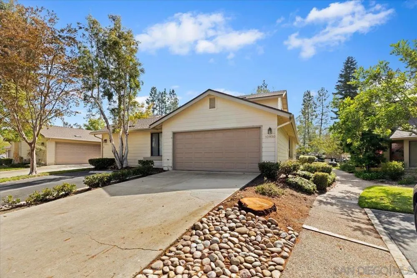
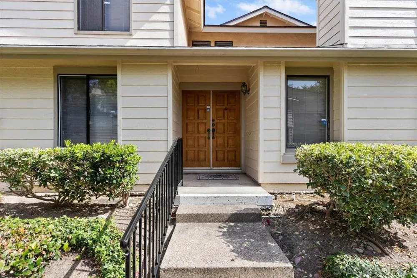
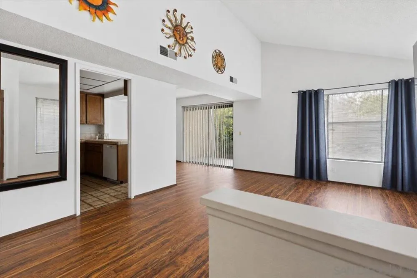
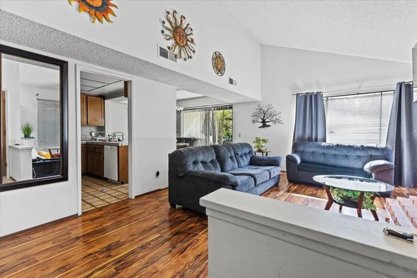
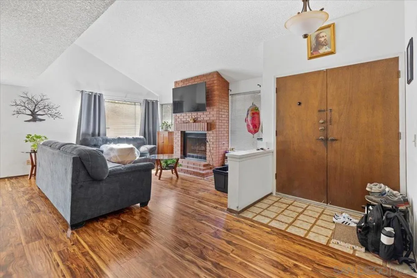
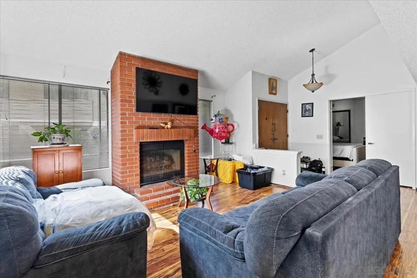
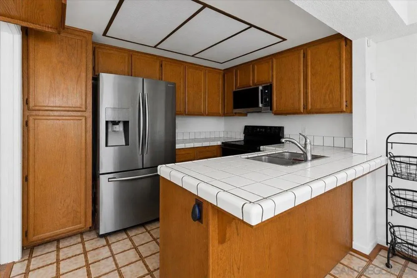
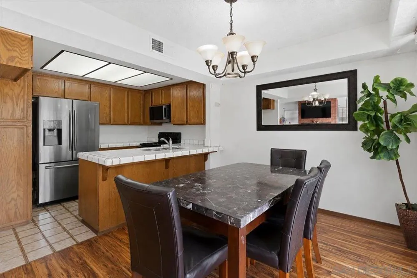
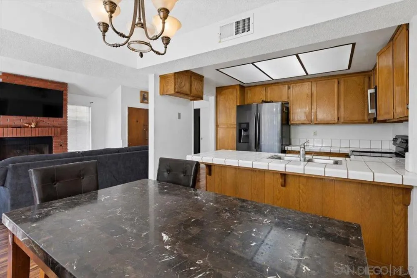
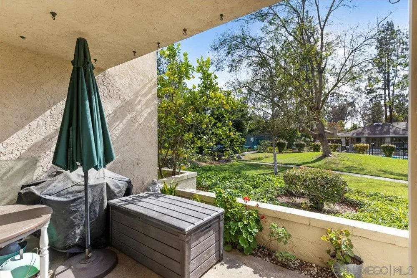
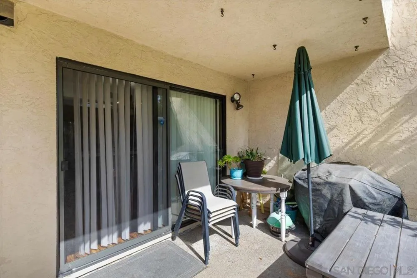
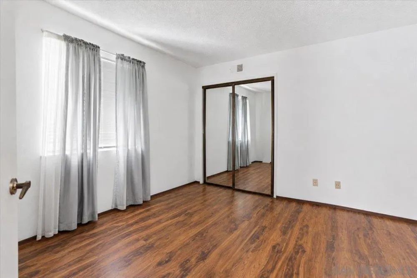
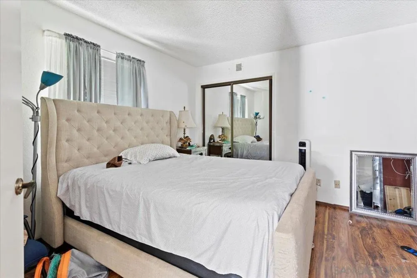
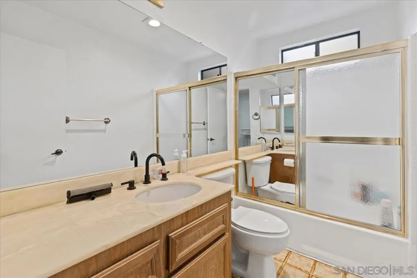
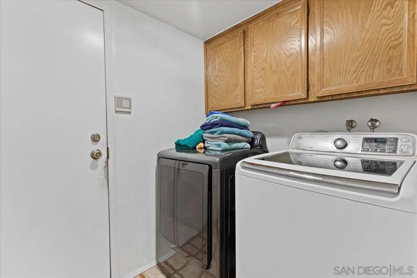
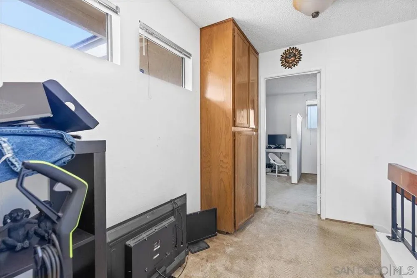
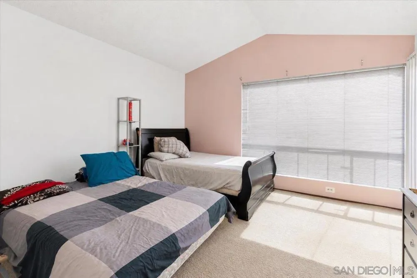
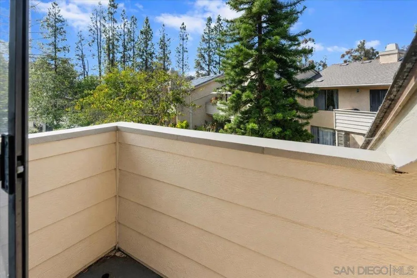
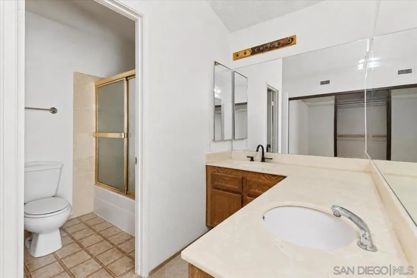
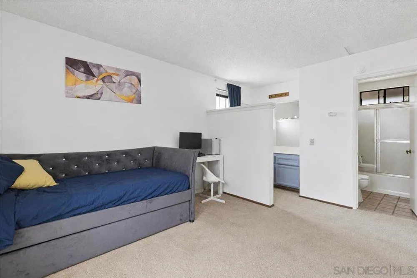
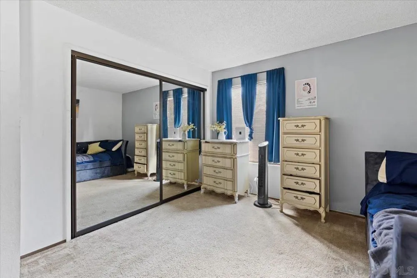
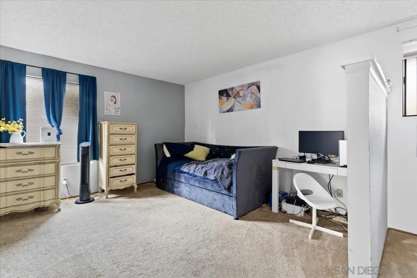
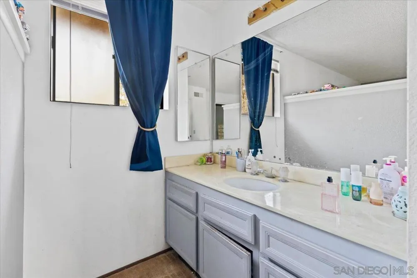
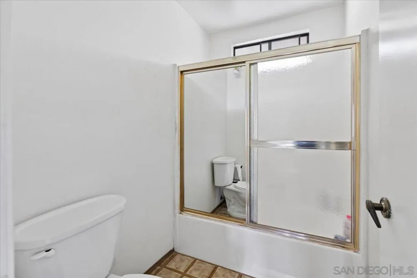
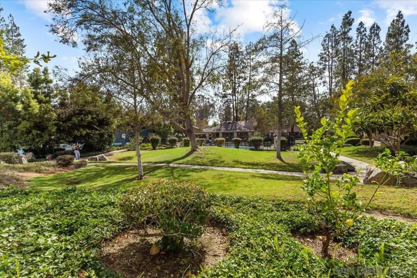
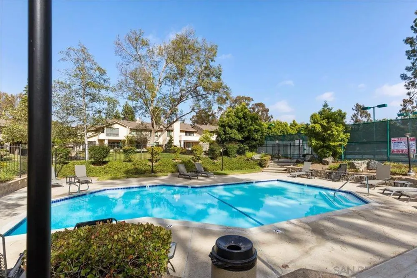
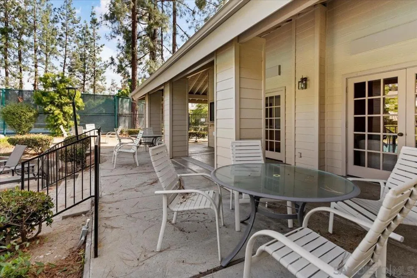
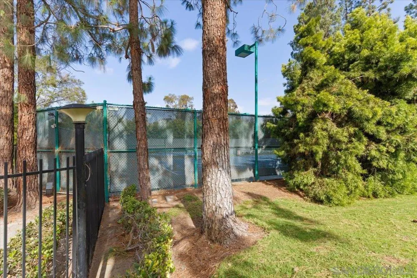
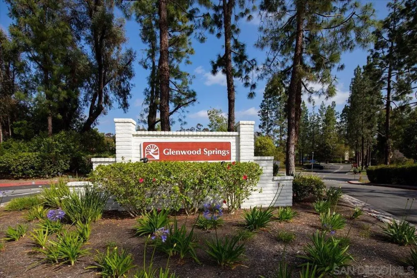
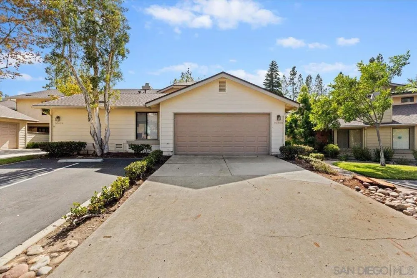
Located within the highly sought-after Glenwood Springs community of Scripps Ranch, this beautifully designed 3-bedroom, 3-bath townhome lives like a single-family residence with only one shared wall, an attached 2-car garage, and exceptional flexibility for everyday living. Fantastic Value and opportunity! Welcoming you inside are soaring vaulted ceilings, expansive open living spaces, and a dramatic floor-to-ceiling vintage brick fireplace that anchors the spacious family room. The functional family-style kitchen offers abundant cabinetry, breakfast bar seating, and seamless flow into the dining area, where sliding doors open to a private partially covered patio overlooking tranquil park-like grounds and meandering community walking paths. A full bedroom and bathroom on the main level provide ideal versatility for guests, multigenerational living, or a private home office, while the home also offers the opportunity to thoughtfully add your own personal touches over time. Upstairs, the spacious primary suite is filled with natural light from oversized windows and features soaring ceilings, a private balcony perfect for enjoying sunset-colored skies, and an ensuite bath with dual sinks, generous counter space, and abundant storage. An additional generously sized bedroom and full bath complete the upper level and main level features a separate laundry room with extensive shelving and storage. Residents enjoy resort-inspired amenities including lush manicured grounds, a sparkling pool and spa, tennis and pickleball courts, recreation room, and ample guest parking. Ideally located just minutes from Lake Miramar, the Scripps Miramar Ranch Library, local dining, Trader Joe's, and highly regarded Scripps Ranch schools including Miramar Ranch Elementary School, this is an exceptional opportunity to enjoy comfort, convenience, and community in one of San Diego’s most desirable neighborhoods.
Property Details
- Interior
- Balcony, Cathedral Ceilings, Eat In Kitchen, High Ceilings, Open Floorplan, Recessed Lighting, Bedroom On Main Level
- Cooling
- 1
- Heating
- Forced Air, Natural Gas
- Cooling Features
- Central Air
- Bedrooms
- 3
- Bathrooms
- 3.0
- Full Baths
- 3
- View
- Neighborhood
- Stories
- 2
- Pool Description
- Community, Association
- Pool Features
- Community, Association
- Pool Shared
- 1
- Acres
- 3.122
- Square Feet
- 1668.0
- Lot Size (sqft)
- 136006.0
- Parking
- 1
- Parking Spaces
- 2
- Parking Type
- Garage
- Parking Garage Spaces
- 2.0
- Property Type
- Purchase
- Property Subtype Additional
- Townhouse
- Year Built
- 1980
- Roof
- Common Roof
- Utility Source
- Public
- Utility Features
- Phone Connected, Sewer Connected, Water Connected
- Appliances
- Dishwasher, Electric Range, Microwave
- Subdivision
- Scripps Ranch
- Community Features
- Pool
- County
- San Diego
- Region
- San Diego
- Original List Price
- $799,000
- HOA
- 1
- HOA Fees
- 542.0
Location
Legal
The multiple listing data appearing on this website, or contained in reports produced therefrom, is owned and copyrighted by California Regional Multiple Listing Service, Inc. ("CRMLS") and is protected by all applicable copyright laws. Information provided is for viewer's personal, non-commercial use and may not be used for any purpose other than to identify prospective properties the viewer may be interested in purchasing. All listing data, including but not limited to square footage and lot size is believed to be accurate, but the listing Agent, listing Broker and CRMLS and its affiliates do not warrant or guarantee such accuracy. The viewer should independently verify the listed data prior to making any decisions based on such information by personal inspection and/or contacting a real estate professional.
Based on information from California Regional Multiple Listing Service, Inc. as of the most recent time synced and /or other sources. All data, including all measurements and calculations of area, is obtained from various sources and has not been, and will not be, verified by broker or MLS. All information should be independently reviewed and verified for accuracy. Properties may or may not be listed by the office/agent presenting the information
Provided By
Listed by Melissa Goldstein Tucci (#SAND-627821)
Listing Office: Melissa Goldstein Tucci (#SAND-63749)