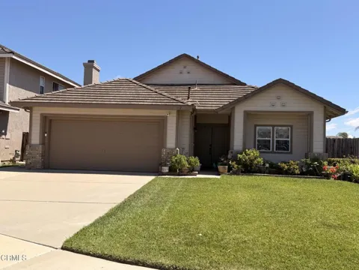
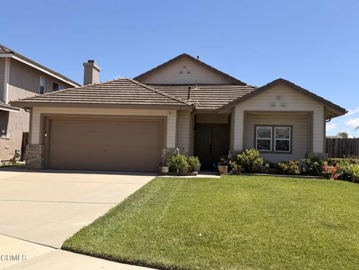
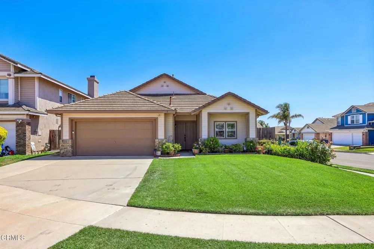
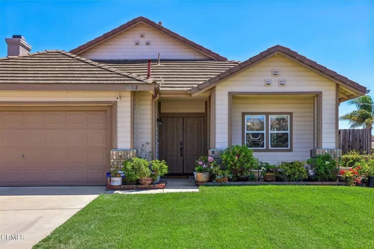
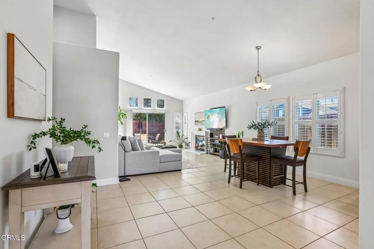
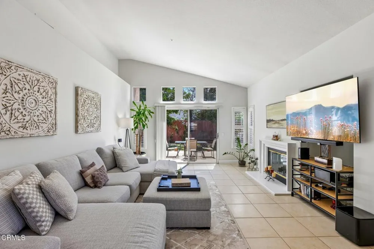
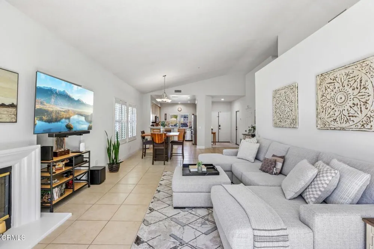
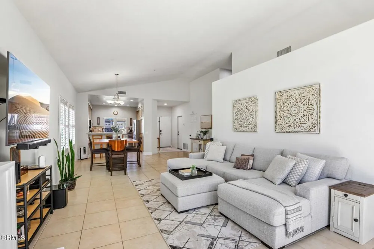
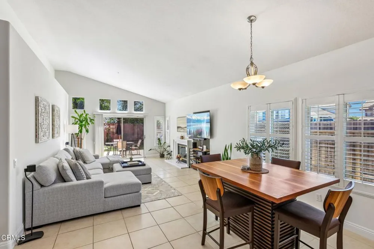
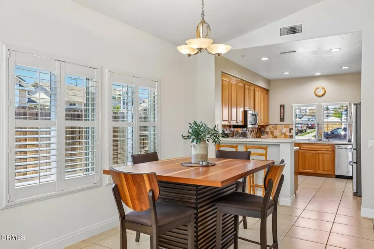
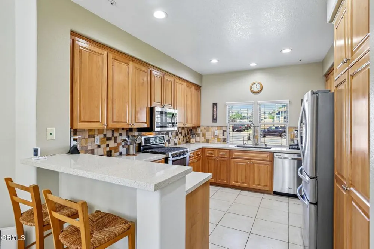
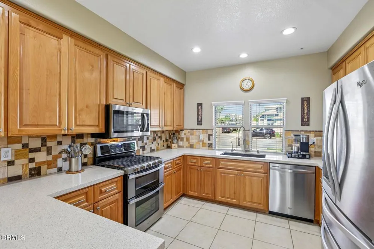
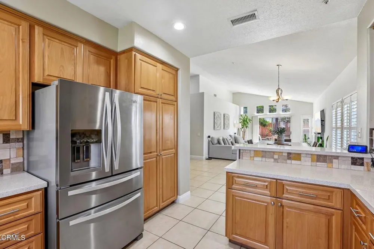
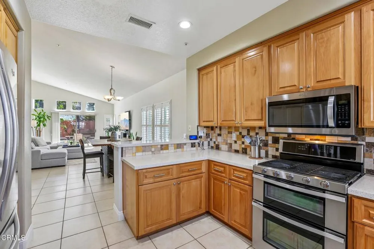
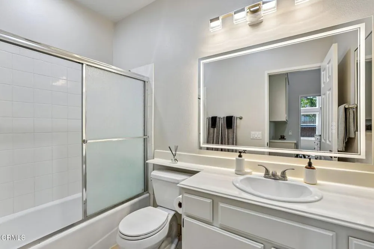
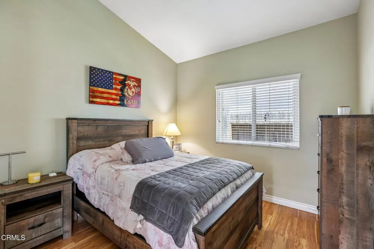
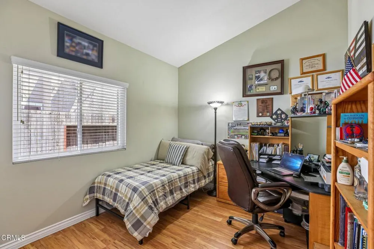
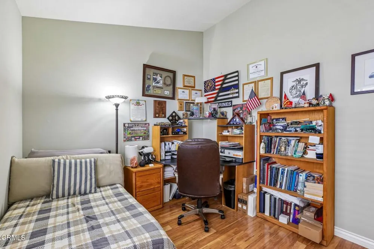
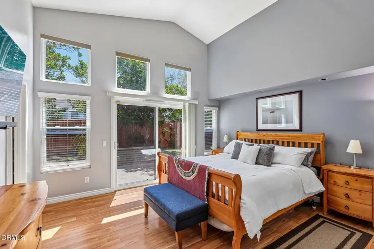
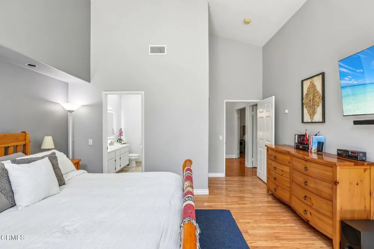
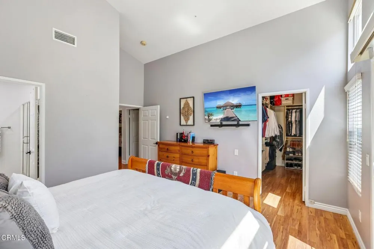
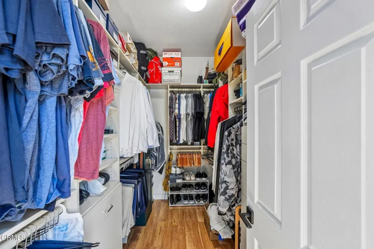
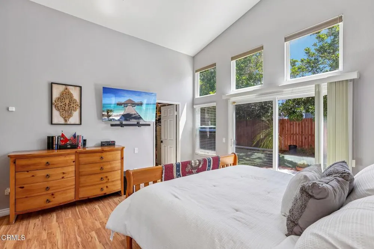
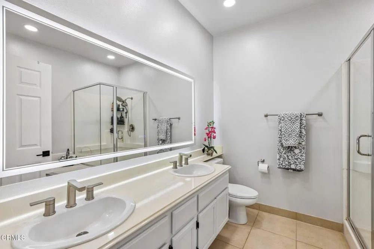
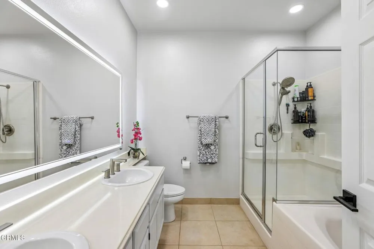
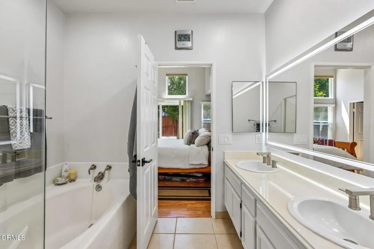
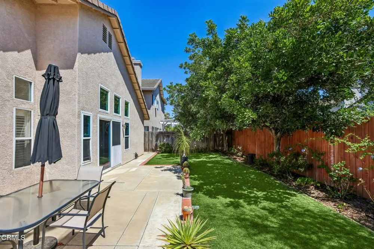
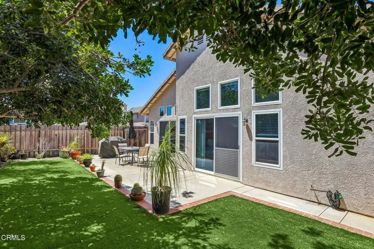
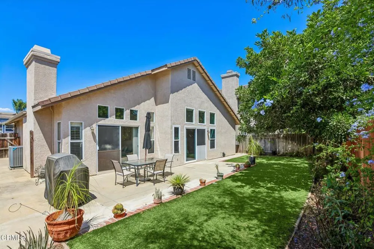
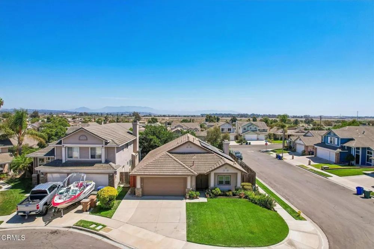
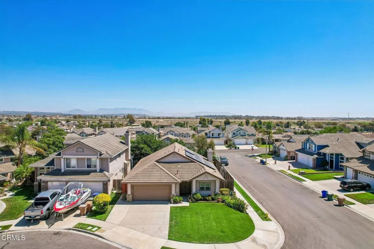
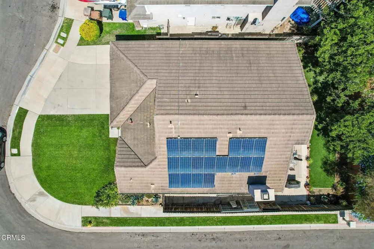
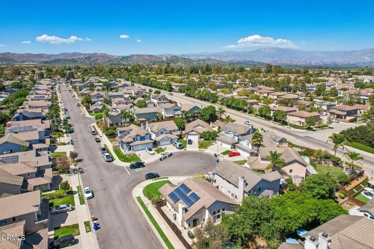
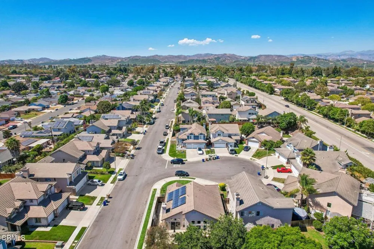
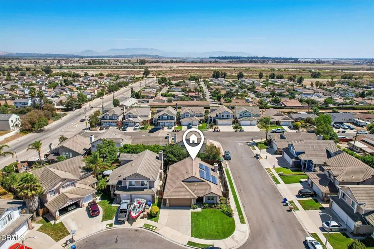
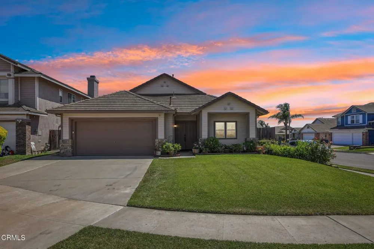
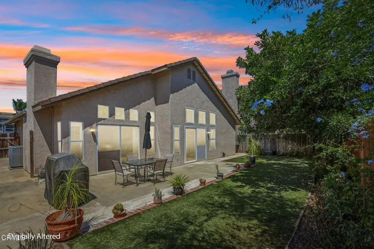
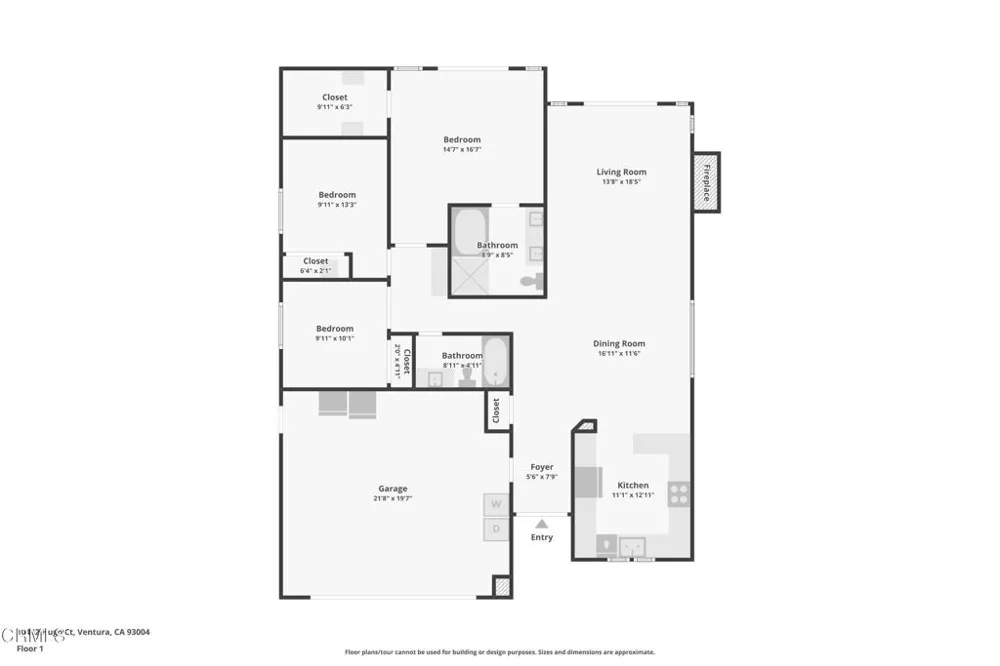
You are going to want to see this one! Tucked on a quiet corner cul-de-sac in one of East Ventura's most tightly held neighborhoods, this single-story charmer is hitting the market for the very first time, offered by the original owner who has cared for every inch of it. Best of all, there is no HOA, and the upgrade list here is one you will not find in the home down the street. Step through the tile entry and digital Kwikset keyless front door into 3 bedrooms, 2 baths and 1,464 square feet of bright living space with recessed lighting in the foyer, kitchen, hallway and both bathrooms. The kitchen shines with Corian counters and stainless steel appliances including the range, microwave, dishwasher and refrigerator, while the living room invites you to stay awhile with a cozy fireplace, a built-in entertainment niche with extended TV wall mount and added outlets, and a slider that opens to the backyard. The primary suite is a true retreat with dual sinks, a walk-in closet with custom organizer, and its own TV wall mount with added outlet. Both bathrooms have been enhanced with copper piping and new valves to the showers and bathtubs, new overhead shower heads, updated bathroom faucets, and lit vanity mirrors with a defogger feature. Modern black hardware and dual-pane windows throughout give the home a fresh, current feel. Now for the part buyers love: solar panels, a Tesla home backup battery and Level 2 EV charger, a new furnace and HVAC system with WiFi thermostat and sensors in all three bedrooms, tankless water heater, WiFi water softener, reverse osmosis under the kitchen sink, new blown-in fiberglass attic insulation with sealant, ceiling fire sprinklers, WiFi washer and dryer with new water valves, and a MyQ WiFi garage door opener with camera plus garage storage shelving. Outside you will also find new rain gutters and a new side gate. The low-maintenance synthetic grass backyard means more weekends enjoying your home and fewer spent working on it, while the corner cul-de-sac setting on a 5,662 square foot lot delivers extra elbow room and privacy. You are within walking distance of Huntzinger Park and Saticoy Golf Course, close to Saticoy Magnet School, and just minutes from the beach, shopping and freeway access. Homes cared for this well, with this many thoughtful upgrades, do not come along often. Come see it before it's gone!
Property Details
- Interior
- High Ceilings, Open Floorplan, Pantry, Recessed Lighting, Storage, Solid Surface Counters, All Bedrooms Down, Primary Suite, Wal
- Cooling
- 1
- Heating
- Central
- Cooling Features
- Central Air
- Bedrooms
- 3
- Bathrooms
- 2.0
- Full Baths
- 2
- Lot Features
- Corner Lot, Cul De Sac, Front Yard
- Stories
- 1
- Lot Description
- Corner Lot, Cul De Sac, Front Yard
- Acres
- 0.13
- Square Feet
- 1464.0
- Lot Size (sqft)
- 5662.0
- Parking Features
- Concrete, Door Multi, Direct Access, Driveway, Garage, Public, Private
- Parking
- 1
- Parking Spaces
- 4.0
- Parking Type
- Driveway
- Parking Garage Spaces
- 2.0
- Property Type
- Purchase
- Property Subtype Additional
- Single Family Residence
- Year Built
- 1995
- Foundation
- Slab
- Sewer Information
- Public Sewer
- Utility Source
- Public
- Utility Features
- Electricity Connected, Natural Gas Connected, Sewer Connected, Water Connected
- Appliances
- Dishwasher, Gas Range, Microwave, Refrigerator, Water Softener, Tankless Water Heater
- Subdivision
- Woodside Cottages 3 - 404303
- Community Features
- Curbs, Street Lights, Sidewalks
- Middle School
- Cabrillo
- High School
- Ventura
- County
- Ventura
- Region
- Ventura
- Original List Price
- $895,000
- Days on Market (Cumulative)
- 6
Location
Legal
The multiple listing data appearing on this website, or contained in reports produced therefrom, is owned and copyrighted by California Regional Multiple Listing Service, Inc. ("CRMLS") and is protected by all applicable copyright laws. Information provided is for viewer's personal, non-commercial use and may not be used for any purpose other than to identify prospective properties the viewer may be interested in purchasing. All listing data, including but not limited to square footage and lot size is believed to be accurate, but the listing Agent, listing Broker and CRMLS and its affiliates do not warrant or guarantee such accuracy. The viewer should independently verify the listed data prior to making any decisions based on such information by personal inspection and/or contacting a real estate professional.
Based on information from California Regional Multiple Listing Service, Inc. as of the most recent time synced and /or other sources. All data, including all measurements and calculations of area, is obtained from various sources and has not been, and will not be, verified by broker or MLS. All information should be independently reviewed and verified for accuracy. Properties may or may not be listed by the office/agent presenting the information
Provided By
Listed by Blanca Dover (#V211507260)
Listing Office: eXp Realty of California (#VC40102032)