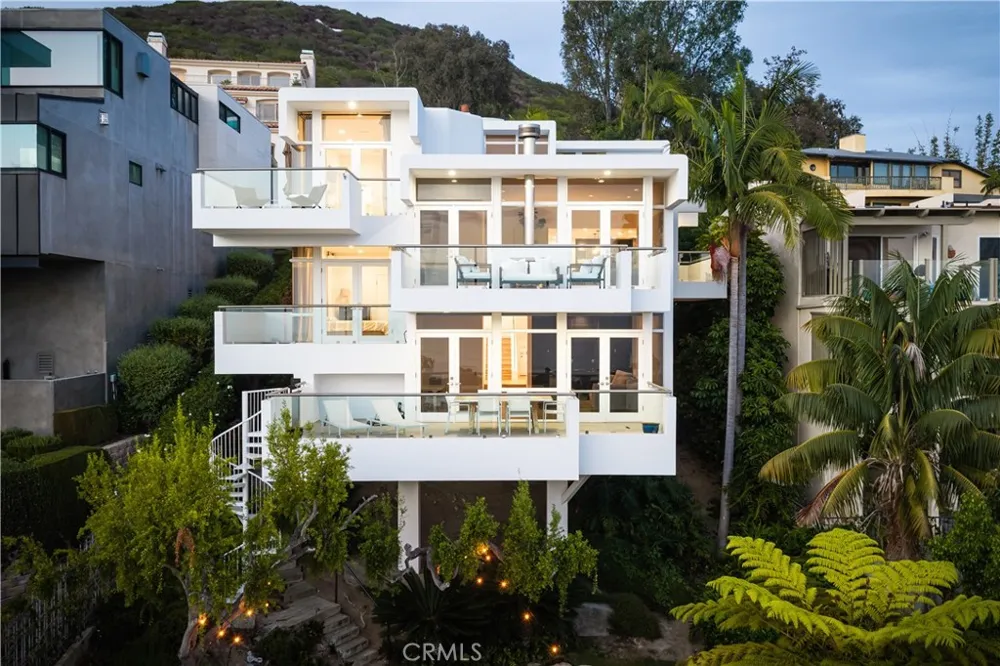
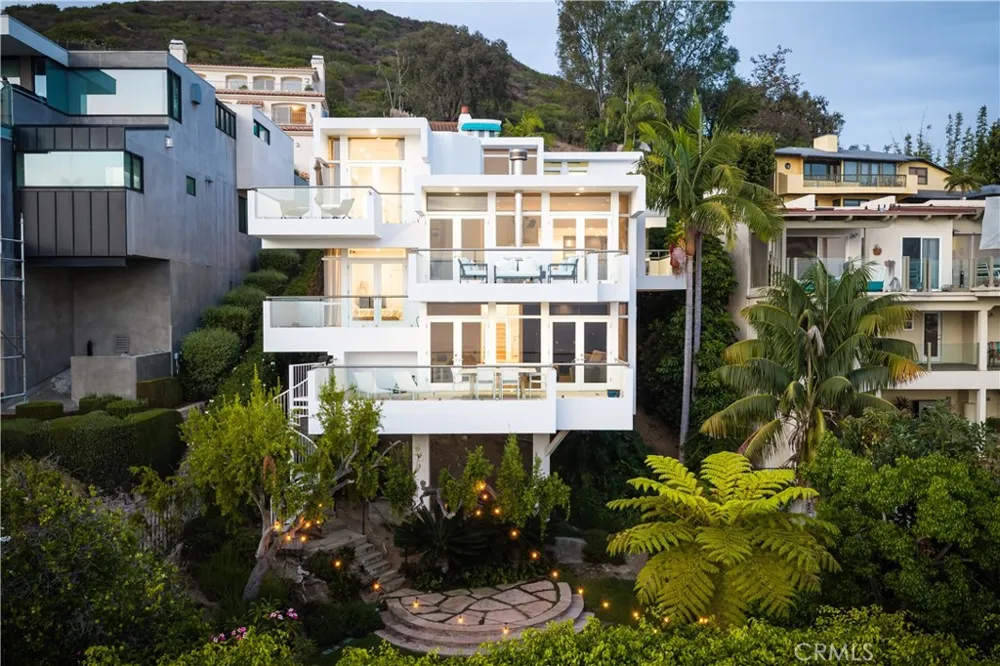
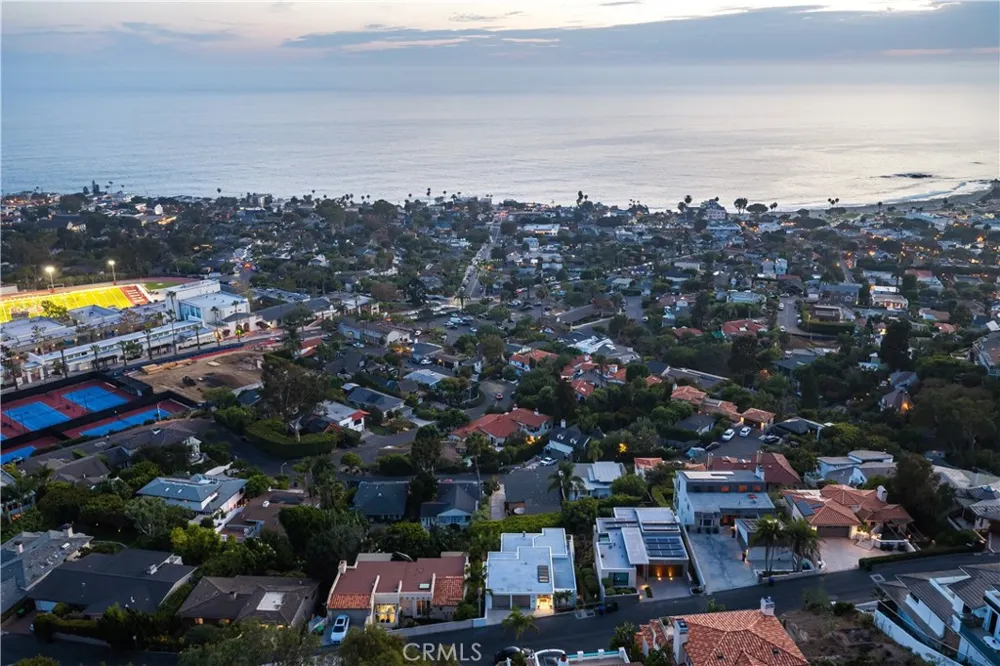
Experience the best of Laguna Beach living at 1061 Skyline Drive, a beautifully reimagined custom residence in the sought-after Lower Mystic Hills neighborhood. Perched above the coast, the home captures spectacular, unobstructed 180-degree views of the Pacific Ocean and Catalina Island, creating an incredible backdrop from nearly every level. Offering 4 bedrooms, 4 bathrooms, and more than 3,300 square feet of thoughtfully designed living space, the residence blends refined finishes with a relaxed coastal feel. Inside, a soft, neutral palette complements wide-plank hardwood floors, soaring vaulted ceilings, and expansive walls of glass that fill the home with natural light while showcasing the dramatic ocean views. The recently updated kitchen is both elegant and highly functional, featuring porcelain countertops, custom cabinetry, and premium Sub-Zero and Thermador appliances—perfect for everyday living or entertaining guests. The main living spaces open seamlessly to ocean-view decks, creating an effortless connection between indoor and outdoor living. With sweeping sunsets, coastal breezes, and panoramic views, these spaces are ideal for enjoying Laguna’s signature beauty year-round.The primary suite offers a peaceful retreat of its own, complete with a fireplace, generous walk-in closets, a spa-like bathroom, and a private terrace overlooking the Pacific. Three additional bedrooms are located on the lower levels alongside a secondary living area that can easily function as a home theater, complete with a retractable screen and high-resolution projector. These spaces open to a large entertaining deck and expansive landscaped backyard, offering plenty of room for gatherings, entertaining, or simply enjoying the privacy and tranquility of the setting.Beyond the property, the location puts you minutes from Laguna Beach’s iconic coastline, scenic parks, renowned restaurants, cafés, galleries, and boutique shopping. Montage Laguna Beach and The Ranch at Laguna Beach are both close by, while the village and award-winning local schools are just moments away.A rare combination of privacy, views, thoughtful design, and an exceptional Laguna Beach location, 1061 Skyline Drive offers a lifestyle that is truly difficult to replicate.
Property Details
- Interior
- Balcony, Dumbwaiter, Furnished, Open Floorplan, Partially Furnished, Walk In Closets
- Cooling
- 1
- Heating
- Central
- Cooling Features
- Central Air
- Bedrooms
- 4
- Bathrooms
- 3.0
- Full Baths
- 2
- Half Baths
- 2
- View
- City Lights,Coastline,Panoramic,Water
- Lot Features
- Back Yard, Sloped Down, Landscaped, Yard
- Stories
- 3
- Lot Description
- Back Yard, Sloped Down, Landscaped, Yard
- Acres
- 0.148
- Square Feet
- 3346.0
- Lot Size (sqft)
- 6463.0
- Parking Features
- Garage
- Parking
- 1
- Parking Spaces
- 2.0
- Parking Type
- Garage
- Parking Garage Spaces
- 2.0
- Property Type
- Rental
- Style
- Contemporary, Custom, Modern
- Property Subtype Additional
- Single Family Residence
- Year Built
- 1995
- Sewer Information
- Public Sewer
- Utility Source
- Public
- Utility Features
- Cable Connected, Electricity Connected, Natural Gas Connected, Sewer Connected, Water Connected
- Appliances
- Dishwasher, Gas Cooktop, Microwave, Refrigerator, Range Hood
- Subdivision
- Mystic Hills (MH)
- Community Features
- Curbs, Gutters, Storm Drains
- School District
- Laguna Beach Unified
- Elementary School
- Top Of The World
- Middle School
- Thurston
- High School
- Laguna Beach
- County
- Orange
- Region
- Laguna Beach
- Date Available
- August 28, 2026
- Original List Price
- $19,000
- Days on Market (Cumulative)
- 32
- HOA Fees
- 0.0
Location
Legal
The multiple listing data appearing on this website, or contained in reports produced therefrom, is owned and copyrighted by California Regional Multiple Listing Service, Inc. ("CRMLS") and is protected by all applicable copyright laws. Information provided is for viewer's personal, non-commercial use and may not be used for any purpose other than to identify prospective properties the viewer may be interested in purchasing. All listing data, including but not limited to square footage and lot size is believed to be accurate, but the listing Agent, listing Broker and CRMLS and its affiliates do not warrant or guarantee such accuracy. The viewer should independently verify the listed data prior to making any decisions based on such information by personal inspection and/or contacting a real estate professional.
Based on information from California Regional Multiple Listing Service, Inc. as of the most recent time synced and /or other sources. All data, including all measurements and calculations of area, is obtained from various sources and has not been, and will not be, verified by broker or MLS. All information should be independently reviewed and verified for accuracy. Properties may or may not be listed by the office/agent presenting the information
Provided By
Listed by Evan Balsis (#OCBALSEVA)
Listing Office: Coldwell Banker Realty (#I939)