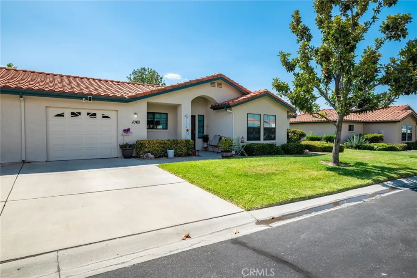
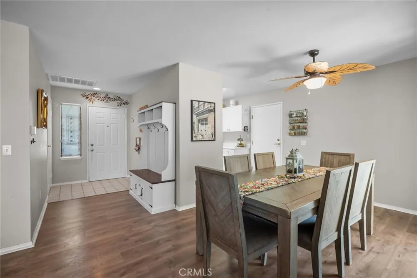
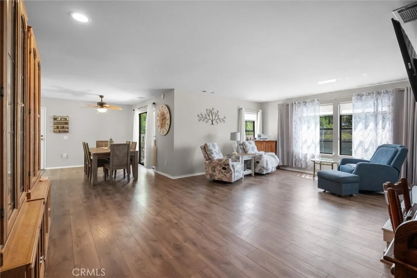
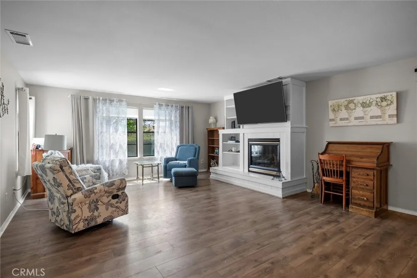
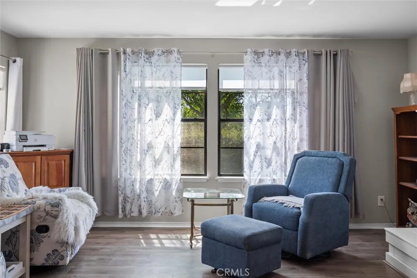
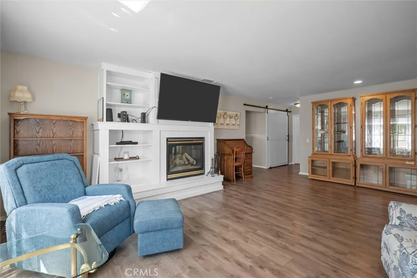
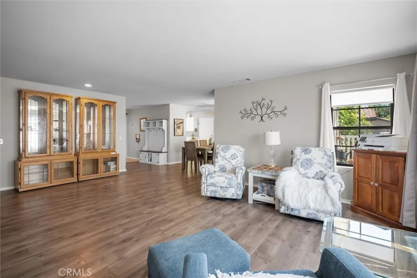
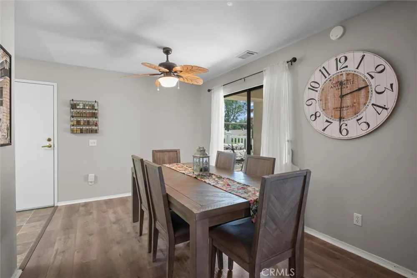
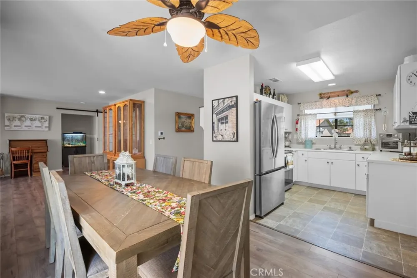
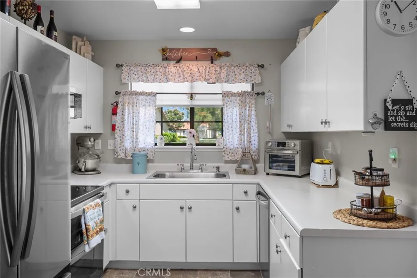
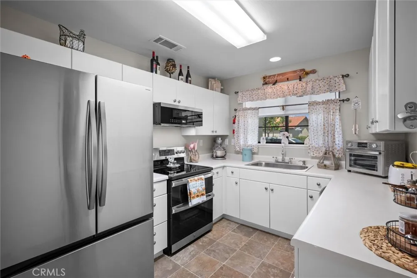
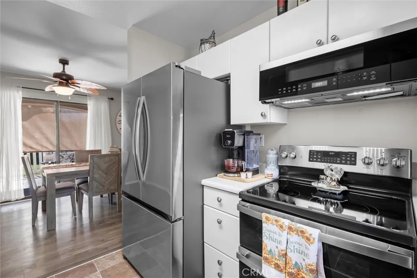
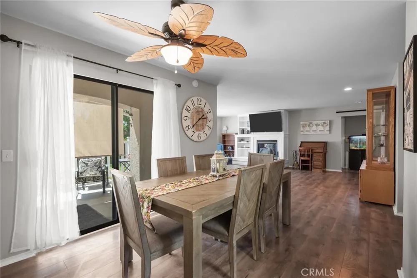
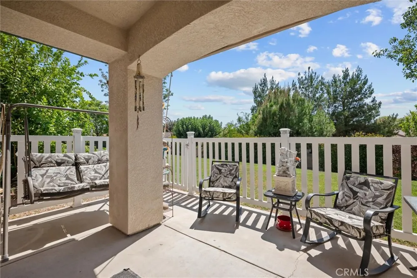
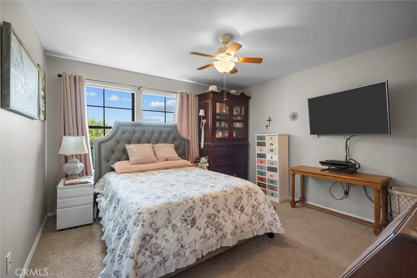
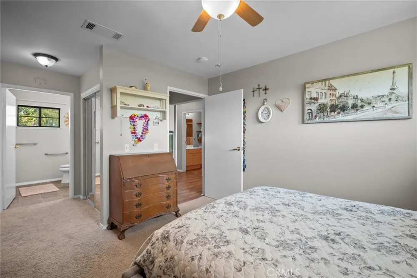
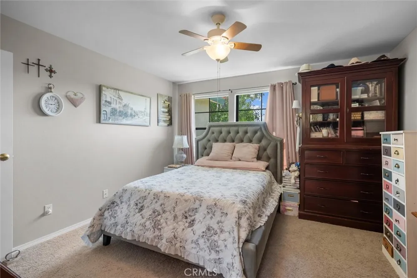
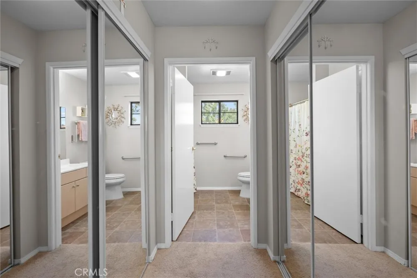
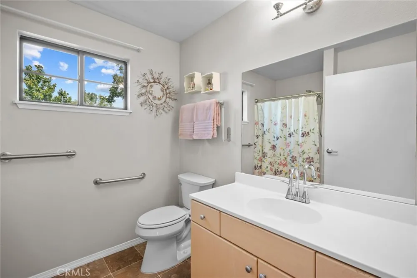
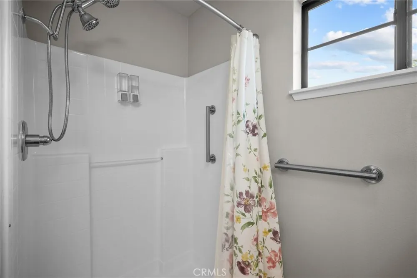
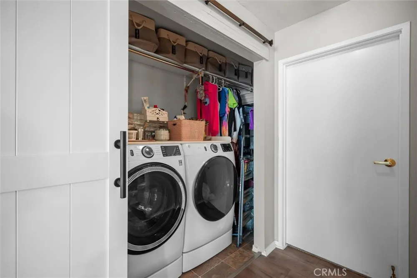
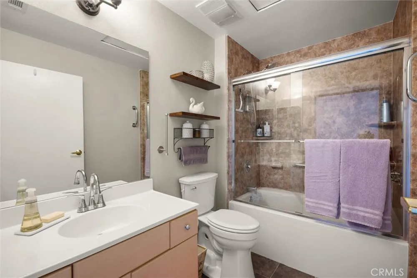
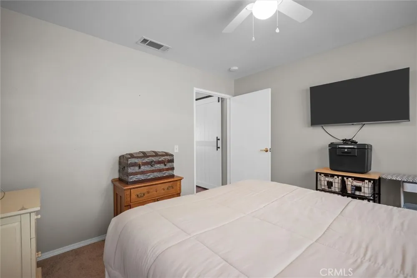
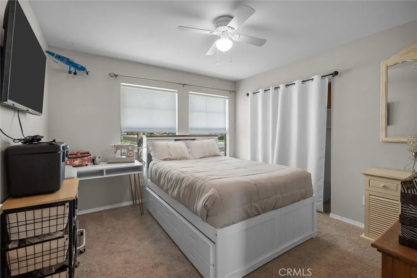
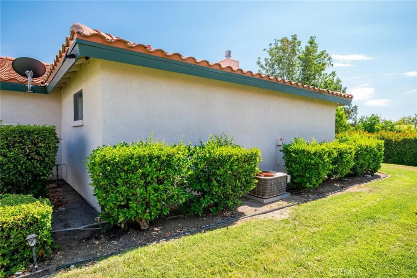
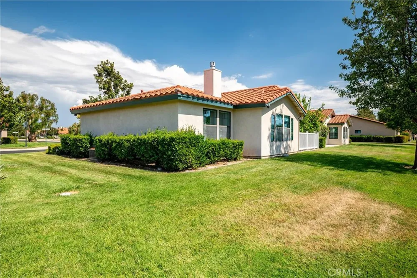
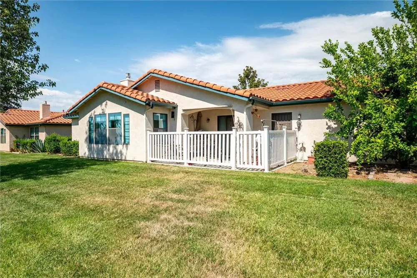
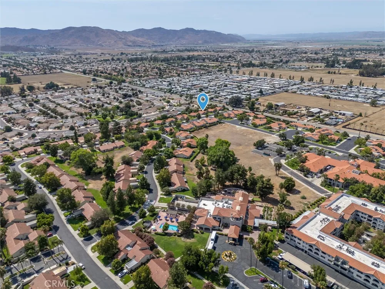
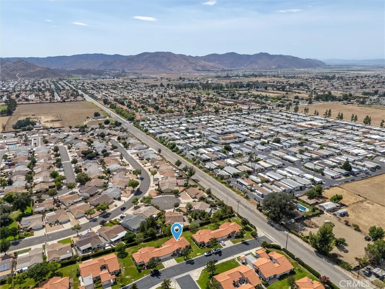
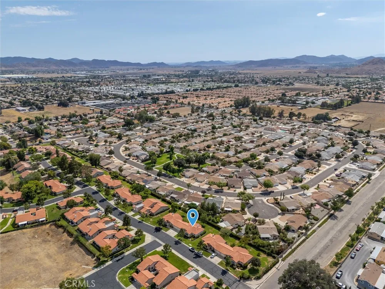
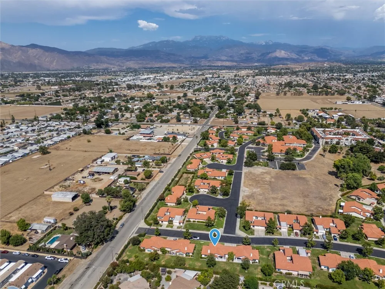
Welcome to this beautifully upgraded home in the highly desirable 55+ gated community of Sun West Villas in Hemet. Thoughtfully enhanced throughout, this move-in-ready residence offers the perfect blend of comfort, style, and privacy. Step inside to an inviting open-concept floor plan where the living, dining, and kitchen areas flow seamlessly together, creating an ideal space for both everyday living and entertaining. Large windows fill the home with abundant natural light, while custom energy-efficient blinds throughout help keep the home energy efficient during the warm summer months. The updated kitchen features a stunning new farmhouse sink, adding both charm and functionality to the heart of the home. Sliding glass doors lead to a private, fenced patio—perfect for relaxing with your morning coffee, enjoying outdoor dining, or unwinding in a peaceful setting. Ideally situated within the community, this home offers the rare advantage of no rear neighbors, providing added privacy and tranquility.
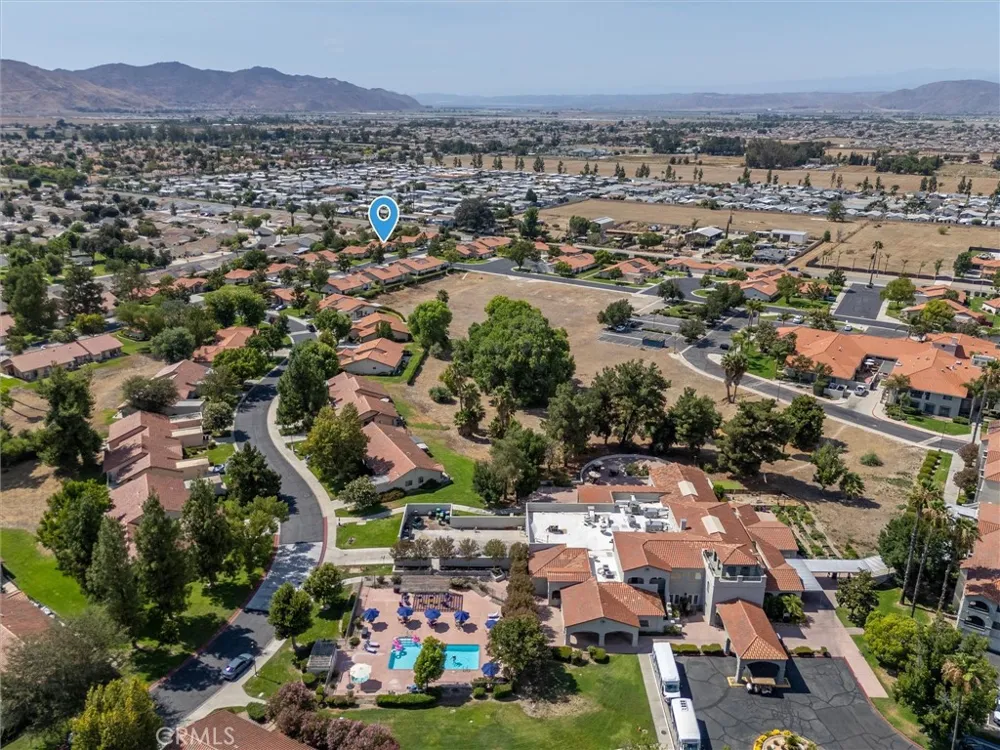
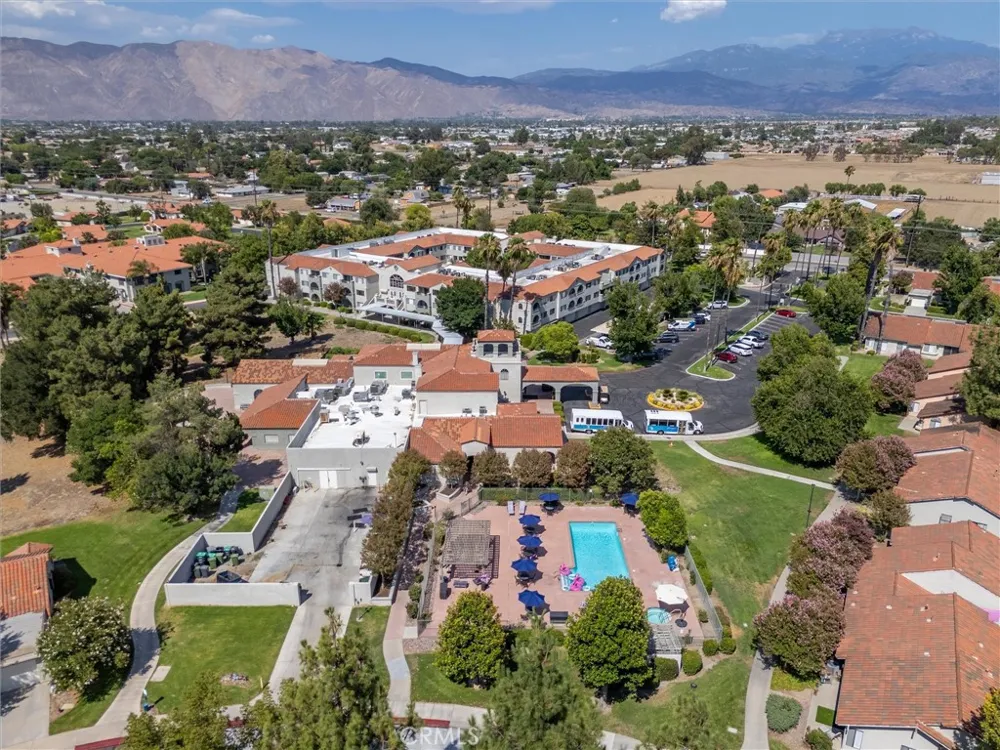
Residents enjoy access to an exceptional clubhouse featuring a full-service café, library, hair salon, swimming pool, and relaxing spa—ideal for staying active, meeting neighbors, or simply enjoying your day. The community also includes an on-site assisted living facility, providing an added level of convenience and peace of mind for the future. Located just minutes from shopping, restaurants, medical facilities, and golf courses, this home places everything you need within easy reach. Whether you're ready to downsize, enjoy a low-maintenance lifestyle, or take advantage of the many amenities this welcoming 55+ gated community has to offer, this is an opportunity you won't want to miss.
Property Details
- Interior
- Bedroom On Main Level, Main Level Primary
- Cooling
- 1
- Heating
- Central
- Cooling Features
- Central Air
- Bedrooms
- 2
- Bathrooms
- 2.0
- Full Baths
- 2
- View
- Mountains
- Lot Features
- Zero To One Unit Acre
- Stories
- 1
- Lot Description
- Zero To One Unit Acre
- Pool Description
- Association
- Pool Features
- Association
- Acres
- 0.15
- Square Feet
- 1282.0
- Lot Size (sqft)
- 6534.0
- Parking Features
- Door Single, Driveway, Garage
- Parking
- 1
- Parking Spaces
- 2.0
- Parking Type
- Driveway
- Parking Garage Spaces
- 1.0
- Property Type
- Purchase
- Property Subtype Additional
- Single Family Residence
- Year Built
- 2003
- Roof
- Tile
- Sewer Information
- Public Sewer
- Utility Source
- Public
- Utility Features
- Electricity Connected, Natural Gas Connected, Sewer Connected, Water Connected
- Appliances
- Electric Oven, Gas Range
- Senior Community
- 1
- Community Features
- Park, Storm Drains, Street Lights, Gated
- School District
- Hemet Unified
- County
- Riverside
- Region
- Hemet
- Original List Price
- $300,000
- Days on Market (Cumulative)
- 42
- HOA
- 1
- HOA Fees
- 275.0
Location
Legal
The multiple listing data appearing on this website, or contained in reports produced therefrom, is owned and copyrighted by California Regional Multiple Listing Service, Inc. ("CRMLS") and is protected by all applicable copyright laws. Information provided is for viewer's personal, non-commercial use and may not be used for any purpose other than to identify prospective properties the viewer may be interested in purchasing. All listing data, including but not limited to square footage and lot size is believed to be accurate, but the listing Agent, listing Broker and CRMLS and its affiliates do not warrant or guarantee such accuracy. The viewer should independently verify the listed data prior to making any decisions based on such information by personal inspection and/or contacting a real estate professional.
Based on information from California Regional Multiple Listing Service, Inc. as of the most recent time synced and /or other sources. All data, including all measurements and calculations of area, is obtained from various sources and has not been, and will not be, verified by broker or MLS. All information should be independently reviewed and verified for accuracy. Properties may or may not be listed by the office/agent presenting the information
Provided By
Listed by Tyler Bishop (#SWBISHTYL)
Listing Office: Abundance Real Estate (#SWAES)