(909) 467-1500 YourKey@rayboninc.com RayBon Mortgage
Traffic Dashboard
Home Home
  • Search
  • Communities
    • Ontario
    • Upland
    • San Bernardino
    • Riverside County
    • Rancho Cucamonga
    • San Diego County
    • Orange County
  • About
    • Learn More
    • Meet the Team
    • Our Testimonials
    • Past Events
  • Services
  • Mortgage Loan Steps
  • Home Valuation
  • Articles
  • Contact
Traffic Dashboard
Thelma Centeno
(909) 467-1500 YourKey@rayboninc.com
  • 537 N. Euclid Ave Ste:100
    Ontario, CA 91762
Home
  • Search
  • Communities
  • About
  • Services
  • Mortgage Loan Steps
  • Home Valuation
  • Articles
  • Contact
Legal
  • Privacy
  • Terms
  • DMCA
  • Accessibility
  • Fair Housing
Account
  • Dashboard
  • Logout
  • Login
RayBon Mortgage - Footer Logo
©2026 RayBon Mortgage. All rights reserved.
Website built by CloseHack.
California Regional Multiple Listing Service

The multiple listing data appearing on this website, or contained in reports produced therefrom, is owned and copyrighted by California Regional Multiple Listing Service, Inc. ("CRMLS") and is protected by all applicable copyright laws. Information provided is for viewer's personal, non-commercial use and may not be used for any purpose other than to identify prospective properties the viewer may be interested in purchasing. All listing data, including but not limited to square footage and lot size is believed to be accurate, but the listing Agent, listing Broker and CRMLS and its affiliates do not warrant or guarantee such accuracy. The viewer should independently verify the listed data prior to making any decisions based on such information by personal inspection and/or contacting a real estate professional.

Based on information from California Regional Multiple Listing Service, Inc. as of the most recent time synced and /or other sources. All data, including all measurements and calculations of area, is obtained from various sources and has not been, and will not be, verified by broker or MLS. All information should be independently reviewed and verified for accuracy. Properties may or may not be listed by the office/agent presenting the information

Return
  • All Types
  • House+2 more
  • Price
  • Bed/Bath
  • Size
  • Dates
  • Filters
  • Amenities
  • Save
  • Share
Listings
No results
Sort
Home / San Diego / 10945 Janice Ct
10945 Janice Ct San Diego, CA 92126 10945 Janice Ct San Diego, CA 92126 10945 Janice Ct San Diego, CA 92126 10945 Janice Ct San Diego, CA 92126 10945 Janice Ct San Diego, CA 92126 10945 Janice Ct San Diego, CA 92126 10945 Janice Ct San Diego, CA 92126 10945 Janice Ct San Diego, CA 92126 10945 Janice Ct San Diego, CA 92126 10945 Janice Ct San Diego, CA 92126 10945 Janice Ct San Diego, CA 92126 10945 Janice Ct San Diego, CA 92126 10945 Janice Ct San Diego, CA 92126 10945 Janice Ct San Diego, CA 92126 10945 Janice Ct San Diego, CA 92126 10945 Janice Ct San Diego, CA 92126 10945 Janice Ct San Diego, CA 92126 10945 Janice Ct San Diego, CA 92126 10945 Janice Ct San Diego, CA 92126 10945 Janice Ct San Diego, CA 92126 10945 Janice Ct San Diego, CA 92126 10945 Janice Ct San Diego, CA 92126 10945 Janice Ct San Diego, CA 92126 10945 Janice Ct San Diego, CA 92126 10945 Janice Ct San Diego, CA 92126 10945 Janice Ct San Diego, CA 92126 10945 Janice Ct San Diego, CA 92126 10945 Janice Ct San Diego, CA 92126 10945 Janice Ct San Diego, CA 92126 10945 Janice Ct San Diego, CA 92126 10945 Janice Ct San Diego, CA 92126 10945 Janice Ct San Diego, CA 92126 10945 Janice Ct San Diego, CA 92126 10945 Janice Ct San Diego, CA 92126 10945 Janice Ct San Diego, CA 92126 10945 Janice Ct San Diego, CA 92126 10945 Janice Ct San Diego, CA 92126 10945 Janice Ct San Diego, CA 92126 10945 Janice Ct San Diego, CA 92126 10945 Janice Ct San Diego, CA 92126 10945 Janice Ct San Diego, CA 92126 10945 Janice Ct San Diego, CA 92126 10945 Janice Ct San Diego, CA 92126 10945 Janice Ct San Diego, CA 92126 10945 Janice Ct San Diego, CA 92126 View All Photos

$998,000

| Active

10945 Janice Ct

San Diego, CA 92126

1,080
Square Feet
3
Beds
2
Baths
0
Days on Market
260021451SD
MLS#
House
Structure
Residential
Zone
Contact
Listing OfficeeXp Realty of California, Inc.

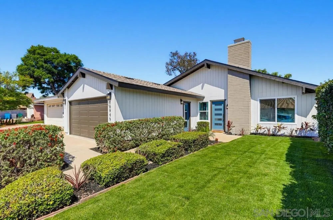
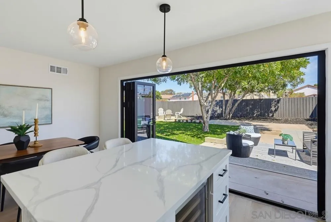
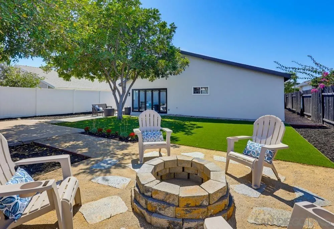
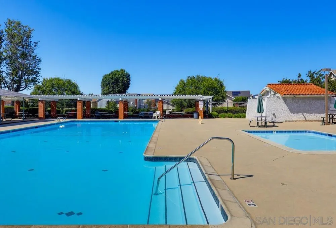
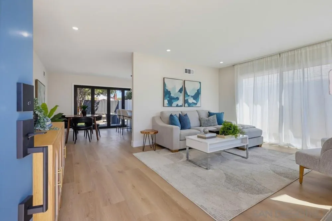
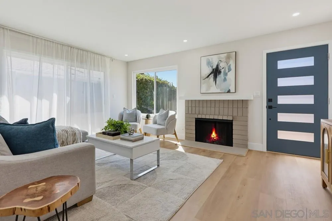
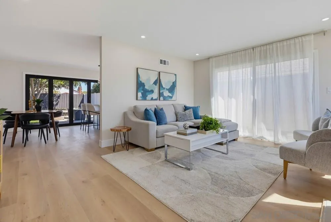
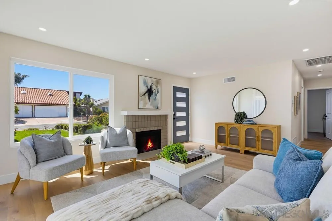
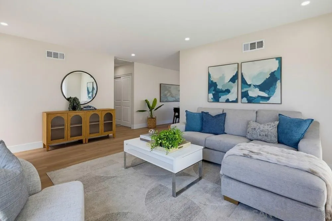
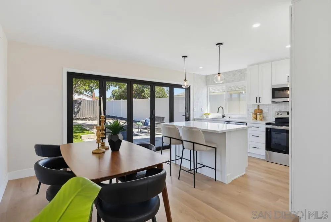
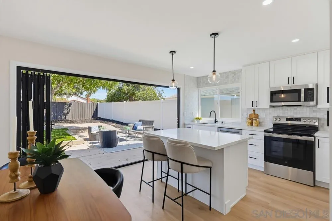
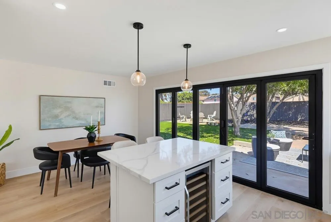
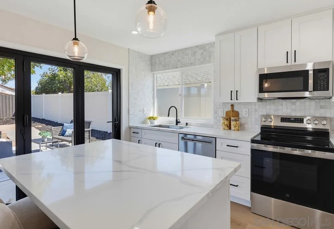
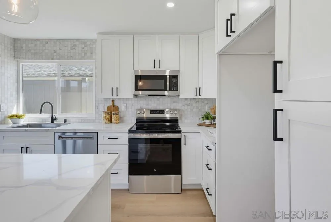
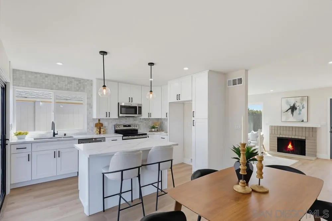
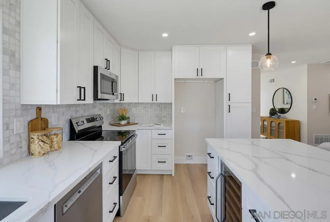
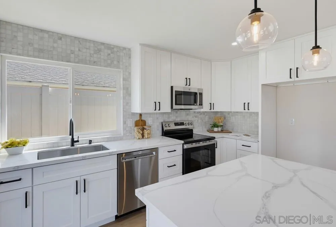
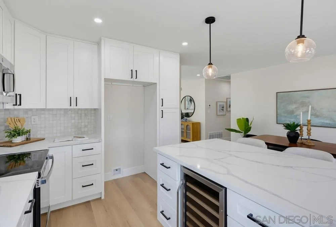
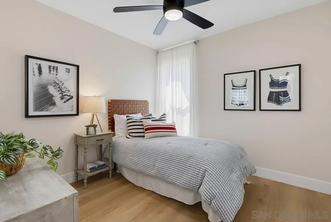
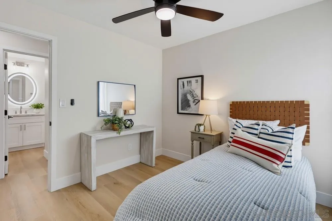
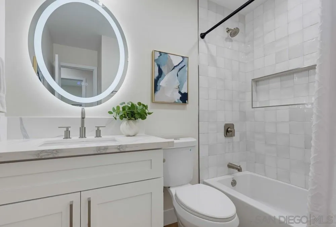
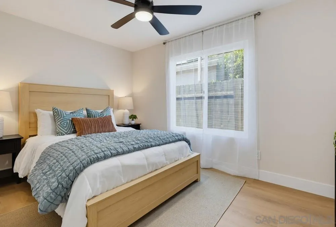
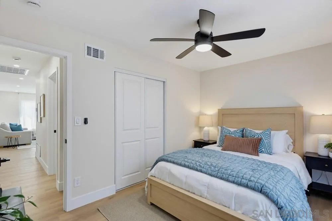
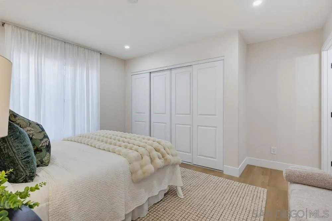
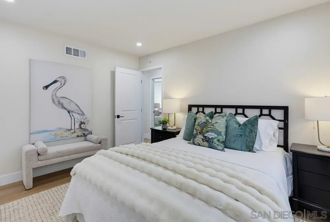
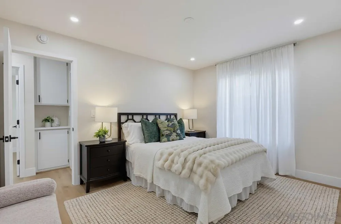
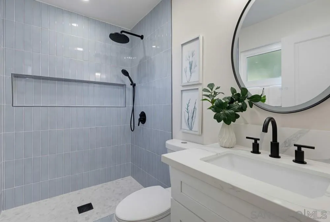
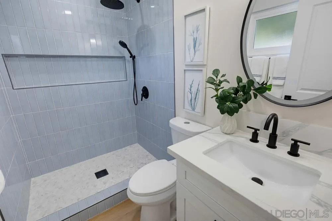
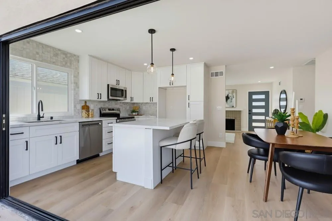
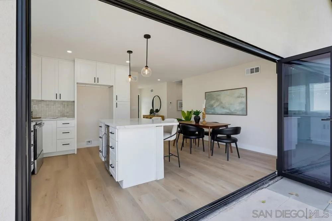
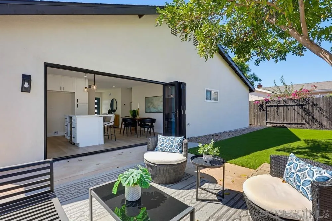
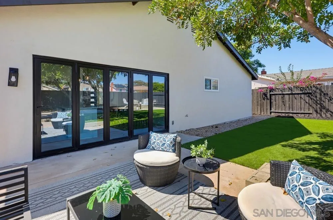
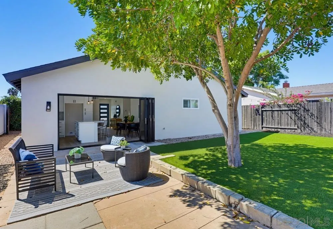
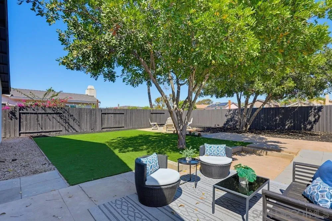
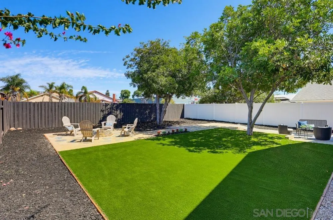
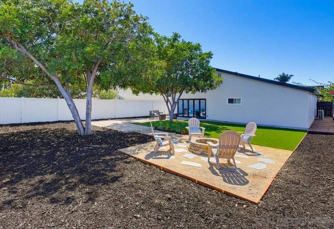
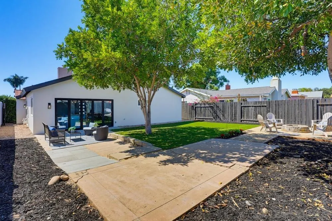
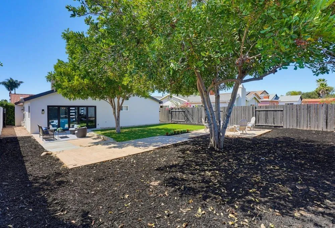
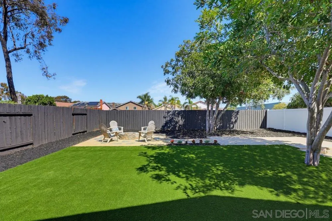
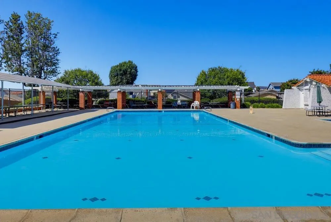
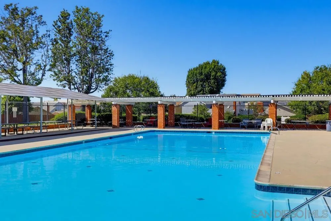
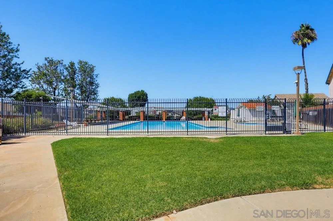
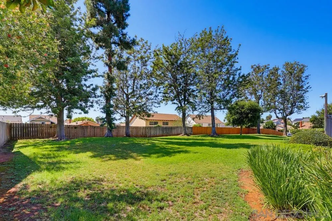
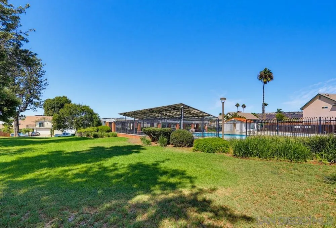
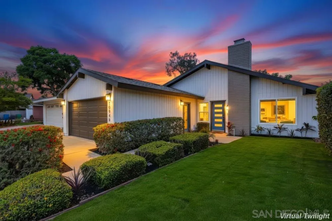
Tucked away on a cul-de-sac in the heart of Mira Mesa, this exceptional, fully reimagined residence combines modern style, effortless indoor/outdoor living, and a rare oversized yard into one truly special home. Step inside to an all new interior with wide plank flooring, new windows, and a bright, beautifully composed living space. At the heart of the home, the stunning new kitchen makes an immediate statement with refined cabinetry, a striking backsplash, wine and beverage refrigerator, and a sleek layout equally suited for entertaining or everyday living. Beautifully remodeled bathrooms add another layer of style with fresh, contemporary details. A dramatic bi-fold door opens the home directly to the backyard, creating a seamless connection between indoors and out. Mature shade trees frame the expansive, highly usable yard, while all new landscaping and a cozy fire pit create an inviting setting for entertaining, dining under the stars, or simply unwinding at the end of the day. Beyond its beautiful transformation, substantial improvements include a new roof, new HVAC system, new windows, and ABS sewer line, adding peace of mind to a home that feels truly move in ready. The location is just as impressive. Mira Mesa Square's shopping, restaurants, coffee, and everyday conveniences are just a short walk away, while the community pool offers another place to relax and enjoy the neighborhood.

Open Houses
  • Sat, Sep 5 · 7:00 PM – 10:00 PM
  • Sun, Sep 6 · 7:00 PM – 10:00 PM
Property Details
Cooling
1
Heating
Electric, Heat Pump
Cooling Features
Central Air
Bedrooms
3
Bathrooms
2.0
Full Baths
2
Stories
1
Pool Description
Community
Pool Features
Community
Pool Shared
1
Square Feet
1080.0
Parking Features
Driveway
Parking
1
Parking Spaces
4.0
Parking Type
Driveway
Parking Garage Spaces
2.0
Property Type
Purchase
Property Subtype Additional
Single Family Residence
Year Built
1971
Roof
Composition
Appliances
Counter Top, Dishwasher, Electric Range, Disposal, Microwave
Subdivision
Mira Mesa
Community Features
Pool
County
San Diego
Region
San Diego
Original List Price
$998,000
HOA
1
HOA Fees
282.0
MLS #
260021451SD
Property Subtype
SingleFamilyResidence
Parcel Number
3181423000
MLS #
260021451SD
Date Listed
September 02, 2026
Address
10945 Janice Ct
Location
Legal

The multiple listing data appearing on this website, or contained in reports produced therefrom, is owned and copyrighted by California Regional Multiple Listing Service, Inc. ("CRMLS") and is protected by all applicable copyright laws. Information provided is for viewer's personal, non-commercial use and may not be used for any purpose other than to identify prospective properties the viewer may be interested in purchasing. All listing data, including but not limited to square footage and lot size is believed to be accurate, but the listing Agent, listing Broker and CRMLS and its affiliates do not warrant or guarantee such accuracy. The viewer should independently verify the listed data prior to making any decisions based on such information by personal inspection and/or contacting a real estate professional.

Based on information from California Regional Multiple Listing Service, Inc. as of the most recent time synced and /or other sources. All data, including all measurements and calculations of area, is obtained from various sources and has not been, and will not be, verified by broker or MLS. All information should be independently reviewed and verified for accuracy. Properties may or may not be listed by the office/agent presenting the information

Provided By
Listed by JD Esajian (#SAND-652047)
Listing Office: eXp Realty of California, Inc. (#SAND-990505)

RayBon Mortgage Have a question about this home?

Interested in Purchasing 10945 Janice Ct?

Get an estimate on monthly payments on this property.

$
years
Down Payment
$
%
Interest Rate
%
Tax Rate
%
$
$annually
$monthly
Estimated Monthly Payment
$0.00
Loan Amount
$0.00