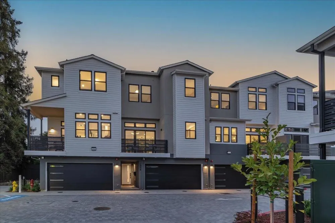
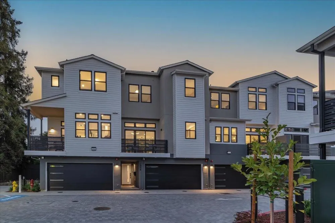
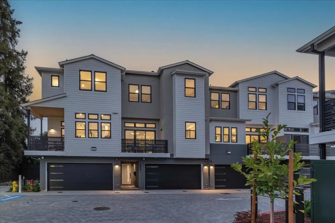
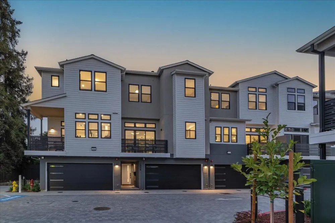
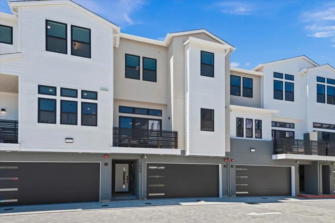
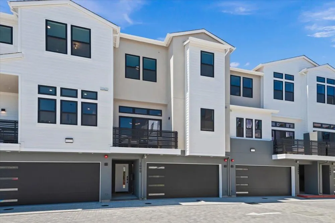
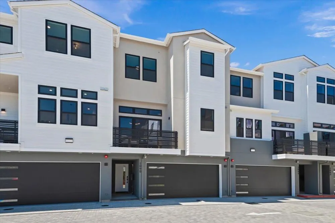
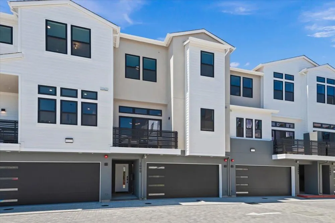
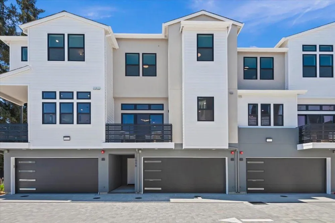
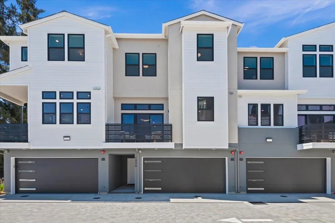
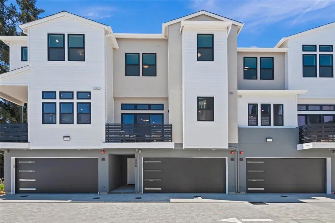
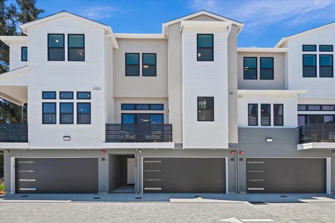
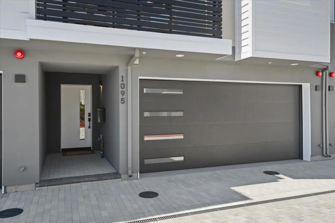
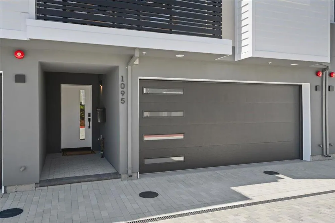
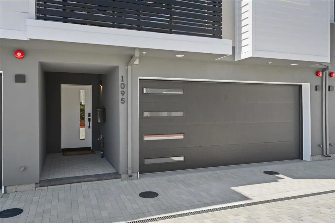
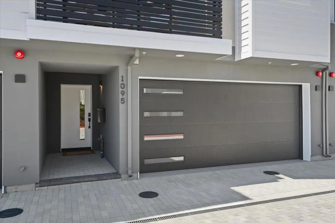
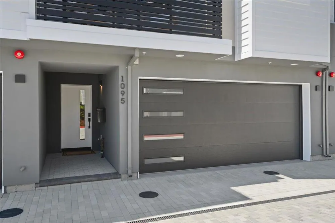
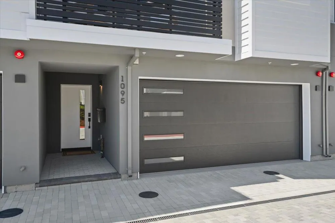
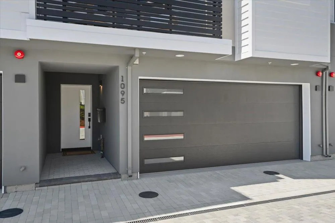
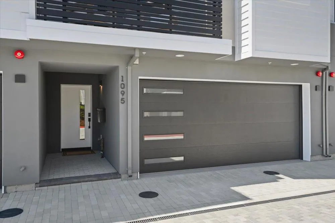
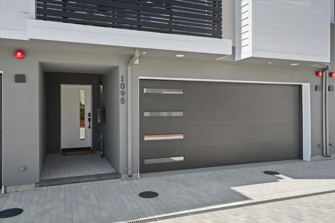
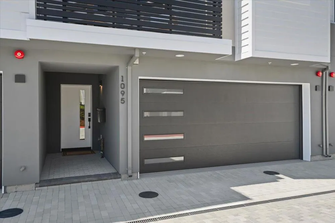
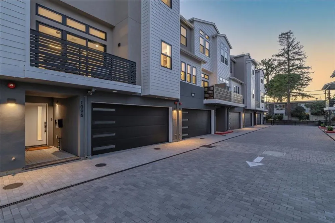
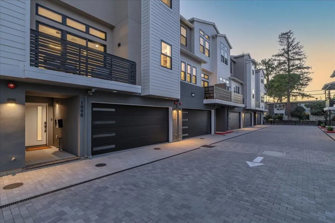
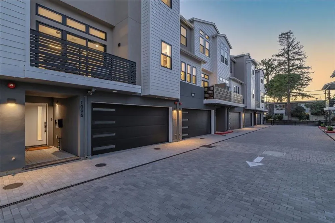
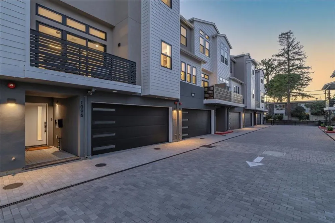
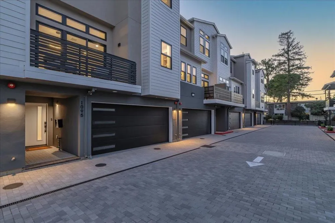
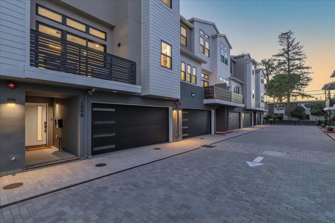
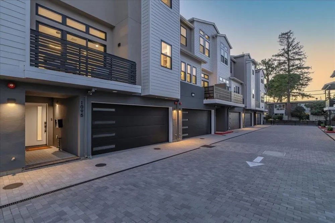

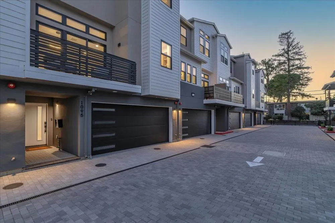
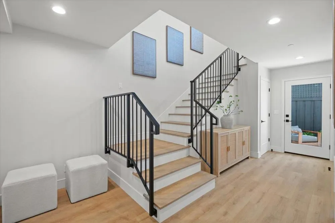
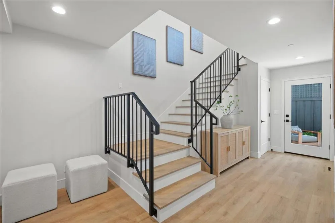
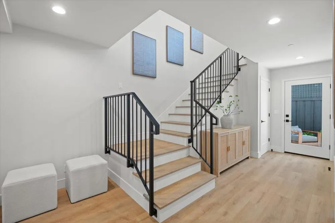
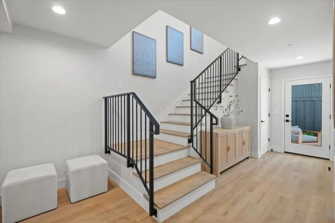
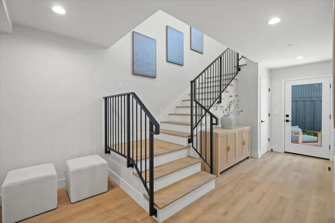
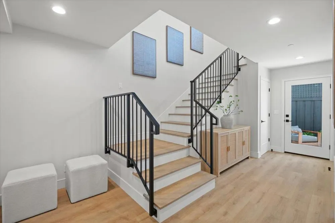
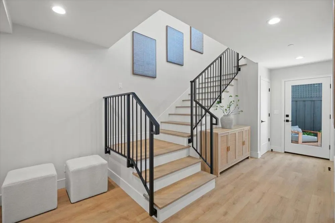
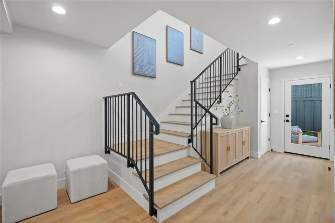
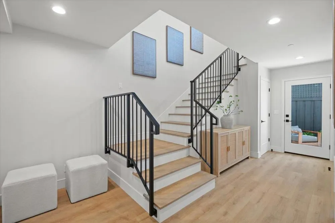
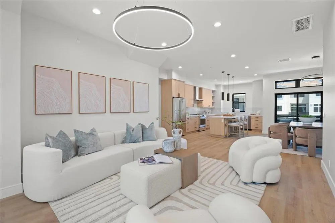
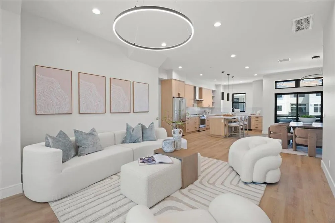

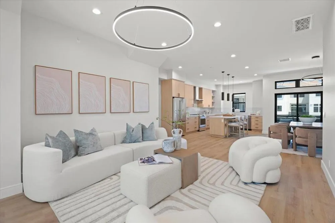
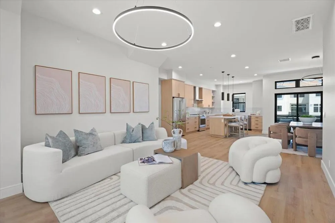
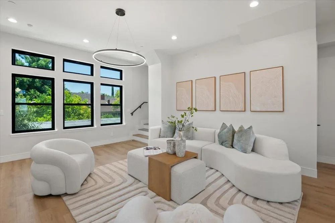
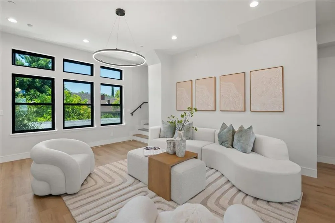
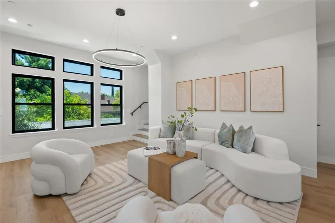
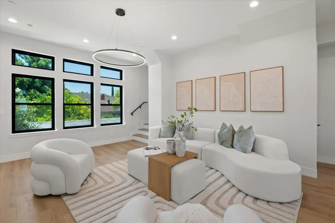
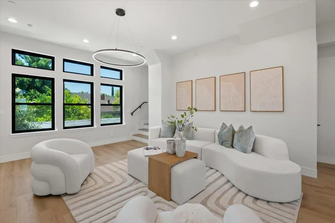
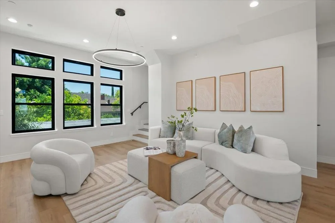
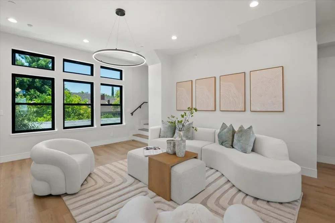
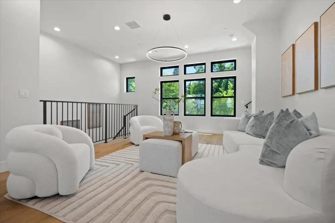
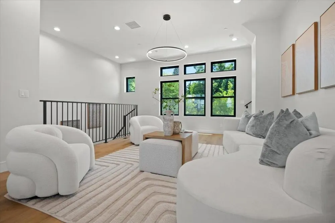
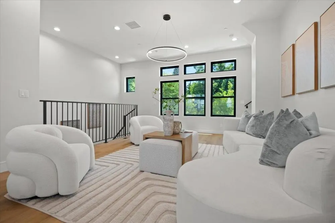
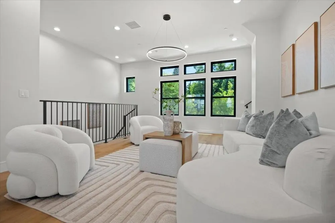
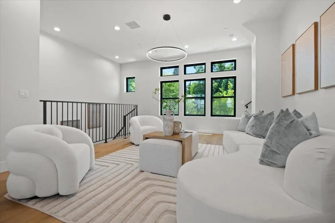
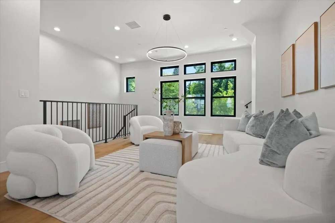
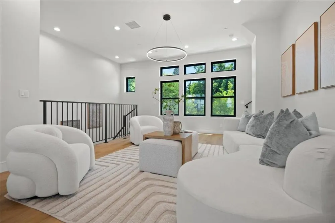
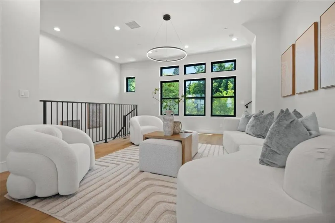
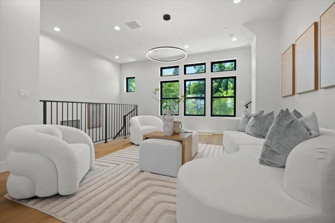
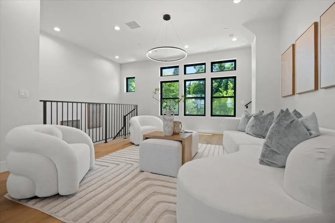
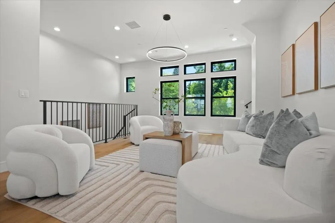
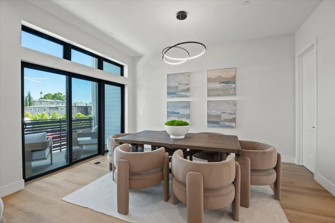
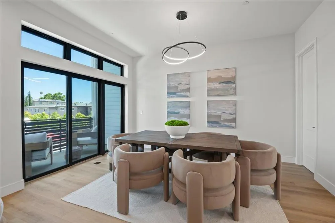
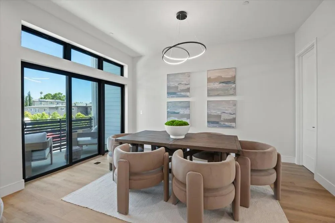
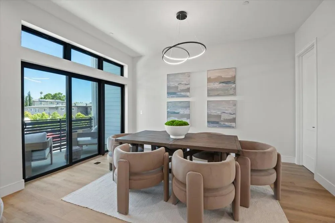
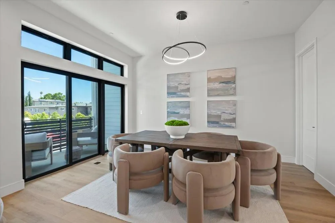
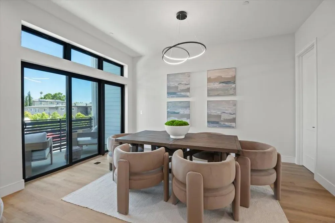
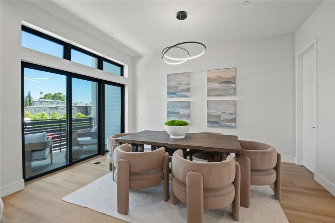
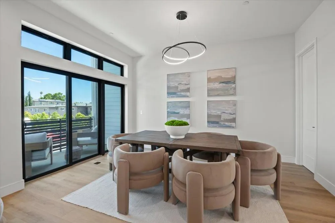
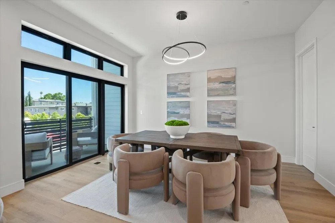
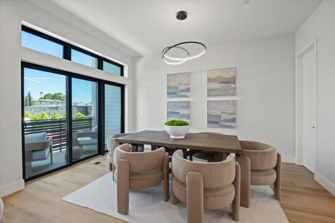
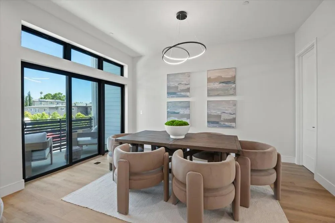
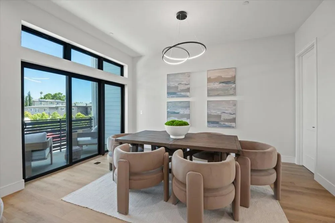
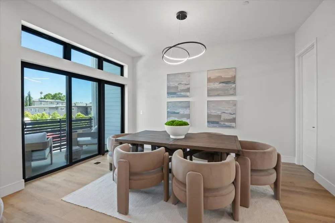
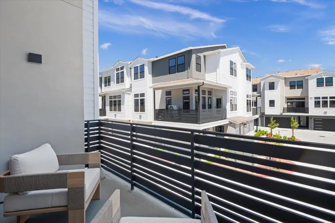
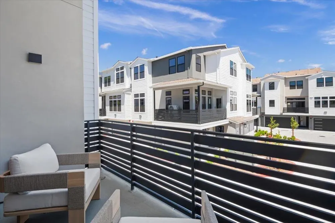
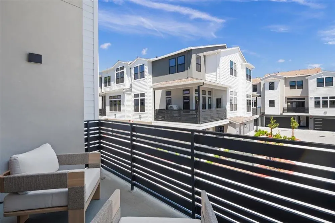
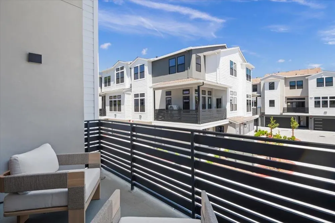
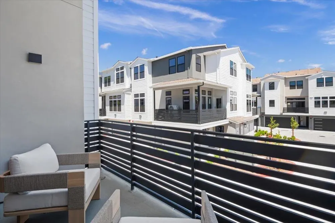
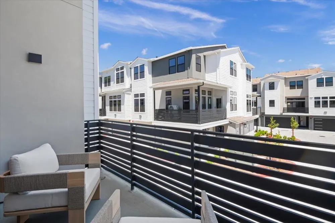
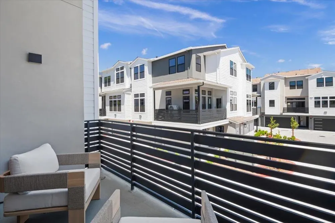
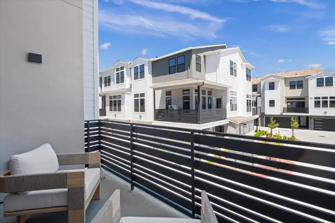
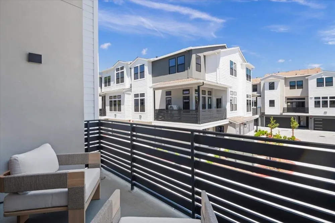
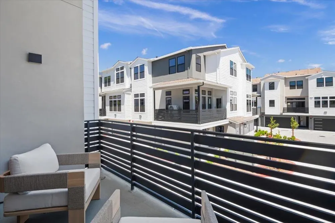
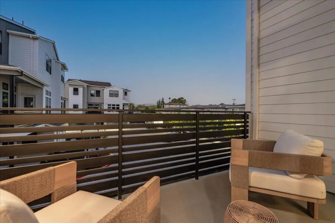
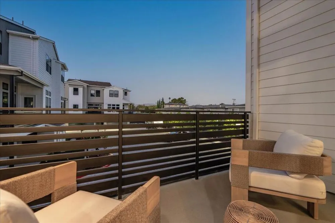
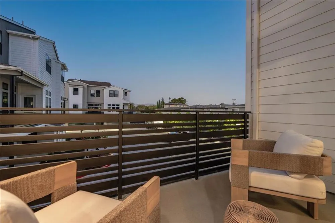
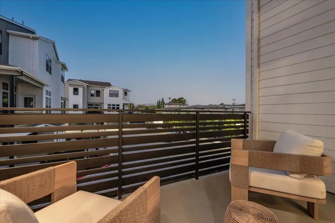
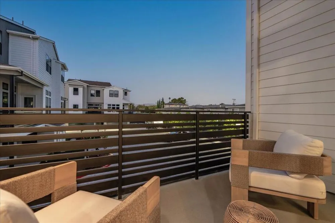
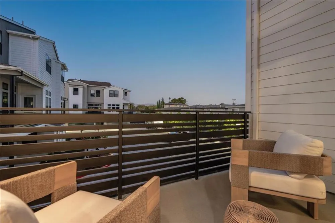
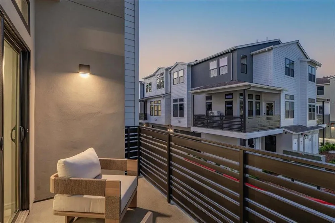
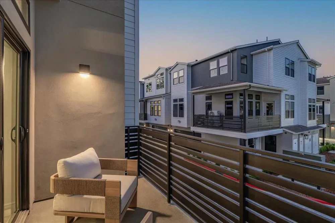
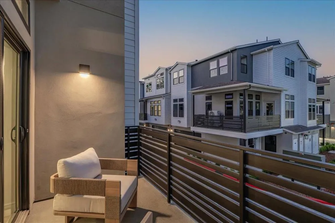
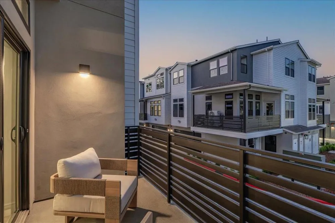
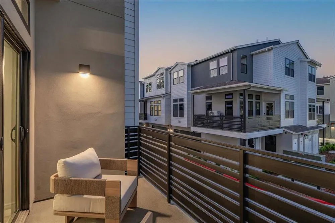
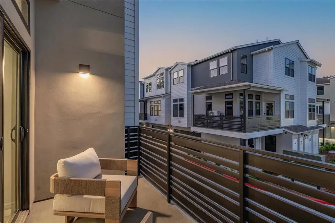
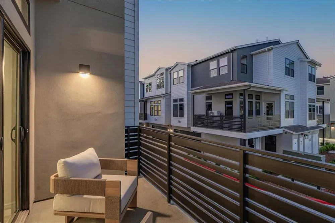
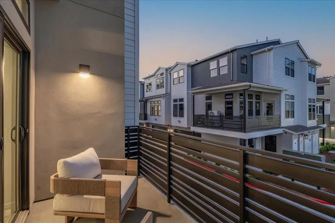
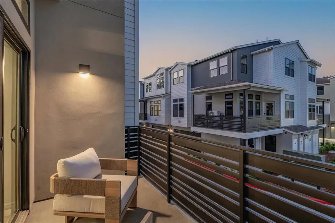
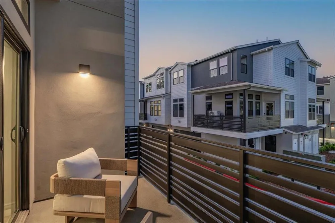
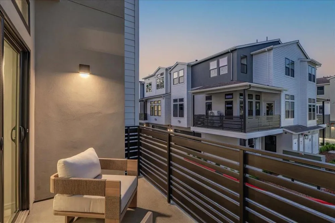
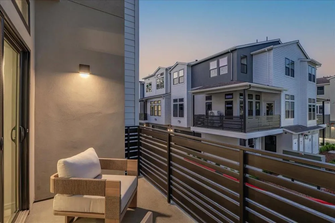
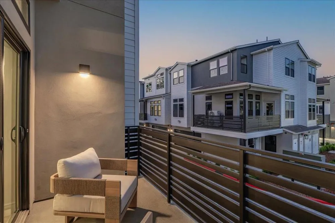
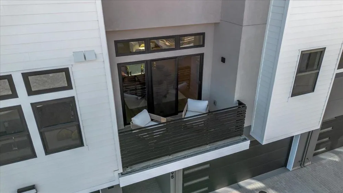
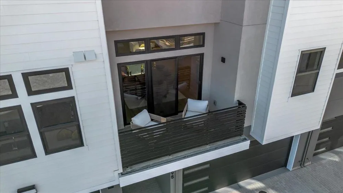
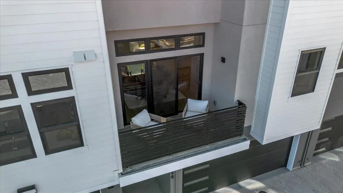
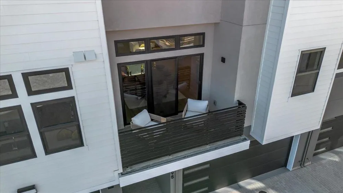
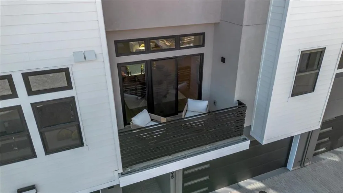
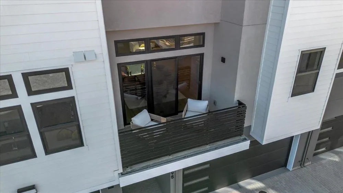
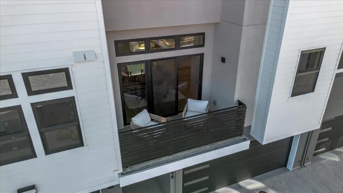
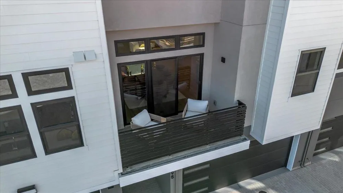
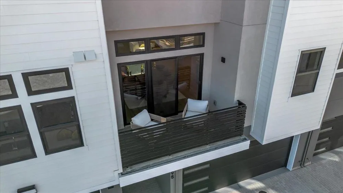
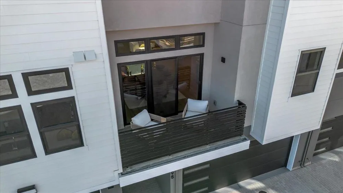
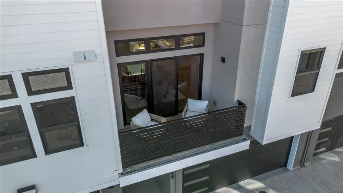
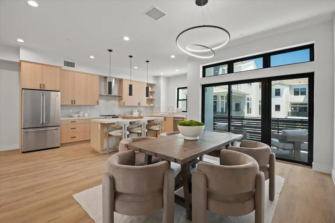
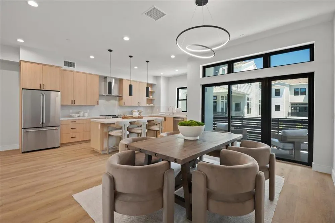
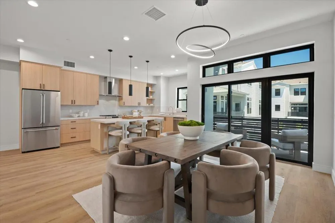
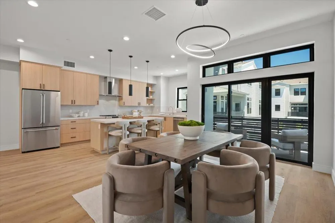
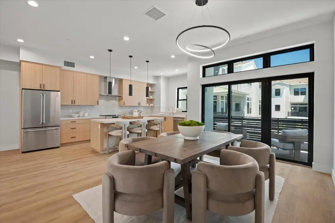
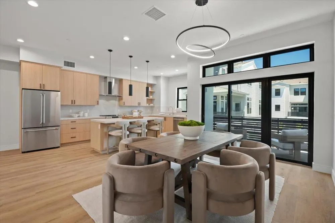
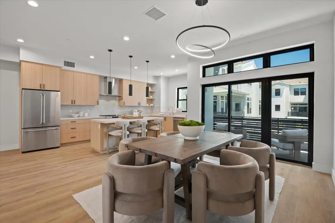
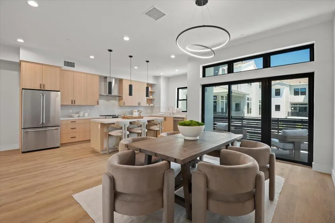
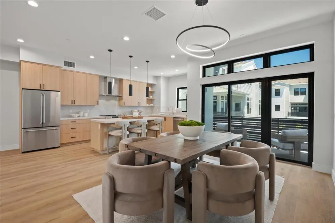
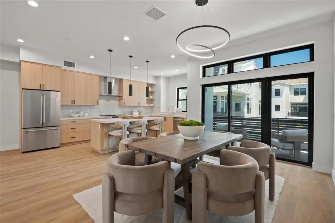
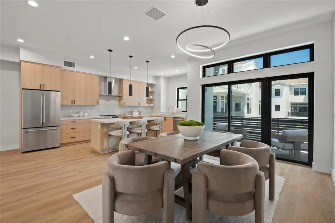
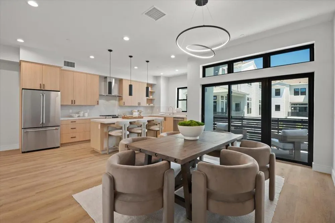
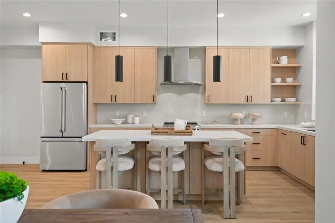
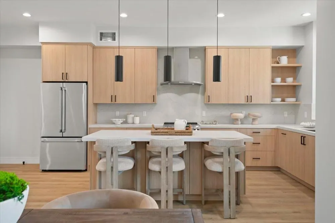
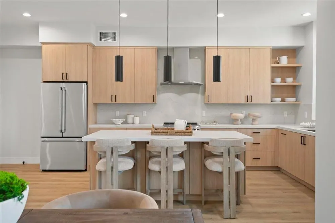
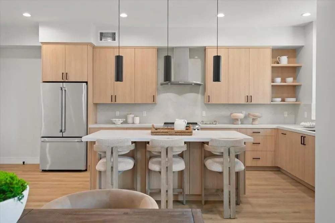
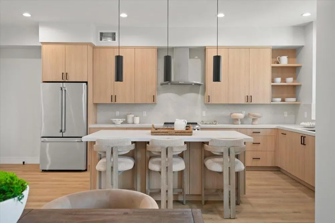
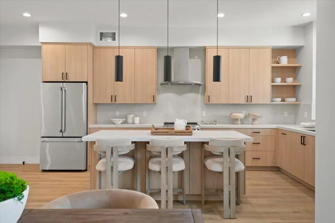
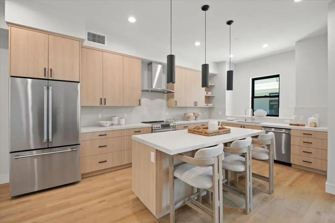
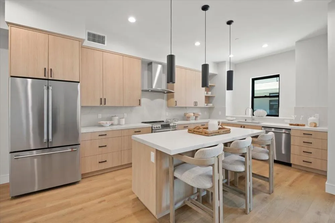
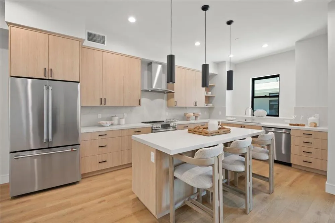
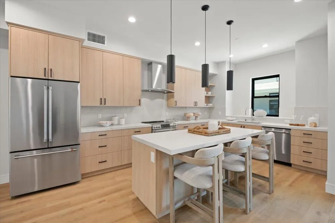
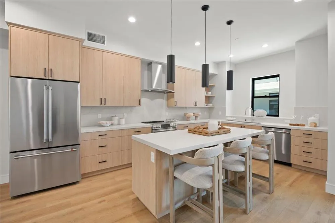
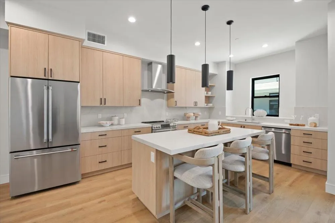
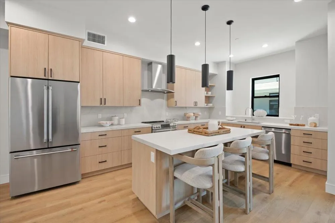
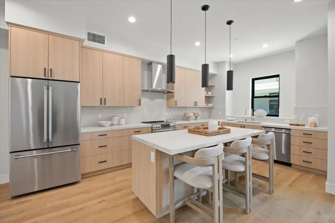
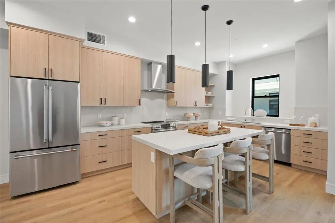
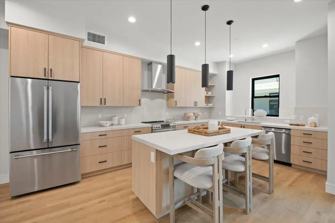
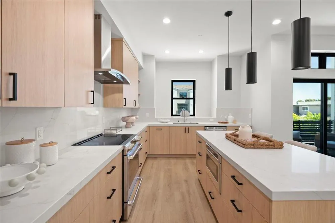
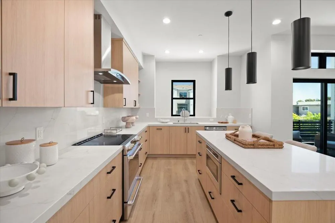
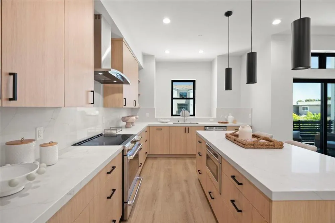
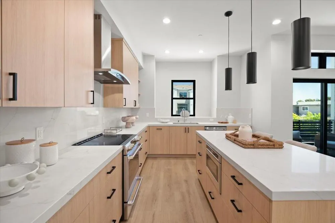
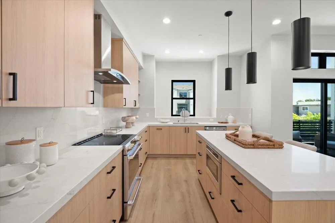
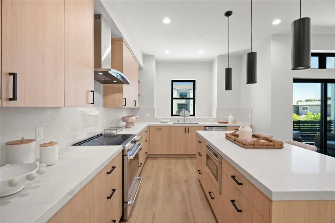
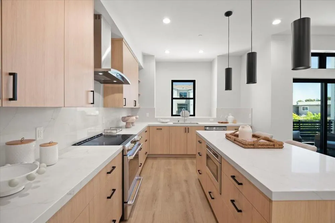
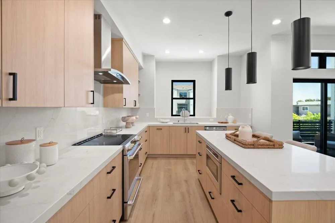
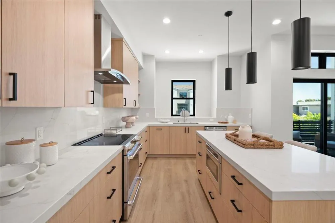
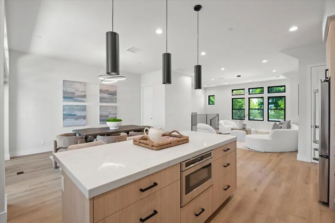
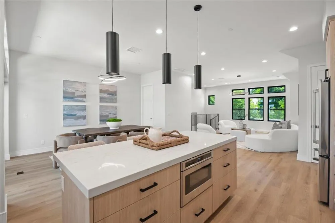
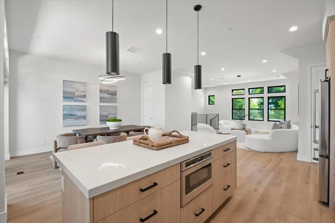
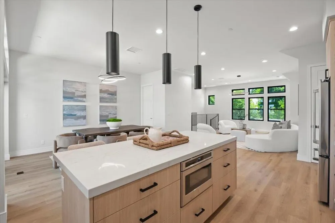
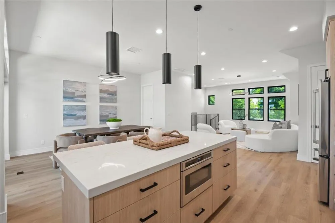
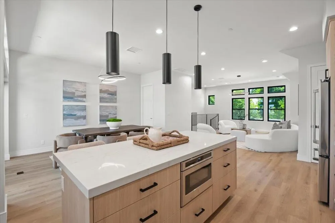
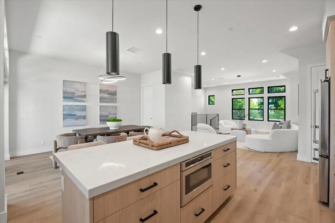
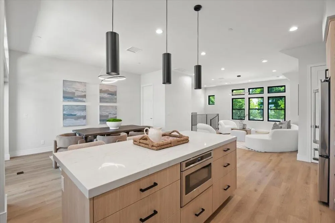
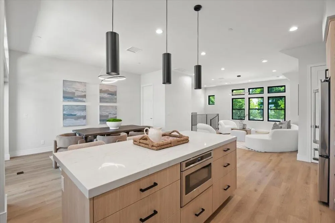
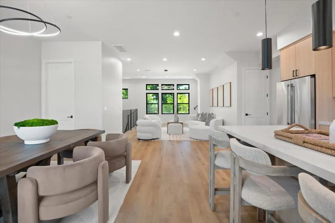
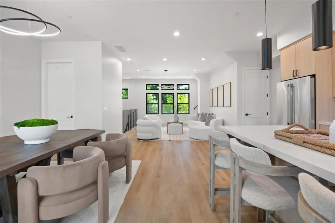
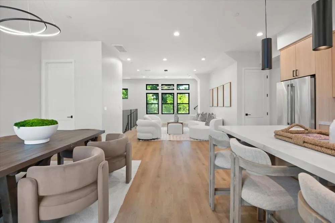
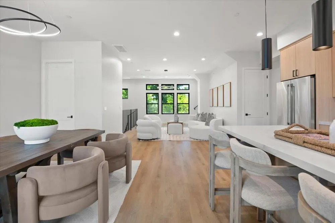
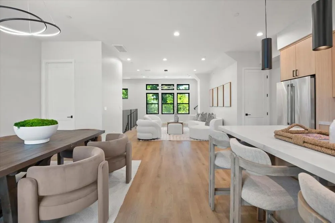
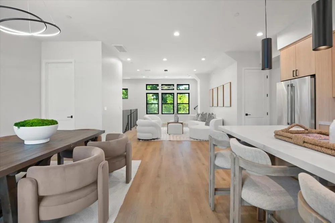
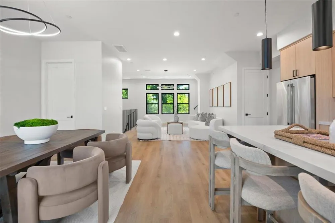
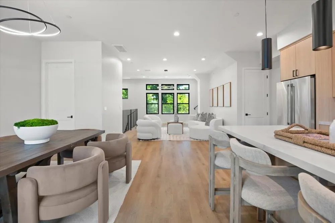
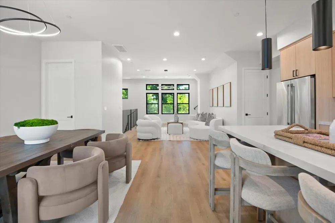
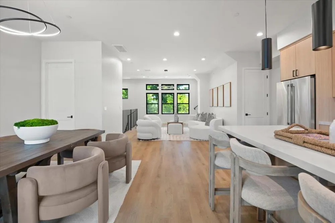
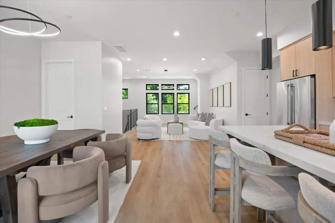
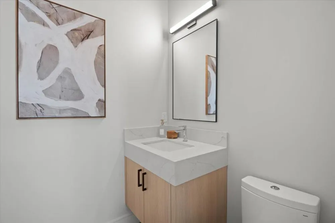
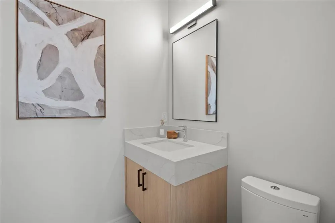
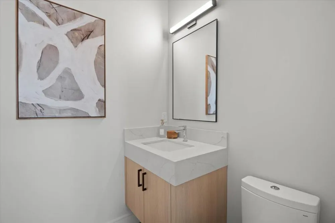
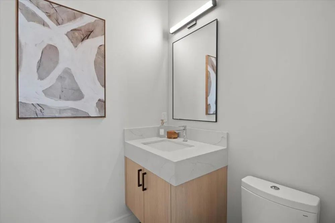
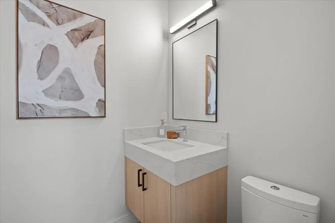
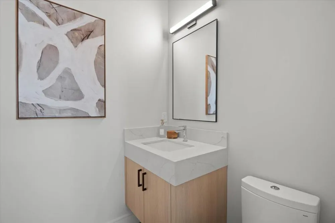
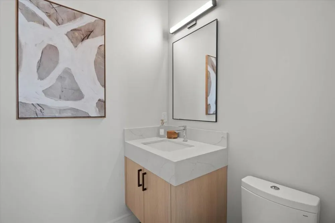
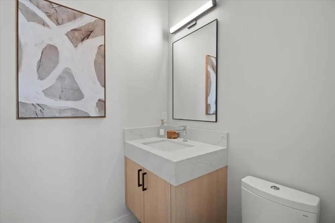
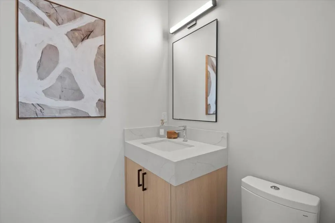
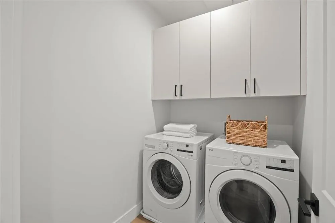
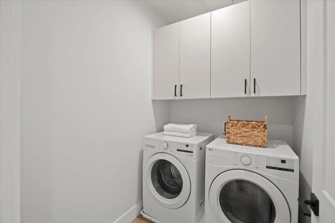
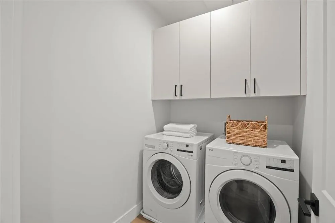
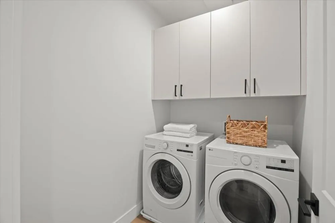
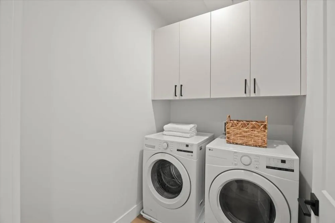
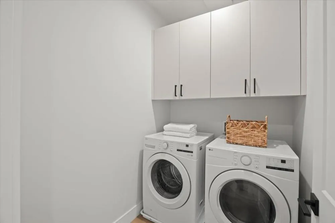
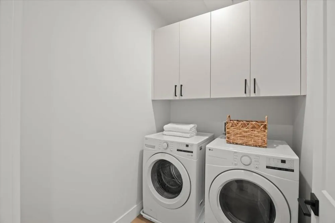
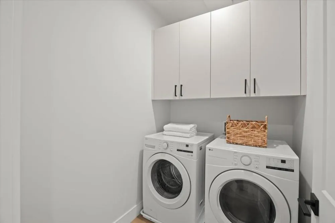
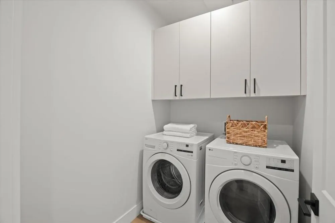
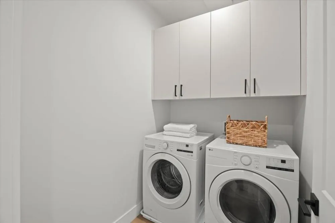
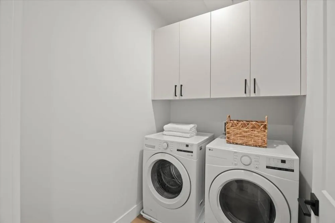
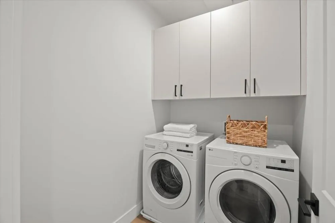
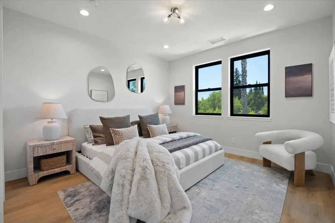
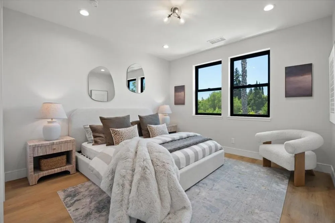
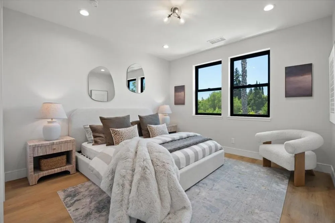
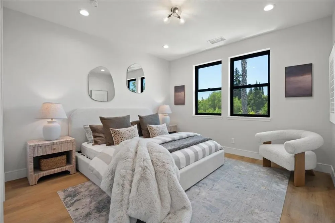
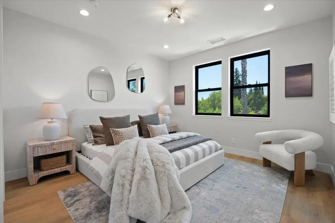
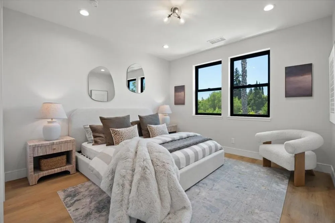
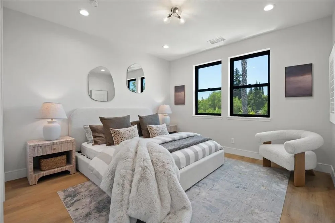
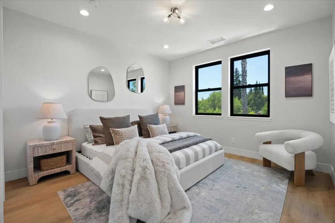
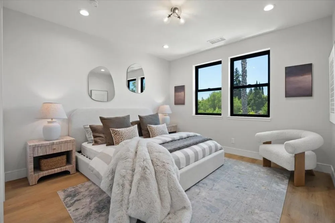
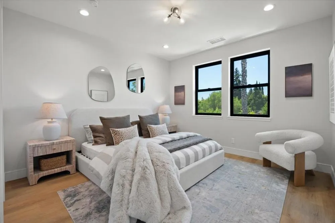
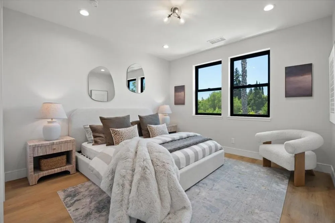
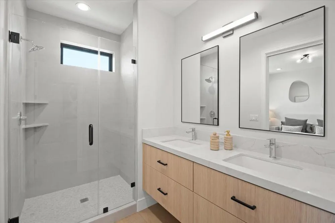
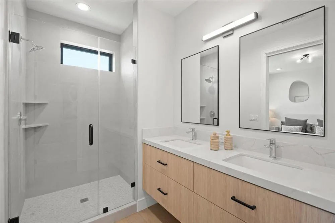
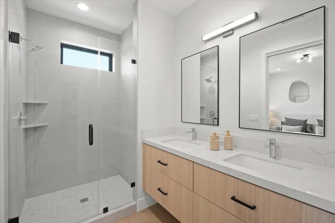
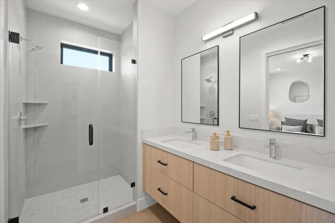
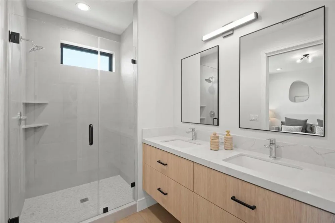
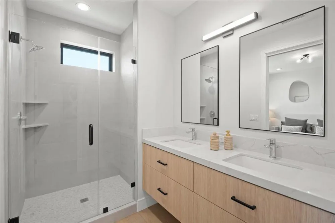
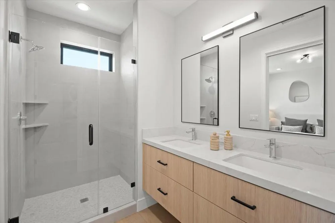
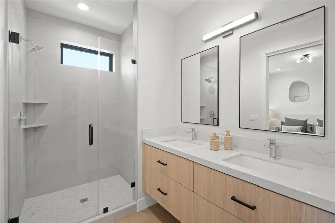
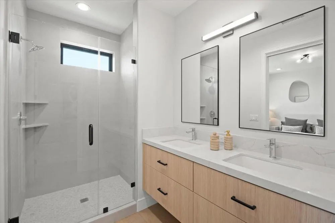
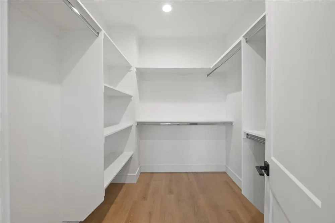
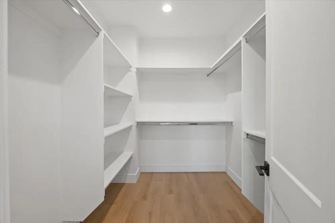
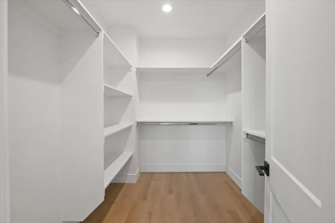
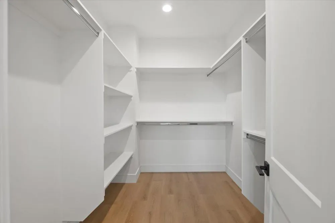
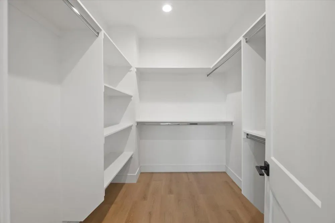
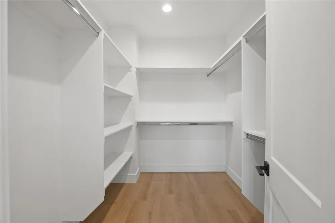
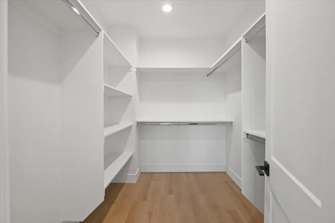
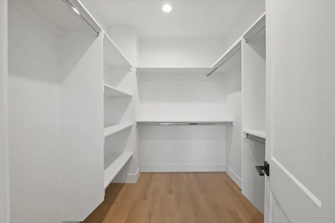
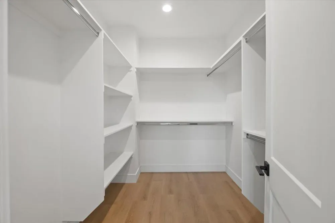
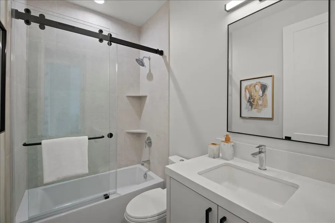
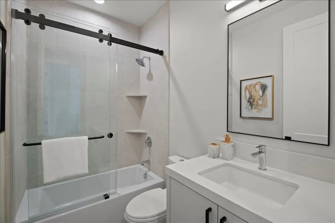
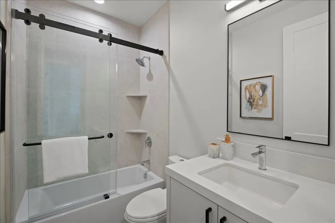
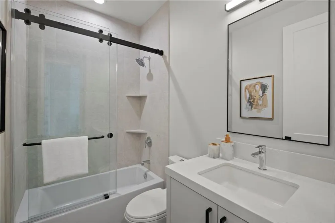
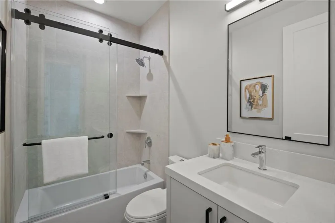
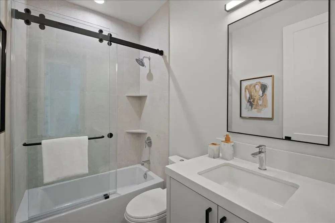
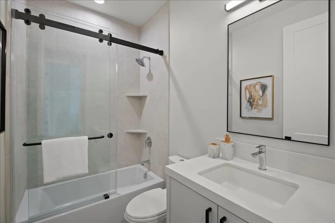
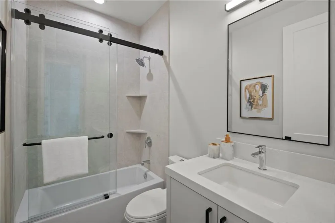
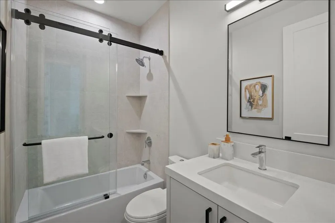
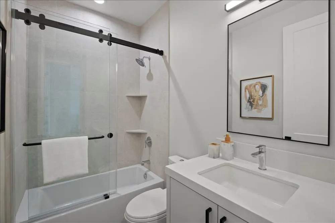
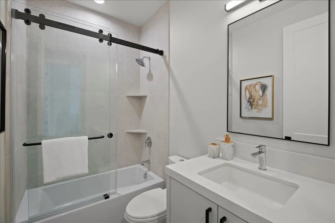
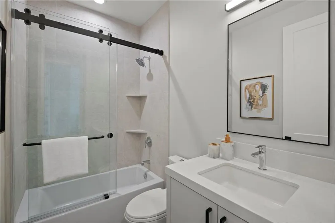
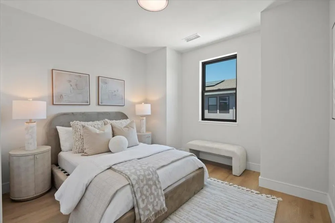
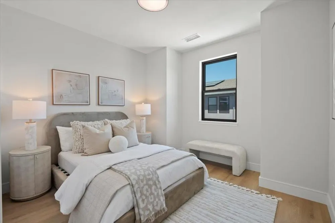
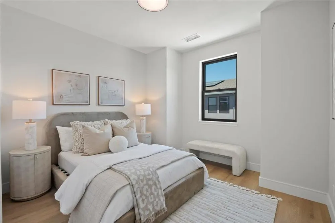
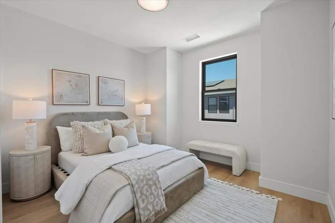
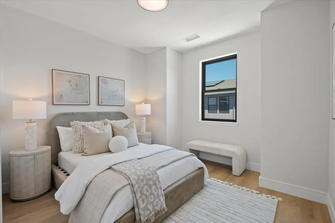
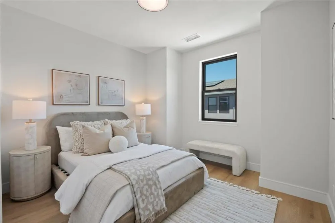
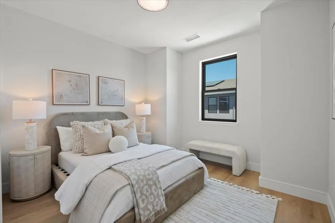
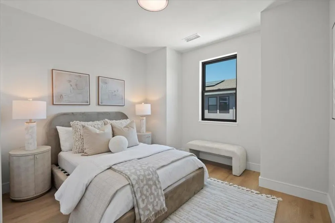
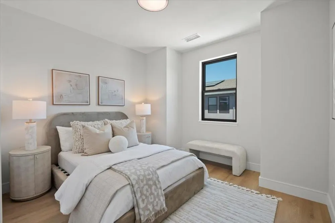
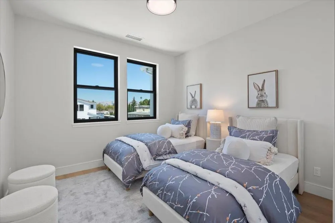
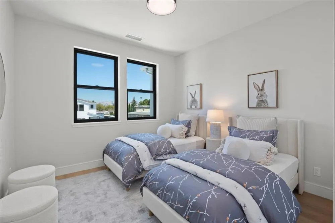
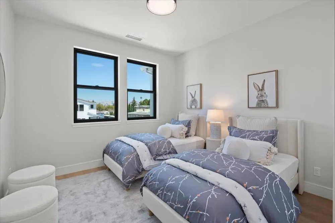
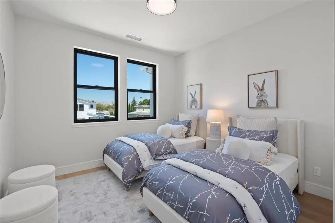
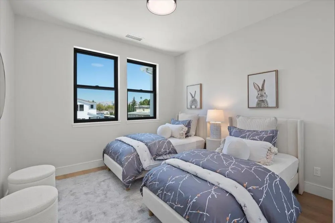
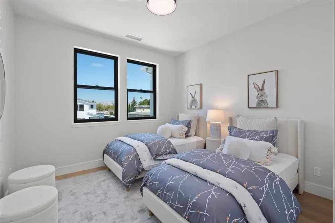
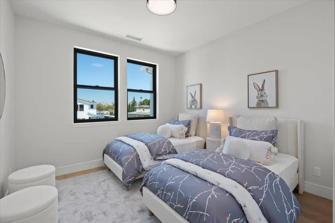
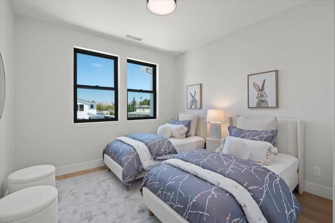
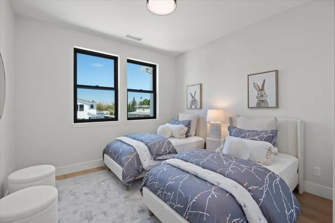
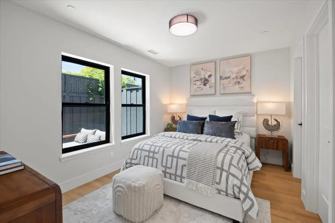
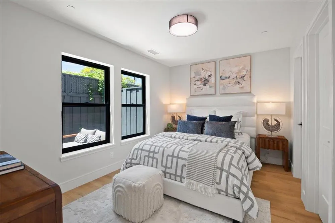
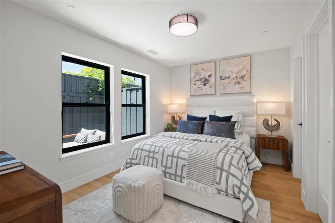
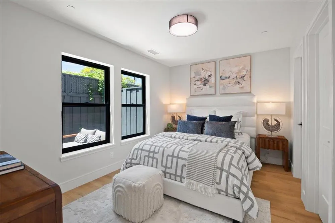
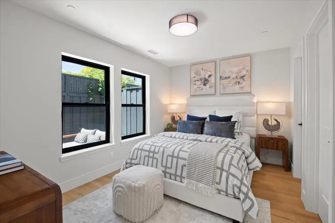
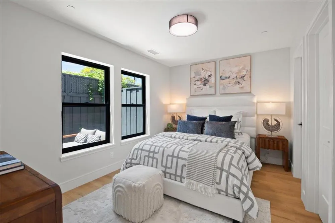
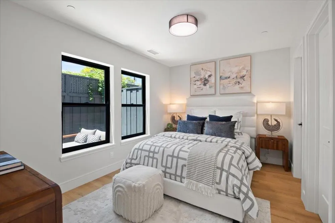
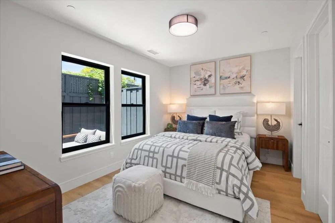
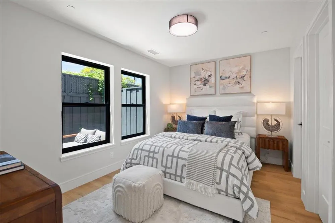
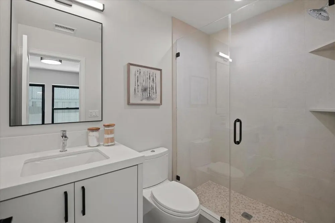
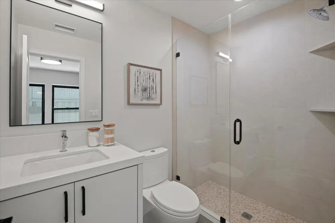
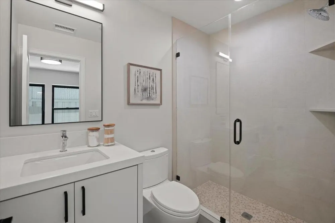
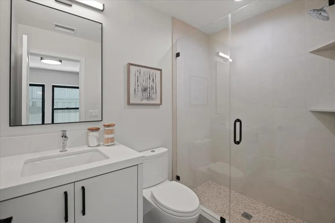
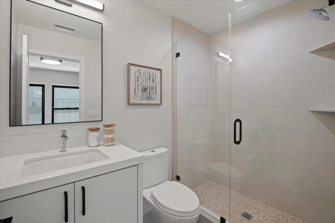
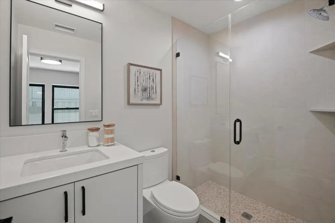
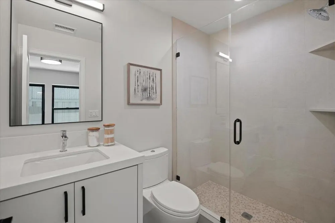
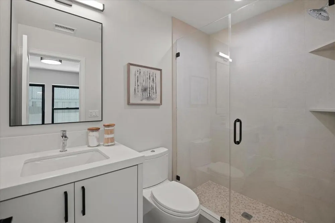
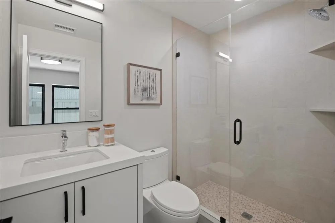
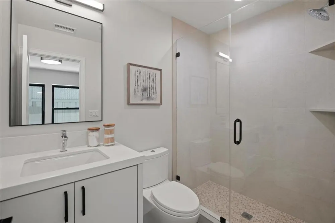
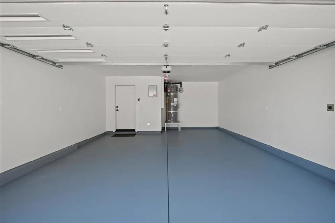
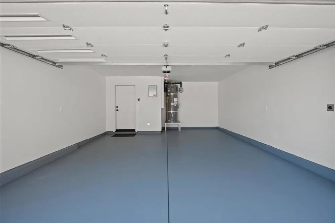
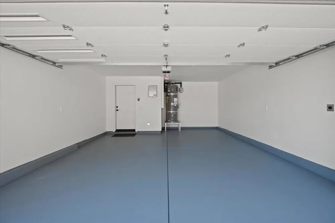
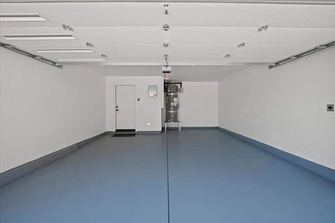
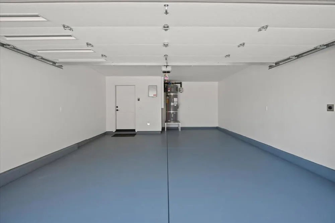
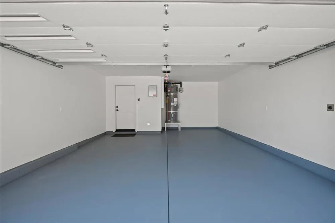
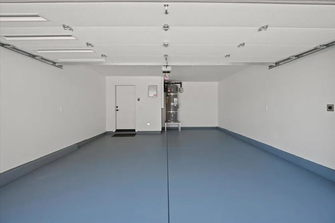
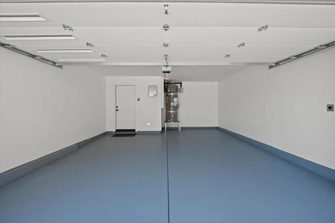
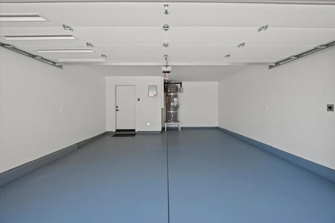
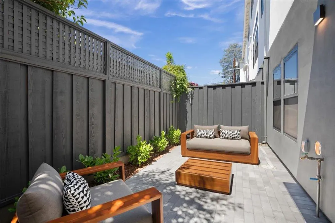
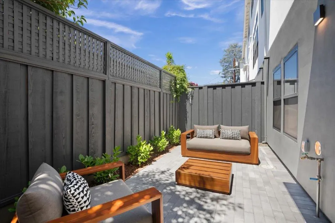
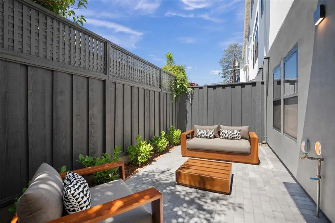
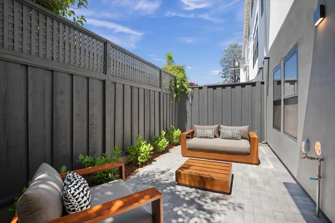
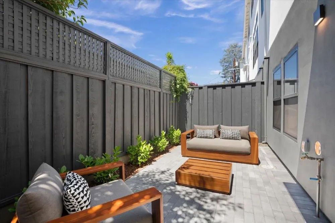
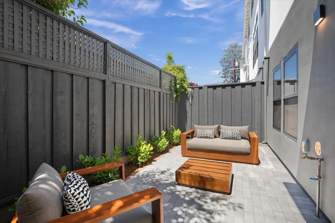
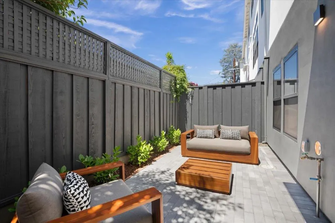
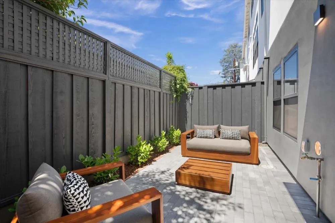
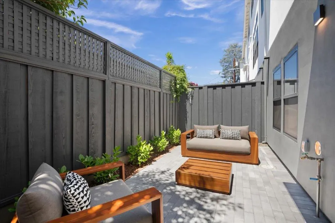
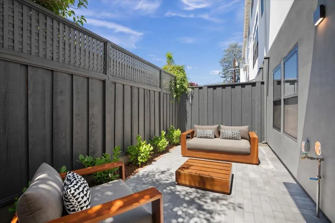
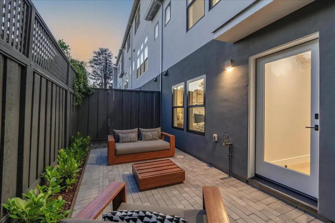
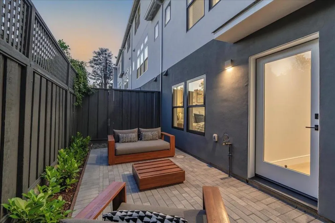
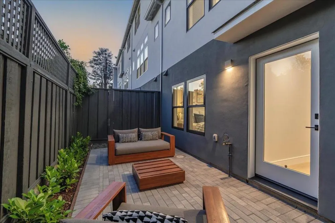
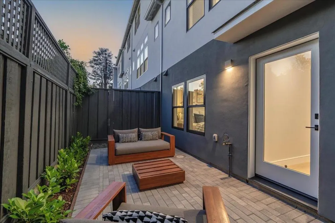
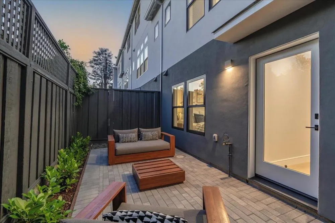
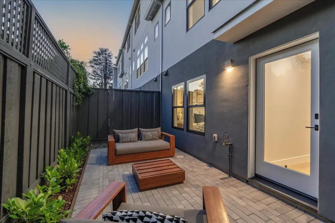
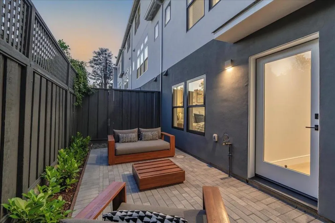
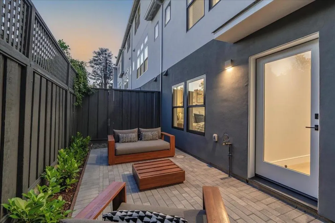
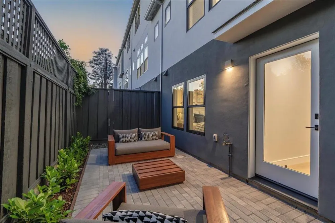
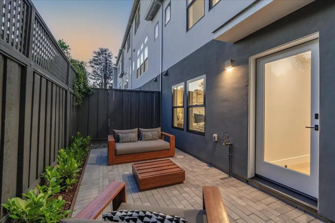
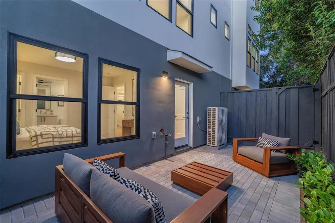
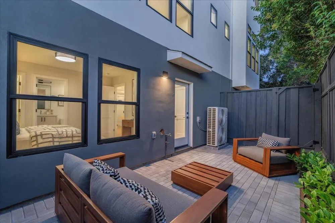
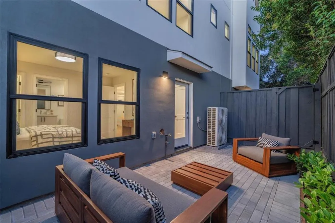
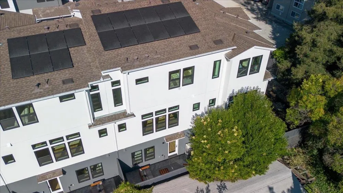
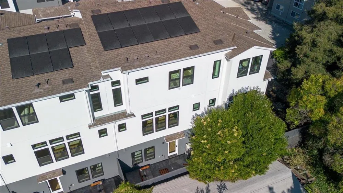
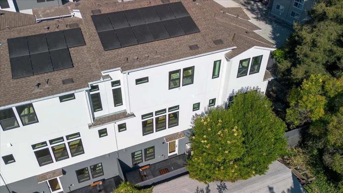
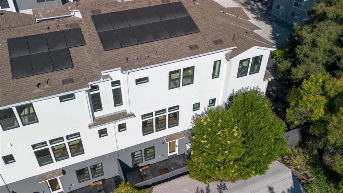
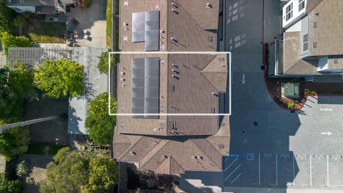
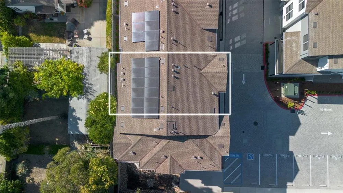
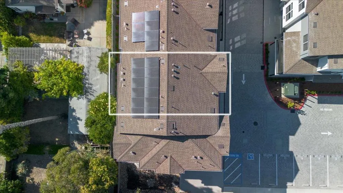
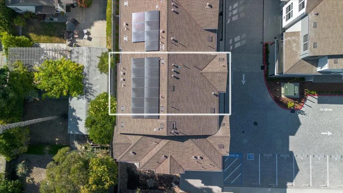
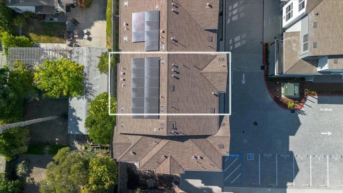
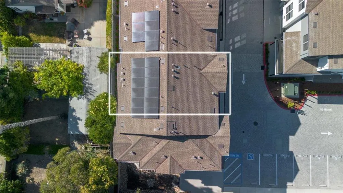
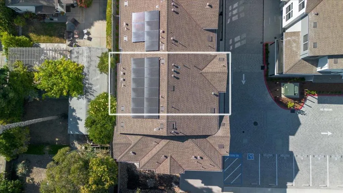
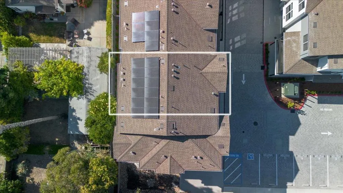
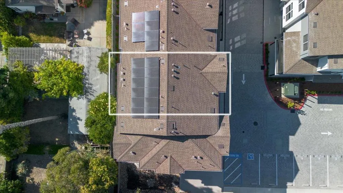
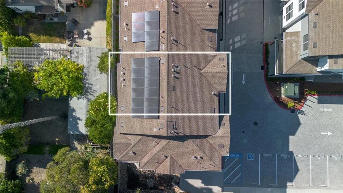
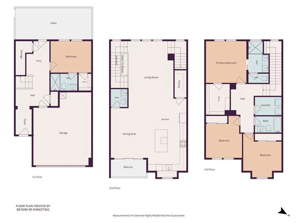
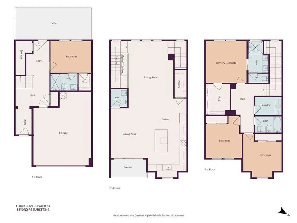
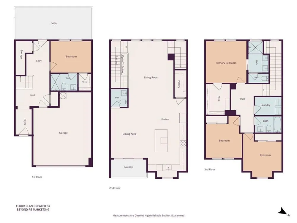
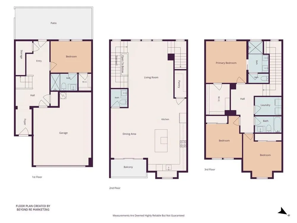
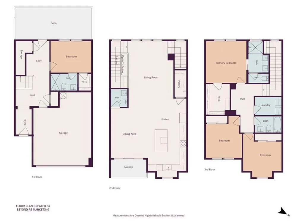
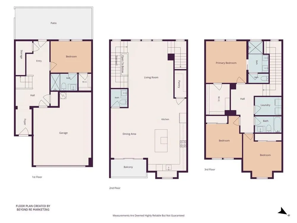
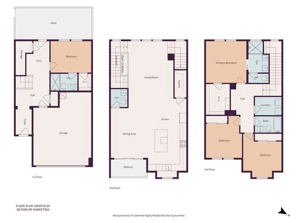
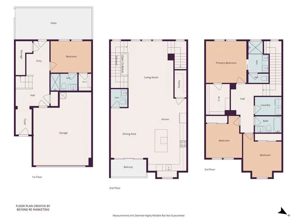
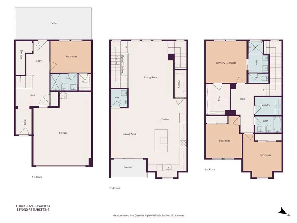
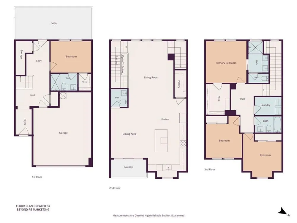
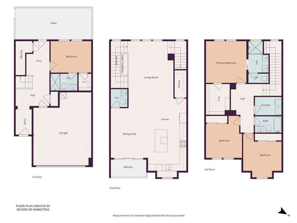
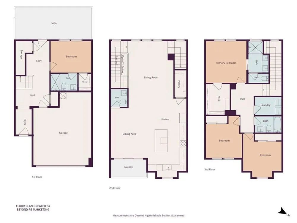
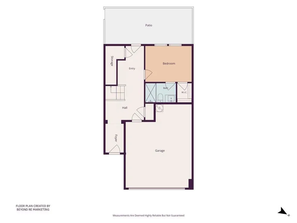
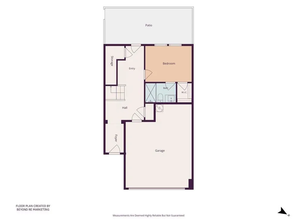
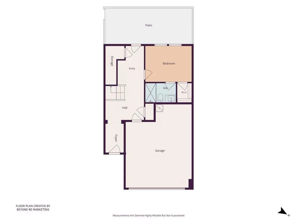
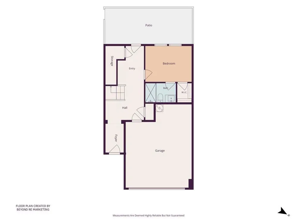
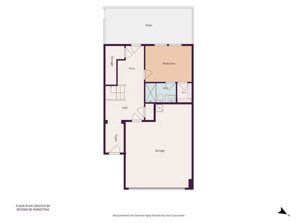
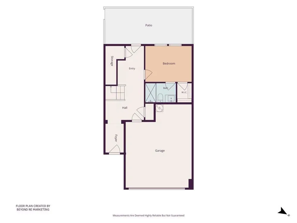
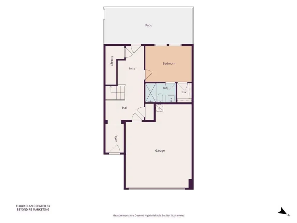
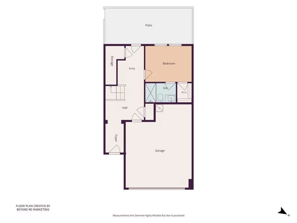
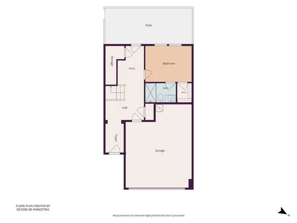
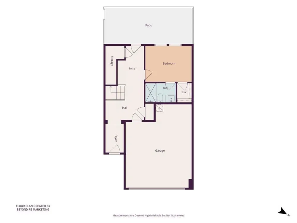
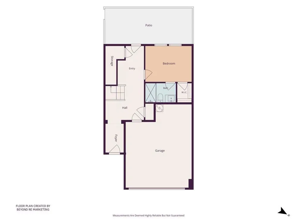
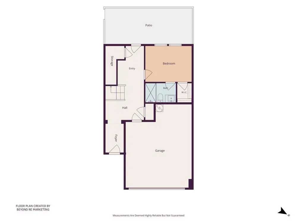
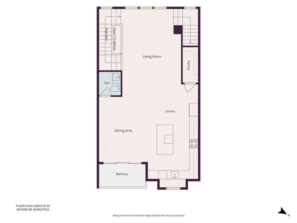
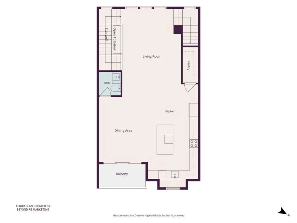
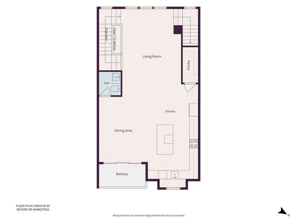
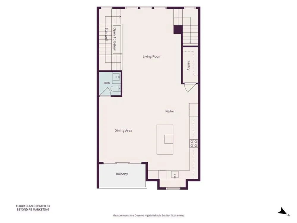
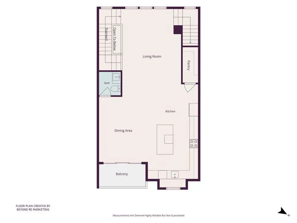
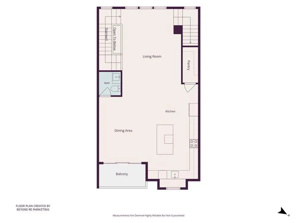
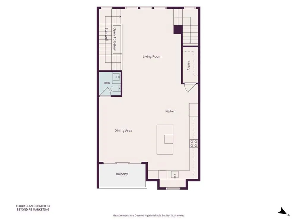
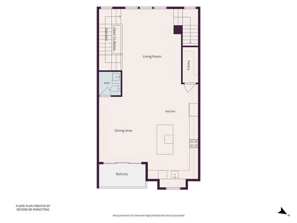
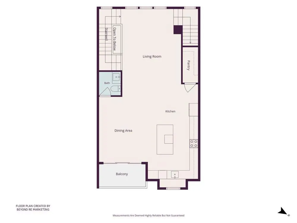
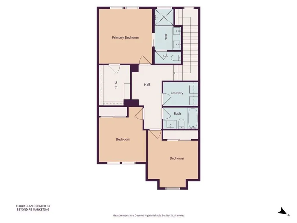
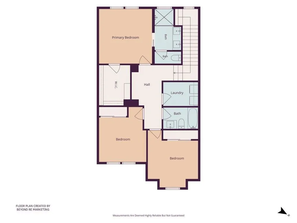
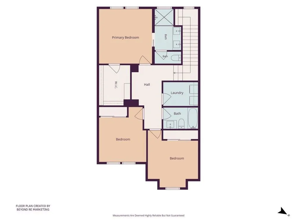
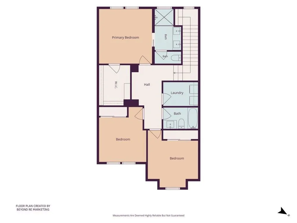
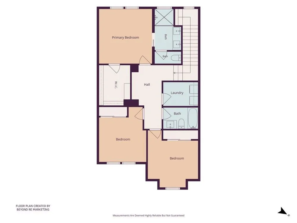
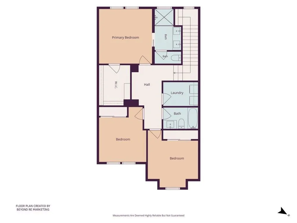
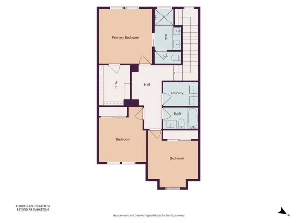
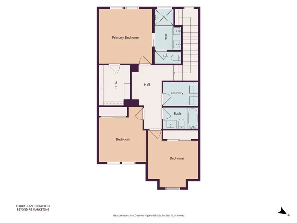
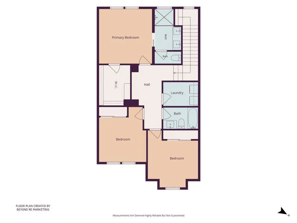
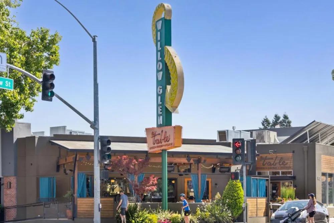

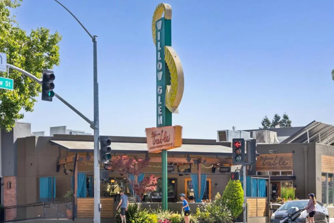
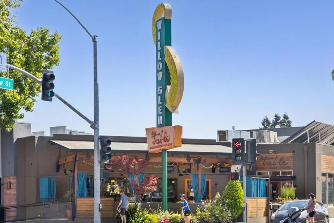
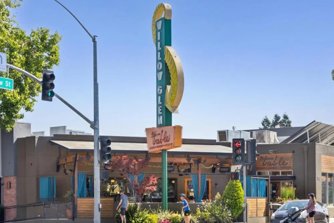
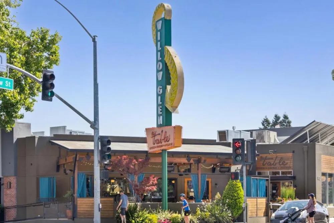
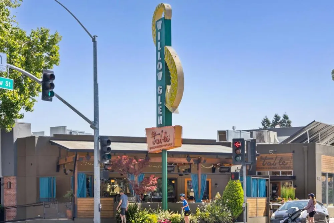
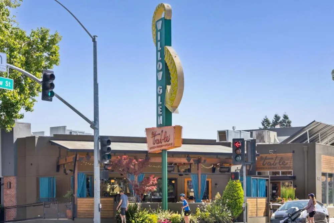
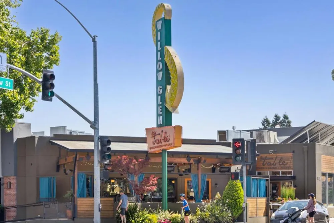
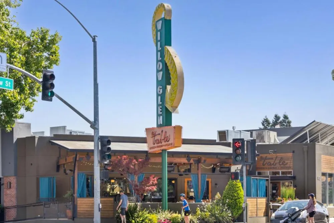
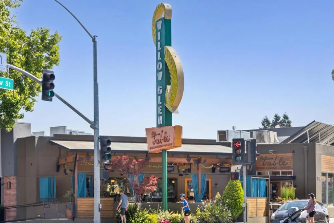
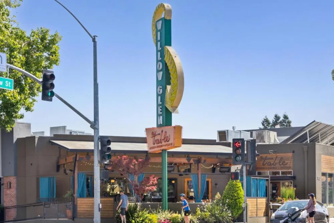
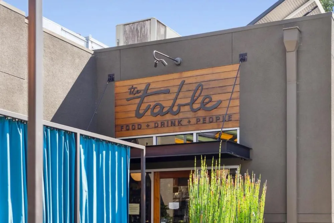
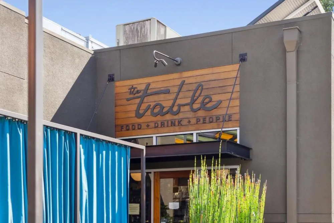
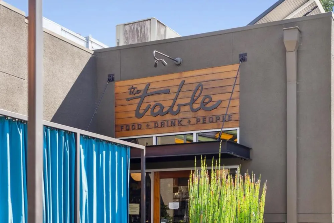
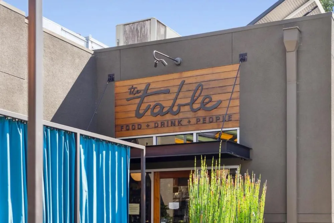
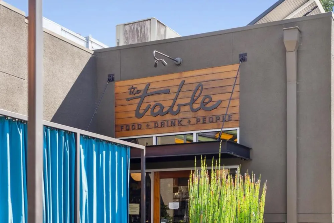
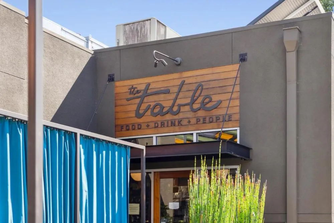
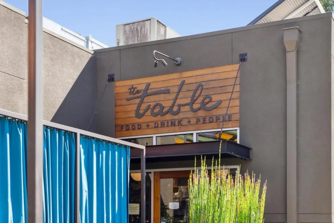
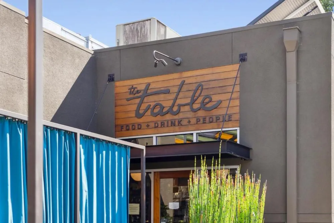
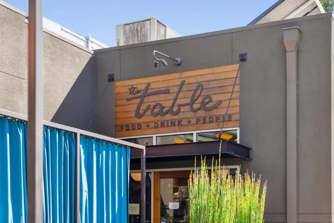
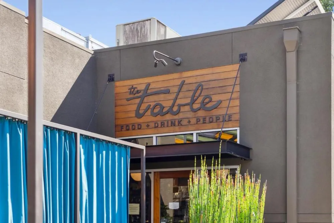
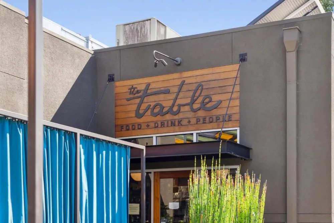
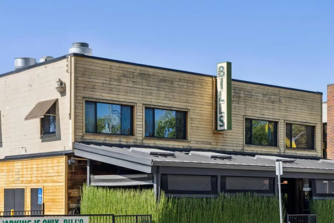
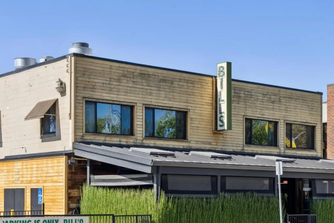
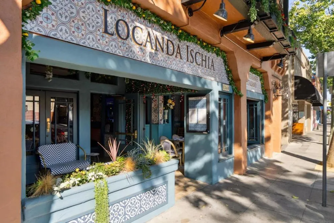
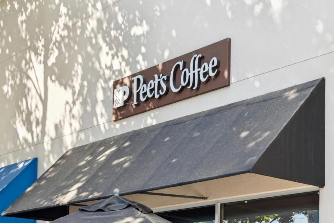
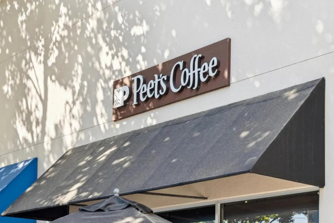
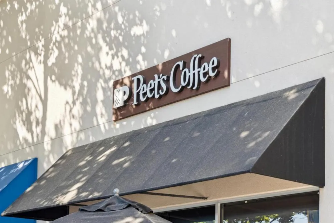
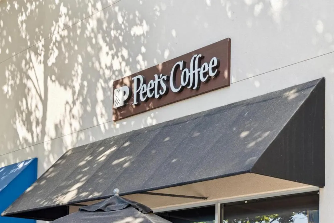
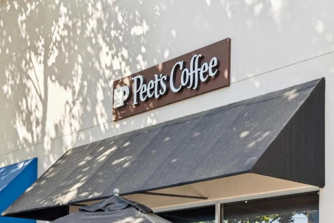
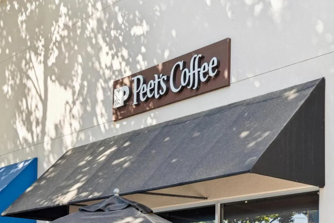
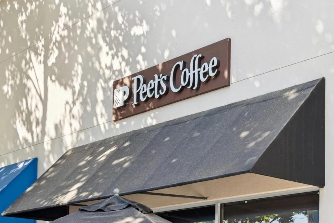
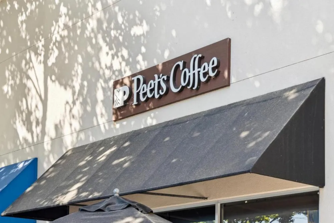
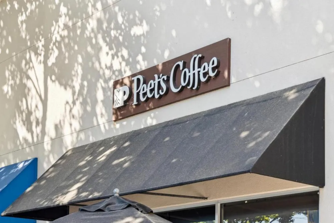
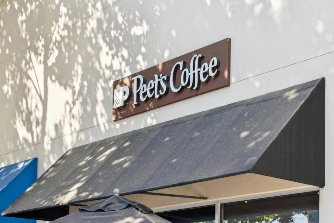
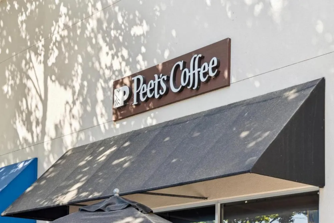
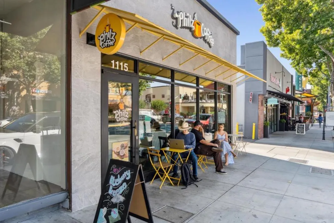
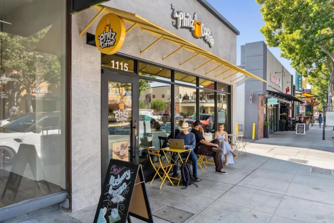
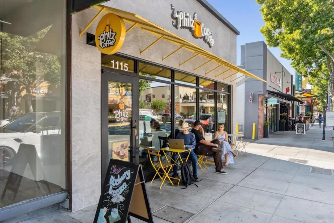
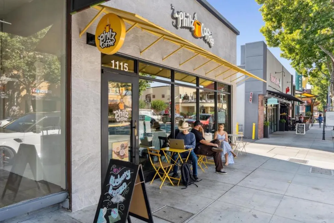
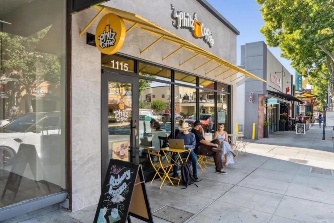
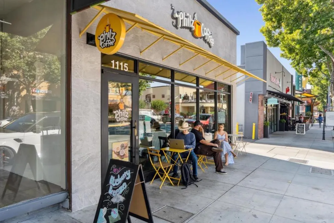
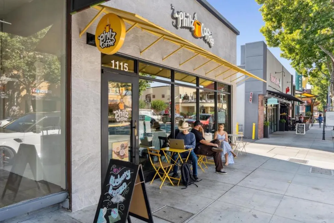
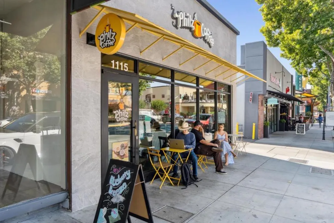
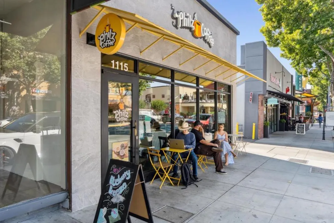
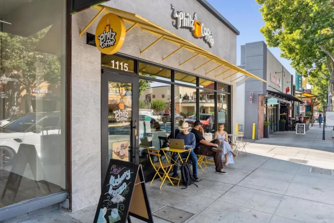
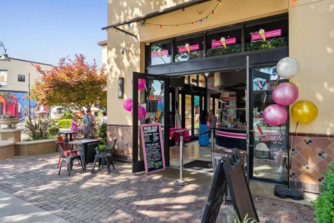
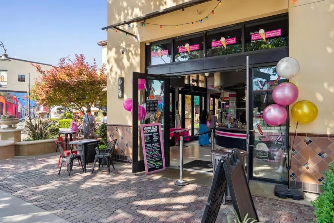
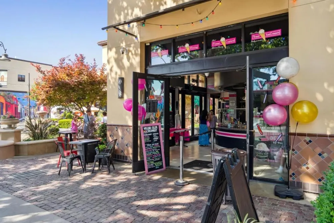
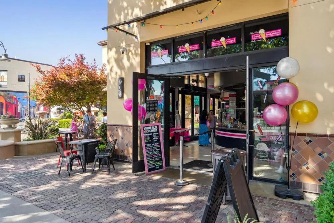
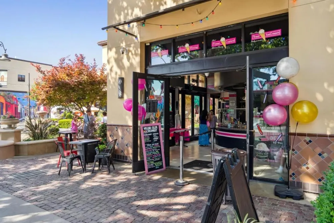
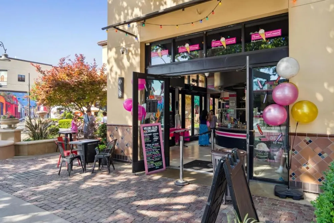
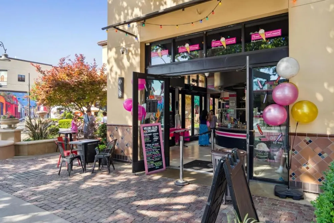
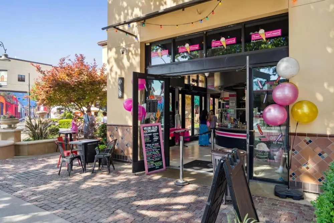
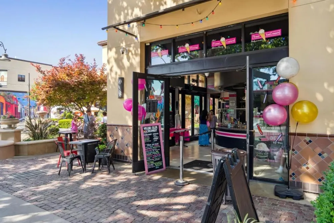
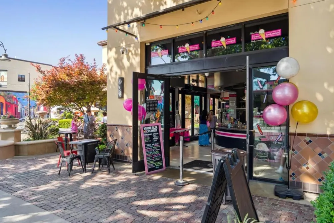
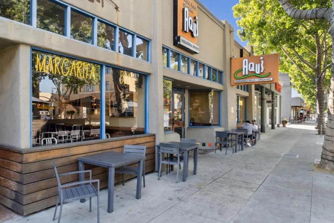
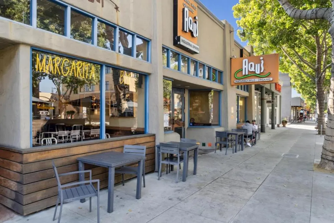
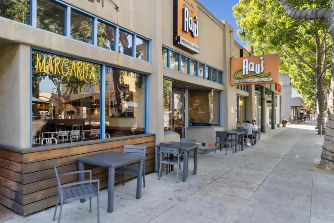
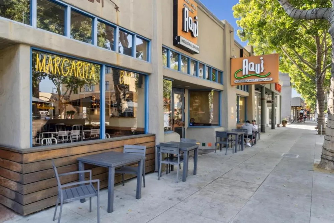
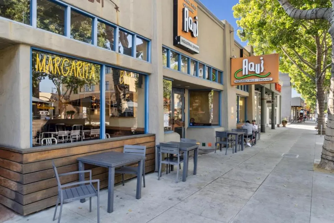
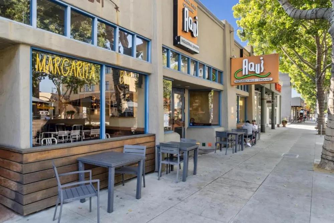
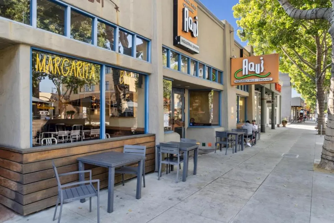
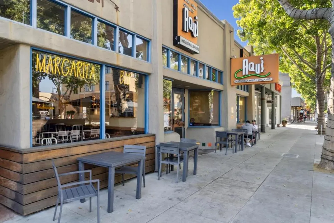
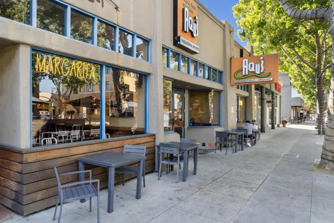
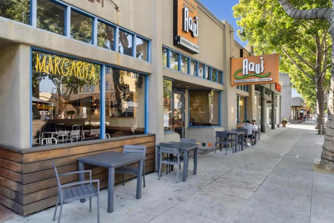
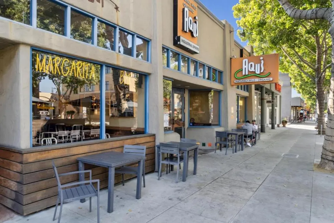
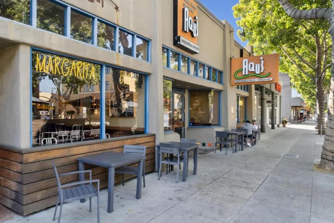
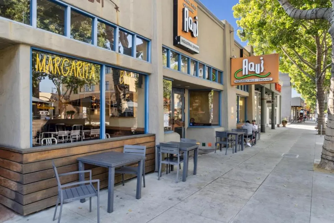
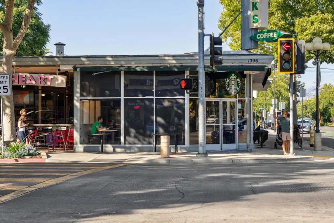
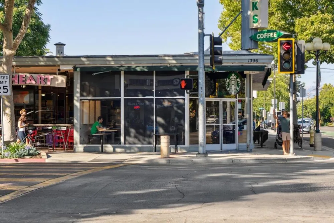
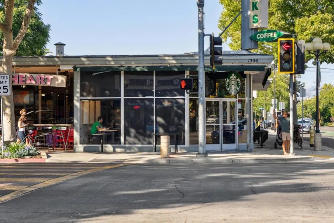
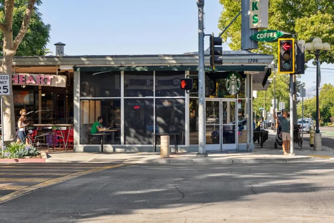
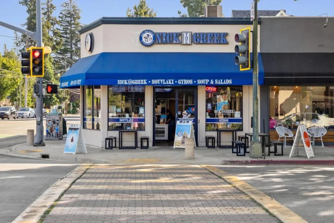
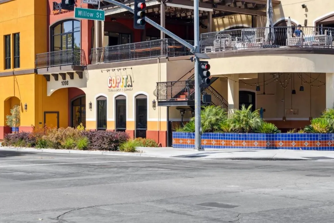
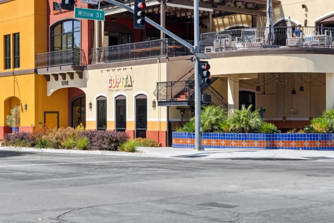
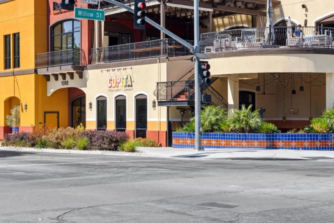
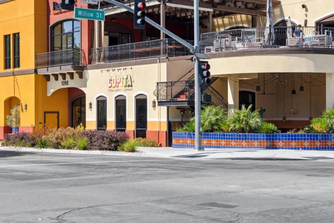
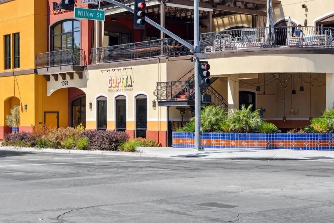
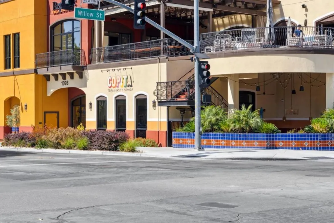
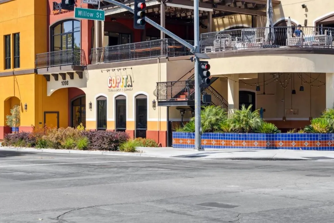
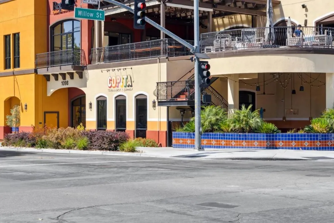
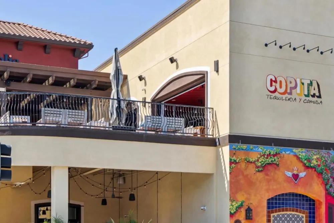
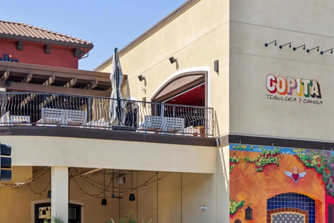
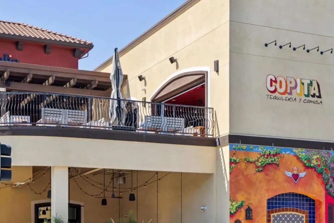
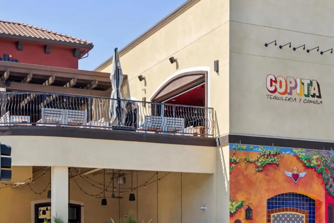
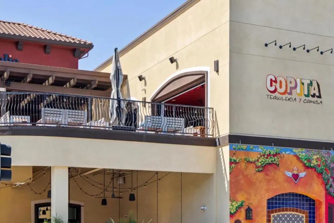
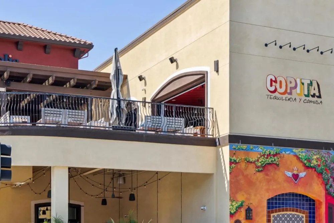
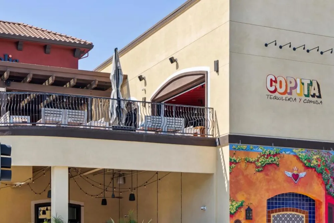
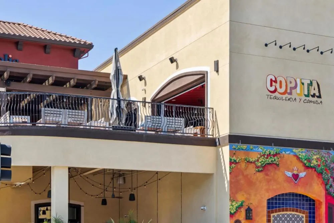
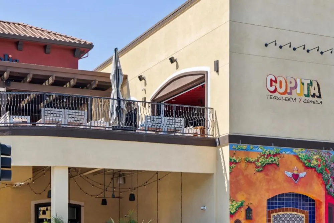
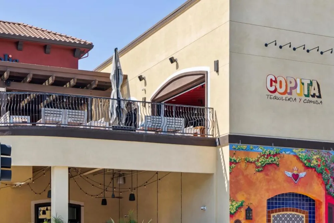
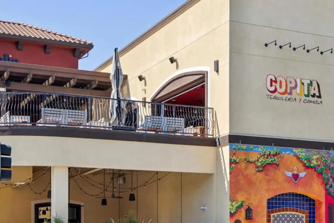
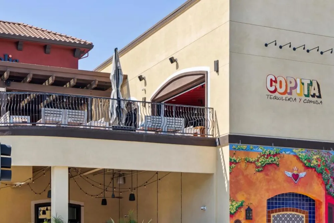
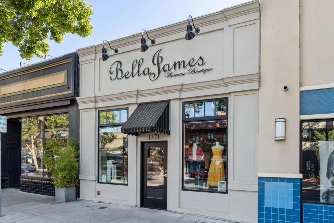
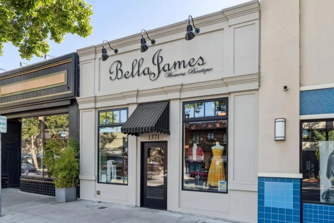
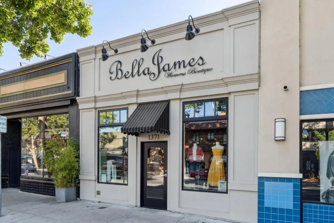
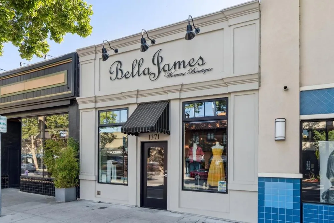
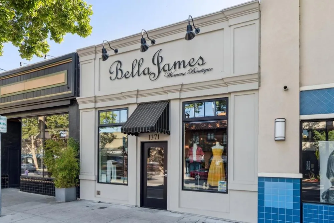
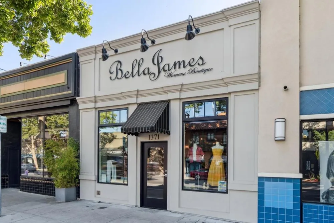
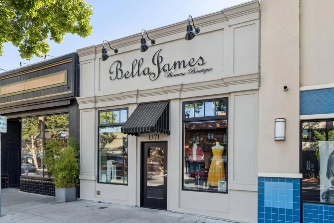
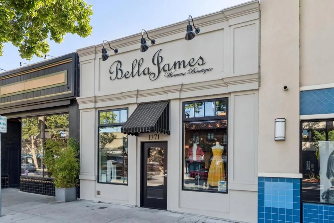
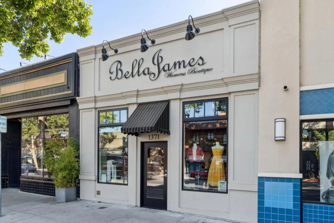
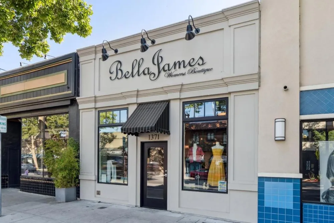
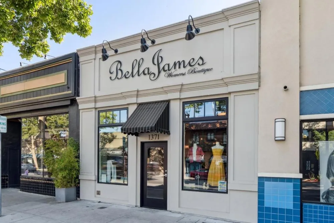
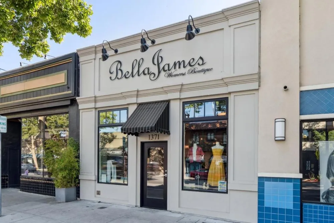
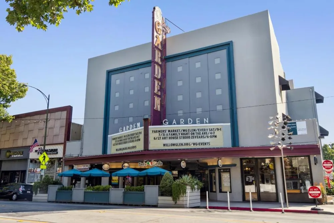
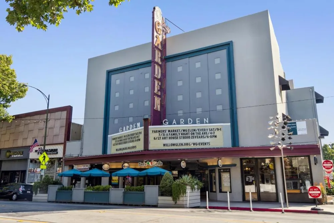
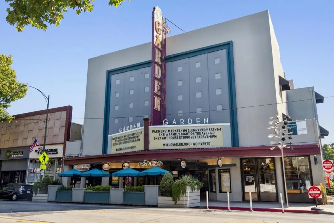
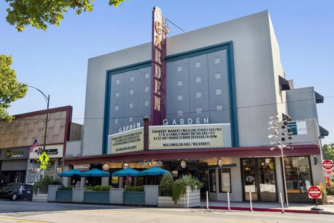
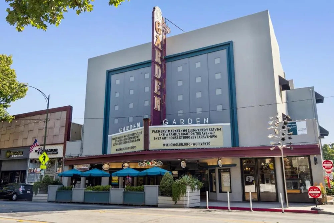
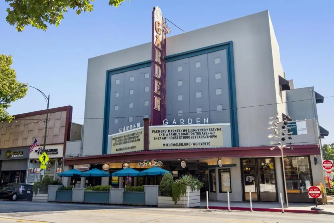
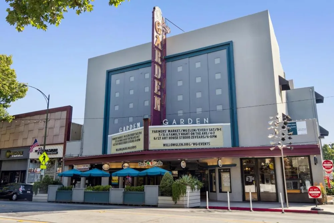
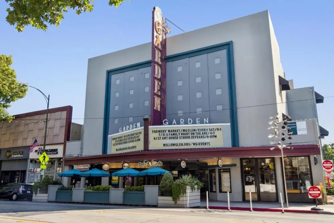
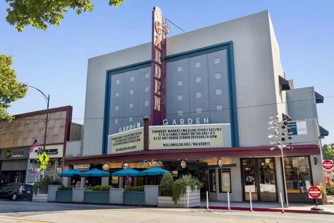
Experience the distinction of owning brand-new luxury construction in Downtown Willow Glen's newest gated community. Showcasing the largest floor plan available, this exceptional residence offers 4 bedrooms including a ground floor junior suite, 3.5 bathrooms and 2,137 sq.ft. of thoughtfully designed living space with soaring ceilings, abundant natural light, an open-concept floor plan and a private backyard with a custom paver stone patio. A desirable first-floor junior suite with a walk-in closet is ideal for guests, multigenerational living or home office. The chef's kitchen features quartz slab countertops, full-height quartz backsplash, oversized island, walk-in pantry, premium Café appliances and a private balcony. The luxurious primary suite offers a custom walk-in closet, while secondary bedrooms also feature custom organizers. The primary bathroom features a double vanity and walk-in shower with tile design. A dedicated upstairs laundry room with built-in cabinetry includes an LG washer & dryer. Additional highlights include owned solar, central A/C, an attached 2-car garage with EV charger outlet, and designer finishes throughout. Just steps to Lincoln Avenue, Bramhall Park, boutiques, restaurants, cafés, the Farmers' Market and Willow Glen's beloved holiday traditions!
Open Houses
- Sat, Aug 29 · 8:30 PM – 11:00 PM
- Sun, Aug 30 · 8:30 PM – 11:00 PM
Property Details
- Interior
- Breakfast Bar, Breakfast Area, Walk In Closets
- Cooling
- 1
- Heating
- Central
- Cooling Features
- Central Air
- Bedrooms
- 4
- Bathrooms
- 3.5
- Full Baths
- 3
- Half Baths
- 1
- Stories
- 3
- Square Feet
- 2137.0
- Parking Features
- Guest
- Parking
- 1
- Parking Spaces
- 2
- Parking Type
- Garage
- Parking Garage Spaces
- 2.0
- Property Type
- Purchase
- Property Subtype Additional
- Townhouse
- Year Built
- 2026
- Foundation
- Slab
- Roof
- Composition, Shingle
- Utility Source
- Public
- Appliances
- Dishwasher, Electric Cooktop, Disposal, Microwave, Refrigerator, Range Hood
- School District
- San Jose Unified
- Elementary School
- Willow Glen
- Middle School
- Willow Glen
- High School
- Willow Glen
- County
- Santa Clara
- Region
- San Jose
- Zoning
- r1-8
- Original List Price
- $2,150,000
- HOA
- 1
- HOA Fees
- 433.0
Location
Legal
The multiple listing data appearing on this website, or contained in reports produced therefrom, is owned and copyrighted by California Regional Multiple Listing Service, Inc. ("CRMLS") and is protected by all applicable copyright laws. Information provided is for viewer's personal, non-commercial use and may not be used for any purpose other than to identify prospective properties the viewer may be interested in purchasing. All listing data, including but not limited to square footage and lot size is believed to be accurate, but the listing Agent, listing Broker and CRMLS and its affiliates do not warrant or guarantee such accuracy. The viewer should independently verify the listed data prior to making any decisions based on such information by personal inspection and/or contacting a real estate professional.
Based on information from California Regional Multiple Listing Service, Inc. as of the most recent time synced and /or other sources. All data, including all measurements and calculations of area, is obtained from various sources and has not been, and will not be, verified by broker or MLS. All information should be independently reviewed and verified for accuracy. Properties may or may not be listed by the office/agent presenting the information
Provided By
Listed by Valerie Mein (#ML5087665)
Listing Office: Coldwell Banker Realty (#ML38257)