(909) 467-1500 YourKey@rayboninc.com RayBon Mortgage
Traffic Dashboard
Home Home
  • Search
  • Communities
    • Ontario
    • Upland
    • San Bernardino
    • Riverside County
    • Rancho Cucamonga
    • San Diego County
    • Orange County
  • About
    • Learn More
    • Meet the Team
    • Our Testimonials
    • Past Events
  • Services
  • Mortgage Loan Steps
  • Home Valuation
  • Articles
  • Contact
Traffic Dashboard
Thelma Centeno
(909) 467-1500 YourKey@rayboninc.com
  • 537 N. Euclid Ave Ste:100
    Ontario, CA 91762
Home
  • Search
  • Communities
  • About
  • Services
  • Mortgage Loan Steps
  • Home Valuation
  • Articles
  • Contact
Legal
  • Privacy
  • Terms
  • DMCA
  • Accessibility
  • Fair Housing
Account
  • Dashboard
  • Logout
  • Login
RayBon Mortgage - Footer Logo
©2026 RayBon Mortgage. All rights reserved.
Website built by CloseHack.
California Regional Multiple Listing Service

The multiple listing data appearing on this website, or contained in reports produced therefrom, is owned and copyrighted by California Regional Multiple Listing Service, Inc. ("CRMLS") and is protected by all applicable copyright laws. Information provided is for viewer's personal, non-commercial use and may not be used for any purpose other than to identify prospective properties the viewer may be interested in purchasing. All listing data, including but not limited to square footage and lot size is believed to be accurate, but the listing Agent, listing Broker and CRMLS and its affiliates do not warrant or guarantee such accuracy. The viewer should independently verify the listed data prior to making any decisions based on such information by personal inspection and/or contacting a real estate professional.

Based on information from California Regional Multiple Listing Service, Inc. as of the most recent time synced and /or other sources. All data, including all measurements and calculations of area, is obtained from various sources and has not been, and will not be, verified by broker or MLS. All information should be independently reviewed and verified for accuracy. Properties may or may not be listed by the office/agent presenting the information
Return
  • All Types
  • House+2 more
  • Price
  • Bed/Bath
  • Size
  • Dates
  • Filters
  • Amenities
  • Save
  • Share
Listings
No results
Sort
Home / Alhambra / 11 S 3rd #517
11 S 3rd #517 Alhambra, CA 91801 11 S 3rd #517 Alhambra, CA 91801 11 S 3rd #517 Alhambra, CA 91801 11 S 3rd #517 Alhambra, CA 91801 11 S 3rd #517 Alhambra, CA 91801 11 S 3rd #517 Alhambra, CA 91801 11 S 3rd #517 Alhambra, CA 91801 11 S 3rd #517 Alhambra, CA 91801 11 S 3rd #517 Alhambra, CA 91801 11 S 3rd #517 Alhambra, CA 91801 11 S 3rd #517 Alhambra, CA 91801 11 S 3rd #517 Alhambra, CA 91801 11 S 3rd #517 Alhambra, CA 91801 11 S 3rd #517 Alhambra, CA 91801 11 S 3rd #517 Alhambra, CA 91801 11 S 3rd #517 Alhambra, CA 91801 11 S 3rd #517 Alhambra, CA 91801 11 S 3rd #517 Alhambra, CA 91801 11 S 3rd #517 Alhambra, CA 91801 11 S 3rd #517 Alhambra, CA 91801 11 S 3rd #517 Alhambra, CA 91801 11 S 3rd #517 Alhambra, CA 91801 11 S 3rd #517 Alhambra, CA 91801 11 S 3rd #517 Alhambra, CA 91801 11 S 3rd #517 Alhambra, CA 91801 11 S 3rd #517 Alhambra, CA 91801 11 S 3rd #517 Alhambra, CA 91801 11 S 3rd #517 Alhambra, CA 91801 11 S 3rd #517 Alhambra, CA 91801 11 S 3rd #517 Alhambra, CA 91801 11 S 3rd #517 Alhambra, CA 91801 11 S 3rd #517 Alhambra, CA 91801 11 S 3rd #517 Alhambra, CA 91801 11 S 3rd #517 Alhambra, CA 91801 11 S 3rd #517 Alhambra, CA 91801 11 S 3rd #517 Alhambra, CA 91801 11 S 3rd #517 Alhambra, CA 91801 11 S 3rd #517 Alhambra, CA 91801 11 S 3rd #517 Alhambra, CA 91801 11 S 3rd #517 Alhambra, CA 91801 11 S 3rd #517 Alhambra, CA 91801 11 S 3rd #517 Alhambra, CA 91801 11 S 3rd #517 Alhambra, CA 91801 11 S 3rd #517 Alhambra, CA 91801 11 S 3rd #517 Alhambra, CA 91801 11 S 3rd #517 Alhambra, CA 91801 11 S 3rd #517 Alhambra, CA 91801 11 S 3rd #517 Alhambra, CA 91801 11 S 3rd #517 Alhambra, CA 91801 11 S 3rd #517 Alhambra, CA 91801 11 S 3rd #517 Alhambra, CA 91801 11 S 3rd #517 Alhambra, CA 91801 11 S 3rd #517 Alhambra, CA 91801 11 S 3rd #517 Alhambra, CA 91801 11 S 3rd #517 Alhambra, CA 91801 View All Photos

$799,000

| Active

11 S 3rd #517

Alhambra, CA 91801

1,380
Square Feet
3
Beds
3
Baths
1.14
Acres
65
Days on Market
PW26092120
MLS#
Condo
Structure
Residential
Zone
Contact
Listing OfficeColdwell Banker Realty

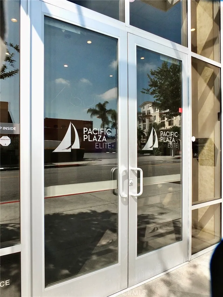
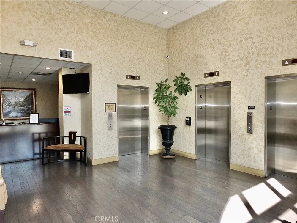
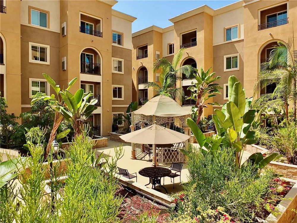
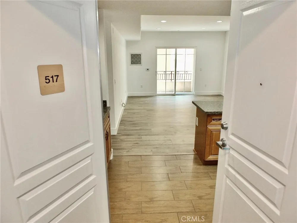
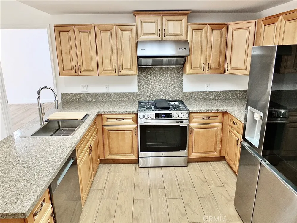
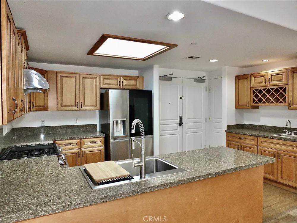
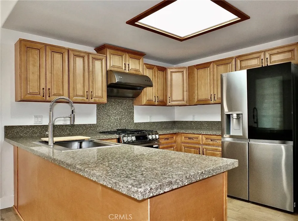
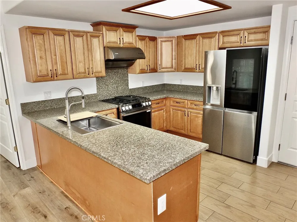
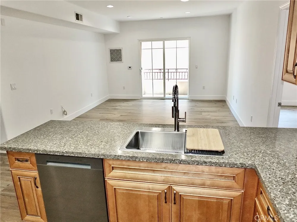
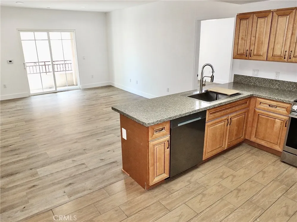
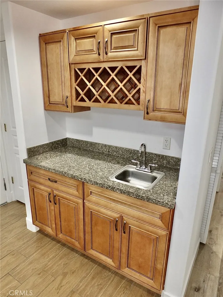
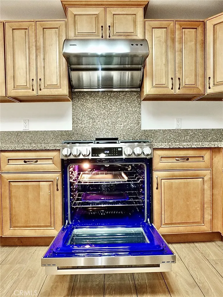
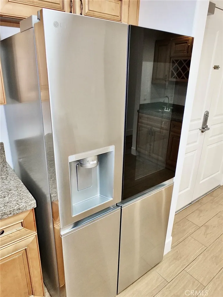
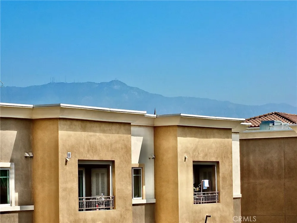
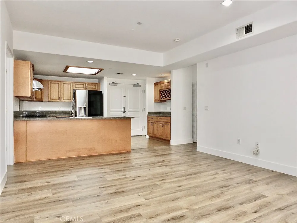
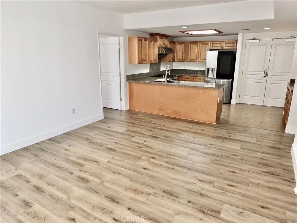
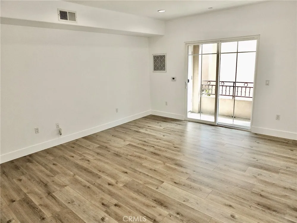
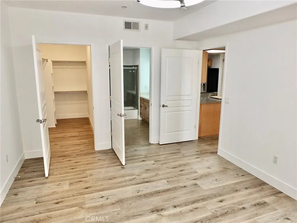
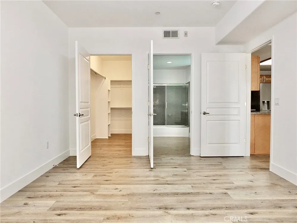
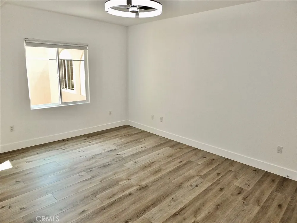
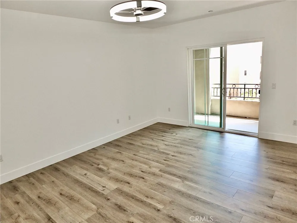
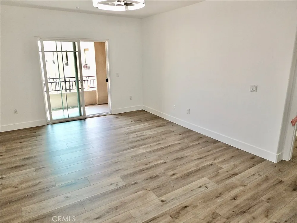
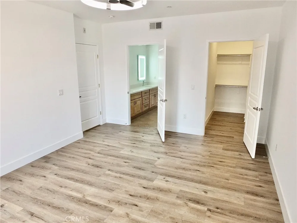
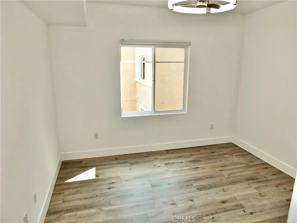
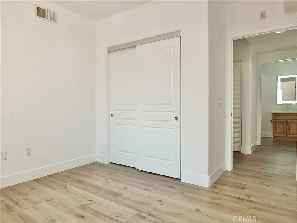
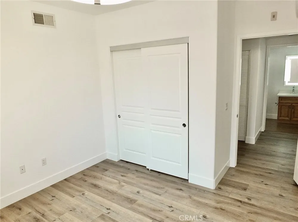
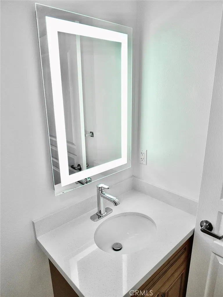
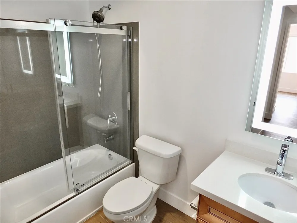
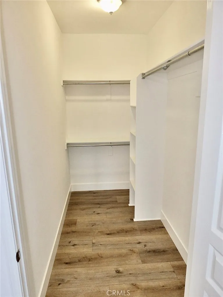
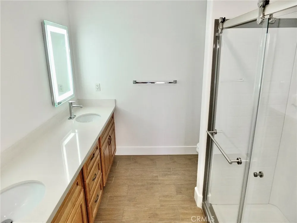
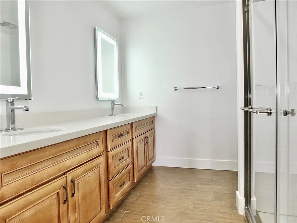
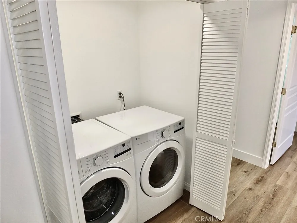
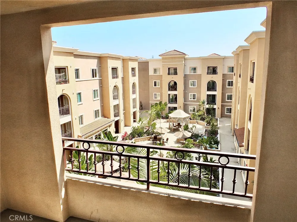
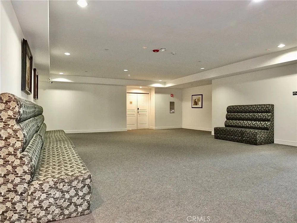
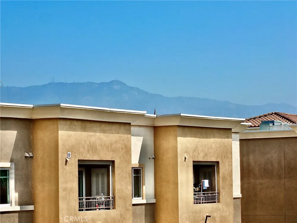
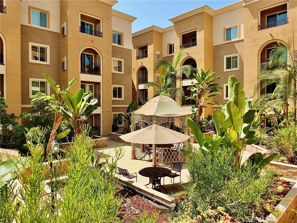
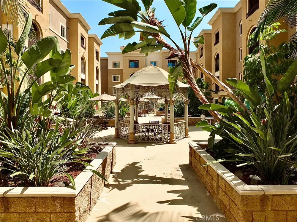
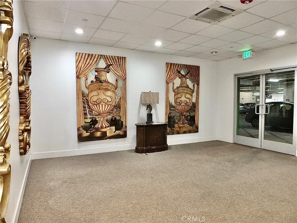
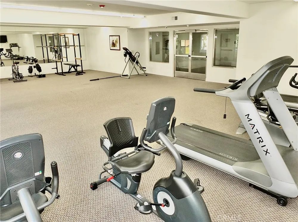
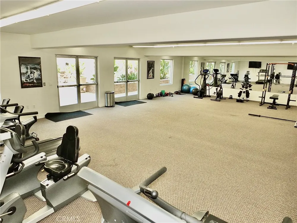
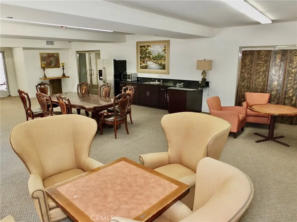
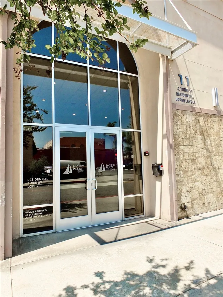
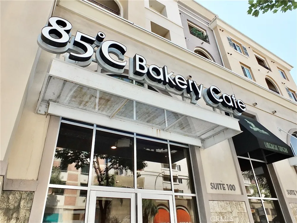
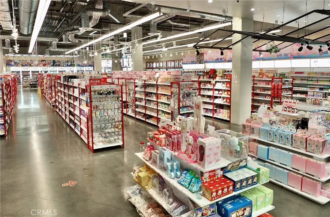
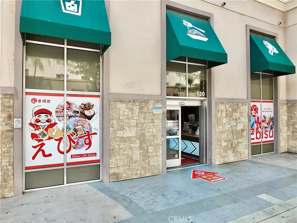
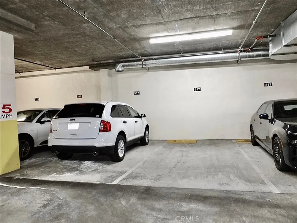
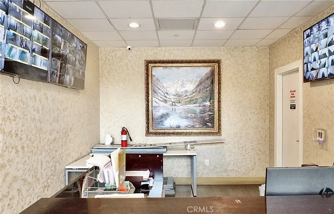
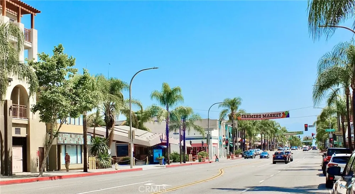
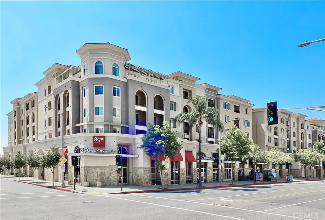
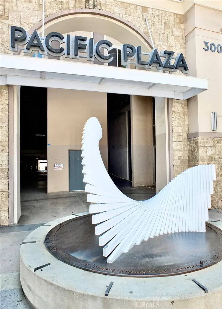
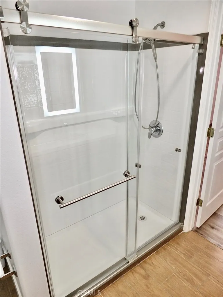
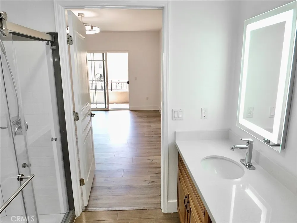
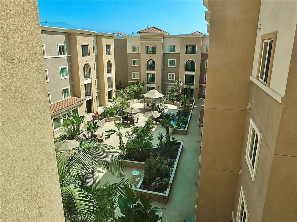
Sizzling top floor 3 bed 2.75 bath condo in highly desired and revitalized downtown Alhambra. This one is move-in ready and offers newer construction since it was built in 2015. Choice floor-plan with dual primary bedrooms featuring walk-in closets and exquisite flooring. Two balconies offer enchanting views of the San Gabriel mountains especially majestic Mt. Wison and views of the alluring common area courtyard. Generous third bedroom with an adjacent hall bathroom. Laundry closet with brand new side by side washer/dryer. Gourmet style kitchen includes top of the line and brand-new appliances including a gas stove with built-in air frying capabilities. Wet bar with wine rack within easy reach of the kitchen makes this amazing property perfect for entertaining guests, family and friends. Bedrooms offer state-of-the-art window coverings and ceiling fans with LED lighting. This property benefits from strong location appeal with proximity to schools, retail dining and transit. It is an ideal condo for owner-user or investment potential due to central location and walk-ability. Not to mention community amenities which include a fitness center, library, multi-purpose room, and a luxuriant courtyard with gazebos. The community offers 24-hour surveillance. This unit includes two side by side secure underground parking spaces with elevator access. Pacific Plaza Elite is situated directly above popular retail stores like 85°C Bakery and Ebisu Life Store. Just steps from the City Library, fine dining, and entertainment, this gorgeous condo offers an unparalleled lifestyle of convenience and luxury.

Property Details
Interior
Wet Bar, Balcony, Ceiling Fans, Granite Counters, Stone Counters, Recessed Lighting, Storage, Multiple Primary Suites, Walk In C
Cooling
1
Heating
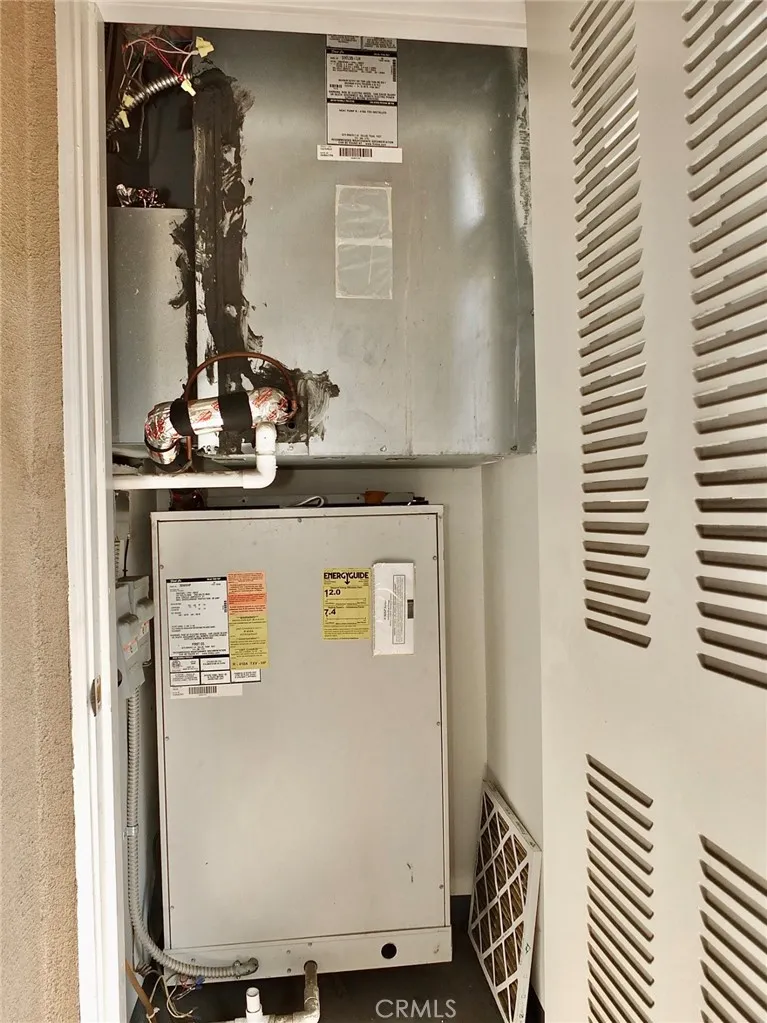
Central
Cooling Features
Central Air
Bedrooms
3
Bathrooms
3.0
Full Baths
3
View
Courtyard,Mountains
Lot Features
Near Public Transit
Stories
5
Lot Description
Near Public Transit
Acres
1.144
Square Feet
1380.0
Lot Size (sqft)
49840.0
Parking Features
Assigned, Gated, On Site, Off Street, One Space, Community Structure, See Remarks, Side By Side
Parking
1
Parking Spaces
2
Parking Type
Garage
Parking Garage Spaces
2.0
Property Type
Purchase
Style
Modern
Property Subtype Additional
Condominium
Year Built
2015
Roof
Common Roof
Sewer Information
Unknown
Utility Source
See Remarks
Utility Features
See Remarks
Appliances
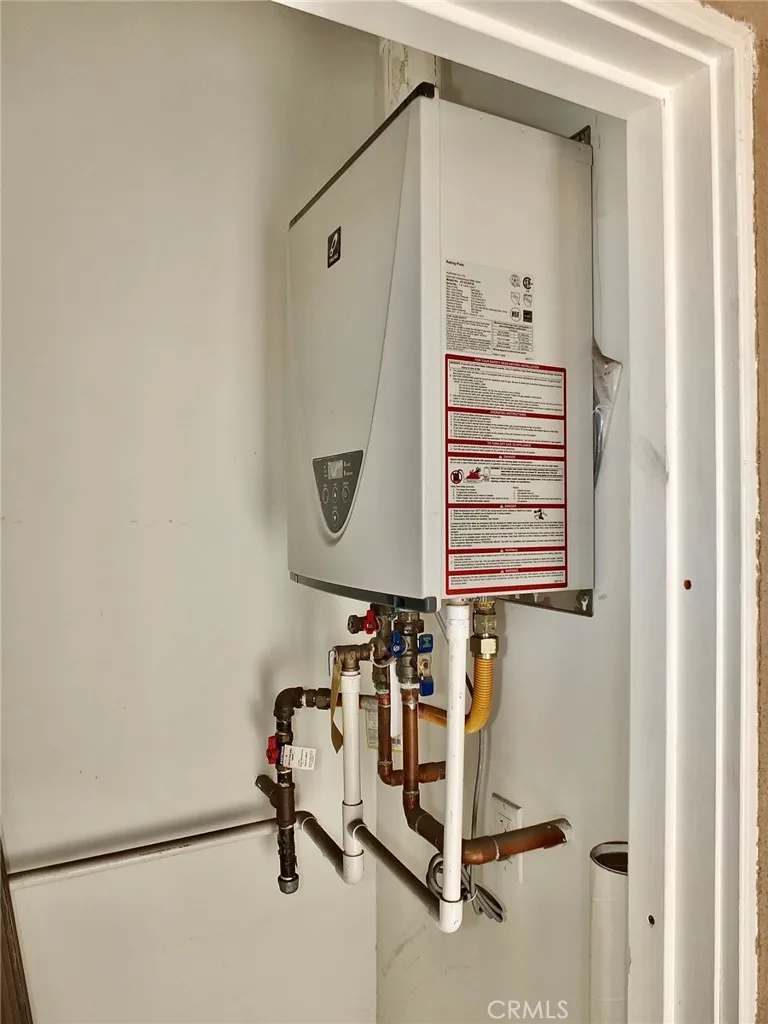
Dishwasher, Disposal, Gas Oven, Gas Range, Ice Maker, Refrigerator, Range Hood, Self Cleaning Oven, Tankless Water Heater, Water
Community Features
Urban, Gated
School District
Alhambra
County
Los Angeles
Region
Alhambra
Original List Price
$850,000
Days on Market (Cumulative)
65
HOA
1
HOA Fees
515.0
MLS #
PW26092120
Location
Legal

The multiple listing data appearing on this website, or contained in reports produced therefrom, is owned and copyrighted by California Regional Multiple Listing Service, Inc. ("CRMLS") and is protected by all applicable copyright laws. Information provided is for viewer's personal, non-commercial use and may not be used for any purpose other than to identify prospective properties the viewer may be interested in purchasing. All listing data, including but not limited to square footage and lot size is believed to be accurate, but the listing Agent, listing Broker and CRMLS and its affiliates do not warrant or guarantee such accuracy. The viewer should independently verify the listed data prior to making any decisions based on such information by personal inspection and/or contacting a real estate professional.

Based on information from California Regional Multiple Listing Service, Inc. as of the most recent time synced and /or other sources. All data, including all measurements and calculations of area, is obtained from various sources and has not been, and will not be, verified by broker or MLS. All information should be independently reviewed and verified for accuracy. Properties may or may not be listed by the office/agent presenting the information
Provided By
Listed by Paul Gustin (#PWZGUSTPAU)
Listing Office: Coldwell Banker Realty (#PW0065)

RayBon Mortgage Have a question about this home?
Interested in Purchasing 11 S 3rd #517?

Get an estimate on monthly payments on this property.
$
years
Down Payment
$
%
Interest Rate
%
Tax Rate
%
$
$annually
$monthly
Estimated Monthly Payment
$0.00
Loan Amount
$0.00