(909) 467-1500 YourKey@rayboninc.com RayBon Mortgage
Traffic Dashboard
Home Home
  • Search
  • Communities
    • Ontario
    • Upland
    • San Bernardino
    • Riverside County
    • Rancho Cucamonga
    • San Diego County
    • Orange County
  • About
    • Learn More
    • Meet the Team
    • Our Testimonials
    • Past Events
  • Services
  • Mortgage Loan Steps
  • Home Valuation
  • Articles
  • Contact
Traffic Dashboard
Thelma Centeno
(909) 467-1500 YourKey@rayboninc.com
  • 537 N. Euclid Ave Ste:100
    Ontario, CA 91762
Home
  • Search
  • Communities
  • About
  • Services
  • Mortgage Loan Steps
  • Home Valuation
  • Articles
  • Contact
Legal
  • Privacy
  • Terms
  • DMCA
  • Accessibility
  • Fair Housing
Account
  • Dashboard
  • Logout
  • Login
RayBon Mortgage - Footer Logo
©2026 RayBon Mortgage. All rights reserved.
Website built by CloseHack.
California Regional Multiple Listing Service

The multiple listing data appearing on this website, or contained in reports produced therefrom, is owned and copyrighted by California Regional Multiple Listing Service, Inc. ("CRMLS") and is protected by all applicable copyright laws. Information provided is for viewer's personal, non-commercial use and may not be used for any purpose other than to identify prospective properties the viewer may be interested in purchasing. All listing data, including but not limited to square footage and lot size is believed to be accurate, but the listing Agent, listing Broker and CRMLS and its affiliates do not warrant or guarantee such accuracy. The viewer should independently verify the listed data prior to making any decisions based on such information by personal inspection and/or contacting a real estate professional.

Based on information from California Regional Multiple Listing Service, Inc. as of the most recent time synced and /or other sources. All data, including all measurements and calculations of area, is obtained from various sources and has not been, and will not be, verified by broker or MLS. All information should be independently reviewed and verified for accuracy. Properties may or may not be listed by the office/agent presenting the information

Return
  • All Types
  • House+2 more
  • Price
  • Bed/Bath
  • Size
  • Dates
  • Filters
  • Amenities
  • Save
  • Share
Listings
No results
Sort
Home / Beverly Hills / 1110 Benedict Canyon Drive
1110 Benedict Canyon Drive Beverly Hills, CA 90210 1110 Benedict Canyon Drive Beverly Hills, CA 90210 1110 Benedict Canyon Drive Beverly Hills, CA 90210 1110 Benedict Canyon Drive Beverly Hills, CA 90210 1110 Benedict Canyon Drive Beverly Hills, CA 90210 1110 Benedict Canyon Drive Beverly Hills, CA 90210 1110 Benedict Canyon Drive Beverly Hills, CA 90210 1110 Benedict Canyon Drive Beverly Hills, CA 90210 1110 Benedict Canyon Drive Beverly Hills, CA 90210 1110 Benedict Canyon Drive Beverly Hills, CA 90210 1110 Benedict Canyon Drive Beverly Hills, CA 90210 1110 Benedict Canyon Drive Beverly Hills, CA 90210 1110 Benedict Canyon Drive Beverly Hills, CA 90210 1110 Benedict Canyon Drive Beverly Hills, CA 90210 1110 Benedict Canyon Drive Beverly Hills, CA 90210 1110 Benedict Canyon Drive Beverly Hills, CA 90210 1110 Benedict Canyon Drive Beverly Hills, CA 90210 1110 Benedict Canyon Drive Beverly Hills, CA 90210 1110 Benedict Canyon Drive Beverly Hills, CA 90210 1110 Benedict Canyon Drive Beverly Hills, CA 90210 1110 Benedict Canyon Drive Beverly Hills, CA 90210 1110 Benedict Canyon Drive Beverly Hills, CA 90210 1110 Benedict Canyon Drive Beverly Hills, CA 90210 1110 Benedict Canyon Drive Beverly Hills, CA 90210 1110 Benedict Canyon Drive Beverly Hills, CA 90210 1110 Benedict Canyon Drive Beverly Hills, CA 90210 1110 Benedict Canyon Drive Beverly Hills, CA 90210 1110 Benedict Canyon Drive Beverly Hills, CA 90210 1110 Benedict Canyon Drive Beverly Hills, CA 90210 1110 Benedict Canyon Drive Beverly Hills, CA 90210 1110 Benedict Canyon Drive Beverly Hills, CA 90210 1110 Benedict Canyon Drive Beverly Hills, CA 90210 1110 Benedict Canyon Drive Beverly Hills, CA 90210 1110 Benedict Canyon Drive Beverly Hills, CA 90210 1110 Benedict Canyon Drive Beverly Hills, CA 90210 1110 Benedict Canyon Drive Beverly Hills, CA 90210 1110 Benedict Canyon Drive Beverly Hills, CA 90210 1110 Benedict Canyon Drive Beverly Hills, CA 90210 1110 Benedict Canyon Drive Beverly Hills, CA 90210 1110 Benedict Canyon Drive Beverly Hills, CA 90210 1110 Benedict Canyon Drive Beverly Hills, CA 90210 1110 Benedict Canyon Drive Beverly Hills, CA 90210 1110 Benedict Canyon Drive Beverly Hills, CA 90210 1110 Benedict Canyon Drive Beverly Hills, CA 90210 1110 Benedict Canyon Drive Beverly Hills, CA 90210 1110 Benedict Canyon Drive Beverly Hills, CA 90210 1110 Benedict Canyon Drive Beverly Hills, CA 90210 1110 Benedict Canyon Drive Beverly Hills, CA 90210 1110 Benedict Canyon Drive Beverly Hills, CA 90210 1110 Benedict Canyon Drive Beverly Hills, CA 90210 1110 Benedict Canyon Drive Beverly Hills, CA 90210 1110 Benedict Canyon Drive Beverly Hills, CA 90210 1110 Benedict Canyon Drive Beverly Hills, CA 90210 1110 Benedict Canyon Drive Beverly Hills, CA 90210 1110 Benedict Canyon Drive Beverly Hills, CA 90210 1110 Benedict Canyon Drive Beverly Hills, CA 90210 1110 Benedict Canyon Drive Beverly Hills, CA 90210 1110 Benedict Canyon Drive Beverly Hills, CA 90210 1110 Benedict Canyon Drive Beverly Hills, CA 90210 1110 Benedict Canyon Drive Beverly Hills, CA 90210 1110 Benedict Canyon Drive Beverly Hills, CA 90210 View All Photos

$7,879,000

| Active

1110 Benedict Canyon Drive

Beverly Hills, CA 90210

5,257
Square Feet
5
Beds
4.75
Baths
0.42
Acres
315
Days on Market
25581227
MLS#
House
Structure
Residential
Zone
Contact
Listing OfficeBerkshire Hathaway HomeServices California Properties

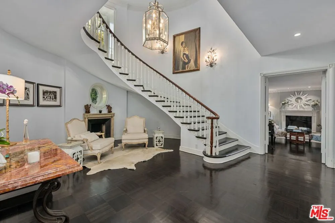
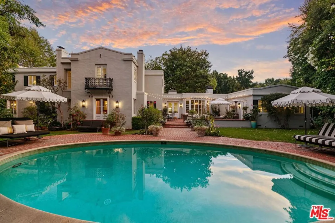
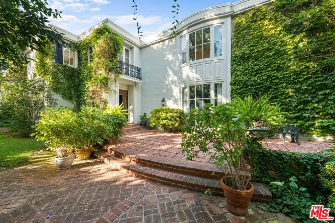
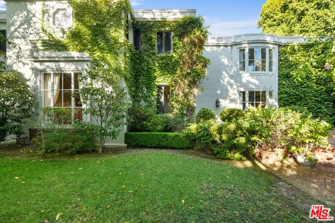
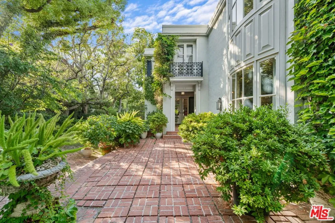
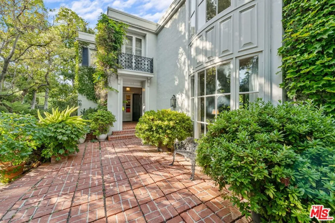
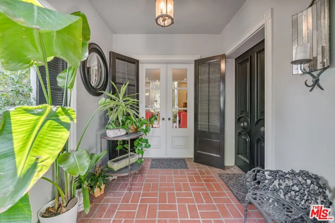
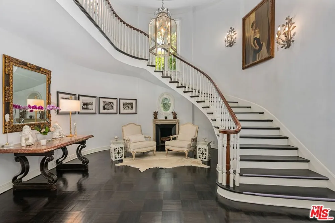
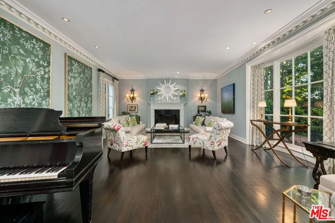
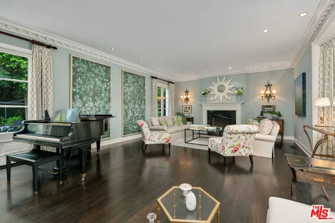
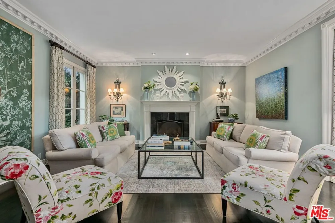
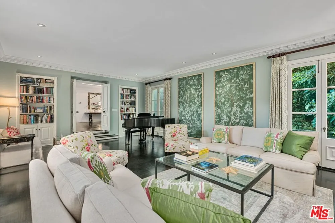
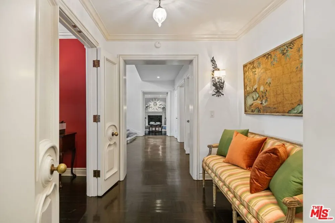
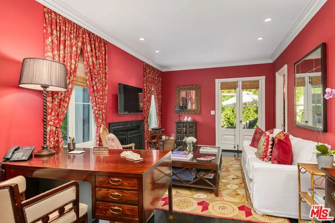
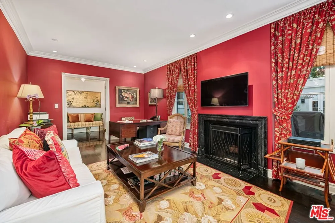
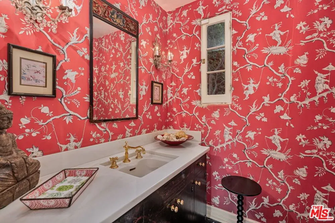
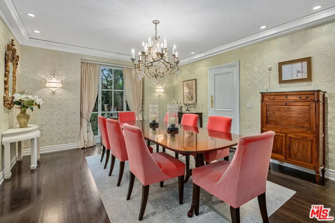
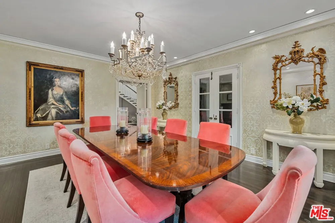
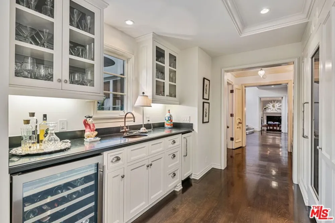
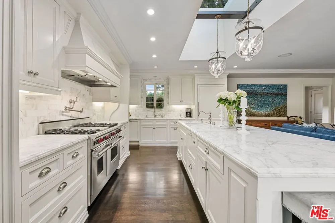
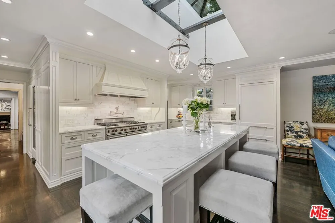
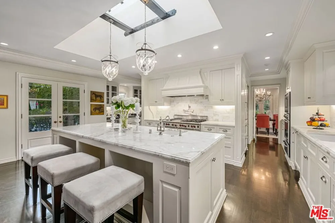
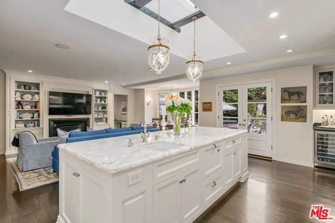
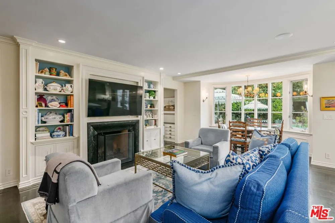
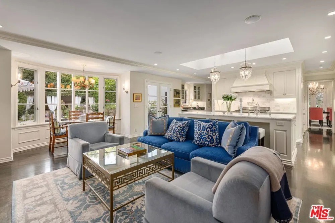
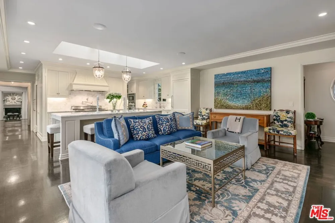
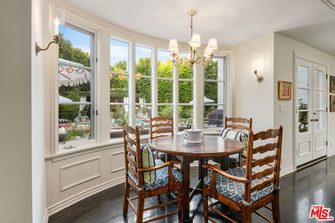
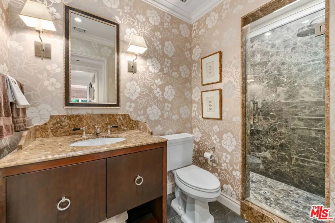
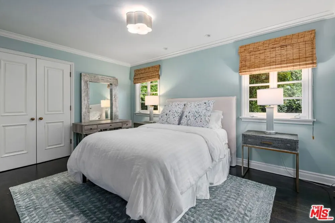
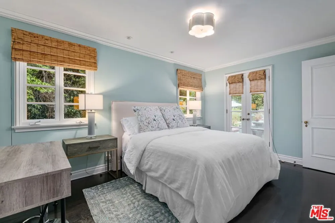
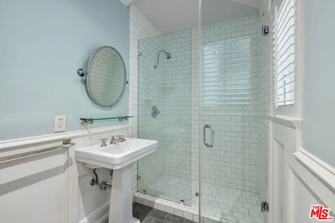
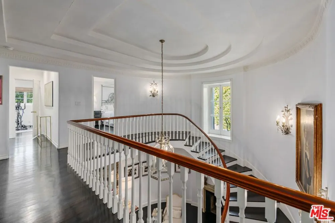
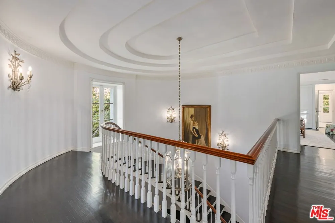
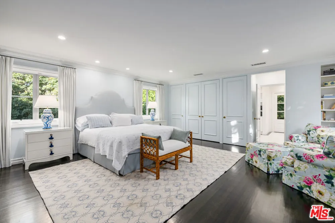
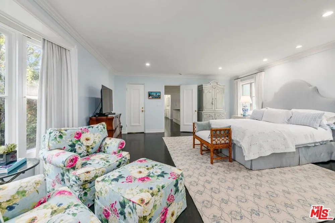
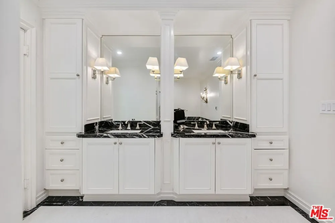
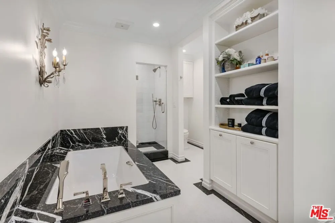
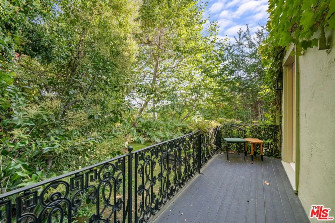
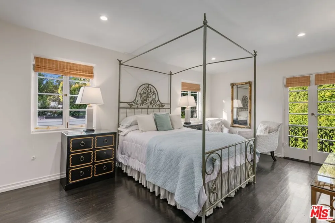
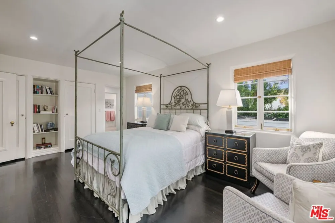
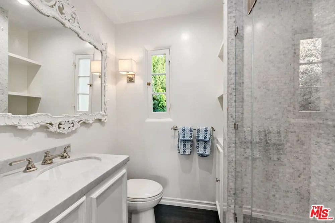
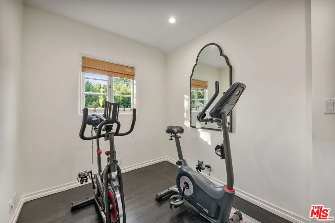
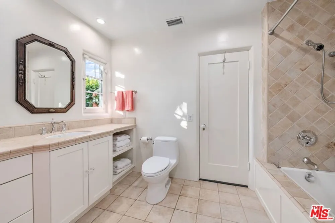
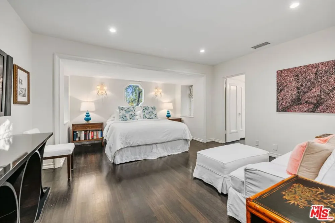
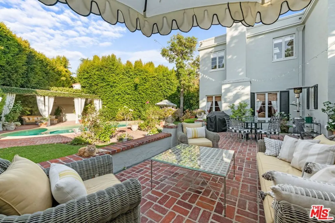
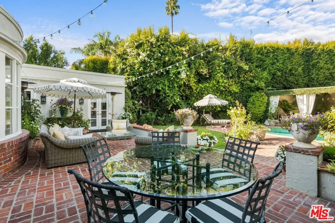
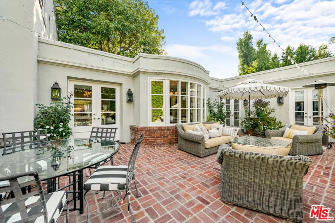
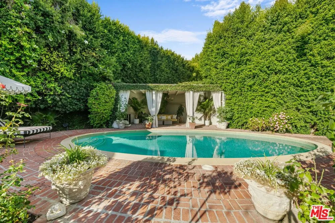
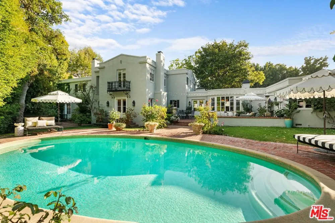
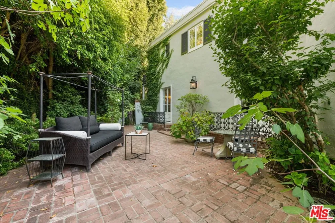
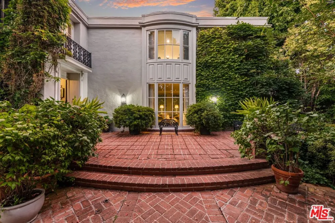
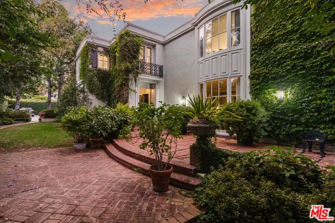
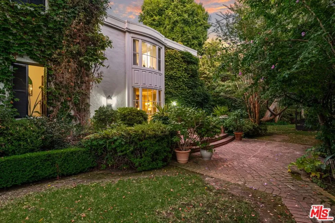
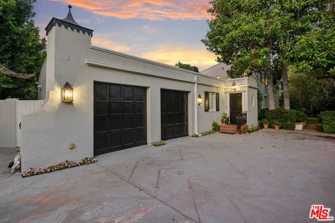
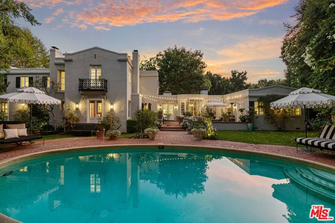
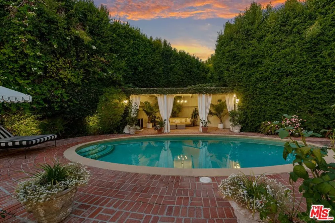
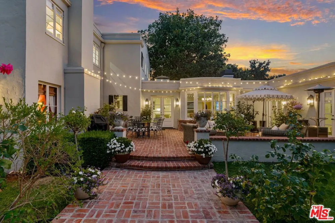
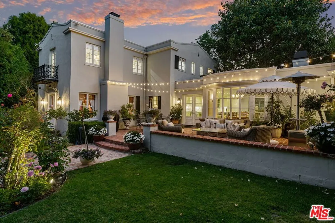
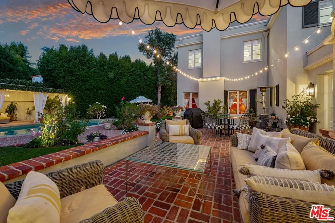
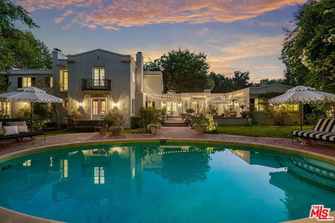
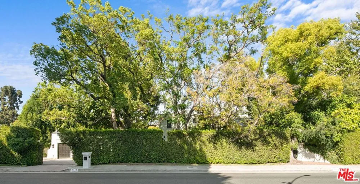
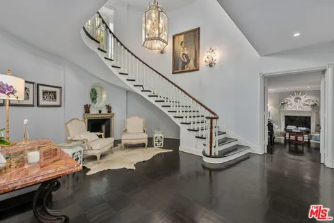
Located on lower Benedict Canyon Drive in Beverly Hills Proper is this two-story, five-bedroom, six-bath residence, artfully designed and built in 1929 with later remodeling done by esteemed architect John Elgin Woolf. One of the few remaining Beverly Hills homes featuring Woolf's Hollywood Regency stylings: his signature oval windows, large architectural doors, dentil moldings, hardwood flooring and French windows and doors.The house is sited on an expansive, private-feeling, gated, walled, and maturely wooded lot. The floorplan is classic and has easy flow from room-to-room and to the outdoors. The two-story foyer sets a graceful tone with its fireplace, sitting area and sweeping staircase. The formal living room with its tall ceiling, built-in bookcases and stately fireplace opens through French doors to the backyard. The formal dining room is perfect for either a large dinner party or a more intimate gathering. The kitchen and family room are a chef's and entertainer's dream. This bright, skylit area opens to the backyard and serves as the casual wing of the house. Clad in Carrara marble and outfitted with top-tier appliances, the kitchen features a center island with seating and a multitude of built-ins. There's a bar area, a butler's pantry and temperature-controlled Sub-Zero wine storage. Connecting seamlessly to the kitchen is the family room area with built-in bookcases and a fireplace. It also has a breakfast niche for informal gatherings and every-day dining. A jewel box of a den/study is warmed by yet another fireplace and serves well as a library or home office. Two guest bedrooms, one of which is currently used as a music room, both have an associated bath. A laundry room, a powder bath and convenient direct-access to the garage complete the first level.Upstairs feels expansive with its three sunbathed bedrooms. The primary suite has a lovely sitting area and a luxurious, recently redone primary bath clad in stunning marble. It features a large soaking tub, a separate shower, dual vanities and a Juliet balcony overlooking the grounds. Closet space is plentiful here with both a walk-in closet and a wall of wardrobe spaces. The two additional bedrooms are large and ensuite. An additional flexible space can serve as a computer station or homework area.The grounds are private and park-like, perfect for entertaining under the Southern California sun and stars. The backyard includes a covered cabana overlooking the oval-shaped pool. There are brick patios for outdoor lounging and dining. There are tranquil grassy expanses ideal for swings and other activities for children. The driveway offers off-street parking. Beverly Hills Police, Fire and Beverly Hills Schools. Moments to Rodeo Drive and to all the shopping and dining Beverly Hills has to offer. Near to Century City, to Westwood and to UCLA.

Property Details
Interior
Wet Bar, Breakfast Bar, Crown Molding, Recessed Lighting, Bar, Walk In Pantry, Walk In Closets
Cooling
1
Heating
Central
Cooling Features
Central Air
Bedrooms
5
Bathrooms
4.75
Full Baths
2
Half Baths
1
3/4 Baths
3
View
Pool
Lot Features
Back Yard, Front Yard, Lawn, Landscaped, Yard
Stories
2
Lot Description
Back Yard, Front Yard, Lawn, Landscaped, Yard
Pool
1
Pool Description
Heated, In Ground, Private
Pool Features
Heated, In Ground, Private
Exterior Features
Rain Gutters
Exterior Materials
Rain Gutters
Acres
0.421
Square Feet
5257.0
Lot Size (sqft)
18334.0
Parking Features
Door Multi, Direct Access, Driveway, Electric Gate, Garage, Guest, Gated
Parking
1
Parking Spaces
5.0
Parking Type
Driveway
Parking Garage Spaces
2.0
Property Type
Purchase
Style
Traditional
Property Subtype Additional
Single Family Residence
Year Built
1929
Foundation
Raised
Roof
Composition
Sewer Information
Sewer Tap Paid
Appliances
Barbecue, Built In, Double Oven, Dishwasher, Gas Cooktop, Disposal, Microwave, Oven, Range, Refrigerator, Range Hood, Trash Comp
Community Features
Gated
County
Los Angeles
Region
Beverly Hills
Zoning
BHR1*
Original List Price
$8,450,000
MLS #
25581227
Location
Legal

The multiple listing data appearing on this website, or contained in reports produced therefrom, is owned and copyrighted by California Regional Multiple Listing Service, Inc. ("CRMLS") and is protected by all applicable copyright laws. Information provided is for viewer's personal, non-commercial use and may not be used for any purpose other than to identify prospective properties the viewer may be interested in purchasing. All listing data, including but not limited to square footage and lot size is believed to be accurate, but the listing Agent, listing Broker and CRMLS and its affiliates do not warrant or guarantee such accuracy. The viewer should independently verify the listed data prior to making any decisions based on such information by personal inspection and/or contacting a real estate professional.

Based on information from California Regional Multiple Listing Service, Inc. as of the most recent time synced and /or other sources. All data, including all measurements and calculations of area, is obtained from various sources and has not been, and will not be, verified by broker or MLS. All information should be independently reviewed and verified for accuracy. Properties may or may not be listed by the office/agent presenting the information

Provided By
Listed by Laurence Young (#CLW-B35743)
Listing Office: Berkshire Hathaway HomeServices California Properties (#CLW-B2003101)

RayBon Mortgage Have a question about this home?

Interested in Purchasing 1110 Benedict Canyon Drive?

Get an estimate on monthly payments on this property.

$
years
Down Payment
$
%
Interest Rate
%
Tax Rate
%
$
$annually
$monthly
Estimated Monthly Payment
$0.00
Loan Amount
$0.00