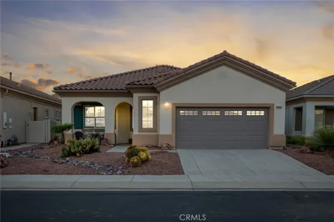
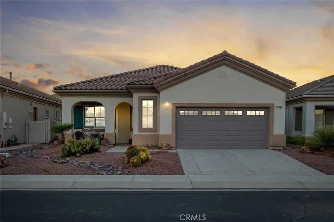
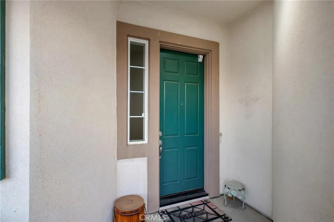
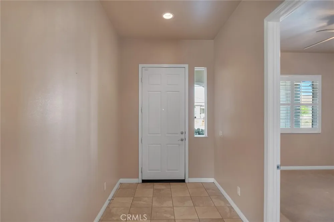
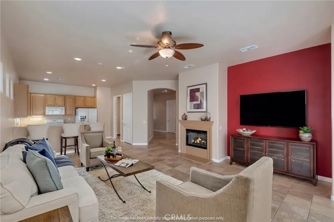
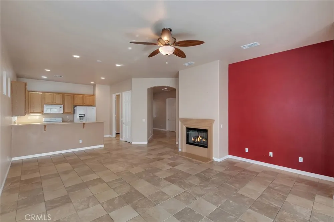
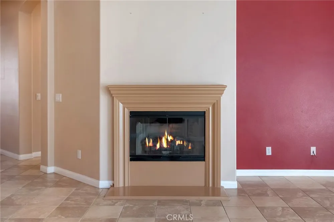
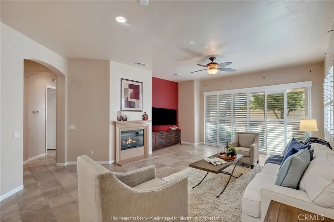
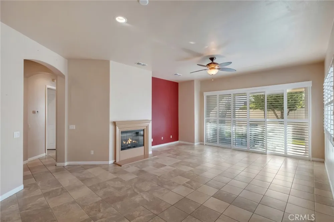
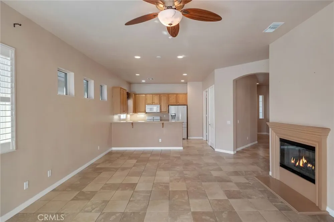
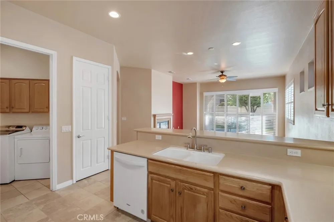
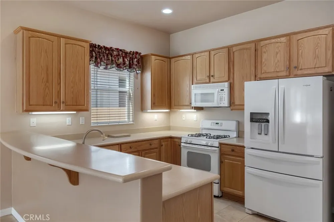
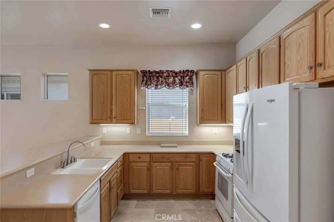
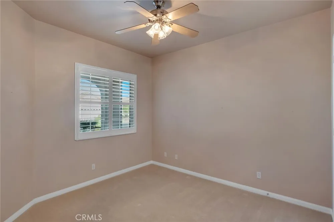
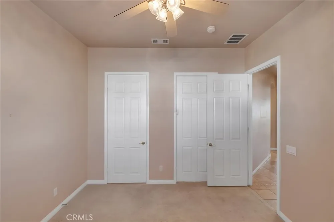
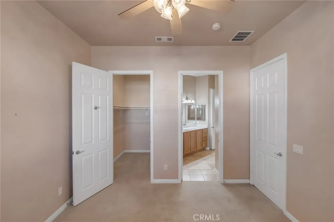
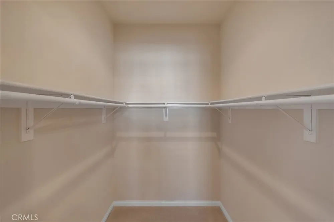
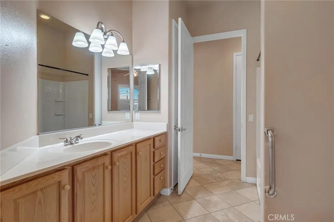
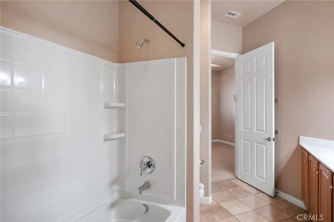
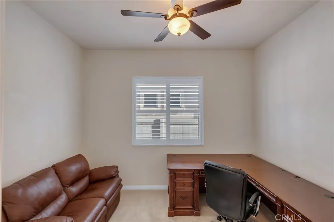
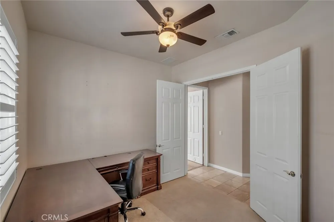
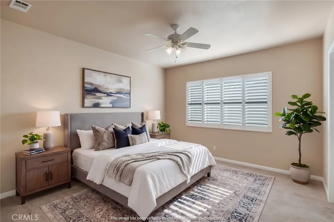
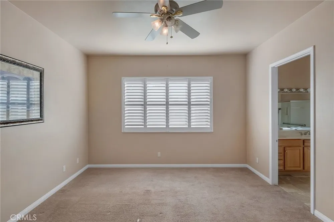
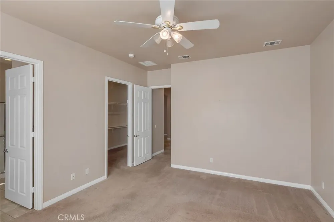
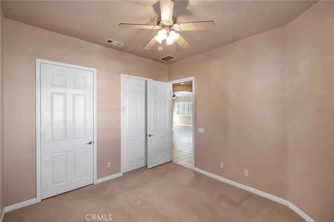
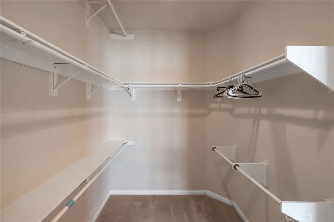
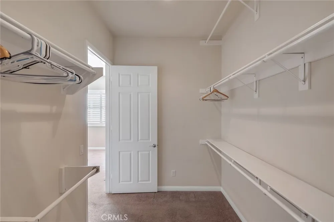
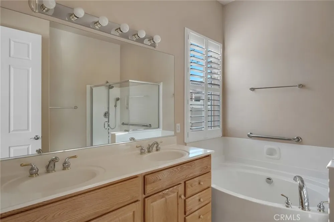
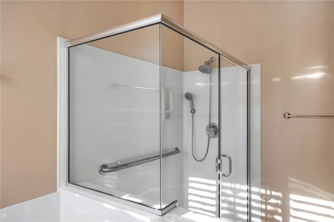
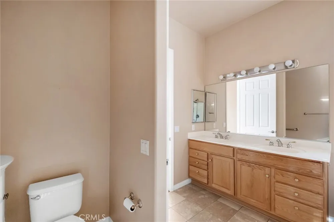
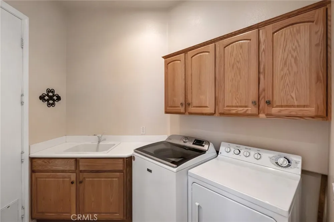
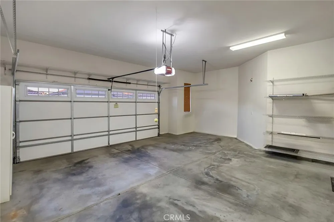
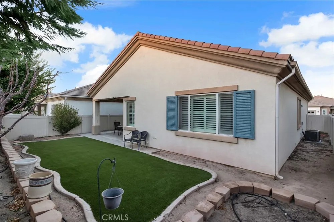
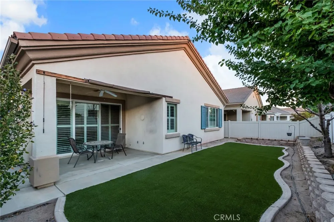
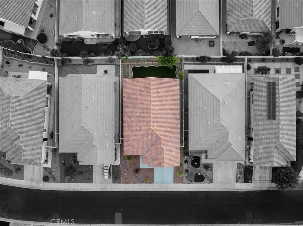
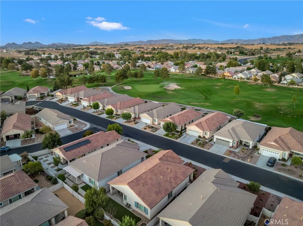
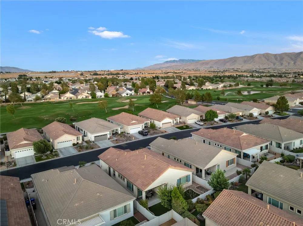
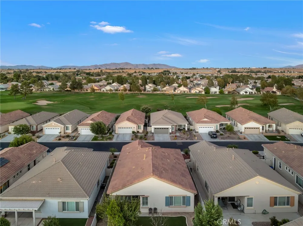
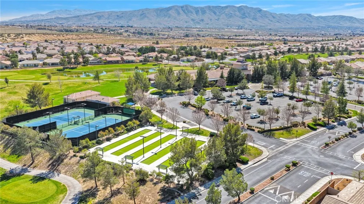
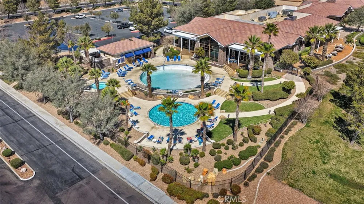
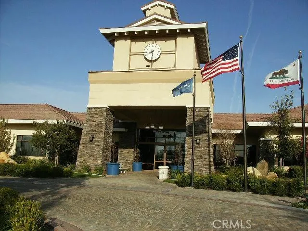
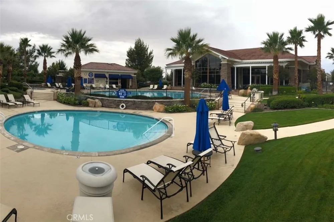
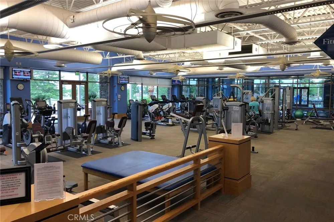
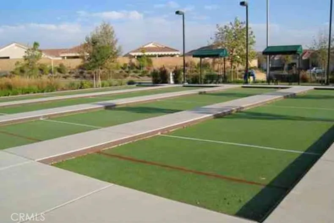
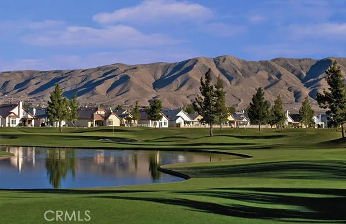
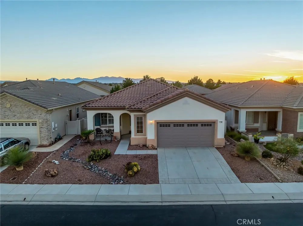
The View You'll Never Get Tired of... The Lifestyle You'll Wonder How You Lived Without. Some homes are all about square footage. This one is all about how it makes you feel. Located in the highly sought-after Solera at Del Webb, this beautifully maintained 2-bedroom, 2-bath Juniper model home with a dedicated office offers the easy, low-maintenance lifestyle you've been waiting for. Situated just across from the golf course and surrounded by one of the High Desert's premier 55+ communities, you'll be close to all the amenities without having golfers critiquing your putting stroke from the backyard. Inside, the open floor plan is bright, spacious, and designed for everyday comfort. The kitchen offers abundant cabinetry, generous counter space, and opens to the great room, making it easy to stay connected whether you're entertaining friends or deciding whose turn it is to host game night. A cozy fireplace creates the perfect place to relax on cool desert evenings, while plantation shutters throughout add timeless style and privacy. Need a hobby room? Home office? Space for visiting family? The separate office gives you the flexibility to make it your own. The spacious primary suite features a large walk-in closet, dual sinks, soaking tub, separate shower, and plenty of room to unwind after a day of enjoying everything Solera has to offer. There's even an indoor laundry room because carrying laundry through the garage should be considered a retired activity. Life at Solera is about so much more than the home itself. Residents enjoy indoor and outdoor pools, a state-of-the-art fitness center, tennis and pickleball courts, bocce ball, billiards, a library, walking trails, and an active calendar of clubs, events, and activities. Stay busy every day—or master the fine art of doing absolutely nothing. You've earned it. This isn't just your next home. It might just be your favorite chapter yet.
Property Details
- Interior
- All Bedrooms Down
- Cooling
- 1
- Heating
- Forced Air, Natural Gas
- Cooling Features
- Central Air
- Bedrooms
- 2
- Bathrooms
- 2.0
- Full Baths
- 2
- View
- City Lights,Neighborhood
- Lot Features
- Close To Clubhouse, Front Yard
- Stories
- 1
- Lot Description
- Close To Clubhouse, Front Yard
- Pool Description
- Heated, In Ground, Association
- Pool Features
- Heated, In Ground, Association
- Acres
- 0.117
- Square Feet
- 1674.0
- Lot Size (sqft)
- 5100.0
- Parking Features
- Driveway, Garage
- Parking
- 1
- Parking Spaces
- 2.0
- Parking Type
- Driveway
- Parking Garage Spaces
- 2.0
- Property Type
- Purchase
- Property Subtype Additional
- Single Family Residence
- Year Built
- 2005
- Sewer Information
- Public Sewer
- Utility Source
- Public
- Senior Community
- 1
- Community Features
- Curbs, Golf, Suburban, Sidewalks
- School District
- Apple Valley Unified
- County
- San Bernardino
- Region
- Apple Valley
- Original List Price
- $379,000
- Days on Market (Cumulative)
- 12
- HOA
- 1
- HOA Fees
- 268.0
Location
Legal
The multiple listing data appearing on this website, or contained in reports produced therefrom, is owned and copyrighted by California Regional Multiple Listing Service, Inc. ("CRMLS") and is protected by all applicable copyright laws. Information provided is for viewer's personal, non-commercial use and may not be used for any purpose other than to identify prospective properties the viewer may be interested in purchasing. All listing data, including but not limited to square footage and lot size is believed to be accurate, but the listing Agent, listing Broker and CRMLS and its affiliates do not warrant or guarantee such accuracy. The viewer should independently verify the listed data prior to making any decisions based on such information by personal inspection and/or contacting a real estate professional.
Based on information from California Regional Multiple Listing Service, Inc. as of the most recent time synced and /or other sources. All data, including all measurements and calculations of area, is obtained from various sources and has not been, and will not be, verified by broker or MLS. All information should be independently reviewed and verified for accuracy. Properties may or may not be listed by the office/agent presenting the information
Provided By
Listed by James Conlon (#HD17893)
Listing Office: RE/MAX FREEDOM (#HD8193)