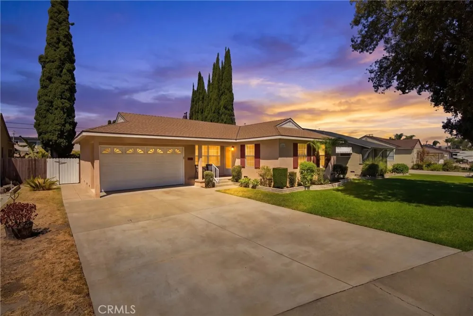
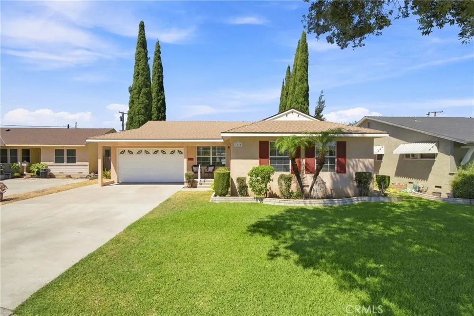
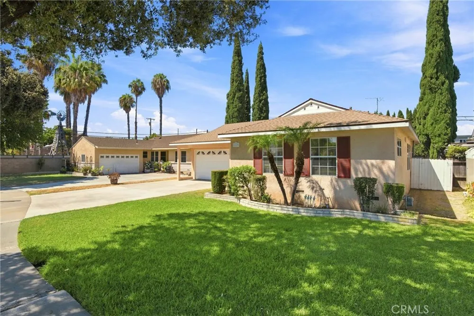
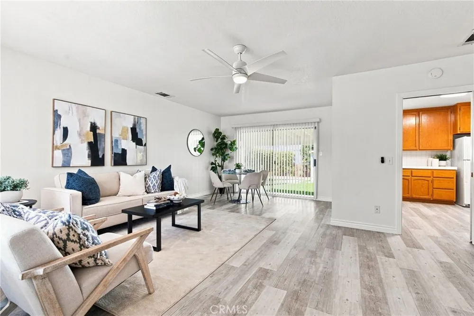
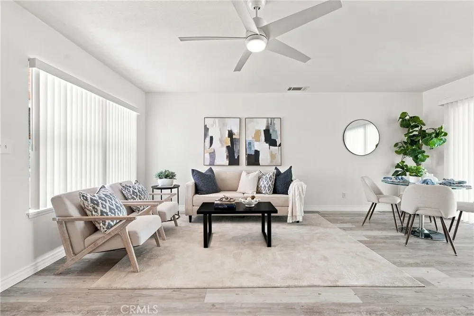
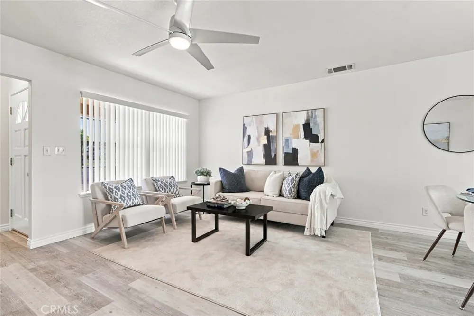
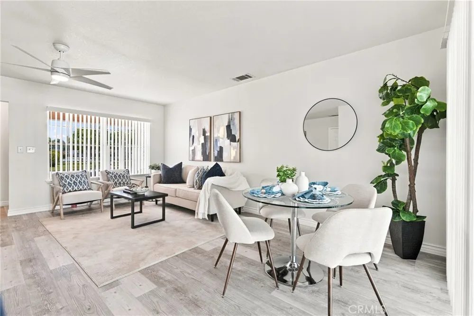
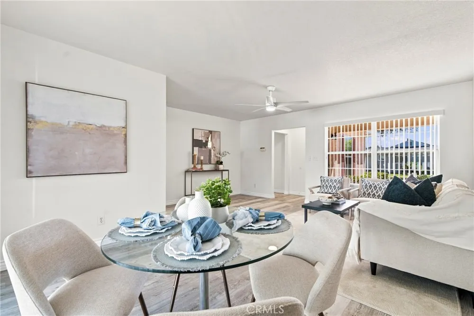
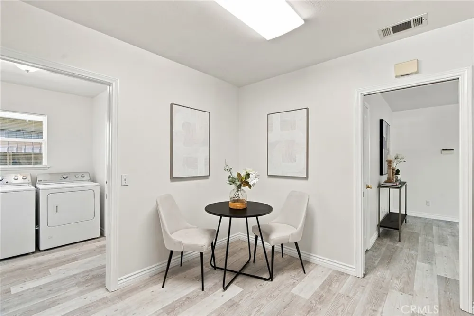
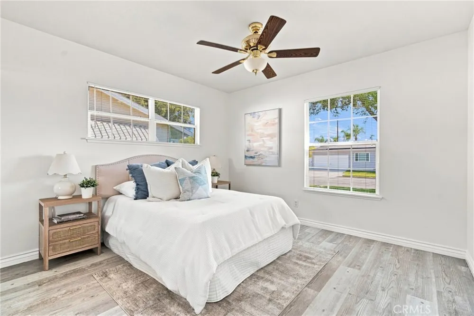
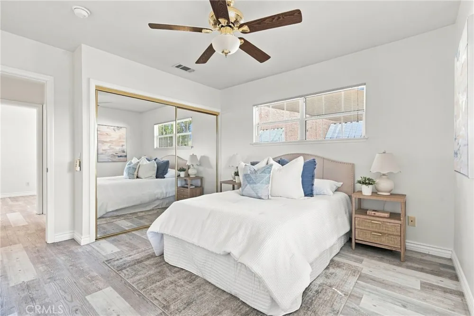
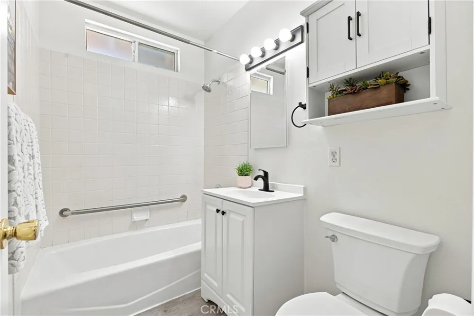
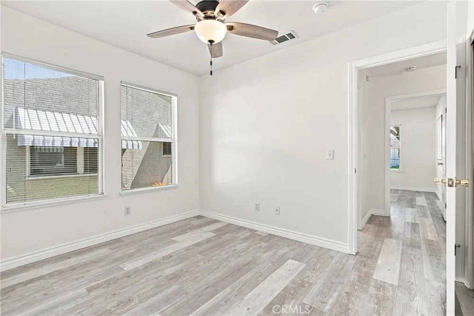
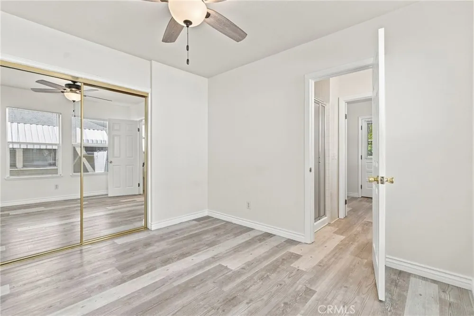
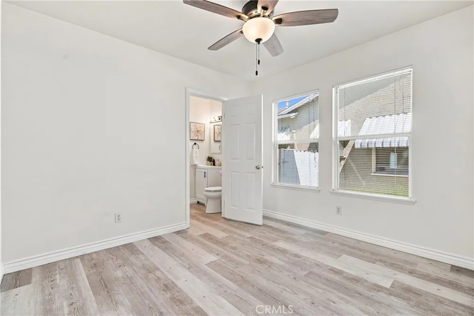
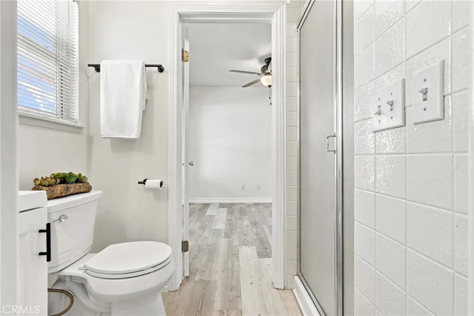
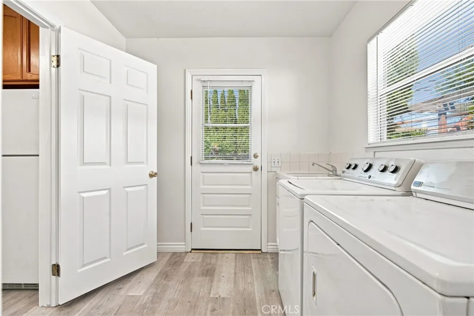
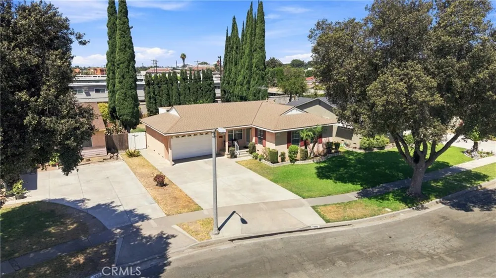
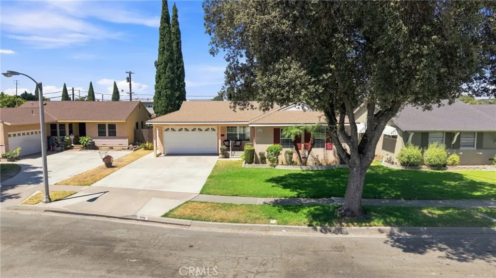
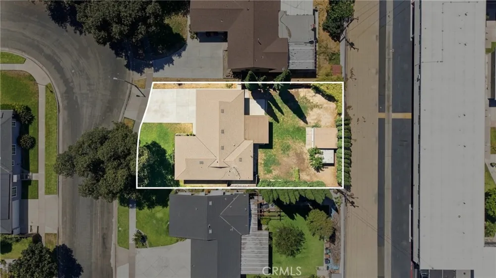
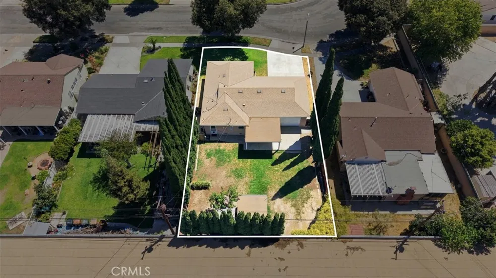
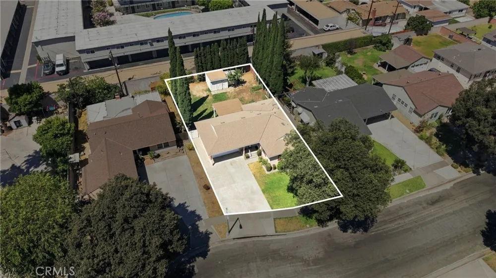
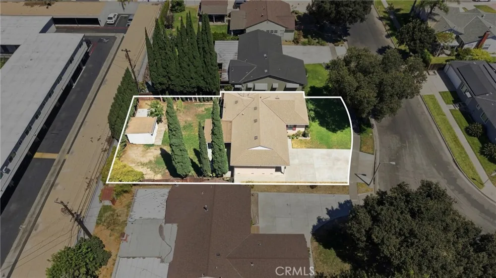
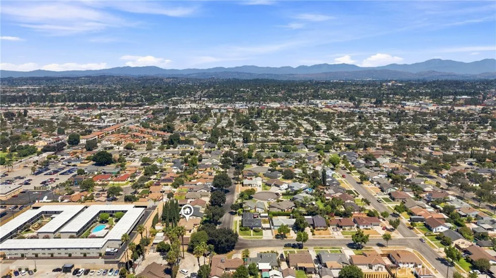
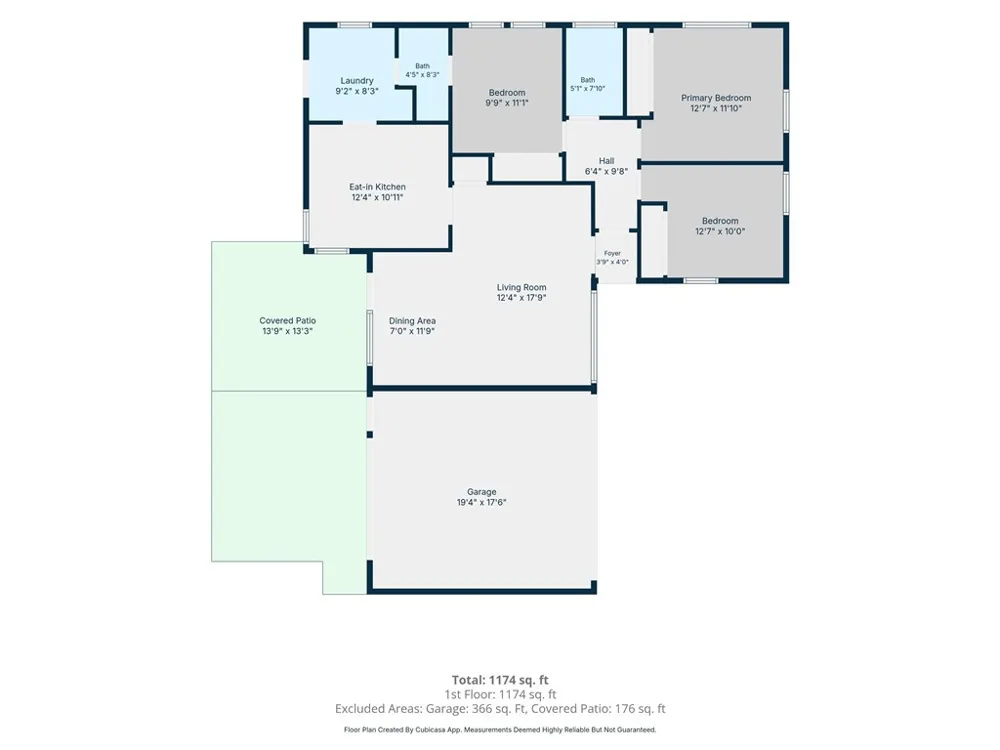
Welcome to 1119 S Adams Avenue, a charming single-story home situated on a tree-lined street in the heart of Fullerton. Built in 1954, this 3-bedroom, 2-bath home offers 1,132 square feet of bright, comfortable living space on an impressive 7,440 square foot lot.
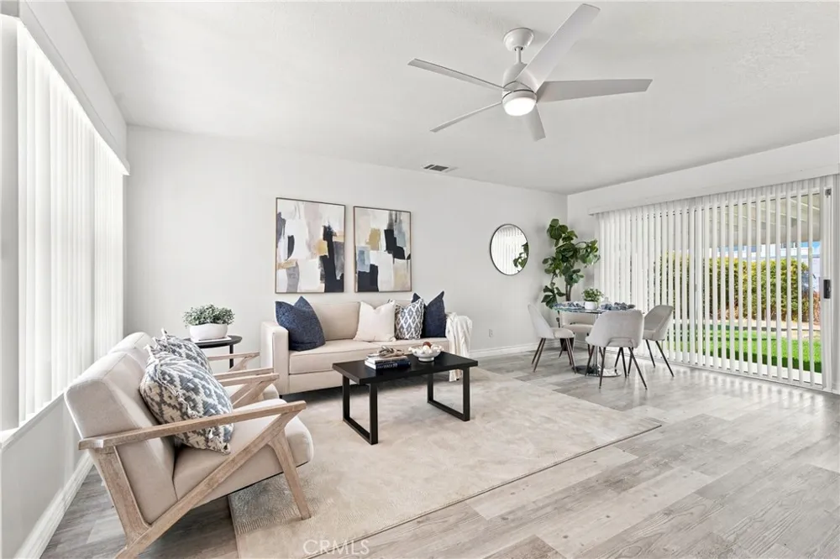
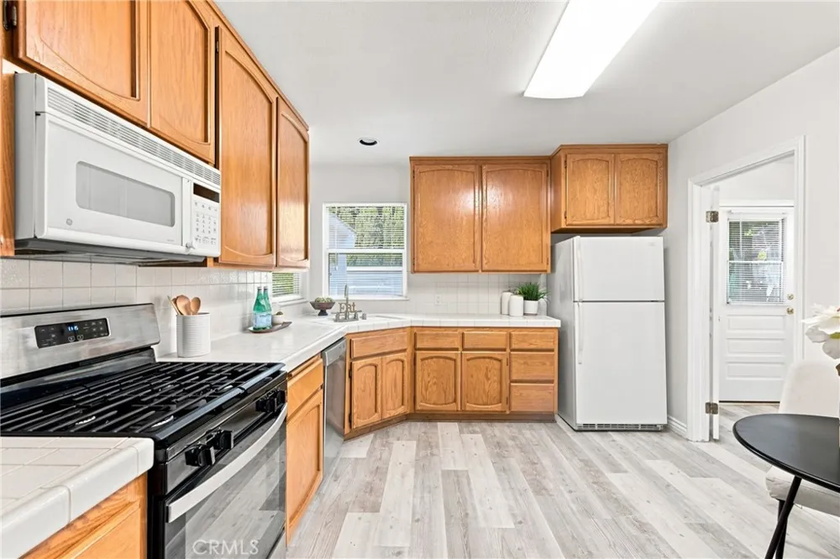
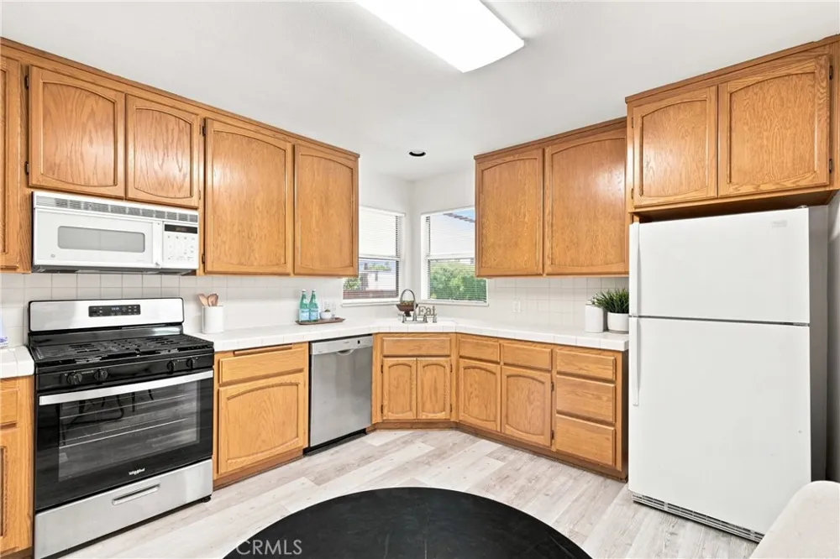
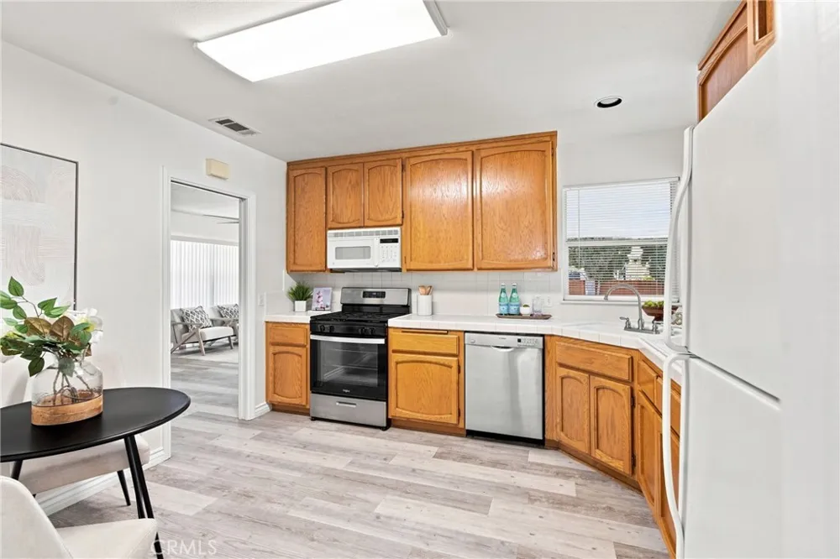
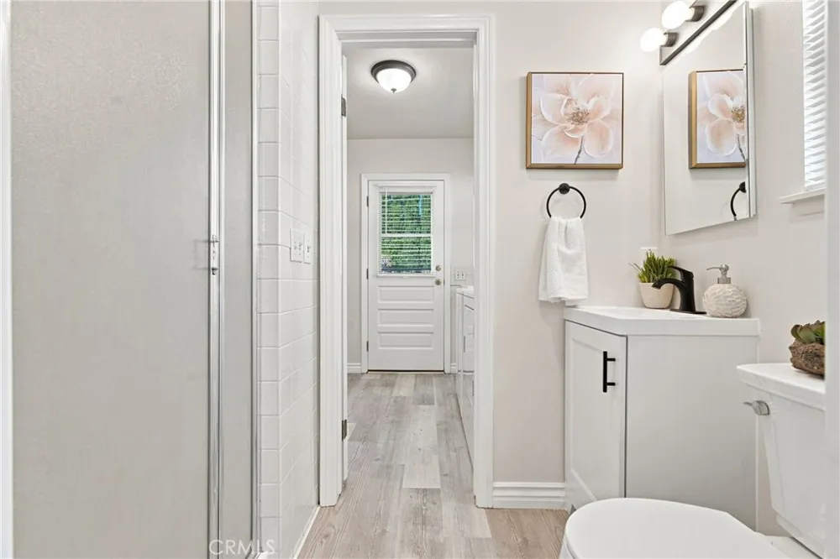
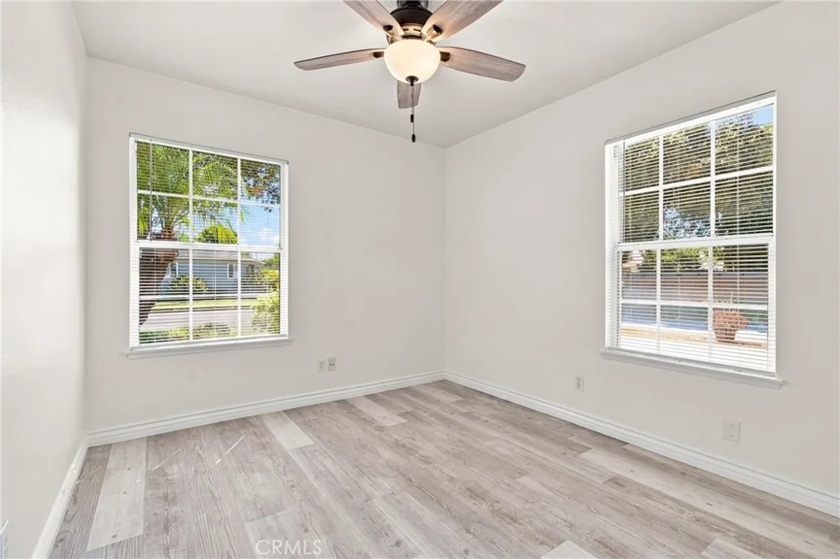
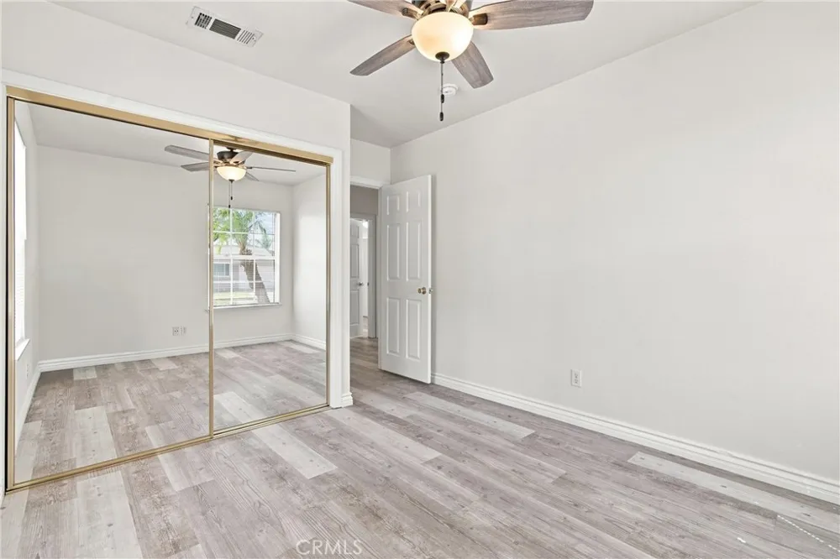
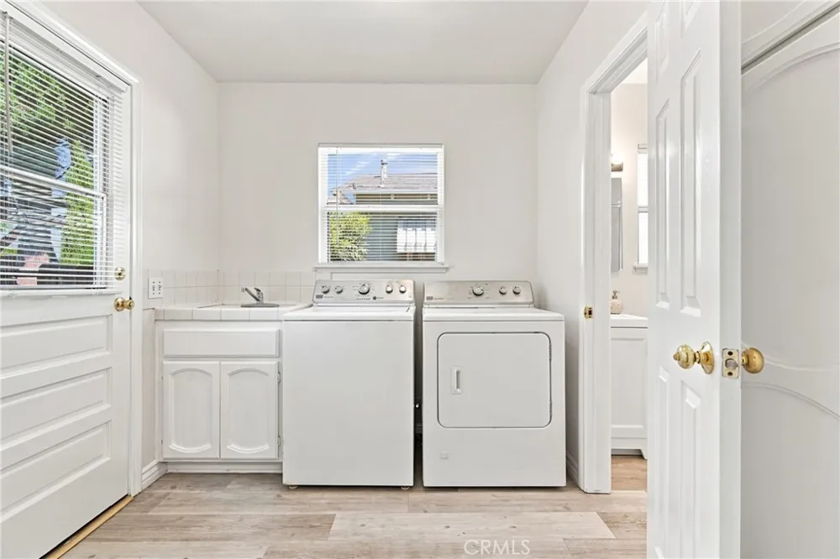
Freshly painted throughout and beautifully presented, the home feels clean, light and move-in ready while still offering plenty of opportunity to make it your own. Recent updates include new bathroom vanities, lighting, medicine cabinets and accessories, new ceiling fans, and a stainless steel dishwasher. The spacious living and dining areas are filled with natural light and flow easily together, creating an inviting space for everyday living and entertaining.
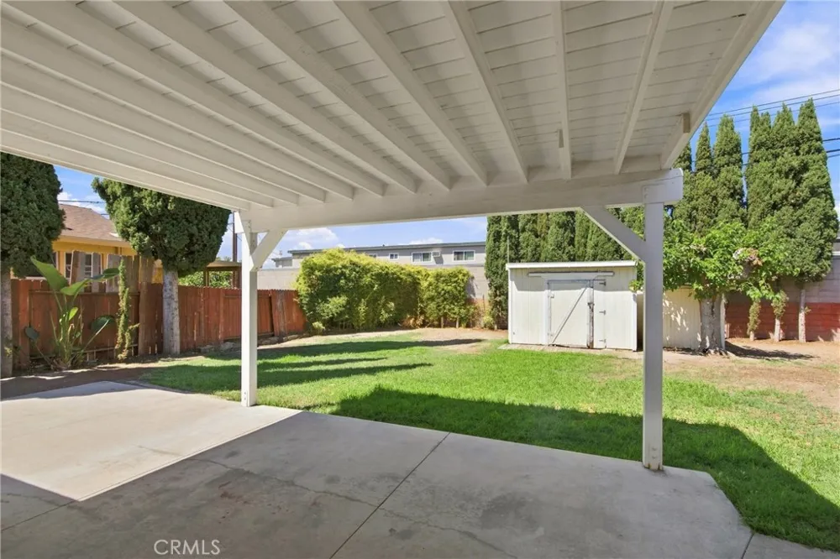
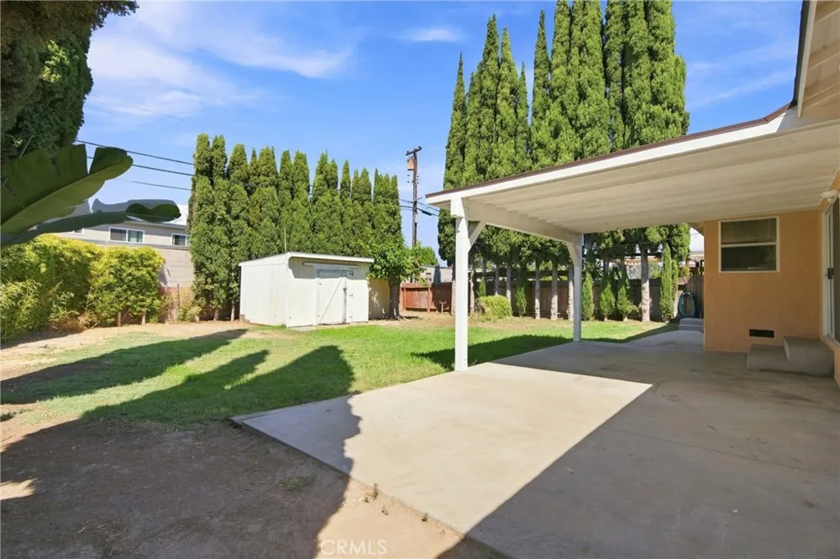
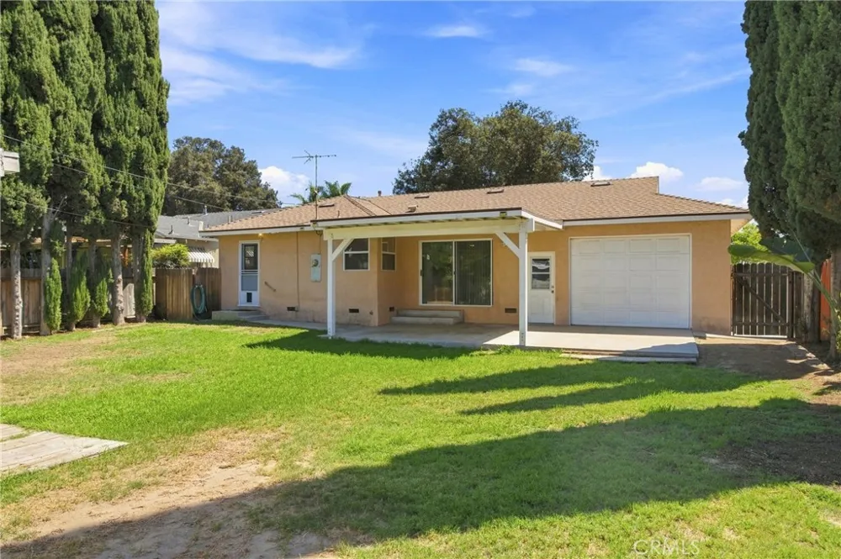
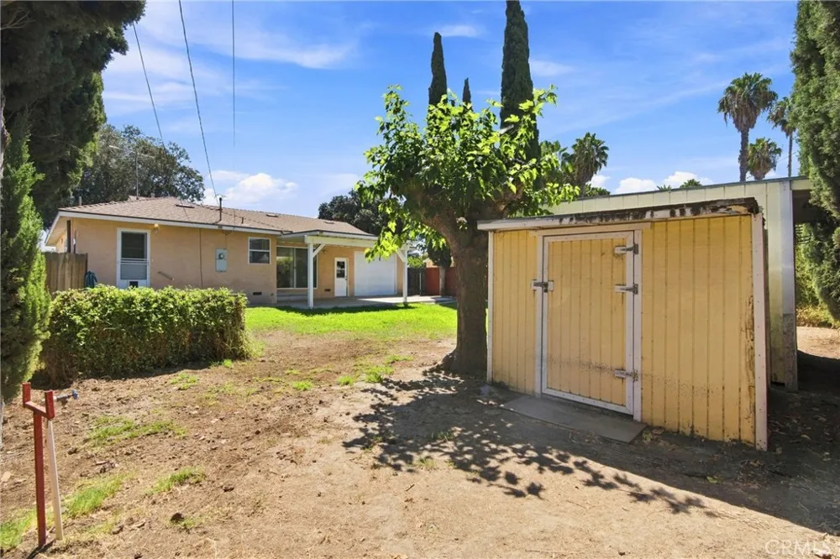
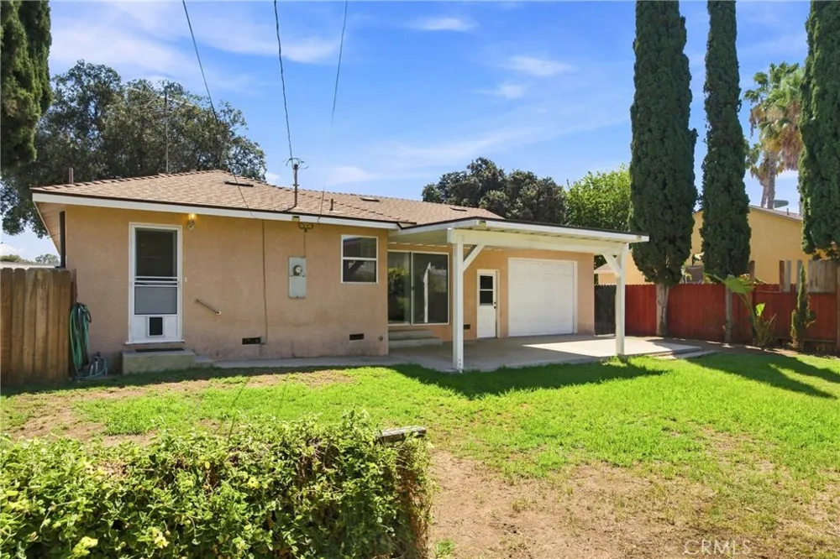
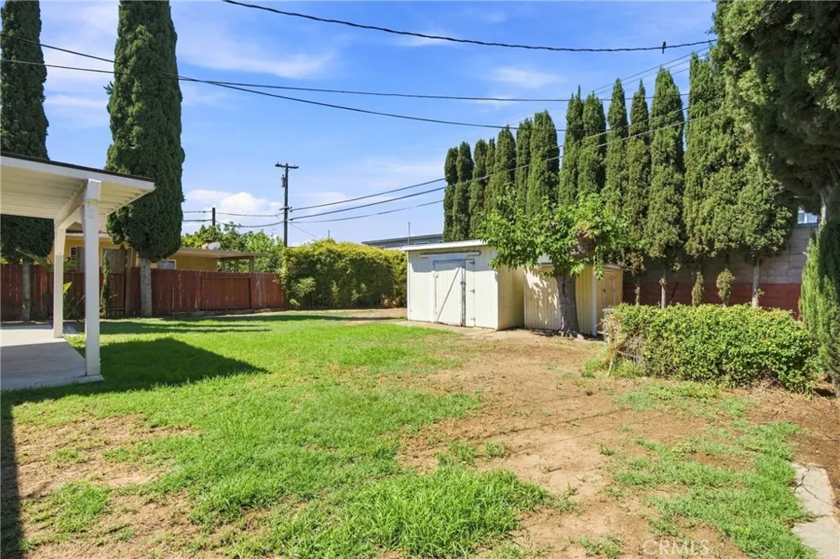
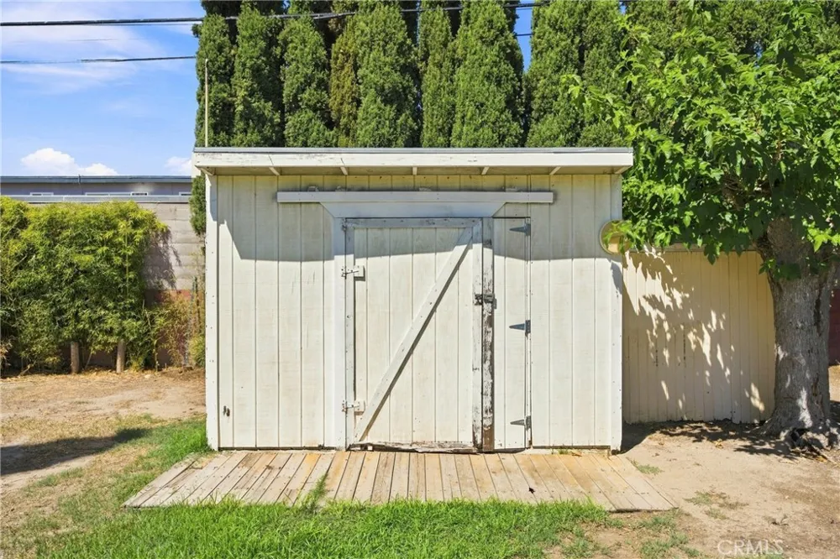
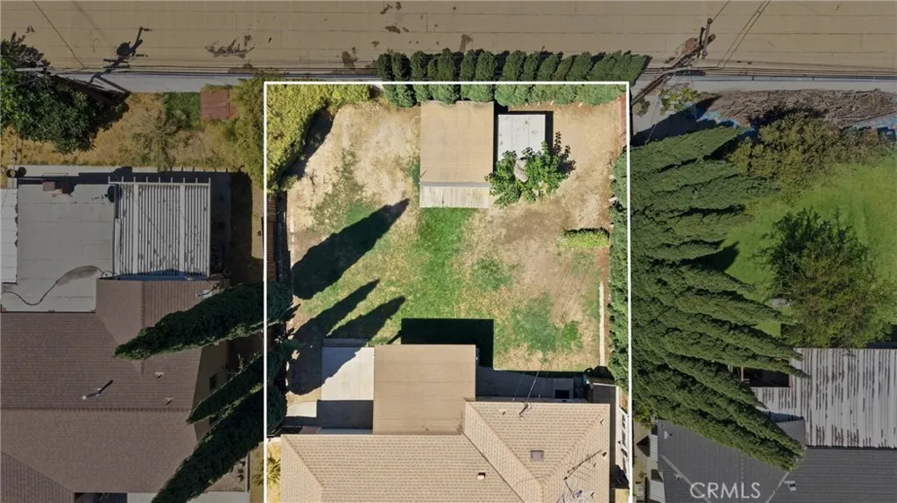
One of the true highlights of this property is the expansive backyard. With a covered patio and plenty of open space, there is room to create an incredible outdoor retreat, add a pool, expand the home or simply enjoy the generous yard as it is.
Adding even more versatility is the unique dual-opening garage, with access from both the driveway and backyard—ideal for vehicles, projects or convenient access to the rear of the property. This garage has a 220V panel for separate projects.
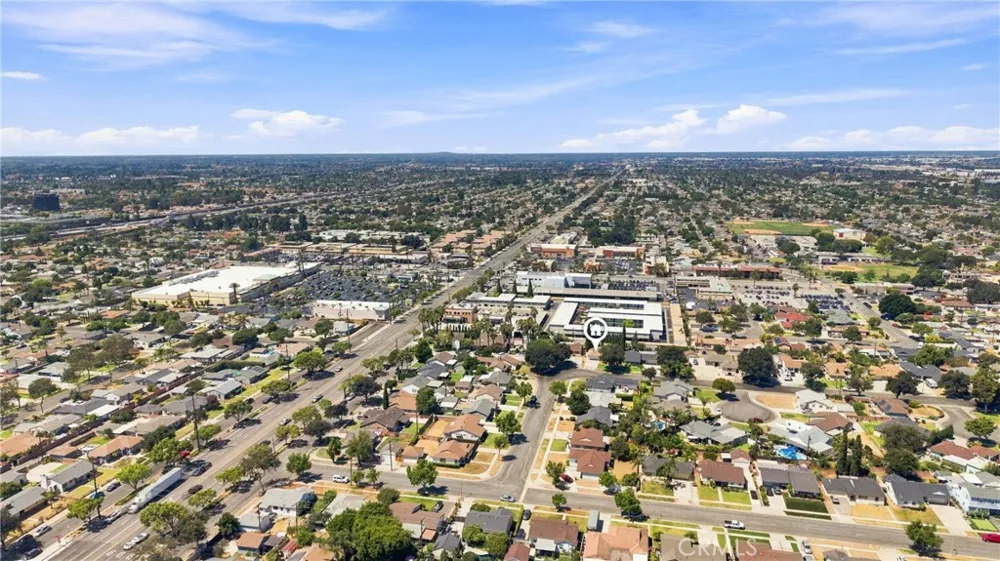
Ideally located near Downtown Fullerton, shopping, dining, parks and convenient freeway access, 1119 S Adams Avenue offers a wonderful combination of charm, move-in ready condition, a large usable lot and exciting potential for the future.
Property Details
- Interior
- Block Walls, Ceiling Fans, Eat In Kitchen, Unfurnished
- Cooling
- 1
- Heating
- Central
- Cooling Features
- Central Air
- Bedrooms
- 3
- Bathrooms
- 2.0
- Full Baths
- 2
- View
- Neighborhood
- Lot Features
- Back Yard, Lawn, Level, Yard
- Stories
- 1
- Lot Description
- Back Yard, Lawn, Level, Yard
- Acres
- 0.171
- Square Feet
- 1132.0
- Lot Size (sqft)
- 7440.0
- Parking Features
- Garage, Off Street, On Street
- Parking
- 1
- Parking Spaces
- 2.0
- Parking Type
- Garage
- Parking Garage Spaces
- 2.0
- Property Type
- Purchase
- Style
- Contemporary
- Property Subtype Additional
- Single Family Residence
- Year Built
- 1956
- Foundation
- Slab
- Roof
- Shingle
- Sewer Information
- Public Sewer
- Utility Source
- Public
- Utility Features
- Electricity Connected, Natural Gas Connected, Sewer Connected, Water Connected
- Appliances
- Built In Range, Dishwasher, Gas Cooktop, Gas Range, Microwave, Refrigerator, Water Heater
- Subdivision
- Other
- Community Features
- Suburban
- School District
- Fullerton Joint Union High
- Elementary School
- Richman
- Middle School
- Nicolas
- High School
- Fullerton
- County
- Orange
- Region
- Fullerton
- Original List Price
- $809,000
- Days on Market (Cumulative)
- 7
- HOA Fees
- 0.0
Location
Legal
The multiple listing data appearing on this website, or contained in reports produced therefrom, is owned and copyrighted by California Regional Multiple Listing Service, Inc. ("CRMLS") and is protected by all applicable copyright laws. Information provided is for viewer's personal, non-commercial use and may not be used for any purpose other than to identify prospective properties the viewer may be interested in purchasing. All listing data, including but not limited to square footage and lot size is believed to be accurate, but the listing Agent, listing Broker and CRMLS and its affiliates do not warrant or guarantee such accuracy. The viewer should independently verify the listed data prior to making any decisions based on such information by personal inspection and/or contacting a real estate professional.
Based on information from California Regional Multiple Listing Service, Inc. as of the most recent time synced and /or other sources. All data, including all measurements and calculations of area, is obtained from various sources and has not been, and will not be, verified by broker or MLS. All information should be independently reviewed and verified for accuracy. Properties may or may not be listed by the office/agent presenting the information
Provided By
Listed by Jennifer Almeida-Gelles (#RGELLJEN)
Listing Office: JAG Realty (#RSJG)