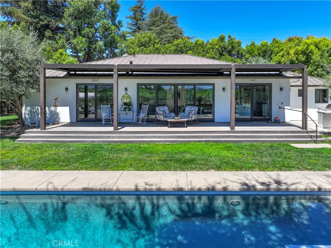
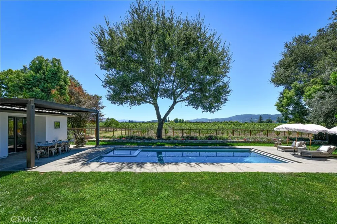
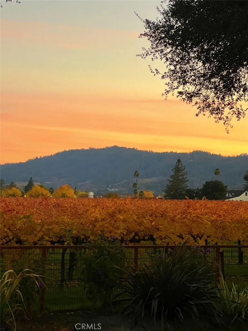
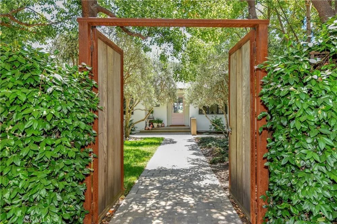
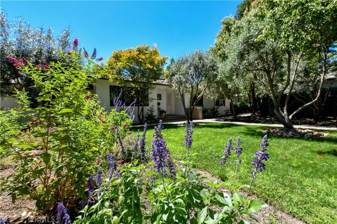
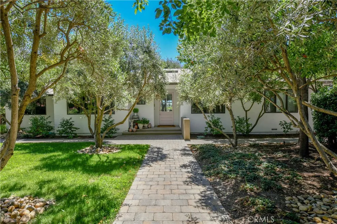
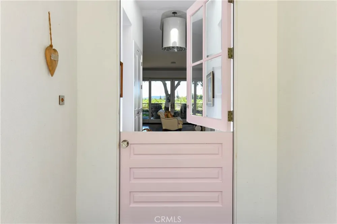
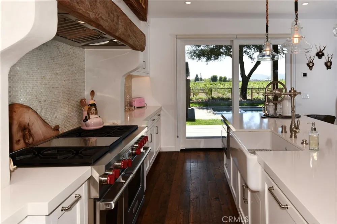
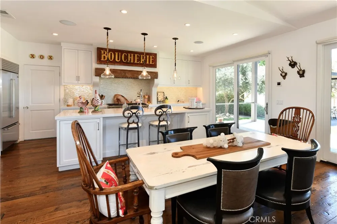
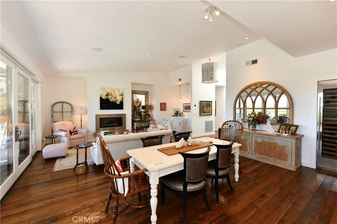
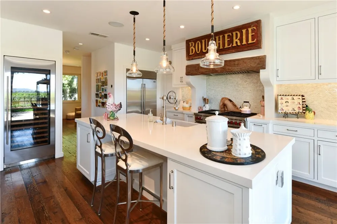
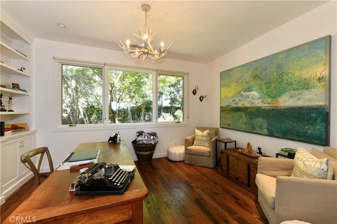
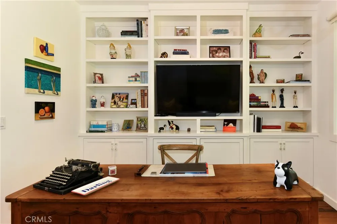
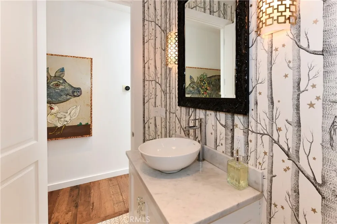
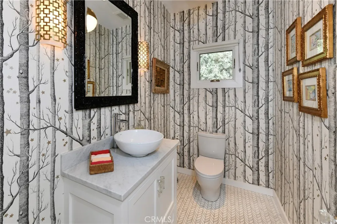
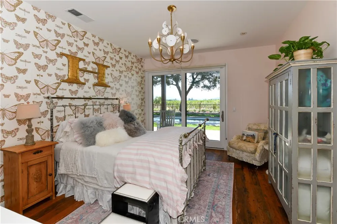
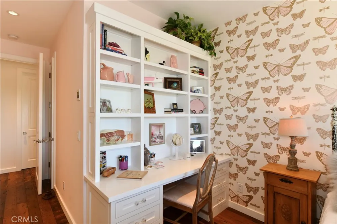
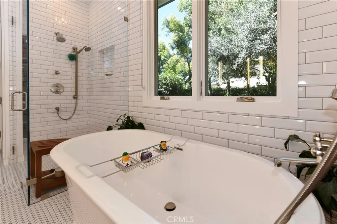
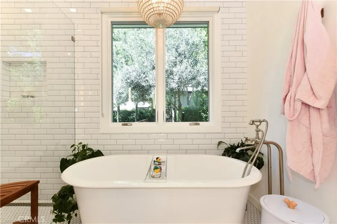
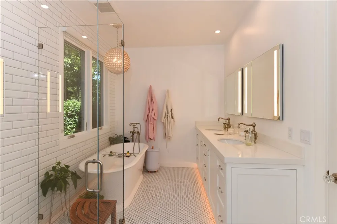
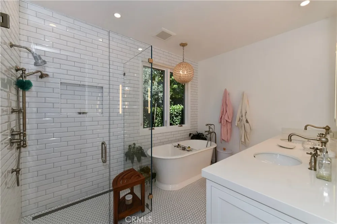
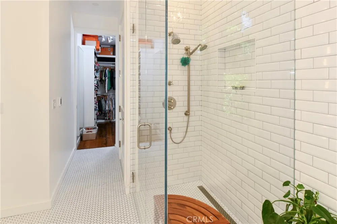
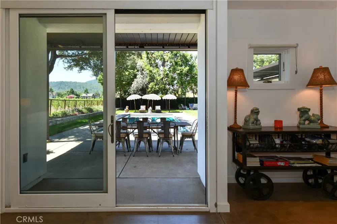
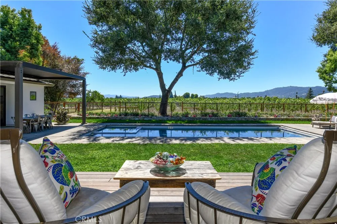
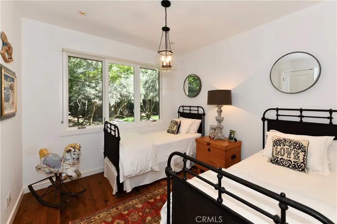
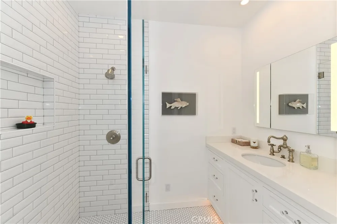
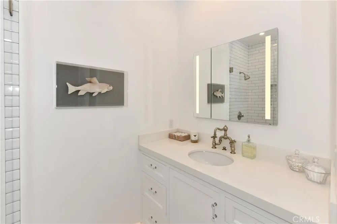
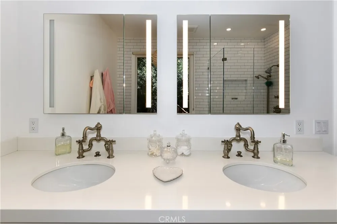
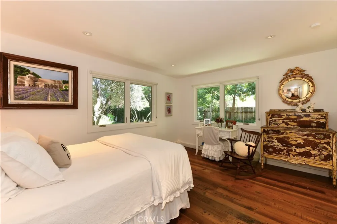
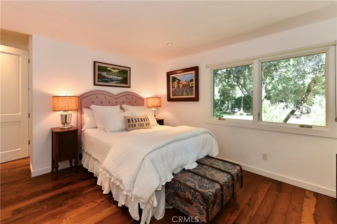
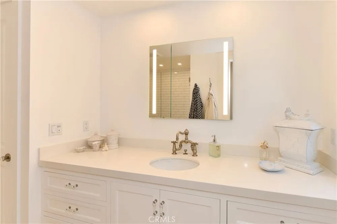
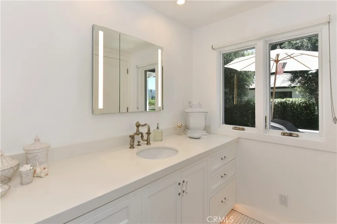
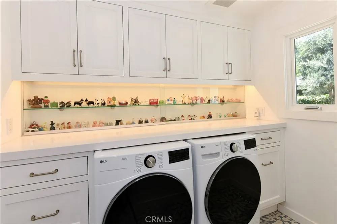
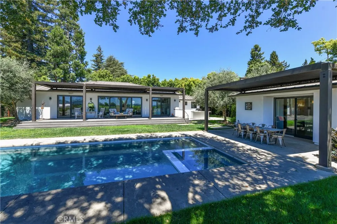
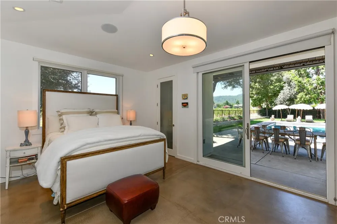
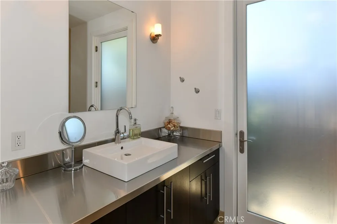
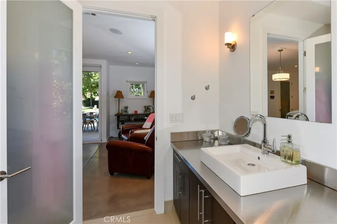
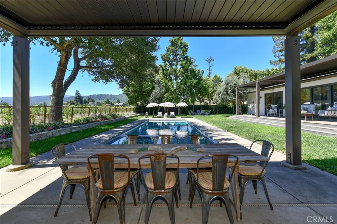
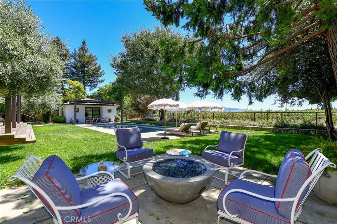
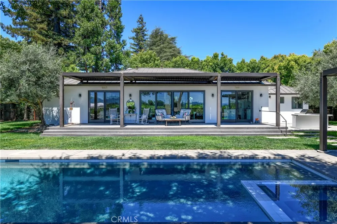
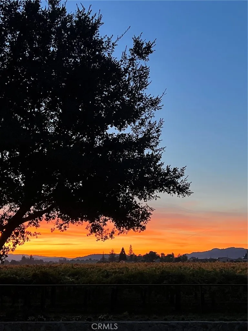
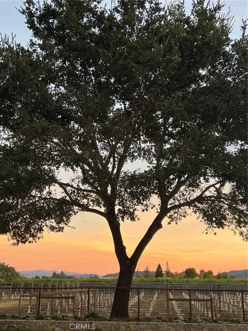
Set behind a lush privacy hedge, this exquisite single-level estate offers five bedrooms, four-and-one-half baths with sweeping vineyard, mountain, and hillside views. Designed as a private retreat for both grand entertaining and quiet relaxation, the home draws you in with framed panoramic vistas from the moment you step through the front door. The resort-inspired grounds are thoughtfully designed and feature a sparkling pool and spa, full-length covered patio spanning the entire width of the home, beautifully landscaped gardens and an outdoor barbecue area set against the backdrop of rolling vineyards. At the heart of the home, an expansive great room features soaring ceilings, a statement fireplace and custom built-in cabinetry, creating a warm gathering space. The beautifully remodeled chef's kitchen is equipped with premium finishes, top-tier appliances, spacious center island, walk-in pantry and a built-in wine refrigerator. The thoughtfully designed split floor plan maximizes privacy. The luxurious primary suite opens directly to the backyard through sliding glass doors and features a generous walk-in closet and spa-inspired bath created for ultimate relaxation. Two additional guest bedrooms share a remodeled bath, while a spacious ensuite on the opposite wing offers the flexibility to serve as a secondary primary suite. A dedicated home office with custom built-ins provides an ideal work-from-home environment with a beautifully appointed designer powder room.
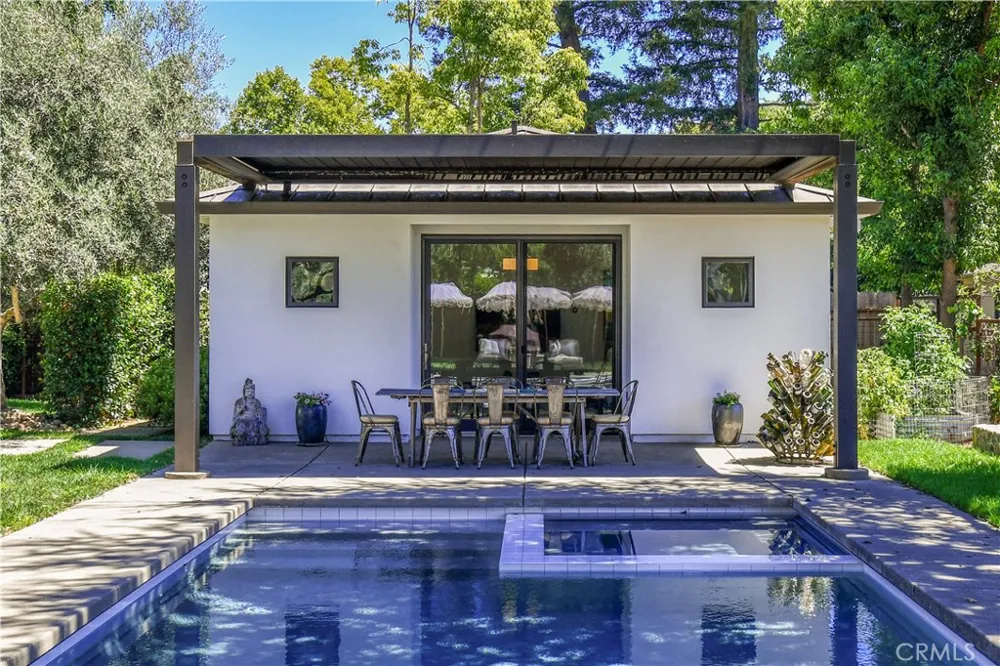
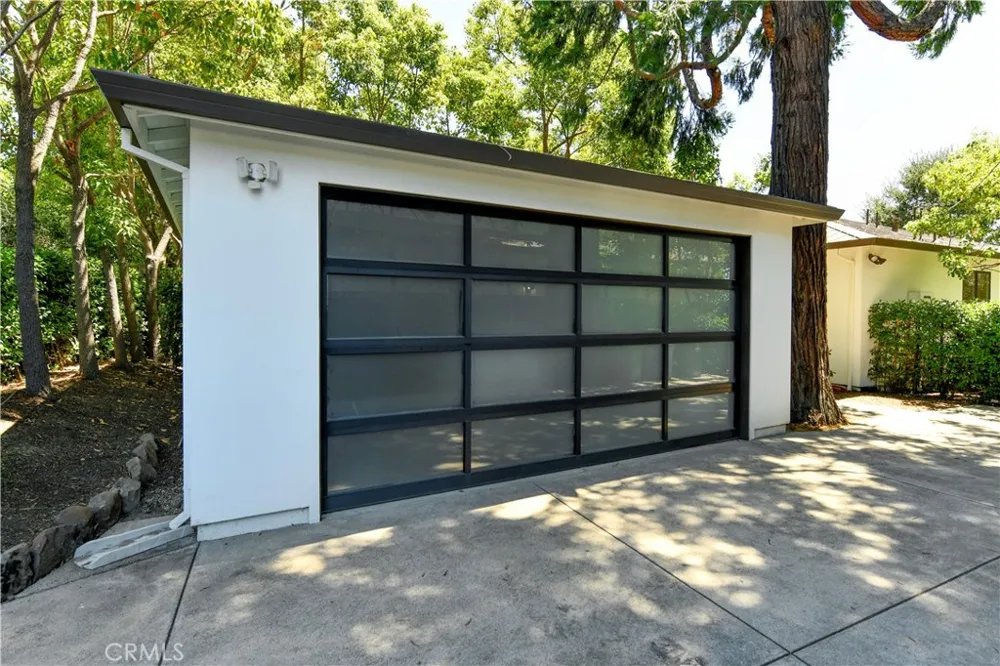
Completing the property is a detached private casita featuring the fifth bedroom, walk-in closet, full bath, independent climate control, and captivating vineyard and hillside views, creating an exceptional space for guests, extended family, or a private studio.
Perfectly situated in the heart of wine country, this remarkable residence offers exceptional luxury and privacy just minutes from acclaimed wineries, world-class dining, boutique shopping and the very best of the Napa Valley lifestyle.
Property Details
- Interior
- Built In Features, High Ceilings, Living Room Deck Attached, Open Floorplan, Pantry, Recessed Lighting, All Bedrooms Down, Bedro
- Cooling
- 1
- Heating
- Central
- Cooling Features
- Central Air
- Bedrooms
- 5
- Bathrooms
- 4.0
- Full Baths
- 4
- View
- City Lights,Hills,Meadow,Mountains,Neighborhood,Panoramic,Vineyard
- Lot Features
- Front Yard, Garden, Sprinklers In Rear, Sprinklers In Front, Landscaped
- Stories
- 1
- Lot Description
- Front Yard, Garden, Sprinklers In Rear, Sprinklers In Front, Landscaped
- Pool
- 1
- Pool Description
- Private
- Pool Features
- Private
- Acres
- 0.41
- Square Feet
- 3000.0
- Lot Size (sqft)
- 17855.0
- Parking Features
- Driveway Level, Driveway, Garage, Gravel, Gated
- Parking
- 1
- Parking Spaces
- 2.0
- Parking Type
- Driveway
- Parking Garage Spaces
- 2.0
- Property Type
- Purchase
- Style
- Modern
- Property Subtype Additional
- Single Family Residence
- Year Built
- 2011
- Sewer Information
- Septic Type Unknown
- Utility Source
- Other
- Appliances
- Dishwasher, Gas Cooktop, Refrigerator
- Community Features
- Suburban
- School District
- Other
- High School
- Other
- County
- Napa
- Region
- Napa
- Original List Price
- $5,500,000
- HOA Fees
- 0.0
Location
Legal
The multiple listing data appearing on this website, or contained in reports produced therefrom, is owned and copyrighted by California Regional Multiple Listing Service, Inc. ("CRMLS") and is protected by all applicable copyright laws. Information provided is for viewer's personal, non-commercial use and may not be used for any purpose other than to identify prospective properties the viewer may be interested in purchasing. All listing data, including but not limited to square footage and lot size is believed to be accurate, but the listing Agent, listing Broker and CRMLS and its affiliates do not warrant or guarantee such accuracy. The viewer should independently verify the listed data prior to making any decisions based on such information by personal inspection and/or contacting a real estate professional.
Based on information from California Regional Multiple Listing Service, Inc. as of the most recent time synced and /or other sources. All data, including all measurements and calculations of area, is obtained from various sources and has not been, and will not be, verified by broker or MLS. All information should be independently reviewed and verified for accuracy. Properties may or may not be listed by the office/agent presenting the information
Provided By
Listed by Gregory Lombardi (#U11947)
Listing Office: Compass (#NP60725)