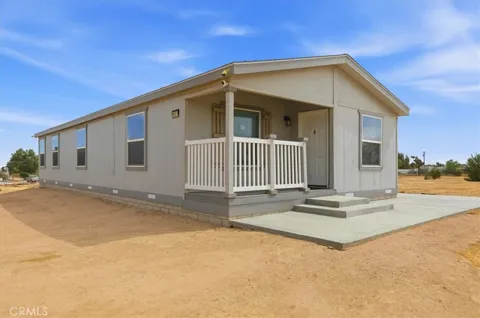
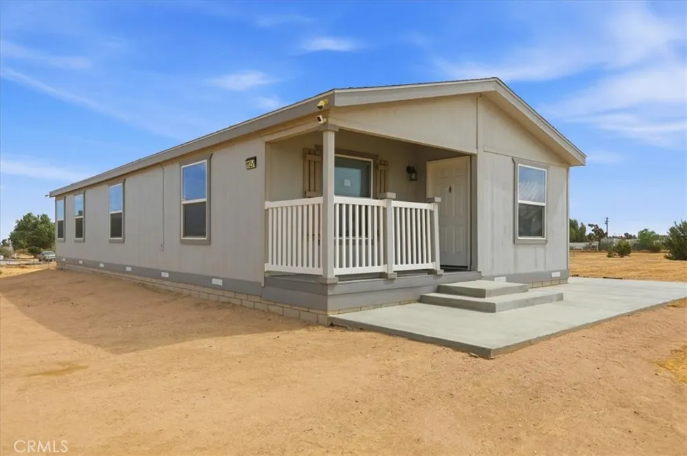
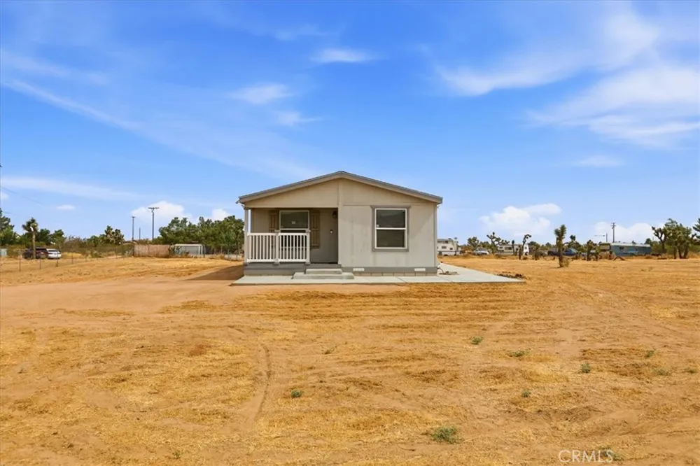
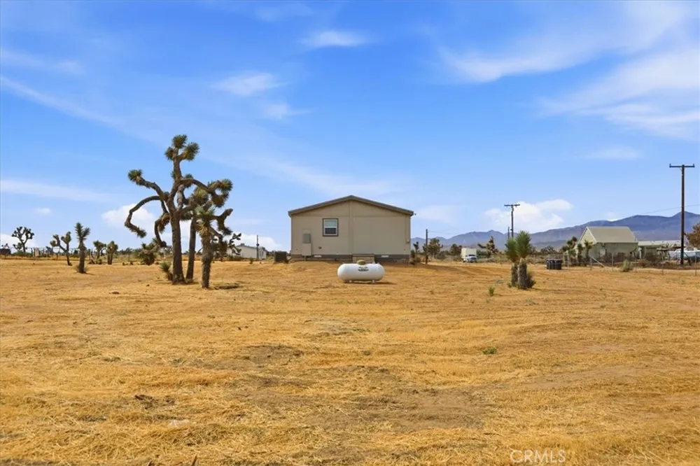
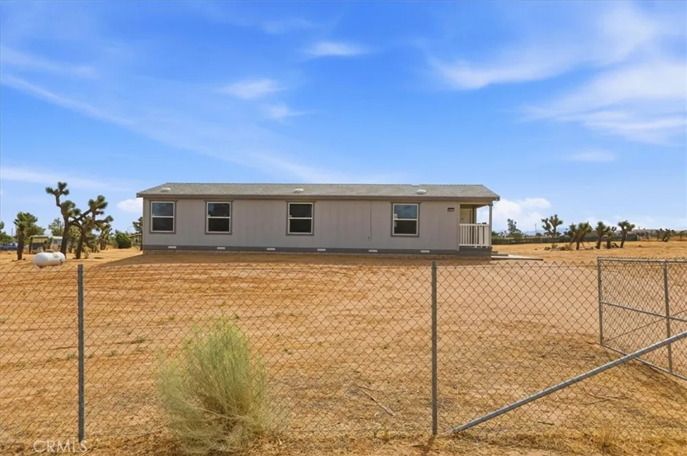
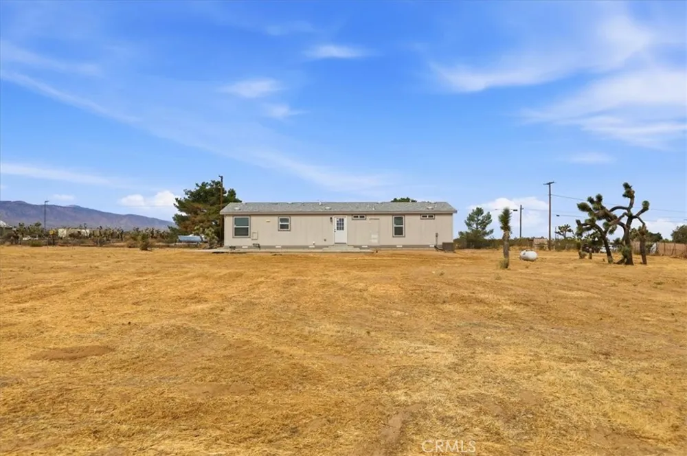
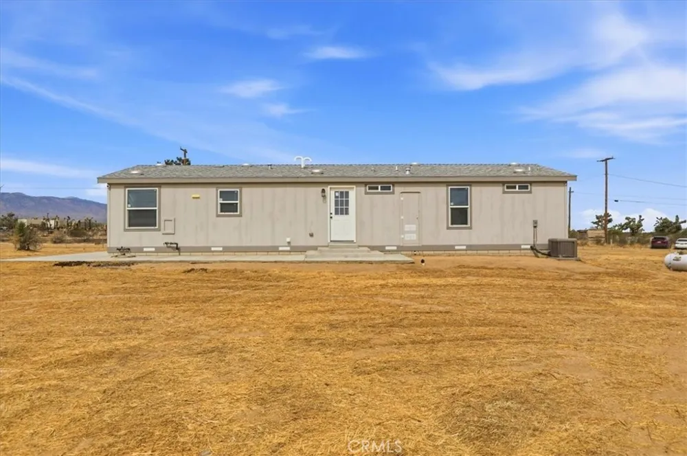
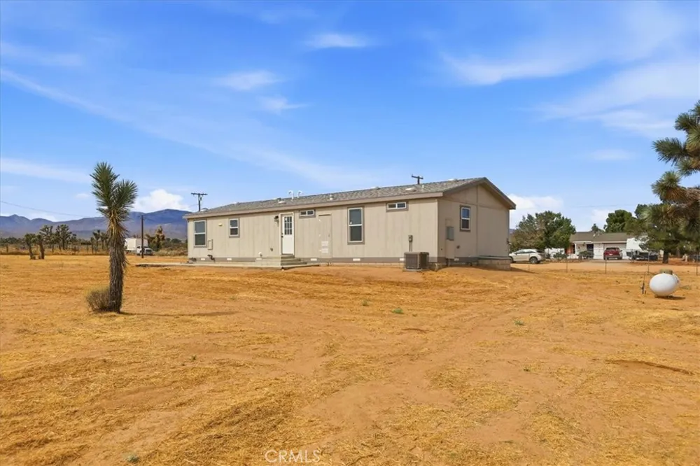
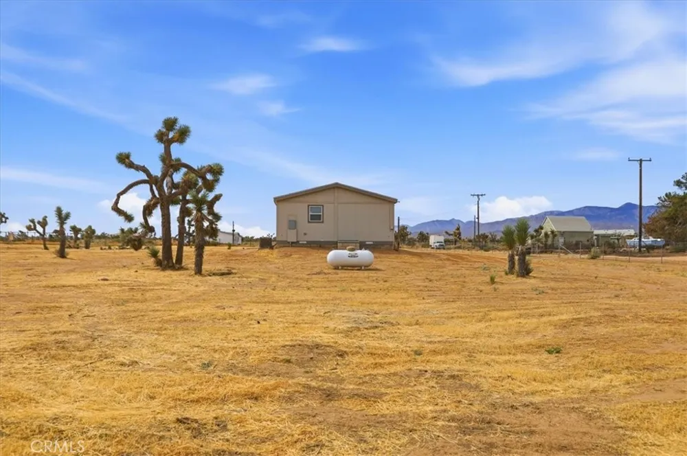
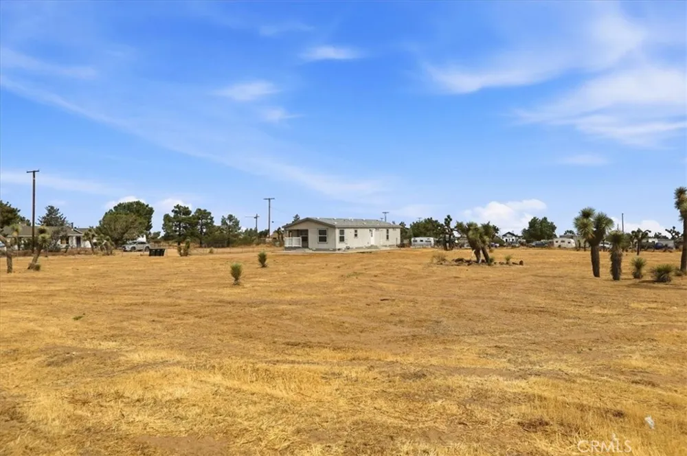
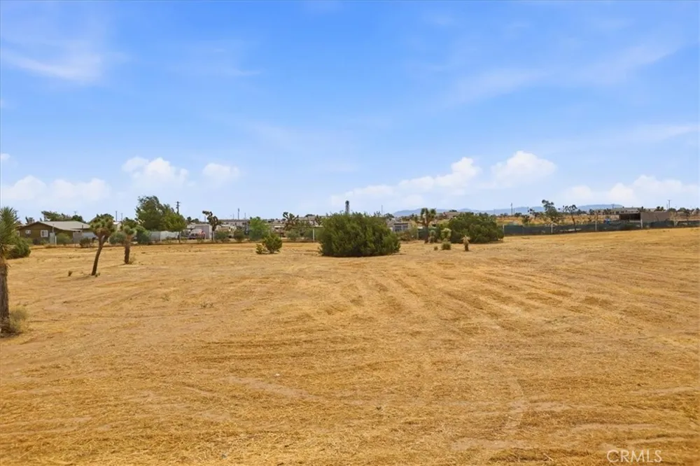
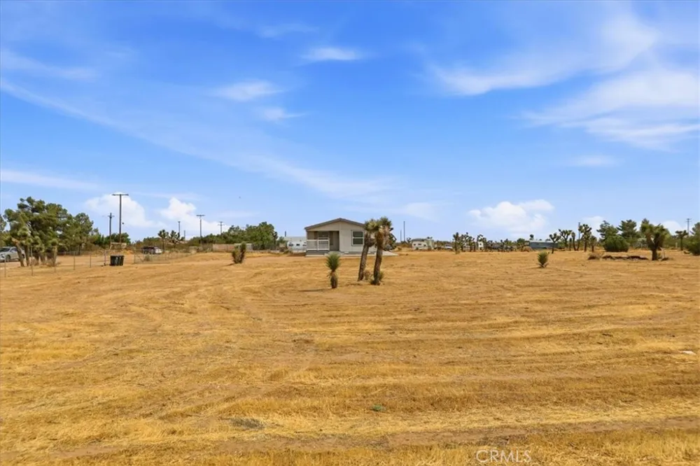
Welcome to the peaceful and tranquil community of Phelan, California, where you'll enjoy wide-open spaces, beautiful desert and mountain views, a rural lifestyle, and convenient access to the growing amenities and employment opportunities throughout the High Desert.
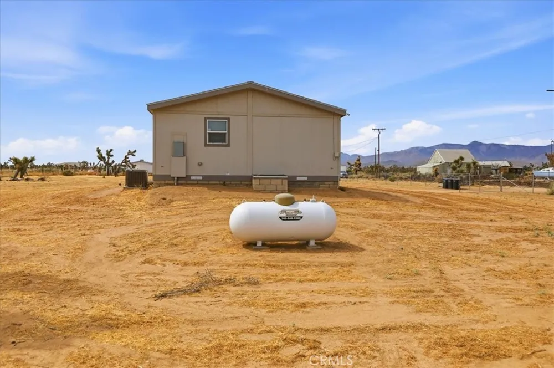
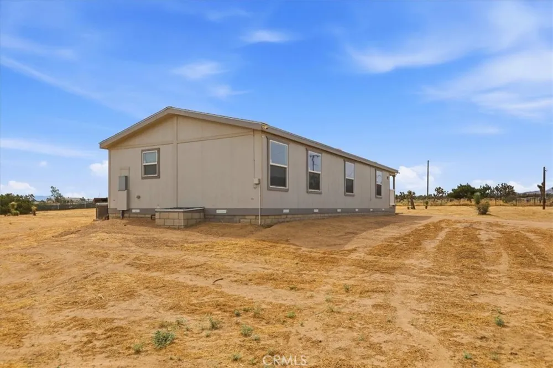
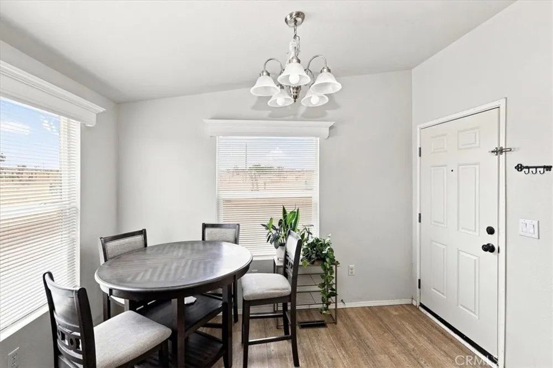
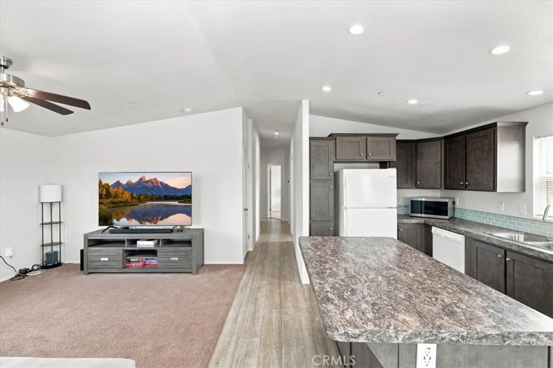
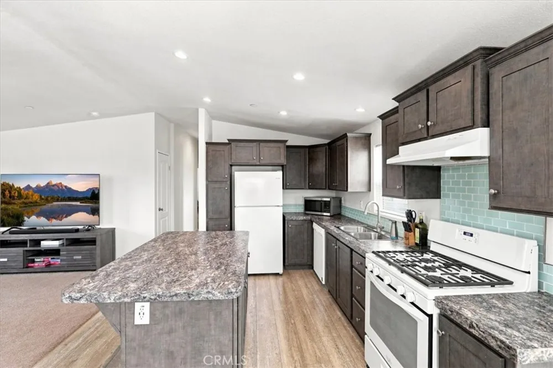
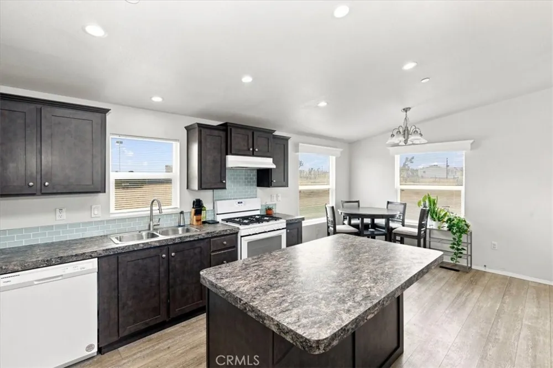
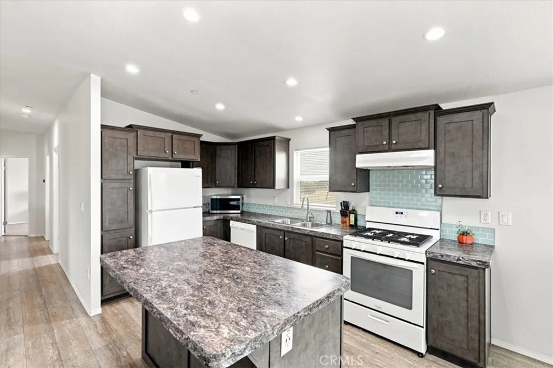
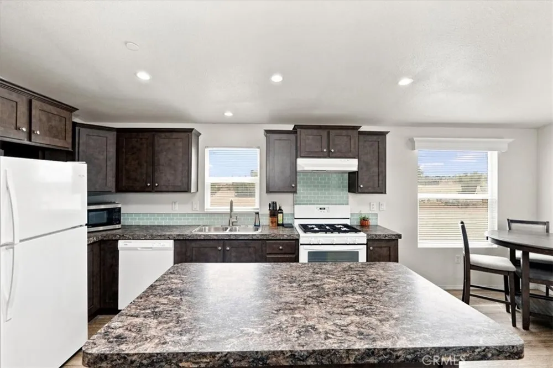
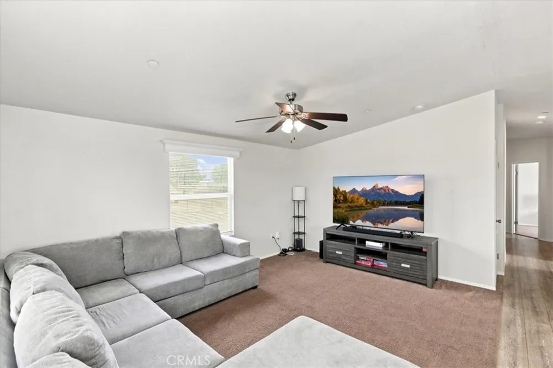
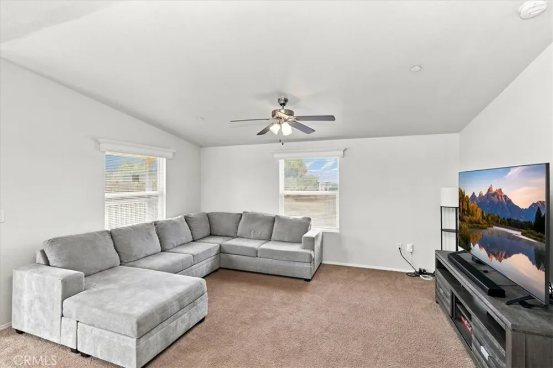
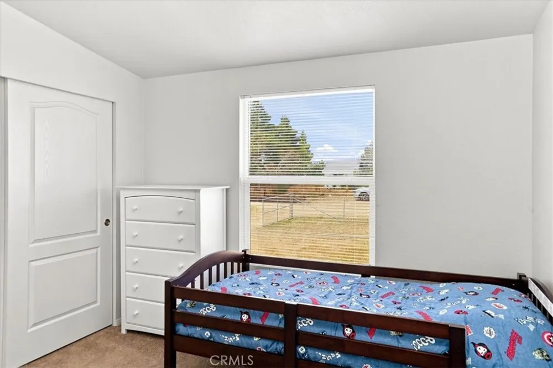
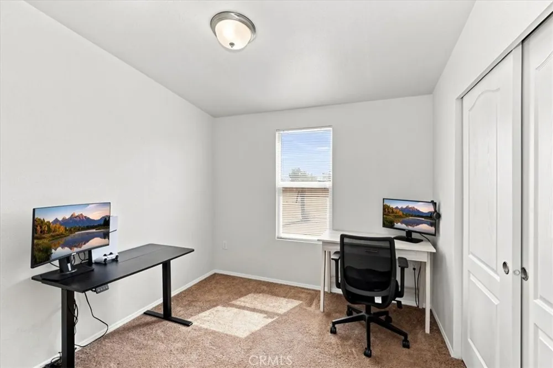
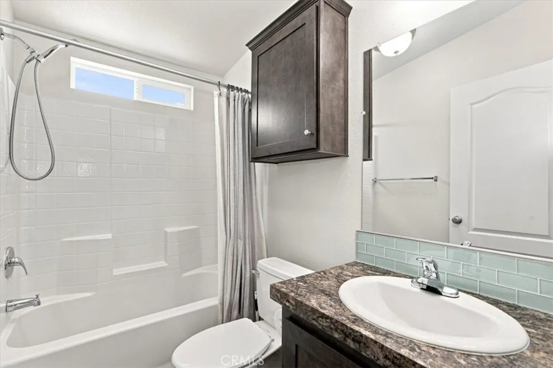
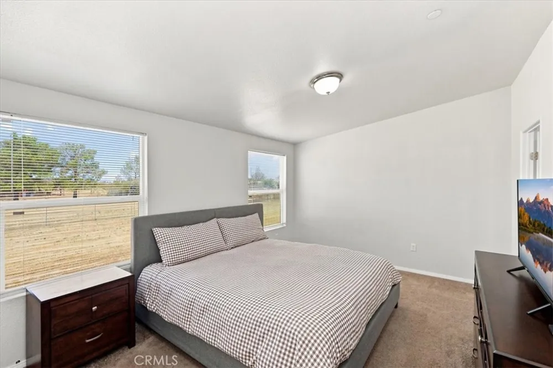
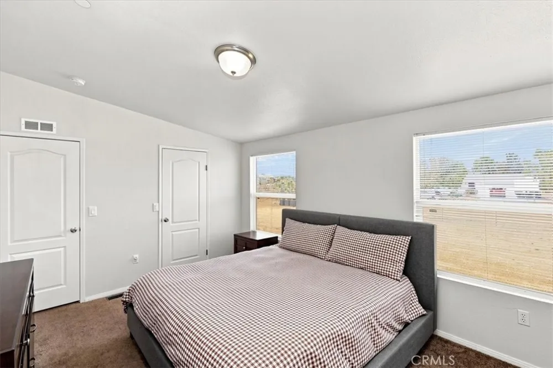
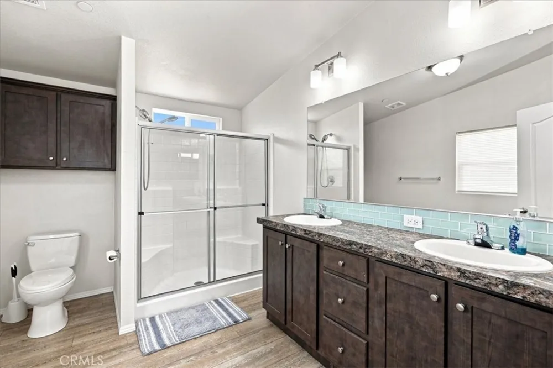
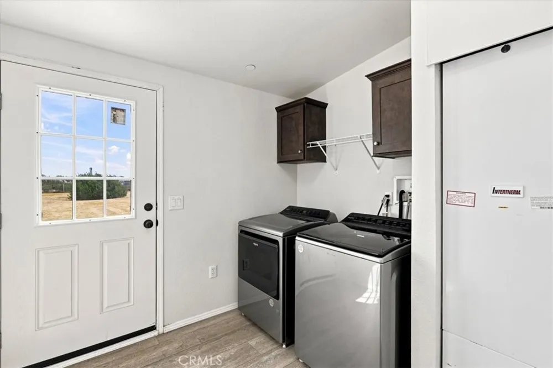
Built in 2022, this Fleetwood manufactured home on a permanent foundation qualifies for FHA, VA, Conventional, USDA, and CalHFA financing. Approximately 1,306 square feet of living space, this single-story home features 3 bedrooms, 2 bathrooms, and sits on 1.53 fully usable acres zoned for horses and other farm animals (buyer to verify). The open-concept floor plan showcases vaulted ceilings, a spacious family room, dining area, and a well-appointed kitchen with a center island, ample cabinetry, recessed lighting, Whirlpool appliances, and refrigerator included. Additional features include dual-pane Low-E windows, cordless blinds, indoor laundry room with extra storage, and a primary suite with walk-in closet, dual sinks, and walk-in shower.
This fully fenced property has double gates and plenty of room for RVs, trailers, work trucks, off-road toys, and additional vehicles. With all this usable land, the possibilities are endless for a future garage, workshop, horse facilities, guest house, or ADU (buyer to verify). Enjoy the benefits of country living while remaining within driving distance of shopping, dining, schools, and the continued economic growth occurring throughout the Victor Valley and High Desert region.
Property Details
- Interior
- Ceiling Fans, Separate Formal Dining Room, Eat In Kitchen, High Ceilings, Country Kitchen, Laminate Counters, Open Floorplan, Re
- Cooling
- 1
- Heating
- Central, Propane
- Cooling Features
- Central Air, Energy Star Qualified Equipment
- Bedrooms
- 3
- Bathrooms
- 2.0
- Full Baths
- 2
- View
- Desert,Mountains
- Lot Features
- Zero To One Unit Acre, Desert Back, Desert Front, Horse Property, Lot Over Sqft, Level, No Landscaping, Rectangular Lot, Seclude
- Stories
- 1
- Lot Description
- Zero To One Unit Acre, Desert Back, Desert Front, Horse Property, Lot Over Sqft, Level, No Landscaping, Rectangular Lot, Seclude
- Acres
- 1.53
- Square Feet
- 1307.0
- Lot Size (sqft)
- 66646.0
- Parking Features
- Driveway, Rv Access Parking, Unpaved
- Parking Spaces
- 0.0
- Parking Type
- Driveway
- Parking Garage Spaces
- 0.0
- Property Type
- Purchase
- Style
- Modern, Ranch
- Property Subtype Additional
- Manufactured On Land
- Year Built
- 2022
- Foundation
- Brick Mortar, Pier Jacks
- Roof
- Composition
- Sewer Information
- Septic Tank
- Utility Source
- Public
- Utility Features
- Electricity Connected, Propane, Other, Sewer Not Available, Water Connected
- Appliances
- Dishwasher, Energy Star Qualified Appliances, Energy Star Qualified Water Heater, Gas Oven, Gas Range, Propane Oven, Propane Ran
- Community Features
- Hiking, Rural
- School District
- Snowline Joint Unified
- County
- San Bernardino
- Region
- Phelan
- Original List Price
- $409,900
- Days on Market (Cumulative)
- 18
- HOA Fees
- 0.0
Location
Legal
The multiple listing data appearing on this website, or contained in reports produced therefrom, is owned and copyrighted by California Regional Multiple Listing Service, Inc. ("CRMLS") and is protected by all applicable copyright laws. Information provided is for viewer's personal, non-commercial use and may not be used for any purpose other than to identify prospective properties the viewer may be interested in purchasing. All listing data, including but not limited to square footage and lot size is believed to be accurate, but the listing Agent, listing Broker and CRMLS and its affiliates do not warrant or guarantee such accuracy. The viewer should independently verify the listed data prior to making any decisions based on such information by personal inspection and/or contacting a real estate professional.
Based on information from California Regional Multiple Listing Service, Inc. as of the most recent time synced and /or other sources. All data, including all measurements and calculations of area, is obtained from various sources and has not been, and will not be, verified by broker or MLS. All information should be independently reviewed and verified for accuracy. Properties may or may not be listed by the office/agent presenting the information
Provided By
Listed by HECTOR GONZALEZ MONROY (#IVMONRHEC)
Listing Office: PACIFIC & CO REAL ESTATE SOLUTIONS (#IVPCRES)