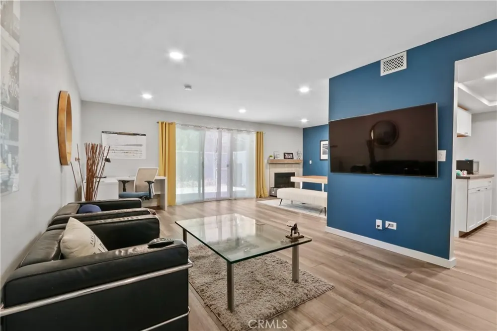
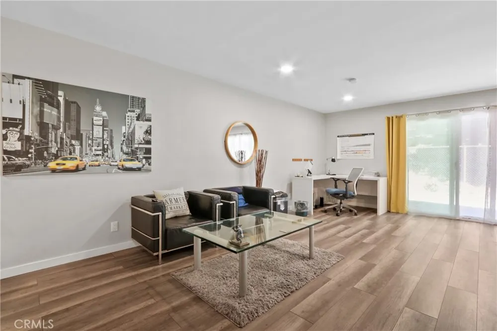
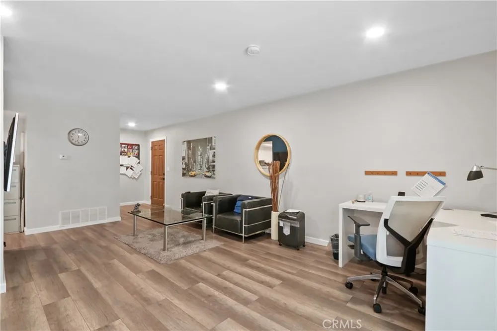
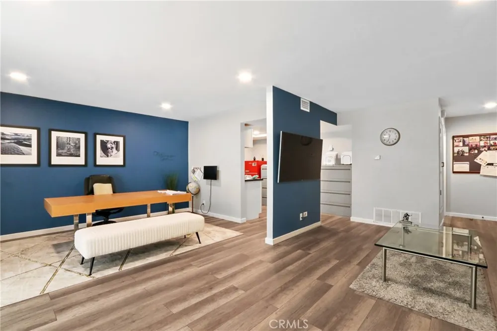
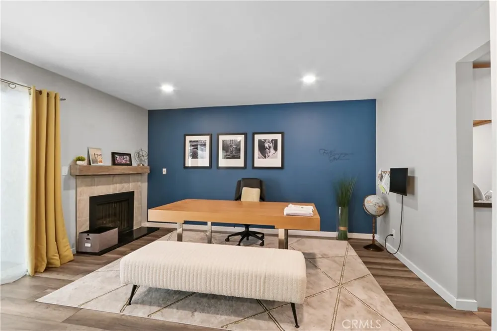
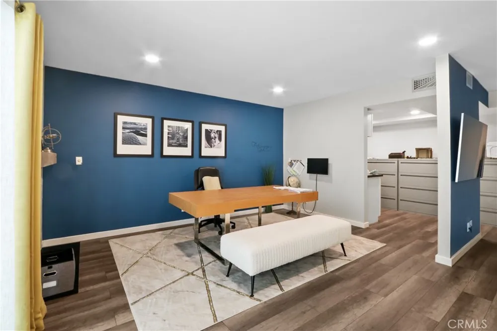
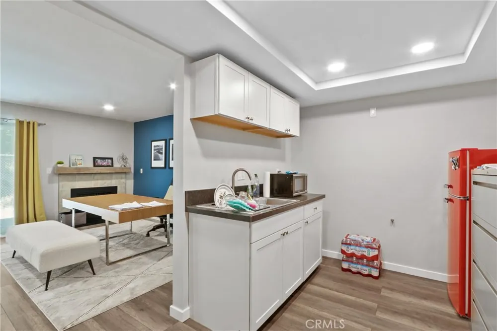
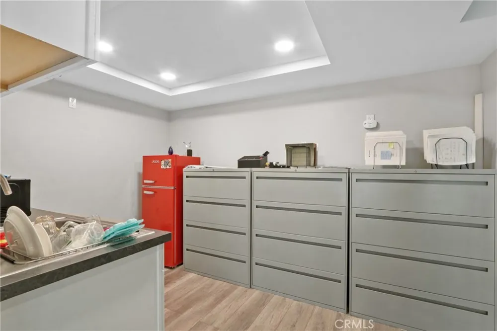
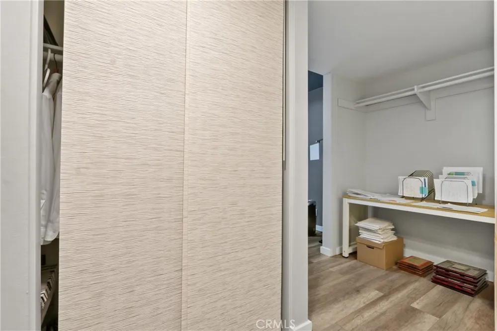
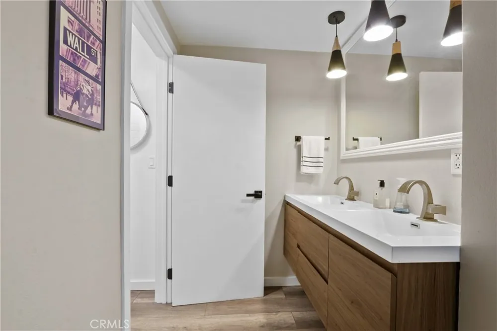
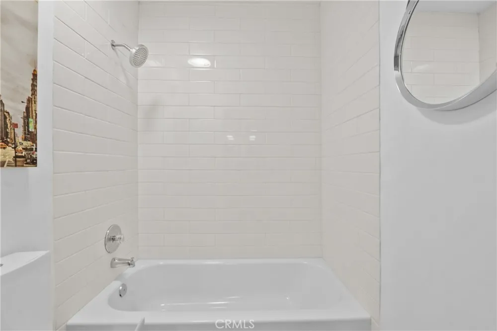
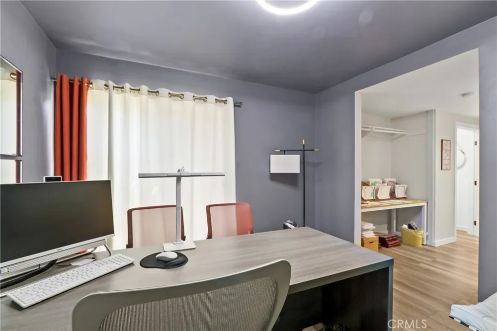
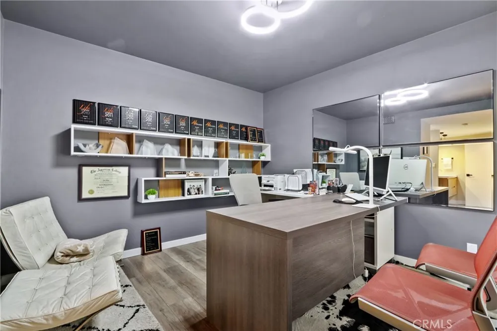
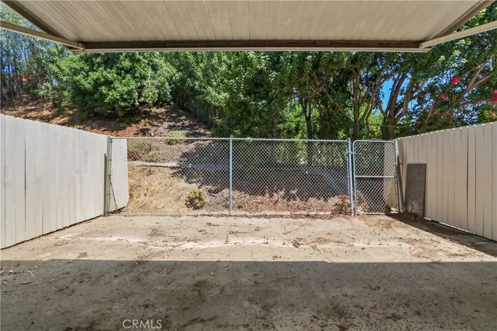
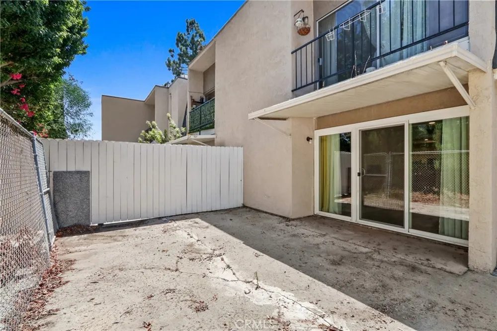
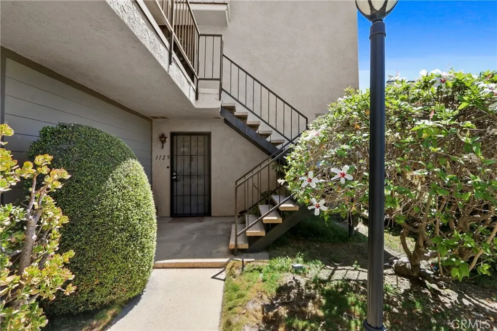
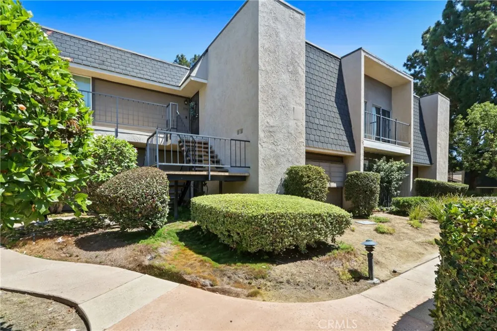
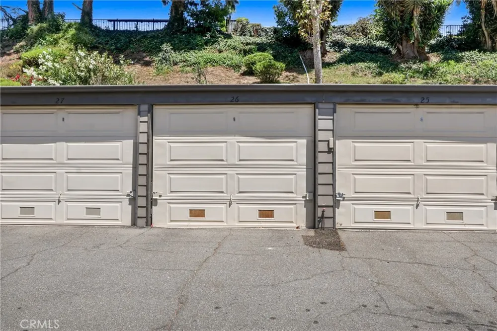
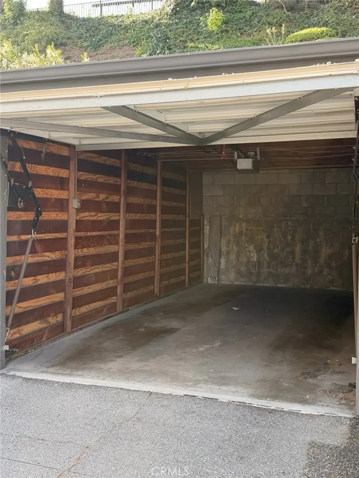
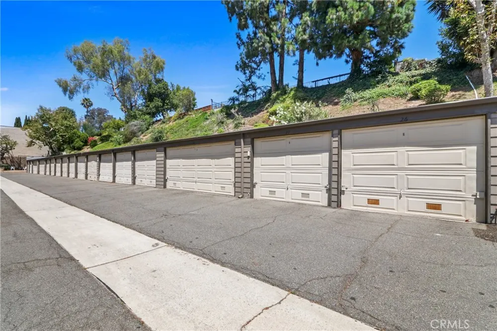
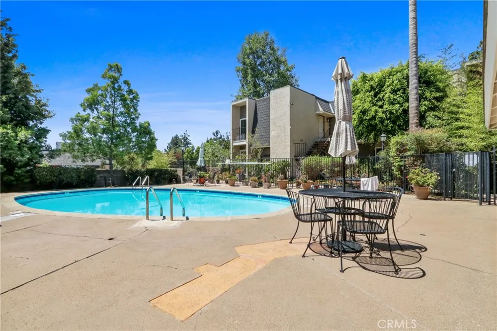
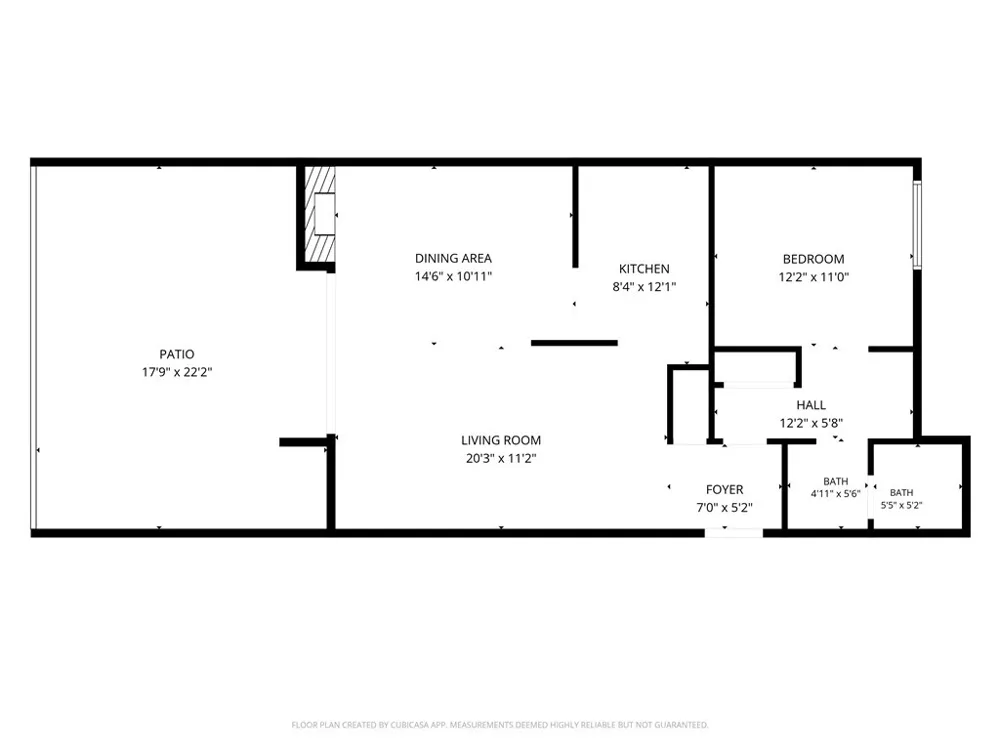
Beautifully remodeled in 2021, this first-floor condo is located in the highly desirable Racquet Club Villas North community in Fullerton. This 1-bedroom, 1-bathroom home offers single-level living with no interior stairs. Step inside to a spacious living room with an open floor plan that flows seamlessly into the dining area, where a cozy fireplace creates a warm and inviting atmosphere. Sliding doors open to a spacious private fenced patio, providing the perfect space to relax, entertain, or enjoy outdoor dining. The remodeled kitchenette features white shaker cabinets, a stainless steel sink, and recessed lighting. The updated bathroom showcases a dual-sink vanity, contemporary light fixtures, and subway tile surrounding the tub/shower combination. Additional upgrades include luxury vinyl plank flooring throughout and recessed lighting, creating a clean, modern, and stylish living space. The spacious bedroom offers two closets and a sliding glass door that allows you to enjoy fresh air and natural light. The home is equipped with central heating and air conditioning for year-round comfort. A detached one-car garage provides added convenience. Residents enjoy access to the community pool and beautifully maintained grounds. Ideally located just minutes from West Coyote Hills Nature Preserve and Fullerton's scenic trail system, as well as shopping, dining, parks, and major freeways. Located within the highly regarded Fullerton School District, including award-winning Sunny Hills High School.
Open Houses
- Sun, Aug 30 · 9:00 PM – 11:00 PM
Property Details
- Interior
- Unfurnished, Main Level Primary
- Cooling
- 1
- Heating
- Central
- Cooling Features
- Central Air
- Bedrooms
- 1
- Bathrooms
- 1.0
- Full Baths
- 1
- Stories
- 1
- Pool Description
- Community, Association
- Pool Features
- Community, Association
- Pool Shared
- 1
- Acres
- 3.781
- Square Feet
- 789.0
- Lot Size (sqft)
- 164713.0
- Parking Features
- Assigned, Door Single, Garage
- Parking
- 1
- Parking Spaces
- 1.0
- Parking Type
- Garage
- Parking Garage Spaces
- 1.0
- Property Type
- Purchase
- Property Subtype Additional
- Condominium
- Year Built
- 1971
- Sewer Information
- Public Sewer
- Utility Source
- Public
- Utility Features
- Electricity Connected, Natural Gas Connected, Sewer Connected, Water Available
- Subdivision
- Racquet Club Villas North
- Community Features
- Curbs, Sidewalks, Pool
- School District
- Fullerton Joint Union High
- Elementary School
- Sunset Lane
- High School
- Sunny Hills
- County
- Orange
- Region
- Fullerton
- Original List Price
- $475,000
- Days on Market (Cumulative)
- 35
- HOA
- 1
- HOA Fees
- 425.0
Location
Legal
The multiple listing data appearing on this website, or contained in reports produced therefrom, is owned and copyrighted by California Regional Multiple Listing Service, Inc. ("CRMLS") and is protected by all applicable copyright laws. Information provided is for viewer's personal, non-commercial use and may not be used for any purpose other than to identify prospective properties the viewer may be interested in purchasing. All listing data, including but not limited to square footage and lot size is believed to be accurate, but the listing Agent, listing Broker and CRMLS and its affiliates do not warrant or guarantee such accuracy. The viewer should independently verify the listed data prior to making any decisions based on such information by personal inspection and/or contacting a real estate professional.
Based on information from California Regional Multiple Listing Service, Inc. as of the most recent time synced and /or other sources. All data, including all measurements and calculations of area, is obtained from various sources and has not been, and will not be, verified by broker or MLS. All information should be independently reviewed and verified for accuracy. Properties may or may not be listed by the office/agent presenting the information
Provided By
Listed by Belinda Wang (#OCWANGBEL)
Listing Office: Trupoint Realty (#OC06822)