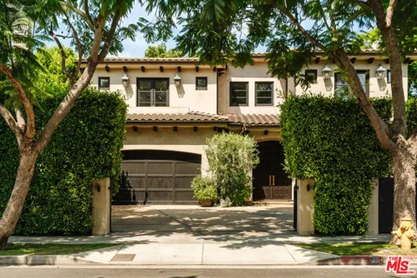
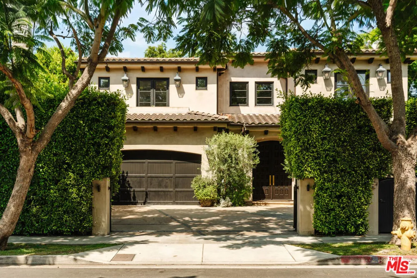
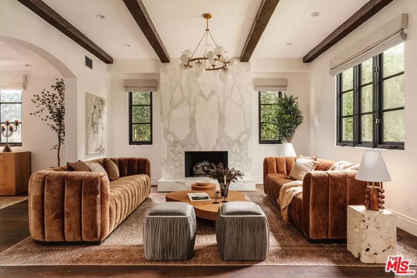
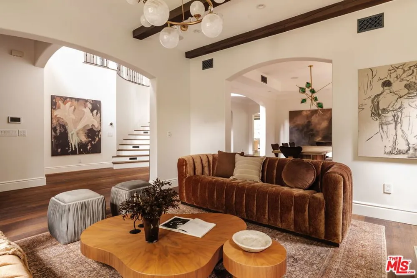
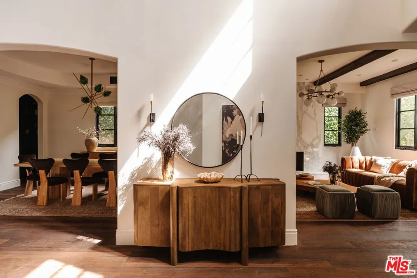
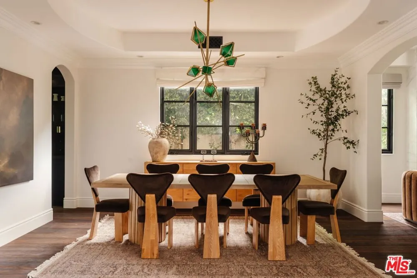
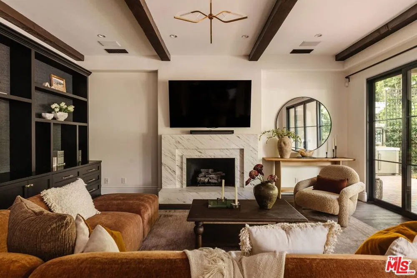
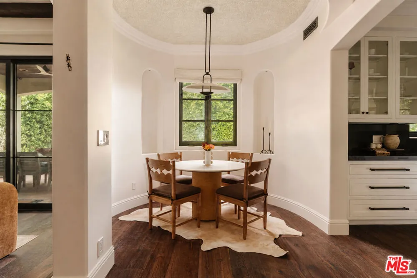
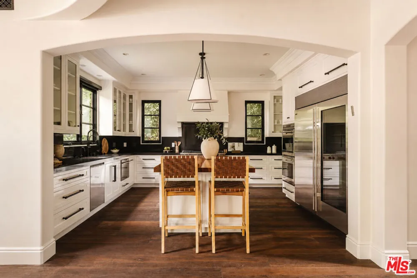
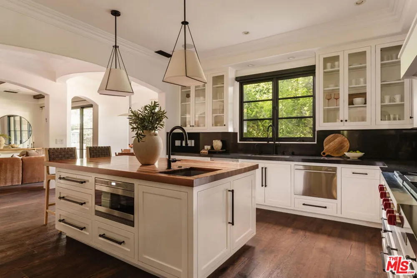
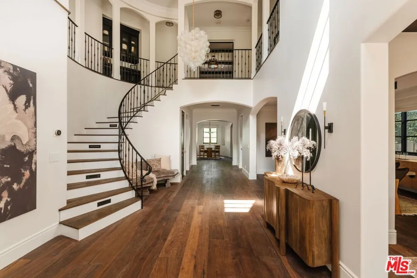
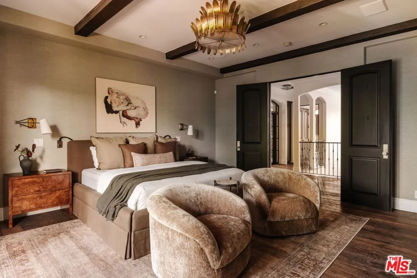
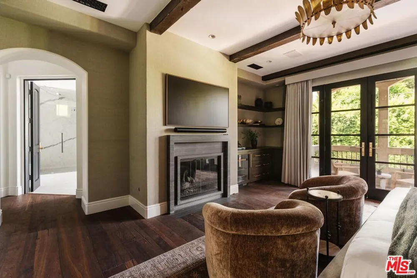
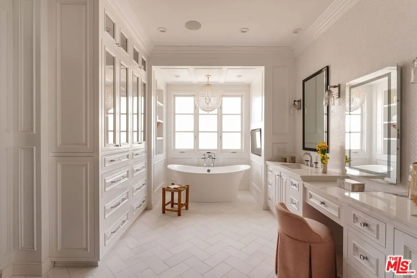
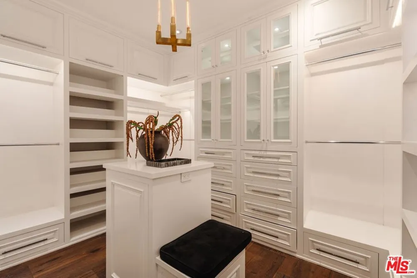
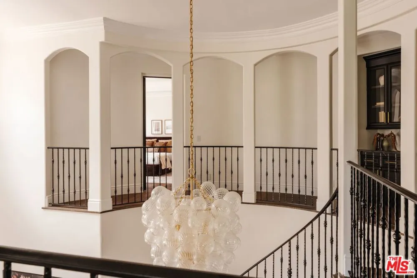
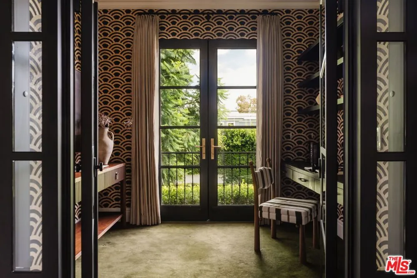
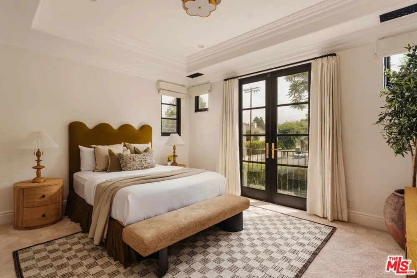
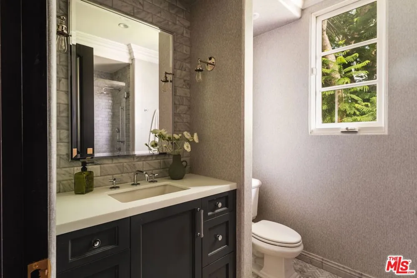
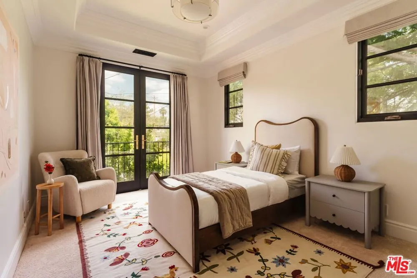
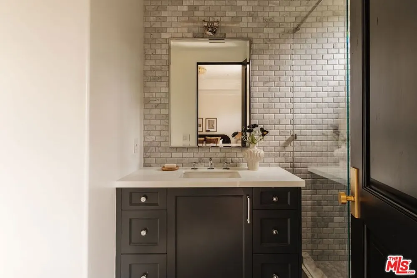
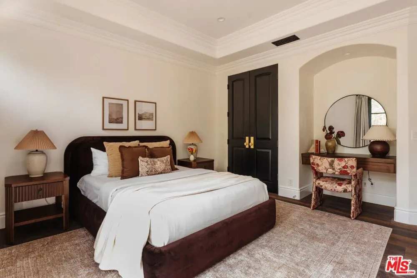
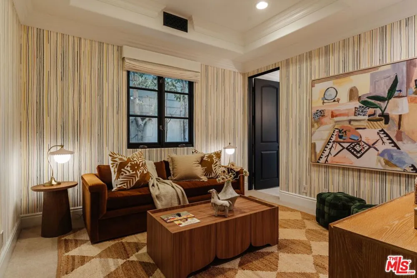
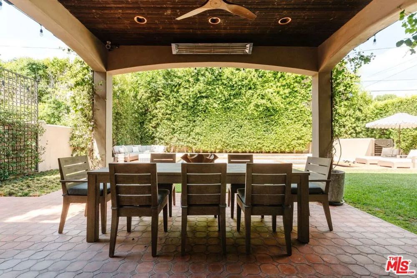
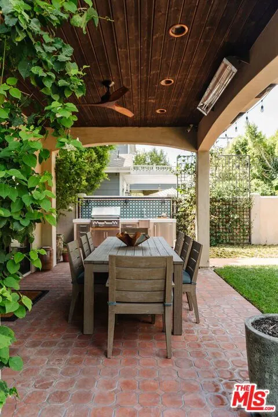
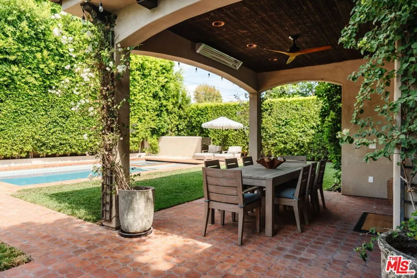
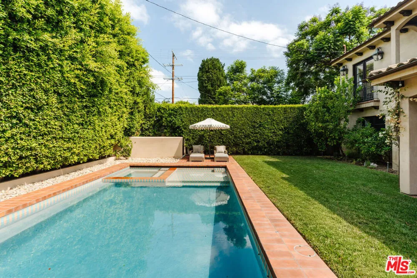
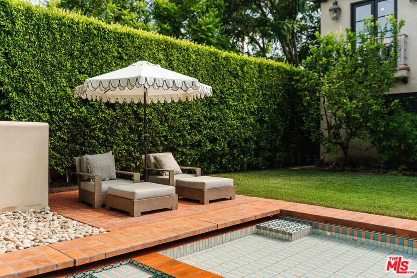
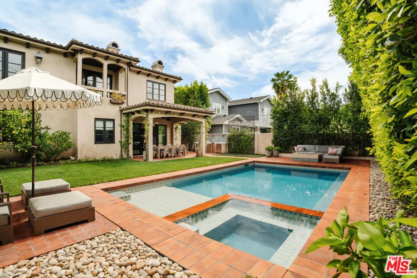
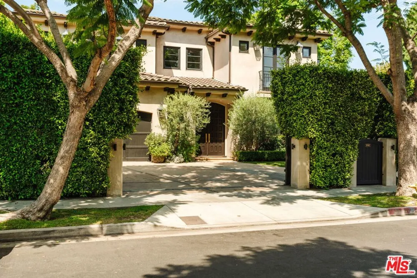
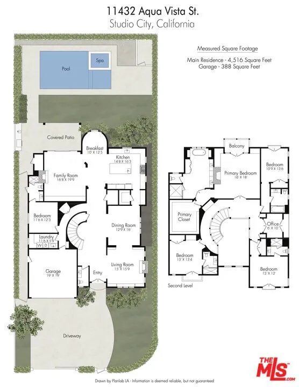
Privately set in the coveted Colfax Meadows neighborhood of Studio City, this Montecito Spanish residence blends timeless architecture with refined modern comforts. Nestled behind lush landscaping, the home offers a serene retreat with an effortless indoor outdoor lifestyle. A dramatic entry welcomes you with soaring vaulted ceilings and a sweeping spiral staircase, setting the tone for the elegant interiors that follow. Just off the foyer, a moody, front facing library features custom built-ins and a striking marble fireplace, creating an ideal space for quiet moments or intimate gatherings. Designed for both formal entertaining and everyday living, the home features a beautiful dining room framed by rounded archways and intricate ceiling detail. The expansive chef's kitchen is thoughtfully appointed with a large center island, butler's pantry, walk-in pantry, and a sunlit breakfast area. It flows seamlessly into the inviting family room, complete with custom built-ins, a fireplace, and sliding doors that open to the backyard. The home offers five bedrooms and six bathrooms, including one bedroom suite on the main level and four upstairs, along with a dedicated office. Each bedroom is ensuite, providing comfort and privacy throughout. The primary suite is a true sanctuary, featuring a private balcony, built-ins with a refrigerator, and a marble fireplace. The oversized primary bathroom is designed for relaxation, complete with a soaking tub, steam shower, heated floors, dual sinks, a vanity, and an expansive walk-in closet with a center island. Outdoors, the resort style backyard is lush and tranquil, featuring a large saltwater pool with a Baja shelf, spa, fire pit lounge area, and a fully equipped outdoor kitchen with BBQ, perfect for entertaining or unwinding in complete privacy. The home is also equipped with smart home technology, allowing convenient app based control of the pool, HVAC, speakers and music, and security systems. Just minutes from Tujunga Village, Ventura Place with its renowned Sunday Farmers Market, and the Shops at Sportsmen's Lodge, offering a vibrant mix of dining, shopping, and community. Located within the highly sought after Carpenter Community Charter School district and close to some of the area's most prestigious private schools.
Open Houses
- Tue, Sep 1 · 6:00 PM – 9:00 PM
Property Details
- Interior
- Walk In Pantry, Walk In Closets
- Cooling
- 1
- Heating
- Central
- Cooling Features
- Central Air
- Bedrooms
- 5
- Bathrooms
- 6.0
- Full Baths
- 6
- View
- Pool
- Stories
- 2
- Pool Description
- Heated, In Ground
- Pool Features
- Heated, In Ground
- Acres
- 0.185
- Square Feet
- 4516.0
- Lot Size (sqft)
- 8069.0
- Parking Features
- Door Multi, Garage
- Parking Spaces
- 0.0
- Parking Type
- Garage
- Property Type
- Purchase
- Property Subtype Additional
- Single Family Residence
- Year Built
- 2006
- Appliances
- Barbecue, Dishwasher, Disposal, Refrigerator, Water Purifier, Dryer, Washer
- County
- Los Angeles
- Region
- Studio City
- Zoning
- LAR1
- Original List Price
- $4,495,000
- MLS #
- 26874199
- Property Subtype
- SingleFamilyResidence
- Parcel Number
- 2368021022
- MLS #
- 26874199
- Date Listed
- August 20, 2026
- Address
- 11432 Aqua Vista Street
Location
Legal
The multiple listing data appearing on this website, or contained in reports produced therefrom, is owned and copyrighted by California Regional Multiple Listing Service, Inc. ("CRMLS") and is protected by all applicable copyright laws. Information provided is for viewer's personal, non-commercial use and may not be used for any purpose other than to identify prospective properties the viewer may be interested in purchasing. All listing data, including but not limited to square footage and lot size is believed to be accurate, but the listing Agent, listing Broker and CRMLS and its affiliates do not warrant or guarantee such accuracy. The viewer should independently verify the listed data prior to making any decisions based on such information by personal inspection and/or contacting a real estate professional.
Based on information from California Regional Multiple Listing Service, Inc. as of the most recent time synced and /or other sources. All data, including all measurements and calculations of area, is obtained from various sources and has not been, and will not be, verified by broker or MLS. All information should be independently reviewed and verified for accuracy. Properties may or may not be listed by the office/agent presenting the information
Provided By
Listed by Jennifer Winston (#CLW-C109949)
Listing Office: Compass (#CLW-X81461)