(909) 467-1500 YourKey@rayboninc.com RayBon Mortgage
Traffic Dashboard
Home Home
  • Search
  • Communities
    • Ontario
    • Upland
    • San Bernardino
    • Riverside County
    • Rancho Cucamonga
    • San Diego County
    • Orange County
  • About
    • Learn More
    • Meet the Team
    • Our Testimonials
    • Past Events
  • Services
  • Mortgage Loan Steps
  • Home Valuation
  • Articles
  • Contact
Traffic Dashboard
Thelma Centeno
(909) 467-1500 YourKey@rayboninc.com
  • 537 N. Euclid Ave Ste:100
    Ontario, CA 91762
Home
  • Search
  • Communities
  • About
  • Services
  • Mortgage Loan Steps
  • Home Valuation
  • Articles
  • Contact
Legal
  • Privacy
  • Terms
  • DMCA
  • Accessibility
  • Fair Housing
Account
  • Dashboard
  • Logout
  • Login
RayBon Mortgage - Footer Logo
©2026 RayBon Mortgage. All rights reserved.
Website built by CloseHack.
California Regional Multiple Listing Service

The multiple listing data appearing on this website, or contained in reports produced therefrom, is owned and copyrighted by California Regional Multiple Listing Service, Inc. ("CRMLS") and is protected by all applicable copyright laws. Information provided is for viewer's personal, non-commercial use and may not be used for any purpose other than to identify prospective properties the viewer may be interested in purchasing. All listing data, including but not limited to square footage and lot size is believed to be accurate, but the listing Agent, listing Broker and CRMLS and its affiliates do not warrant or guarantee such accuracy. The viewer should independently verify the listed data prior to making any decisions based on such information by personal inspection and/or contacting a real estate professional.

Based on information from California Regional Multiple Listing Service, Inc. as of the most recent time synced and /or other sources. All data, including all measurements and calculations of area, is obtained from various sources and has not been, and will not be, verified by broker or MLS. All information should be independently reviewed and verified for accuracy. Properties may or may not be listed by the office/agent presenting the information
Return
  • All Types
  • House+2 more
  • Price
  • Bed/Bath
  • Size
  • Dates
  • Filters
  • Amenities
  • Save
Listings
No results
Sort
Home / West Hollywood / 1148 Detroit Street #2B
1148 Detroit Street #2B West Hollywood, CA 90046 1148 Detroit Street #2B West Hollywood, CA 90046 1148 Detroit Street #2B West Hollywood, CA 90046 1148 Detroit Street #2B West Hollywood, CA 90046 1148 Detroit Street #2B West Hollywood, CA 90046 1148 Detroit Street #2B West Hollywood, CA 90046 1148 Detroit Street #2B West Hollywood, CA 90046 1148 Detroit Street #2B West Hollywood, CA 90046 1148 Detroit Street #2B West Hollywood, CA 90046 1148 Detroit Street #2B West Hollywood, CA 90046 1148 Detroit Street #2B West Hollywood, CA 90046 1148 Detroit Street #2B West Hollywood, CA 90046 1148 Detroit Street #2B West Hollywood, CA 90046 1148 Detroit Street #2B West Hollywood, CA 90046 1148 Detroit Street #2B West Hollywood, CA 90046 1148 Detroit Street #2B West Hollywood, CA 90046 1148 Detroit Street #2B West Hollywood, CA 90046 1148 Detroit Street #2B West Hollywood, CA 90046 1148 Detroit Street #2B West Hollywood, CA 90046 1148 Detroit Street #2B West Hollywood, CA 90046 1148 Detroit Street #2B West Hollywood, CA 90046 1148 Detroit Street #2B West Hollywood, CA 90046 View All Photos

$4,250

| Active

1148 Detroit Street #2B

West Hollywood, CA 90046

1,200
Square Feet
2
Beds
2
Baths
0.16
Acres
0
Days on Market
SR26187514
MLS#
Rental
Type
Apartment
Structure
Residential
Zone
Contact
Listing OfficeGold Star Realty

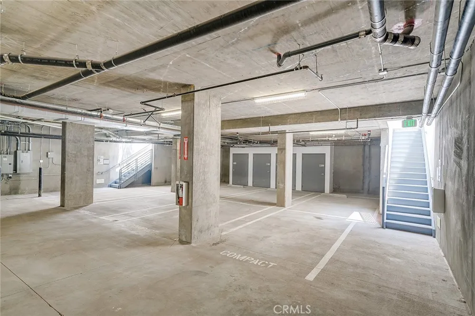
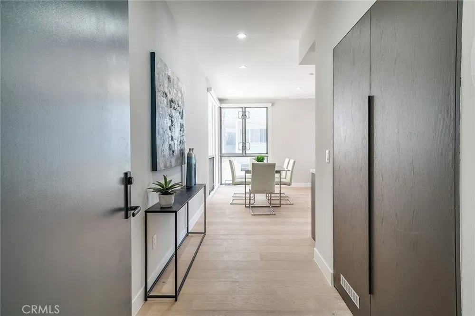
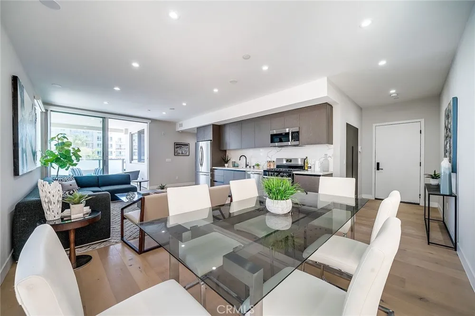
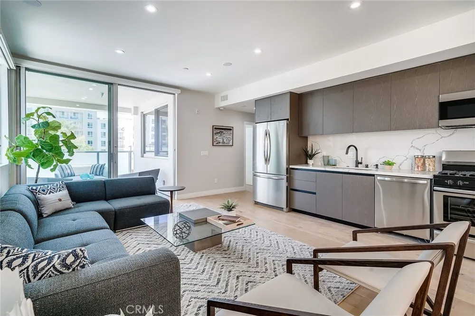
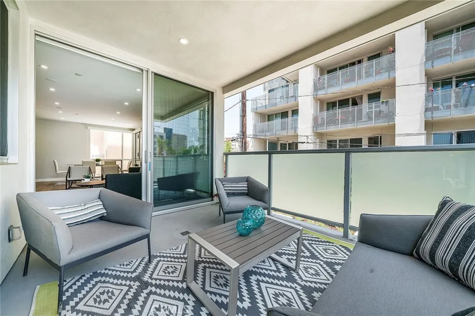
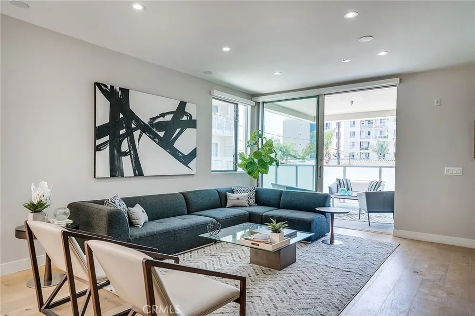
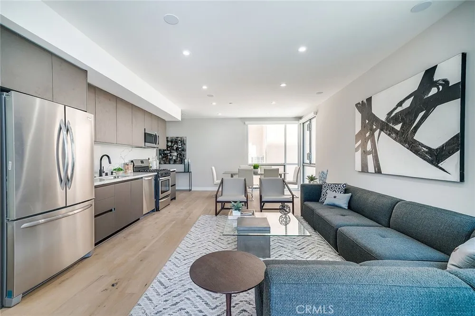
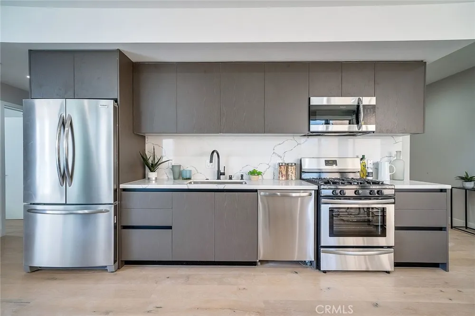
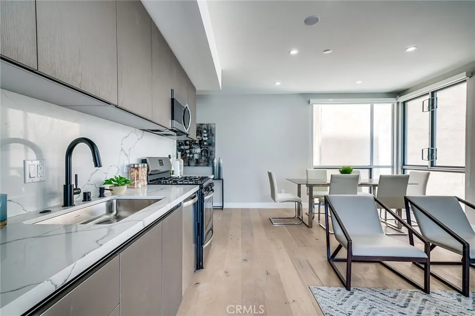
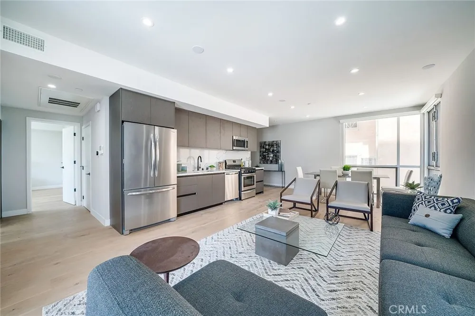
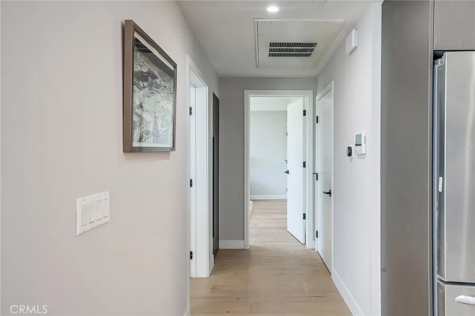
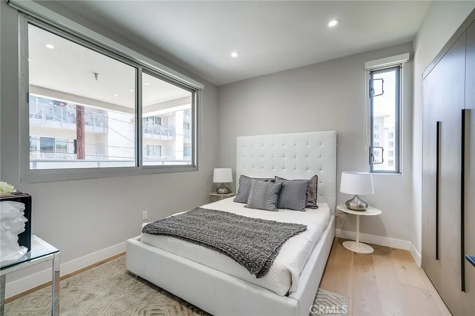
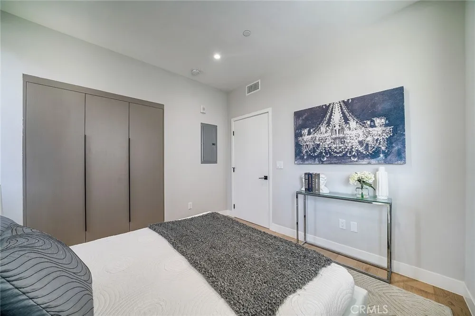
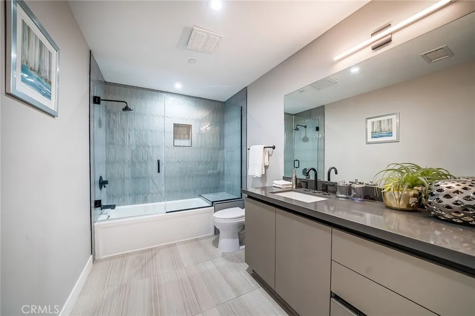
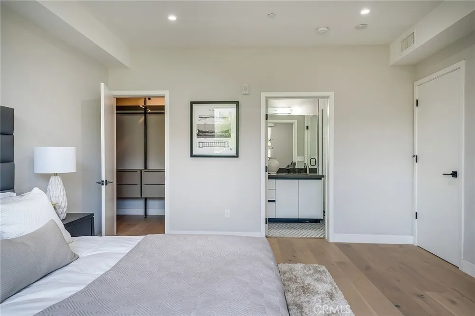
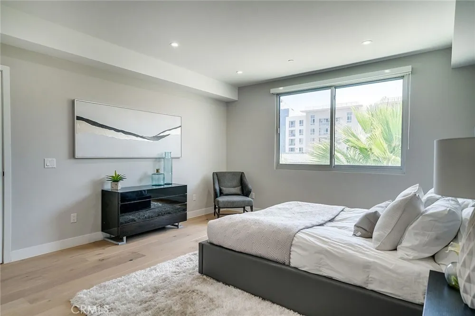
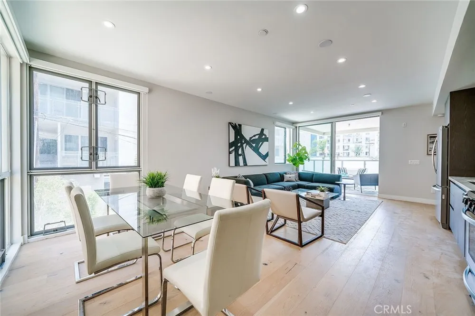
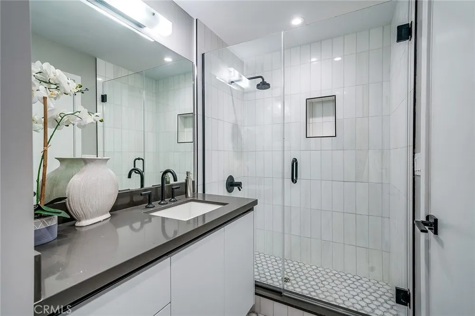
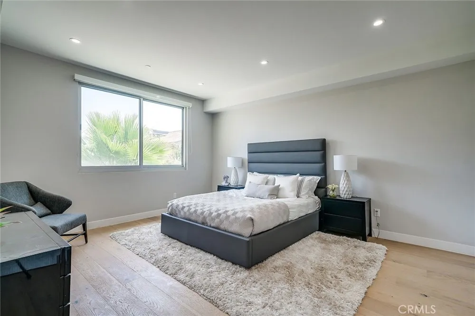
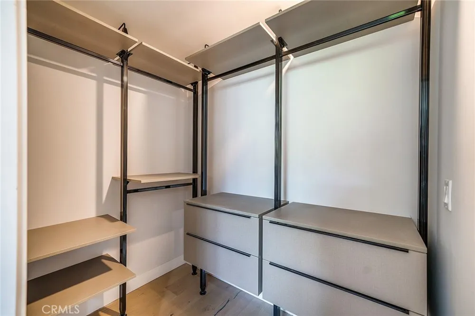
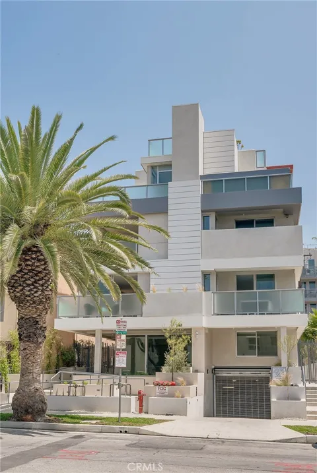
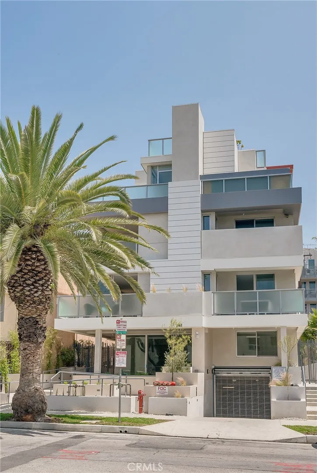
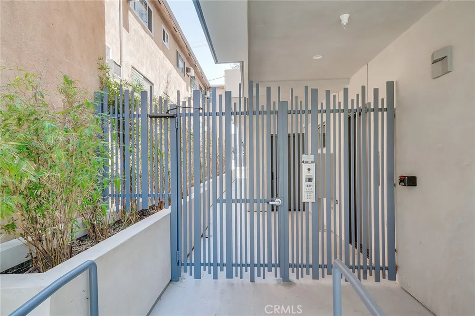
Stunning design and modern luxury are uniquely embodied in this 2-bedroom 2 bath Condo with 1200 SF of high-end living. This is a one-of-a-kind home in a high-performance building in the heart of West Hollywood. It's 1200 SF interior was tastefully designed by a highly sought-after interior designer. Every detail was carefully selected and quality crafted. European oak floors in all rooms except bathrooms, hidden mechanical's, a climate-control system, high-tech security system, and spacious bedrooms that overlooks the city. Entertain in grand style in this inviting living room graced by high ceilings, large open windows with privacy shades. Exquisite top-of-the-line chef's kitchen is clad with premium finishes and fixtures including custom Melamine cabinets, Calcutta counters, and professional-grade appliances. Sliding glass doors in the dining area showcase views while opening up the home to even more light and air. Spill out to the awe-inspiring terrace. Hallway leads to the private bedroom suites, all boasting sleek en-suite baths, generous closets and wonderful views. The master bedroom is the ultimate retreat complete with a mosaic tiled stand up shower. Built in 2019, Cali-West is a modern state of the art, pet-friendly building in the heart of fashionable WEHO. Private gated parking is included with fob access. Walking distance to many shops, restaurants and stores at West Hollywood Gateway.

Property Details
Interior
Intercom, Quartz Counters, Recessed Lighting, Wired For Data, All Bedrooms Down
Cooling
1
Heating
Central
Cooling Features
Central Air
Bedrooms
2
Bathrooms
2.0
Full Baths
2
View
Neighborhood
Lot Features
Drip Irrigation Bubblers, Sprinklers In Rear, Sprinklers In Front, Landscaped, Sprinkler System
Stories
4
Lot Description
Drip Irrigation Bubblers, Sprinklers In Rear, Sprinklers In Front, Landscaped, Sprinkler System
Acres
0.16
Square Feet
1200.0
Lot Size (sqft)
6969.0
Parking Features
Assigned
Parking Spaces
2
Parking Type
Carport
Parking Garage Spaces
0.0
Parking Carport Spaces
2.0
Property Type
Rental
Style
Contemporary
Property Subtype Additional
Apartment
Year Built
2019
Sewer Information
Private Sewer
Utility Source
Private
Utility Features
Electricity Available, Natural Gas Available, Sewer Available, Sewer Connected, Water Available
Appliances
Six Burner Stove, Dishwasher, Energy Star Qualified Appliances, Disposal, Ice Maker, Refrigerator, Vented Exhaust Fan, Water To
Community Features
Street Lights, Sidewalks
School District
Los Angeles Unified
County
Los Angeles
Region
West Hollywood
Zoning
WDR3C*
Date Available
August 26, 2026
Original List Price
$4,250
HOA Fees
0.0
Pets
Breed Restrictions, Cats Ok, Dogs Ok
MLS #
SR26187514
Location
Legal

The multiple listing data appearing on this website, or contained in reports produced therefrom, is owned and copyrighted by California Regional Multiple Listing Service, Inc. ("CRMLS") and is protected by all applicable copyright laws. Information provided is for viewer's personal, non-commercial use and may not be used for any purpose other than to identify prospective properties the viewer may be interested in purchasing. All listing data, including but not limited to square footage and lot size is believed to be accurate, but the listing Agent, listing Broker and CRMLS and its affiliates do not warrant or guarantee such accuracy. The viewer should independently verify the listed data prior to making any decisions based on such information by personal inspection and/or contacting a real estate professional.

Based on information from California Regional Multiple Listing Service, Inc. as of the most recent time synced and /or other sources. All data, including all measurements and calculations of area, is obtained from various sources and has not been, and will not be, verified by broker or MLS. All information should be independently reviewed and verified for accuracy. Properties may or may not be listed by the office/agent presenting the information
Provided By
Listed by Aldo Cali (#F157507825)
Listing Office: Gold Star Realty (#F3628001)

RayBon Mortgage Have a question about this home?

Interested in Purchasing 1148 Detroit Street #2B?

Get an estimate on monthly payments on this property.

$
years
Down Payment
$
%
Interest Rate
%
Tax Rate
%
$
$annually
$monthly
Estimated Monthly Payment
$0.00
Loan Amount
$0.00