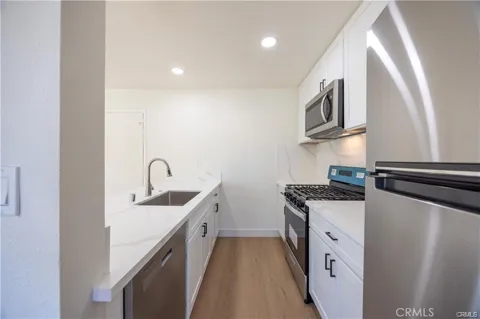
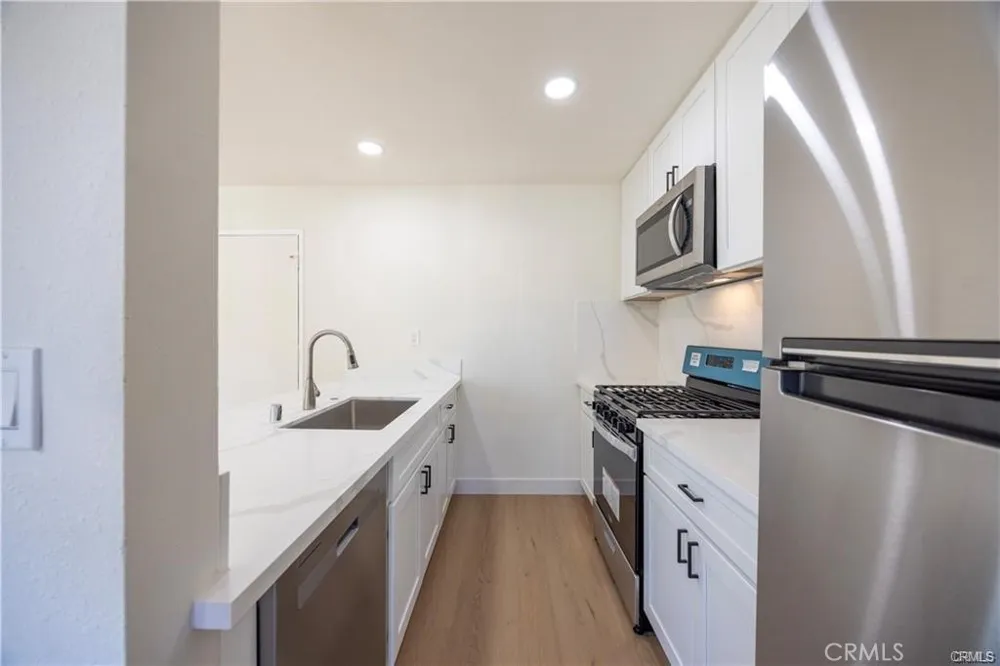
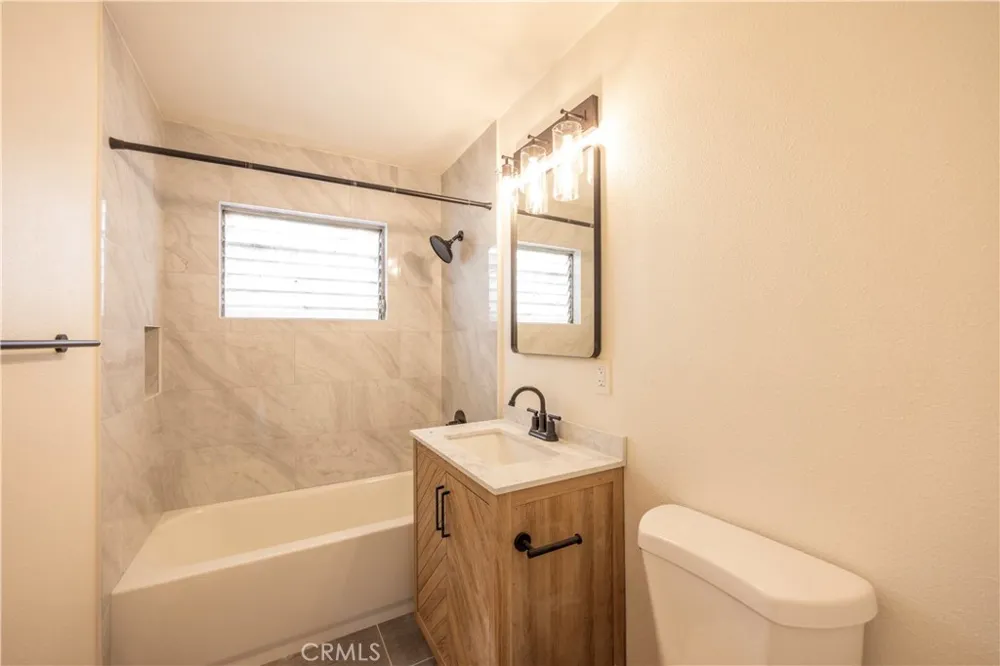
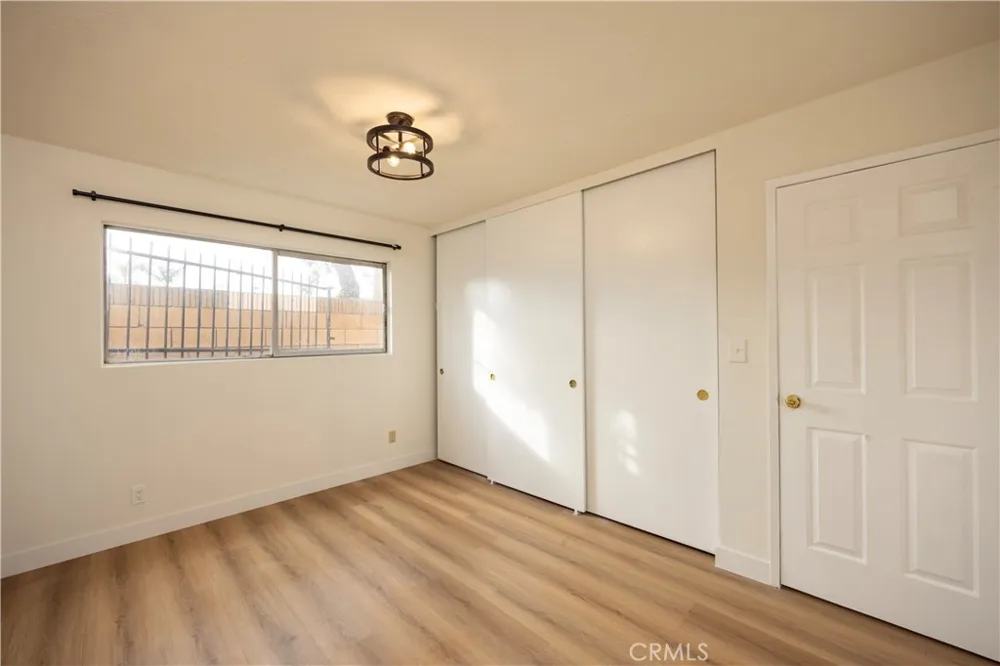
Experience modern comfort at 115 N Walnuthaven Drive Unit 3, a beautiful newly-renovated 1st level apartment in West Covina. This stylish residence features a spacious bedroom with ample closet space, a full bathroom with a bathtub, and a welcoming living room that seamlessly transitions into a well-appointed kitchen. Upgrades include brand new appliances, cabinets, countertops, vinyl flooring, and tile, ensuring both convenience and aesthetic appeal. Located just steps away from the 10 freeway, this apartment offers easy access to West Covina Plaza, Portos, local shops, gyms, entertainment venues, and more. Embrace the vibrant lifestyle and abundant amenities that West Covina has to offer from this centrally situated and meticulously updated living. Come see, appreciate, and make yourself at home!
Property Details
- Interior
- Quartz Counters, Unfurnished, All Bedrooms Down
- Cooling
- 1
- Heating
- Electric
- Cooling Features
- Wall Window Units
- Bedrooms
- 1
- Bathrooms
- 1.0
- Full Baths
- 1
- Lot Features
- Lawn, Landscaped
- Stories
- 1
- Lot Description
- Lawn, Landscaped
- Acres
- 0.359
- Square Feet
- 744.0
- Lot Size (sqft)
- 15657.0
- Parking Features
- Carport
- Parking
- 1
- Parking Spaces
- 2.0
- Parking Type
- Carport
- Parking Garage Spaces
- 1.0
- Parking Carport Spaces
- 1.0
- Property Type
- Rental
- Property Subtype Additional
- Apartment
- Year Built
- 1959
- Foundation
- Slab
- Roof
- Shingle
- Sewer Information
- Public Sewer
- Utility Source
- Public
- Utility Features
- Cable Available, Electricity Connected, Natural Gas Connected, Sewer Connected, Water Connected
- Appliances
- Dishwasher, Freezer, Disposal, Gas Oven, Gas Range, Microwave, Refrigerator
- Community Features
- Curbs, Sidewalks
- School District
- West Covina
- County
- Los Angeles
- Region
- West Covina
- Zoning
- WCR3-MF20*
- Date Available
- September 07, 2026
- Original List Price
- $1,890
- Days on Market (Cumulative)
- 4
- HOA Fees
- 0.0
Location
Legal
The multiple listing data appearing on this website, or contained in reports produced therefrom, is owned and copyrighted by California Regional Multiple Listing Service, Inc. ("CRMLS") and is protected by all applicable copyright laws. Information provided is for viewer's personal, non-commercial use and may not be used for any purpose other than to identify prospective properties the viewer may be interested in purchasing. All listing data, including but not limited to square footage and lot size is believed to be accurate, but the listing Agent, listing Broker and CRMLS and its affiliates do not warrant or guarantee such accuracy. The viewer should independently verify the listed data prior to making any decisions based on such information by personal inspection and/or contacting a real estate professional.
Based on information from California Regional Multiple Listing Service, Inc. as of the most recent time synced and /or other sources. All data, including all measurements and calculations of area, is obtained from various sources and has not been, and will not be, verified by broker or MLS. All information should be independently reviewed and verified for accuracy. Properties may or may not be listed by the office/agent presenting the information
Provided By
Listed by HECTOR MARQUEZ (#ws80114)
Listing Office: RE/MAX Galaxy (#21762)