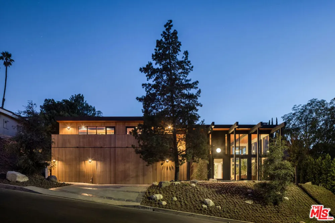
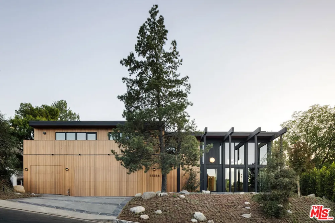
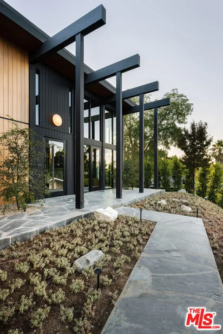
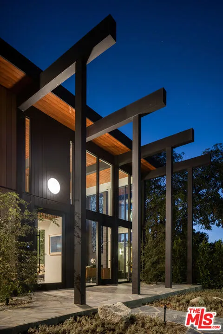
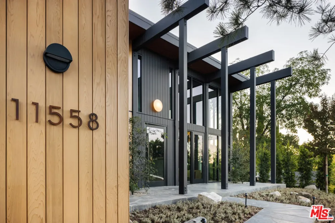
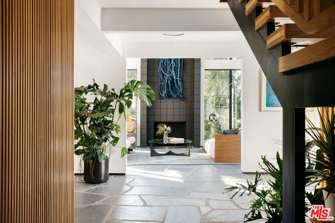
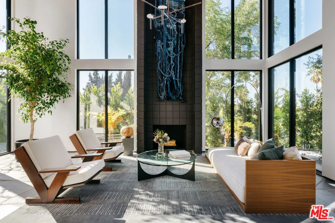
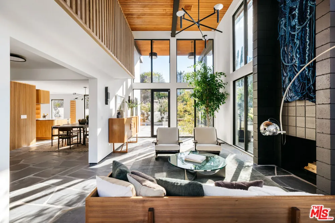
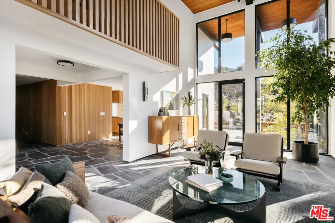
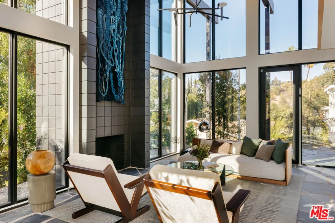
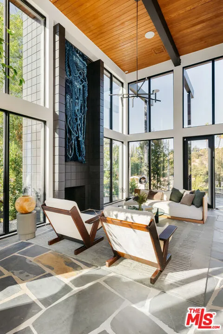
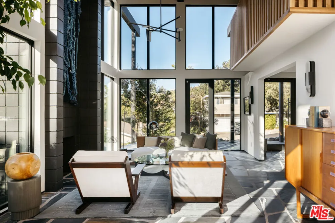
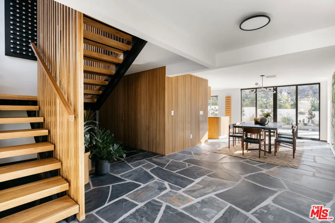
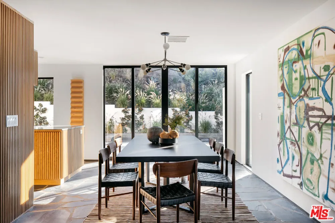
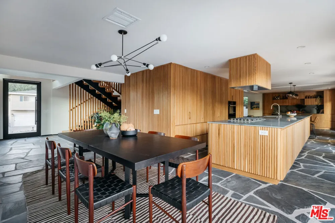
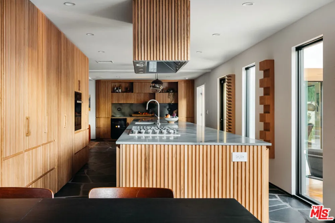
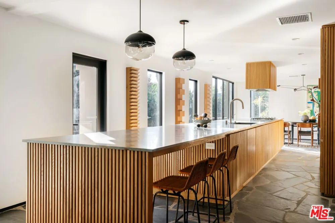
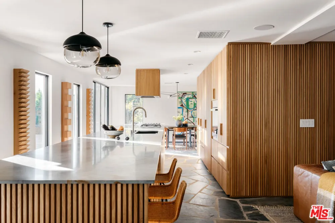
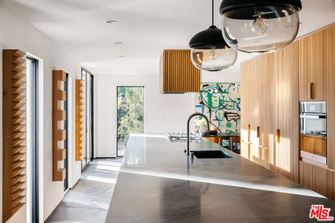
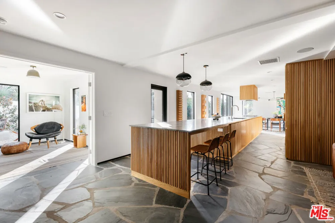
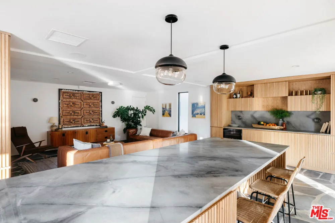
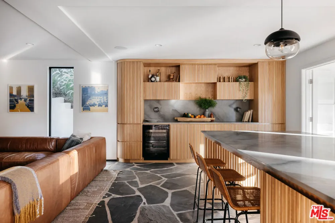
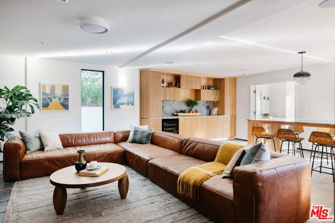
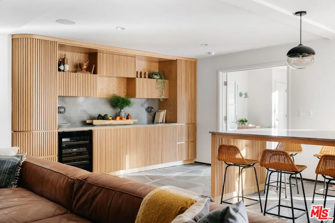
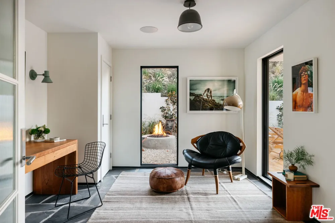
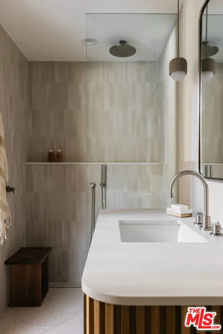
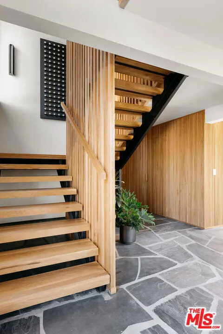
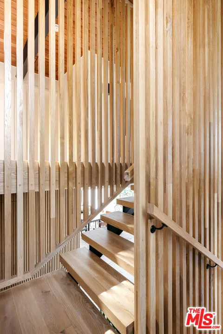
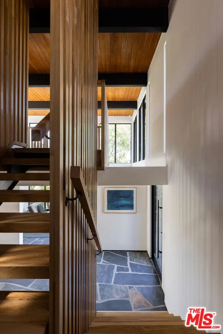
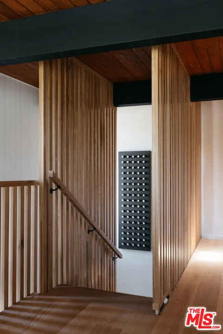
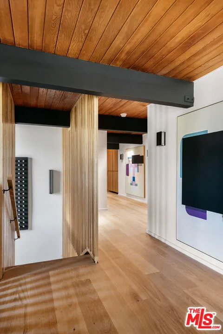
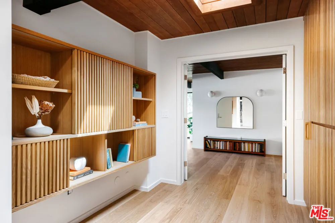
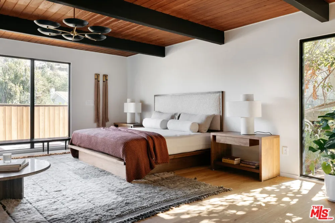
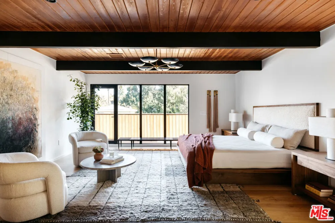
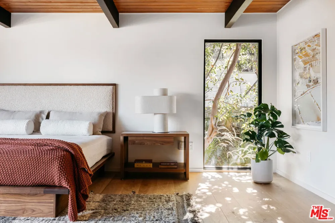
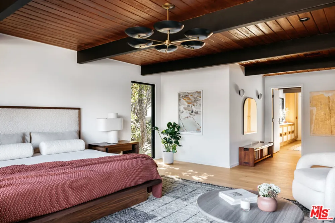
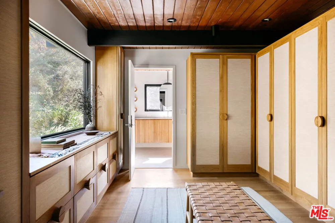
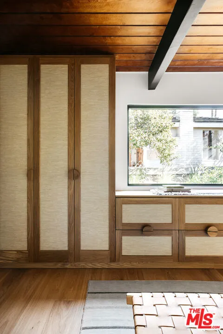
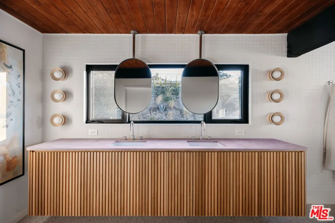
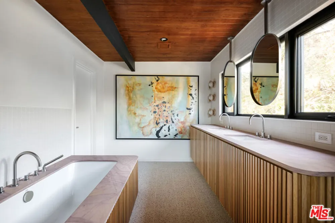
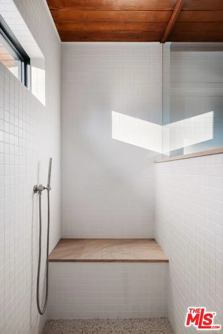
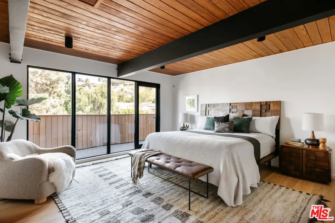
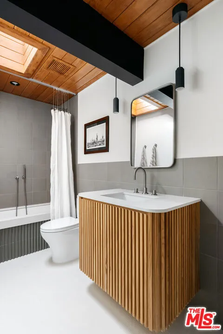
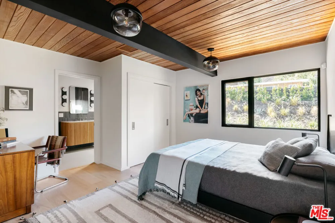
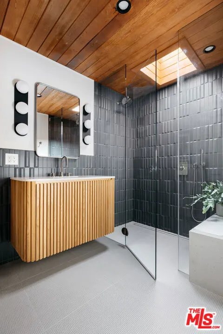
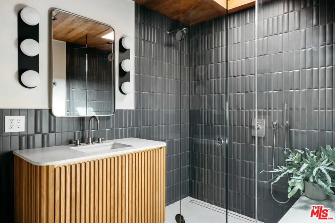
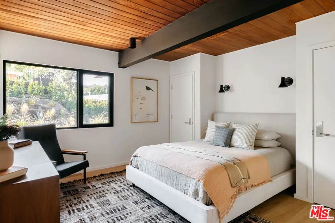
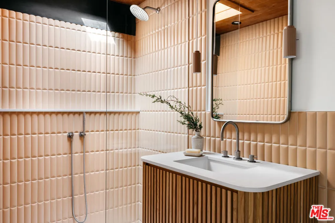
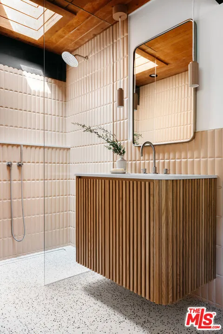
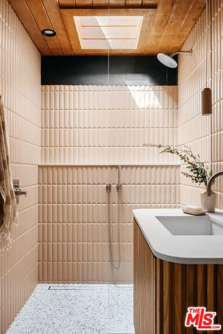
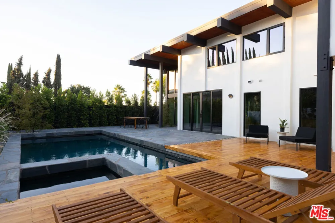
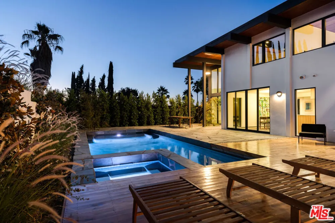
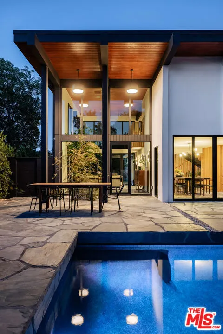
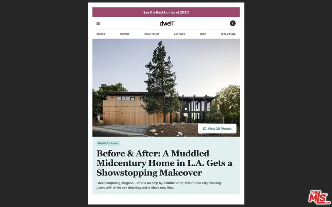
This FURNISHED period perfect FRYMAN CANYON 5 bed, 5 bath, MID-CENTURY POST & BEAM renovation embodies the ethos of its time by staying true to its CLEAN LINES and careful simplicity with thoughtful re-imagining to cater to today's MODERN LIVING & ENTERTAINING. This three year CUSTOM renovation was designed & carefully sourced by a high-end design group with absolutely NO EXPENSE SPARED. This DWELL FEATURED home has floor to ceiling WALLS OF GLASS in an awe-inspiring living room with 20 FT. CEILINGS, complemented by a massive TWO-STORY MATTE BLACK GAS AND WOOD BURNING FIREPLACE and stunning slate floors that seamlessly extend to the outdoors, FUSING THE INDOOR AND OUTDOOR SPACE with ease. Experience a DEEP CONNECTION TO NATURE through multiple walls of glass, opening to WONDERFUL OUTDOOR SPACES showcasing EARTH, WATER AND FIRE ELEMENTS, with a new PEBBLE-TEC SALT WATER POOL/SPA, gas fire pit sitting area, WOOD DECK and PICTURESQUE MATURE LANDSCAPING, including JAPANESE MAPLE trees & blooming MAGNOLIAS providing complete privacy. An expansive GOURMET KITCHEN has a 25 FOOT QUARTZITE ISLAND, with MIELE appliances, & an island of slatted custom white-oak mill work cabinetry designed and CUSTOM MADE for the space. Slatted wood design accents grace the stunning staircase to the upstairs loft and bedrooms. WHITE OAK wide plank floors span the upstairs space, where ALL UPSTAIRS BEDROOMS ARE EN-SUITE, with bathrooms featured in HOUSE BEAUTIFUL & various other publications. The large primary suite has a balcony and mountain views, with a ROOM SIZED DRESSING ROOM with 8 custom-built OAK WARDROBE CLOSETS with additional built-in drawers offering plentiful enclosed wardrobe & shoe cabinetry. The primary bathroom has a custom made dual vanity, Quartzite counters, TERRAZO FLOORS & a large walk-in shower & separate soaking tub. AUTOMATIC BLINDS ON REMOTES in most rooms allow light or privacy instantly. FULL SECURITY SYSTEM with cameras. TWO LAUNDRY ROOMS, one on each level. There are simply not enough words to describe this BREATHTAKING & emotional home. Furnishings are a fusion of restored Danish/European MCM imports & new Modern. If your clients are looking for an ULTRA-SEXY renovated lease that is NOT your cookie-cutter new construction, this is TRULY a ONE OF A KIND. Just a couple blocks to serene HIKING TRAILS & close to all the studios, with easy access to Beverly Hills and Hollywood, & top rated Carpenter School District. This VISUALLY CAPTIVATING home is UNRIVALED in today's rental market!
Property Details
- Interior
- Beamed Ceilings, Breakfast Bar, Cathedral Ceilings, Separate Formal Dining Room, High Ceilings, Open Floorplan, Recessed Lightin
- Cooling
- 1
- Heating
- Central, Fireplaces
- Cooling Features
- Central Air
- Bedrooms
- 5
- Bathrooms
- 5.0
- Full Baths
- 5
- View
- Mountains,Trees Woods
- Lot Features
- Yard
- Stories
- 2
- Lot Description
- Yard
- Pool Description
- In Ground, Salt Water
- Pool Features
- In Ground, Salt Water
- Exterior Features
- Fire Pit
- Exterior Materials
- Fire Pit
- Acres
- 0.235
- Square Feet
- 4032.0
- Lot Size (sqft)
- 10235.0
- Parking Features
- Door Multi, Garage
- Parking
- 1
- Parking Spaces
- 3.0
- Parking Type
- Garage
- Parking Garage Spaces
- 3.0
- Property Type
- Rental
- Property Subtype Additional
- Single Family Residence
- Year Built
- 1965
- Foundation
- Slab
- Sewer Information
- Other
- Appliances
- Convection Oven, Dishwasher, Gas Cooktop, Disposal, Gas Oven, Refrigerator, Dryer, Washer
- County
- Los Angeles
- Region
- Studio City
- Zoning
- LARE15
- Date Available
- August 10, 2026
- Original List Price
- $27,000
Location
Legal
The multiple listing data appearing on this website, or contained in reports produced therefrom, is owned and copyrighted by California Regional Multiple Listing Service, Inc. ("CRMLS") and is protected by all applicable copyright laws. Information provided is for viewer's personal, non-commercial use and may not be used for any purpose other than to identify prospective properties the viewer may be interested in purchasing. All listing data, including but not limited to square footage and lot size is believed to be accurate, but the listing Agent, listing Broker and CRMLS and its affiliates do not warrant or guarantee such accuracy. The viewer should independently verify the listed data prior to making any decisions based on such information by personal inspection and/or contacting a real estate professional.
Based on information from California Regional Multiple Listing Service, Inc. as of the most recent time synced and /or other sources. All data, including all measurements and calculations of area, is obtained from various sources and has not been, and will not be, verified by broker or MLS. All information should be independently reviewed and verified for accuracy. Properties may or may not be listed by the office/agent presenting the information
Provided By
Listed by Tina Smith (#CLW-C103801)
Listing Office: Sotheby's International Realty (#CLW-X7458901)