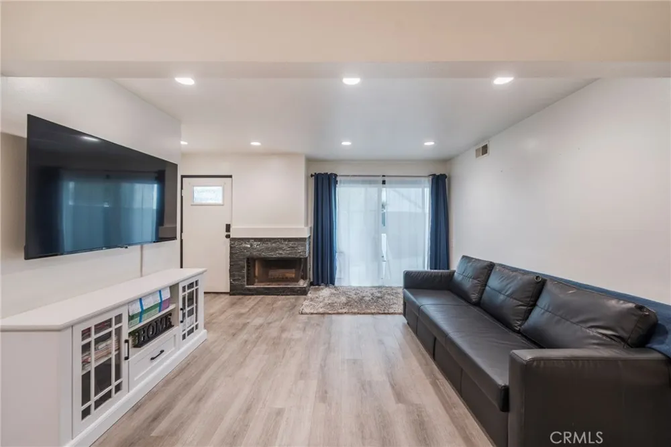
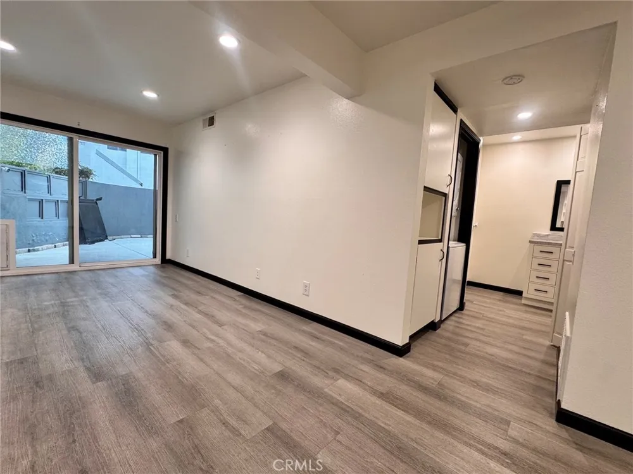
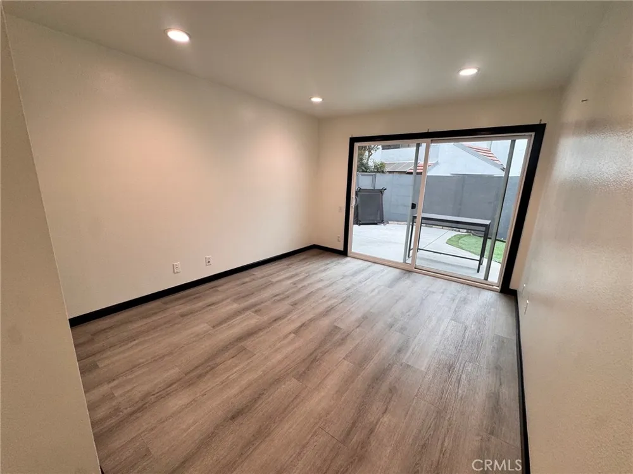
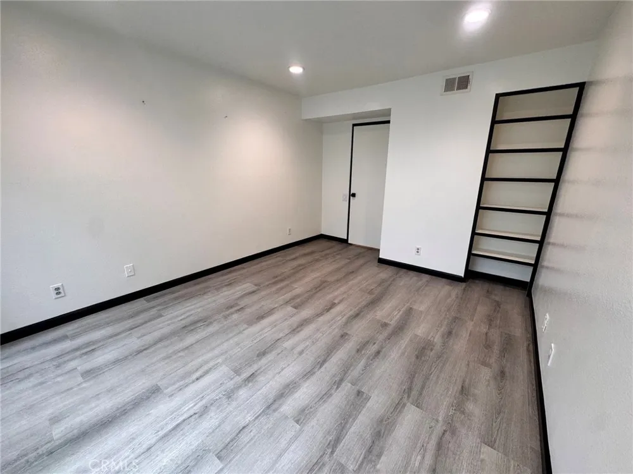
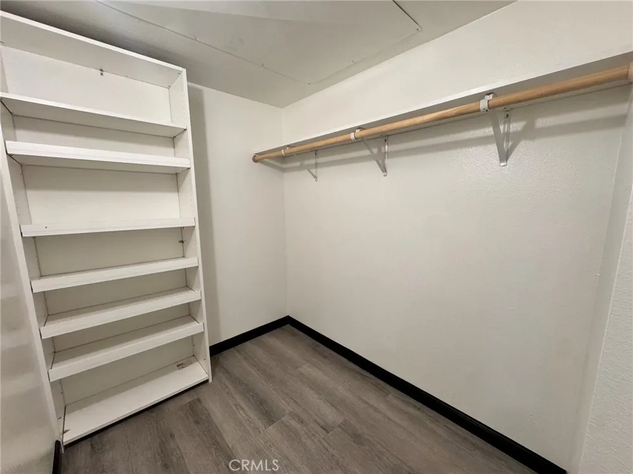
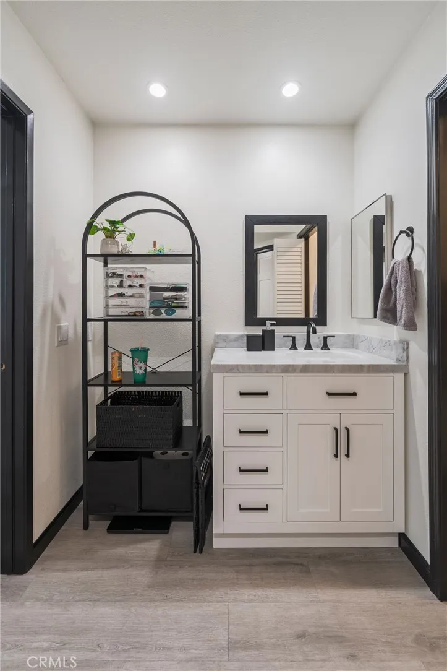
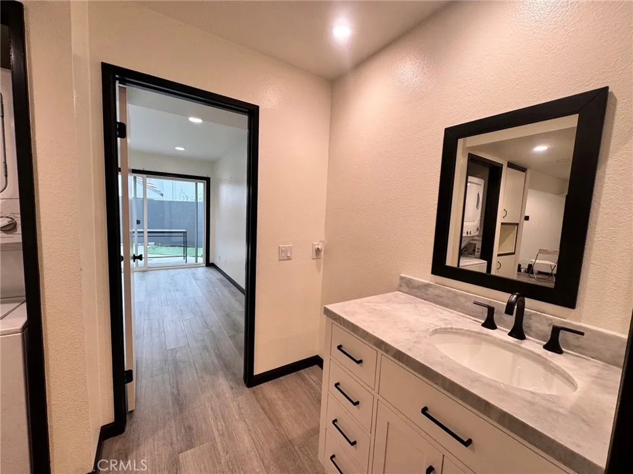
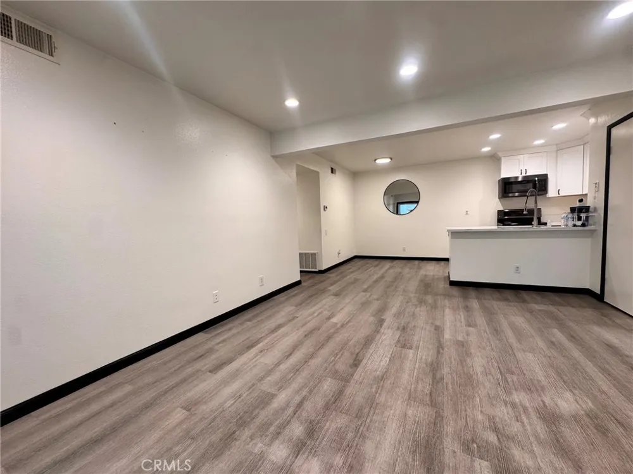
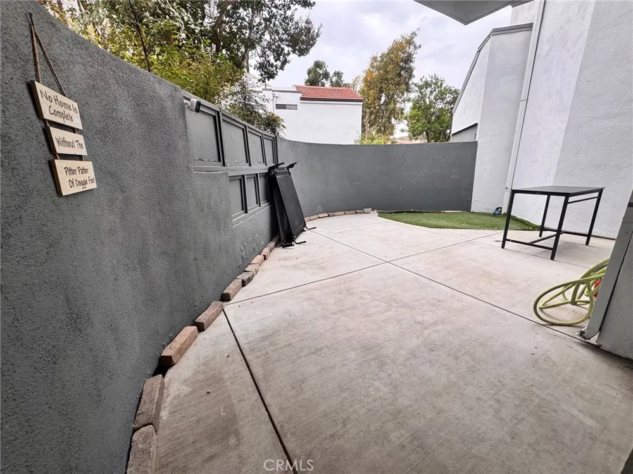
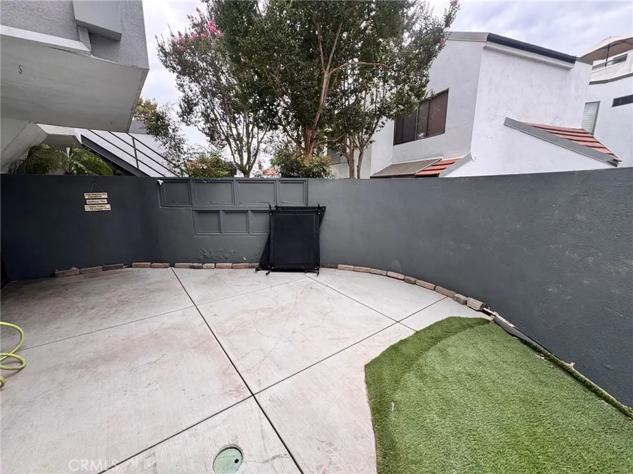
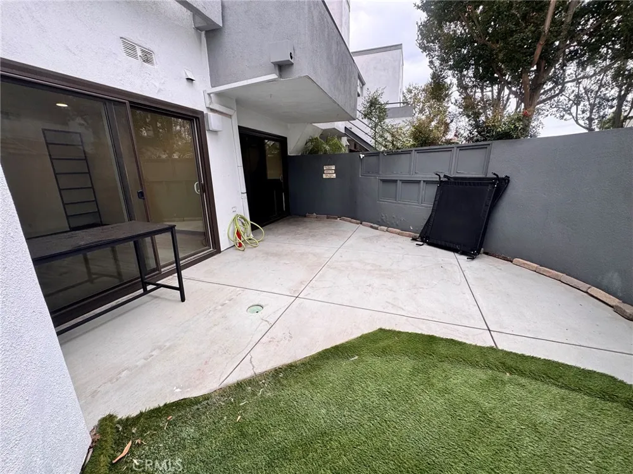
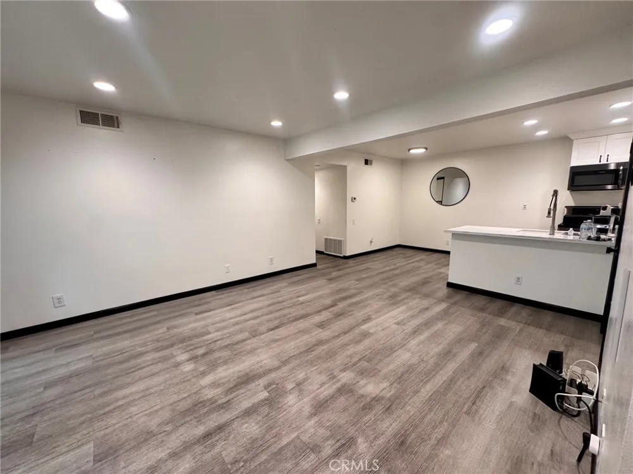
Price Reduction, Owner wants it leased. This Modern, beautifully renovated, and move-in ready — this stunning condo has been thoughtfully upgraded with top-of-the-line finishes throughout the last two years. Bright, open, fresh, and inviting, the spacious floor plan offers both style and functionality with abundant storage solutions and durable pet-friendly engineered wood flooring flowing seamlessly throughout, accented by custom black baseboards for a sleek contemporary touch. The large primary bedroom has a walk-in Closet and lots of storage, also the very convenient sliding glass door, allowing access to the patio.
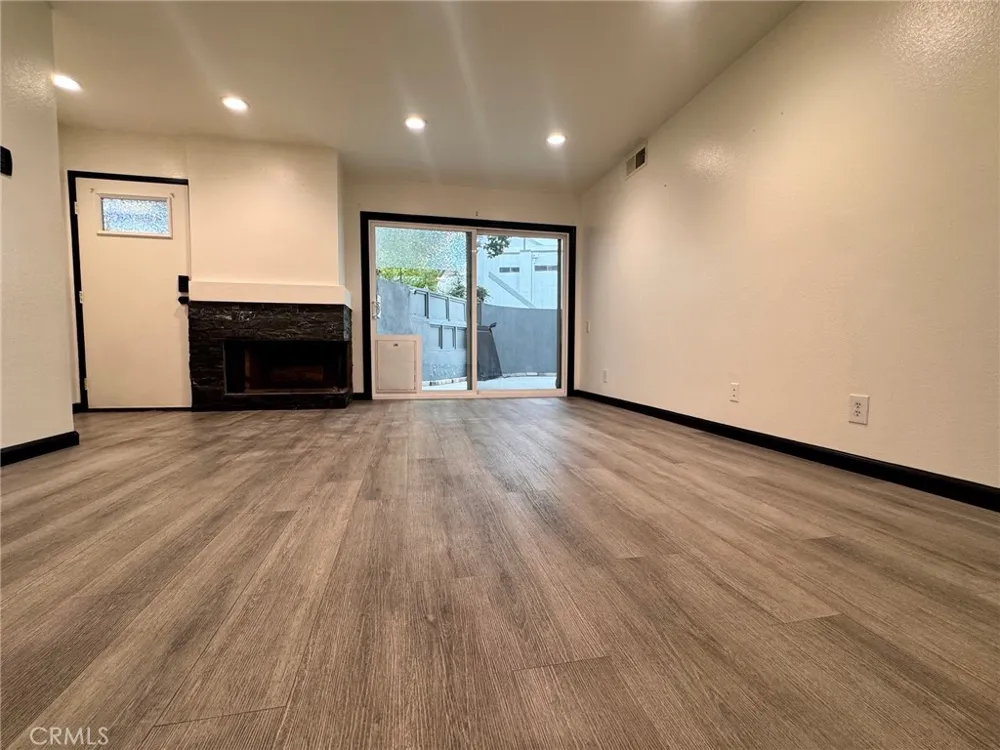
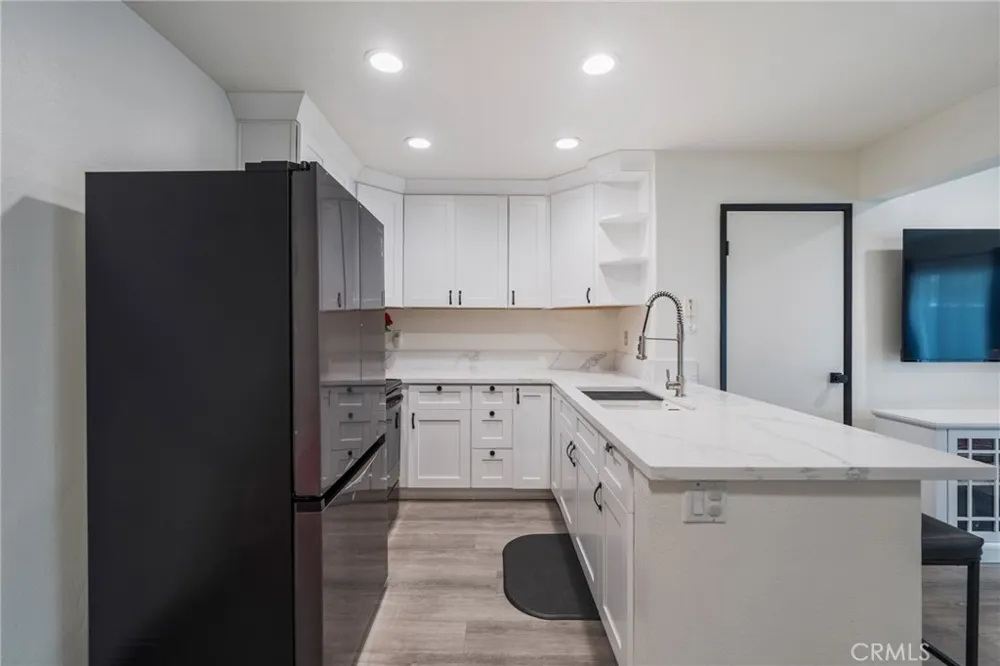
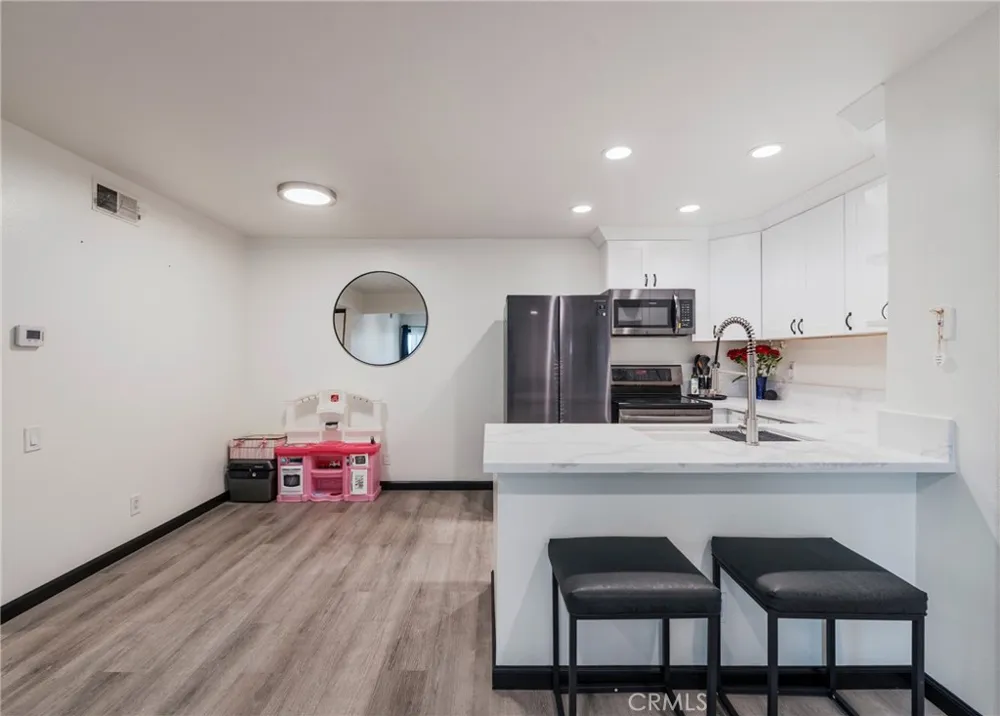
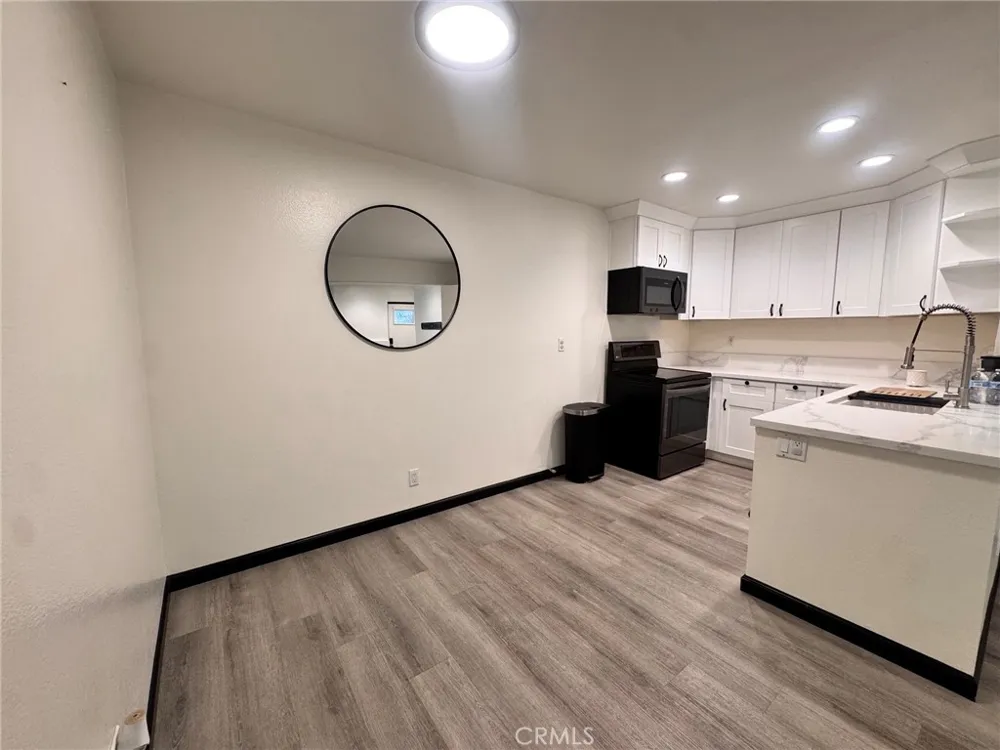
The recently remodeled kitchen is truly the centerpiece of the home, featuring custom soft-close cabinetry, elegant quartz countertops and backsplash, recessed lighting, a new designer faucet, and a complete suite of stainless steel appliances including a stove and microwave. The inviting living room showcases a redesigned fireplace wrapped in contrasting stone, creating a striking focal point perfect for relaxing or entertaining.
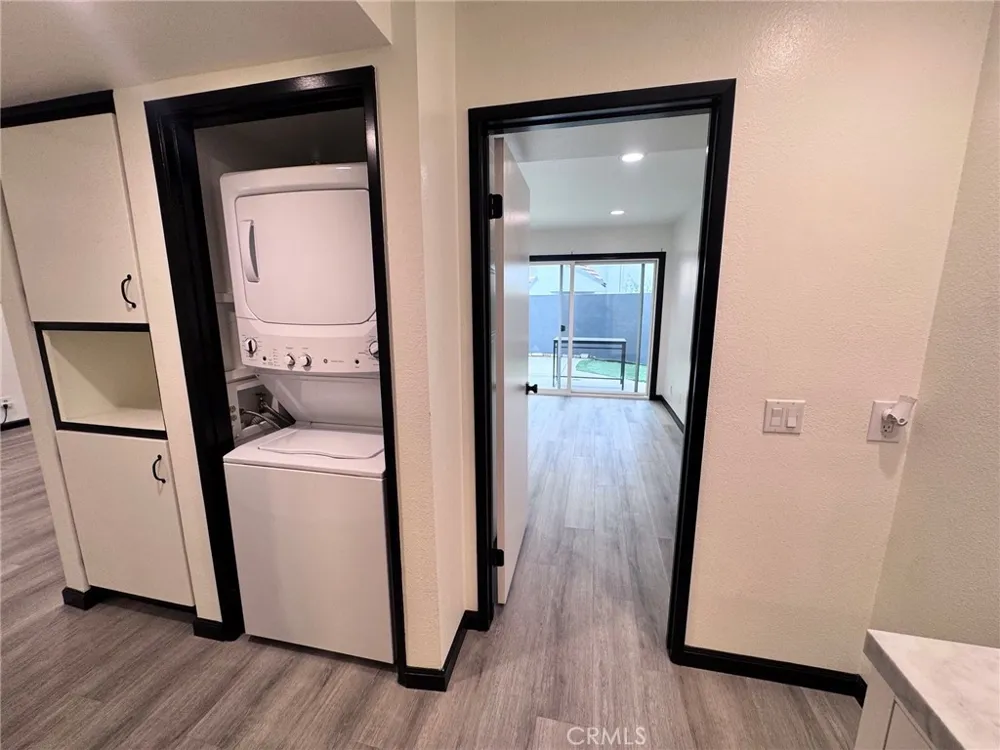
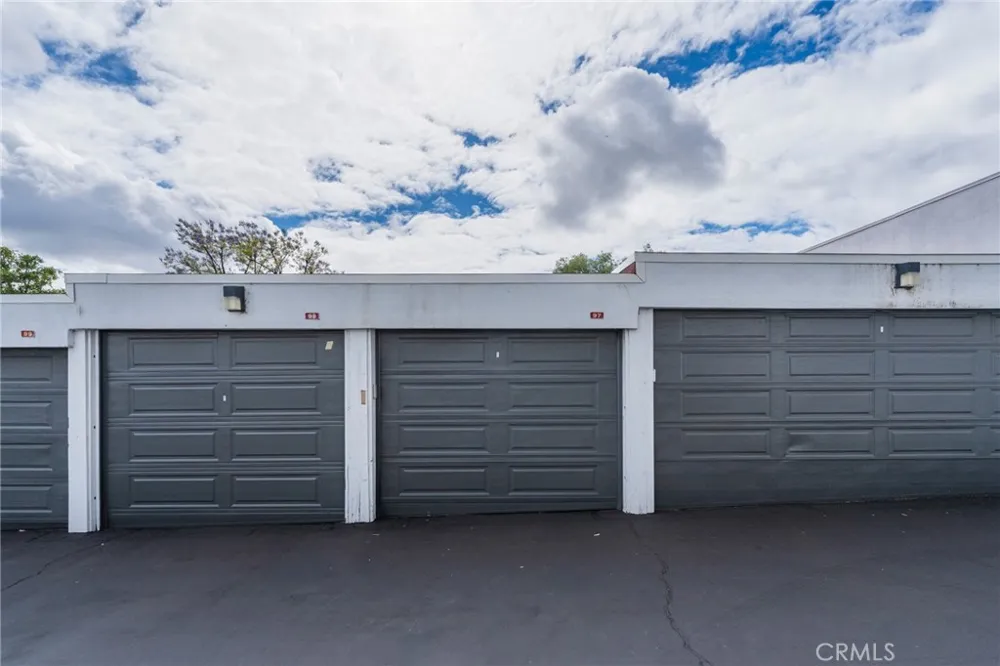
Additional highlights upgraded double paned windows and sliders, a full-size in-unit washer and dryer, a newer A/C system that is only 2.5 years old with approximately seven years remaining on the warranty, and a large private patio ideal for outdoor living and entertaining. A detached one-car garage adds even more convenience.
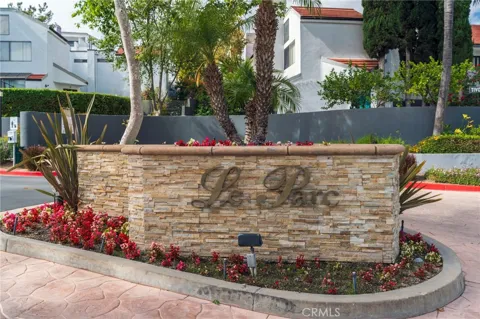
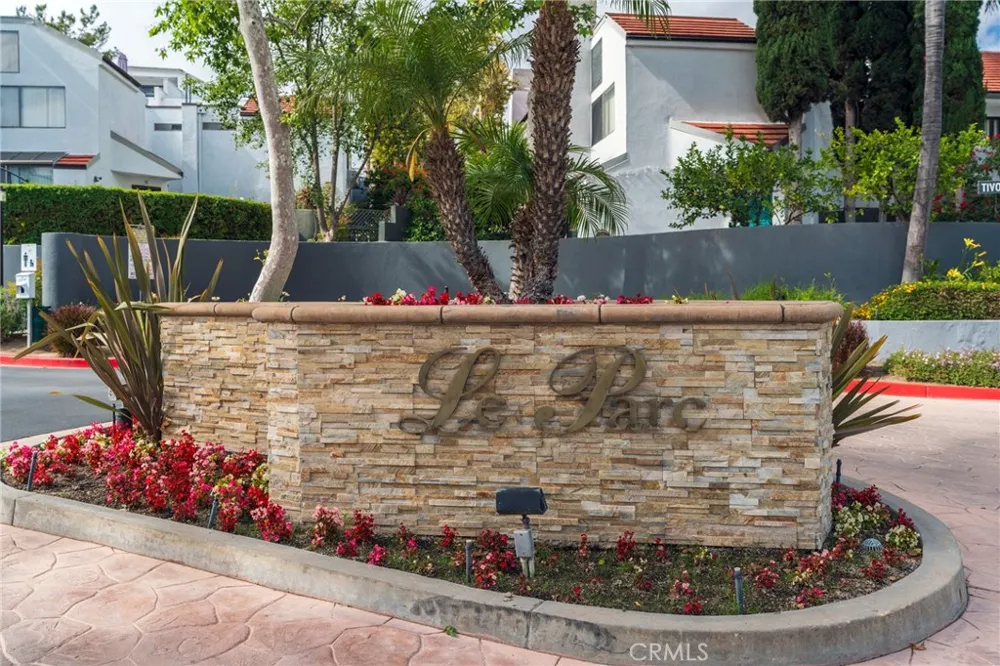
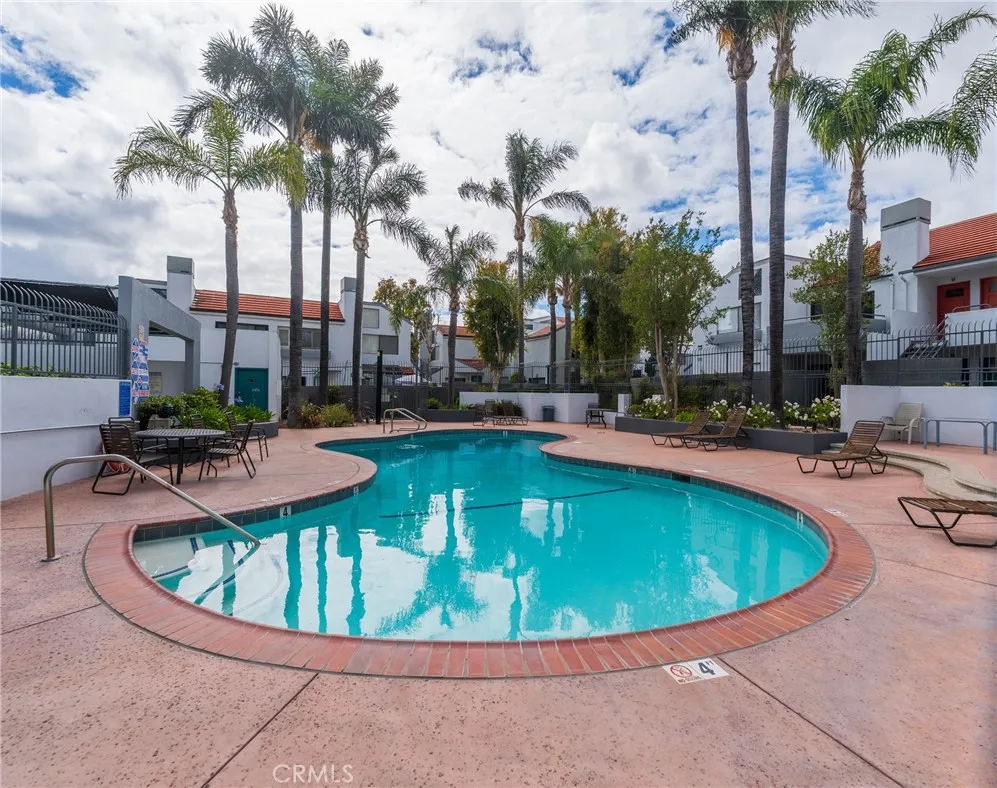
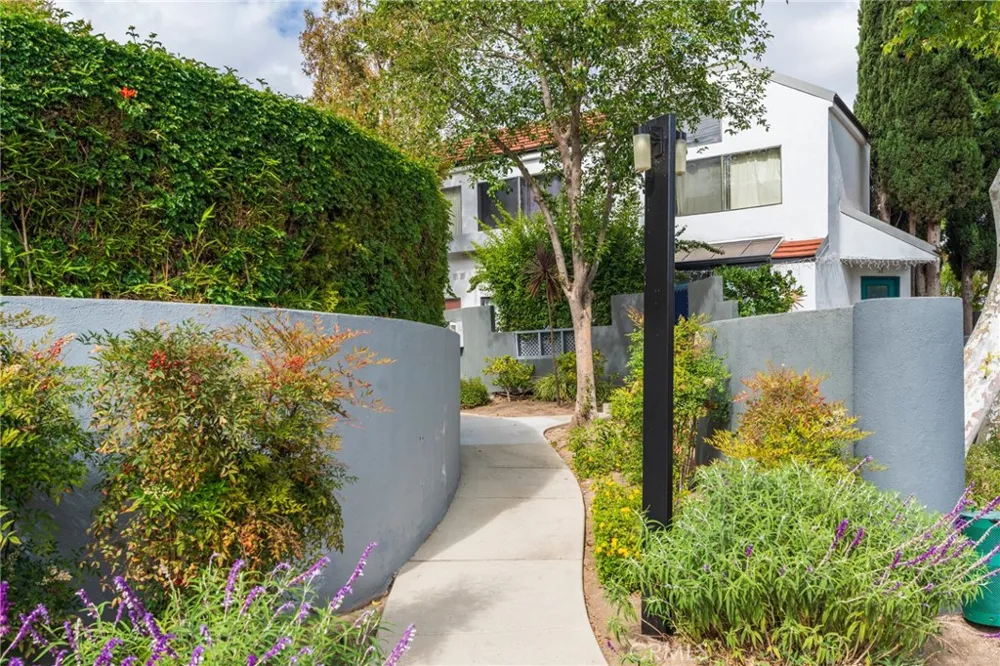
The well-maintained community offers two sparkling pools and ample guest parking. Ideally located just minutes from shopping, restaurants, Starbucks, community parks, and with easy access to the 118 Freeway, this home is truly a commuter’s dream. Don’t miss this exceptional opportunity! This property is also listed for Sale at $385,999. This is a great Price.
Property Details
- Interior
- Eat In Kitchen, Granite Counters, All Bedrooms Down, Bedroom On Main Level
- Cooling
- 1
- Heating
- Central
- Cooling Features
- Central Air
- Bedrooms
- 1
- Bathrooms
- 1.0
- Full Baths
- 1
- Lot Features
- Zero To One Unit Acre
- Stories
- 1
- Lot Description
- Zero To One Unit Acre
- Pool Description
- Association
- Pool Features
- Association
- Acres
- 0.017
- Square Feet
- 733.0
- Lot Size (sqft)
- 733.0
- Parking Features
- Assigned, Garage
- Parking
- 1
- Parking Spaces
- 1.0
- Parking Type
- Garage
- Parking Garage Spaces
- 1.0
- Property Type
- Rental
- Property Subtype Additional
- Condominium
- Year Built
- 1985
- Foundation
- Slab
- Roof
- Common Roof
- Sewer Information
- Public Sewer
- Utility Source
- Public
- Utility Features
- Natural Gas Available, Sewer Available, Water Available
- Appliances
- Electric Range, Free Standing Range, Disposal, Gas Range, Microwave, Refrigerator, Dryer, Washer
- Subdivision
- Le Parc ATT (299)
- Community Features
- Park, Street Lights, Sidewalks
- School District
- Simi Valley Unified
- High School
- Royal
- County
- Ventura
- Region
- Simi Valley
- Date Available
- July 15, 2026
- Original List Price
- $2,700
- Days on Market (Cumulative)
- 48
- HOA
- 1
Location
Legal
The multiple listing data appearing on this website, or contained in reports produced therefrom, is owned and copyrighted by California Regional Multiple Listing Service, Inc. ("CRMLS") and is protected by all applicable copyright laws. Information provided is for viewer's personal, non-commercial use and may not be used for any purpose other than to identify prospective properties the viewer may be interested in purchasing. All listing data, including but not limited to square footage and lot size is believed to be accurate, but the listing Agent, listing Broker and CRMLS and its affiliates do not warrant or guarantee such accuracy. The viewer should independently verify the listed data prior to making any decisions based on such information by personal inspection and/or contacting a real estate professional.
Based on information from California Regional Multiple Listing Service, Inc. as of the most recent time synced and /or other sources. All data, including all measurements and calculations of area, is obtained from various sources and has not been, and will not be, verified by broker or MLS. All information should be independently reviewed and verified for accuracy. Properties may or may not be listed by the office/agent presenting the information
Provided By
Listed by Cynthia Toth (#F207053440)
Listing Office: Better Homes and Gardens Real (#SR0261700)