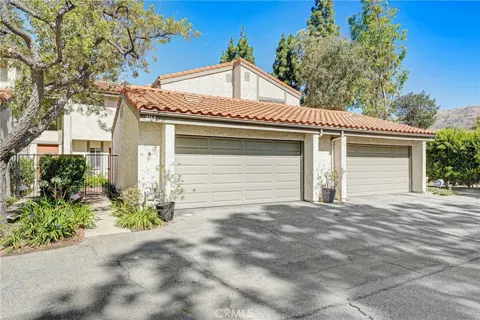
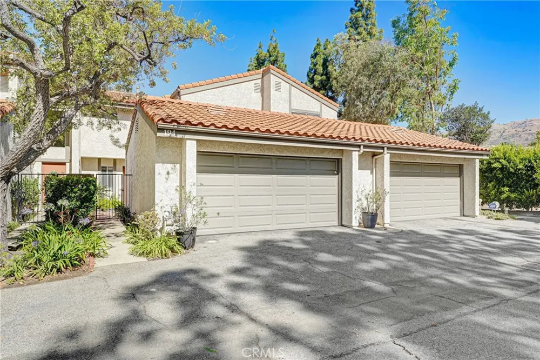
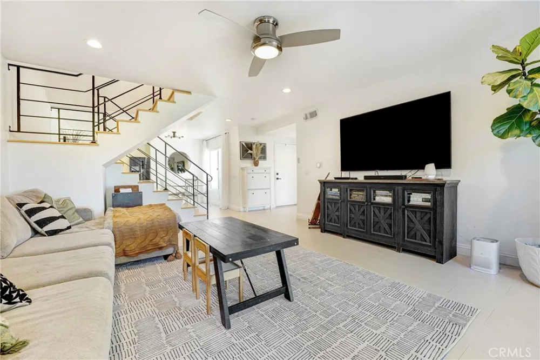
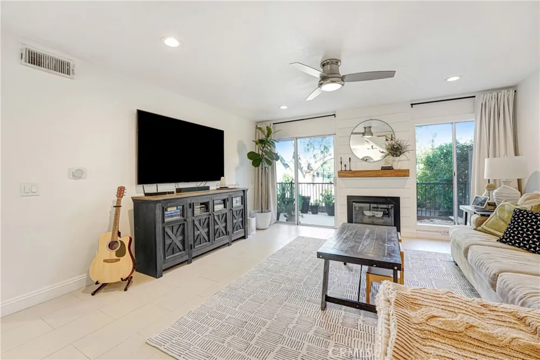
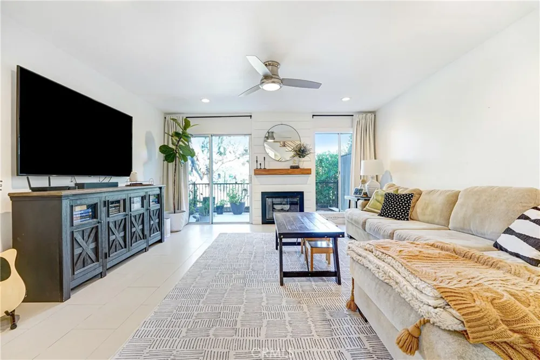
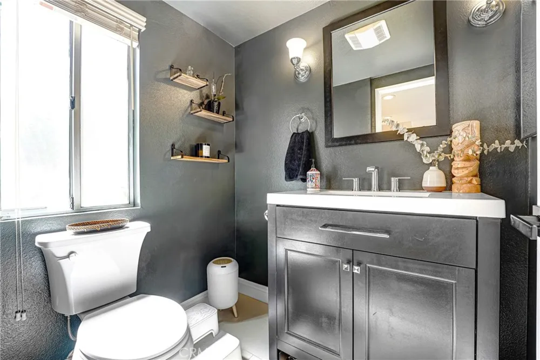
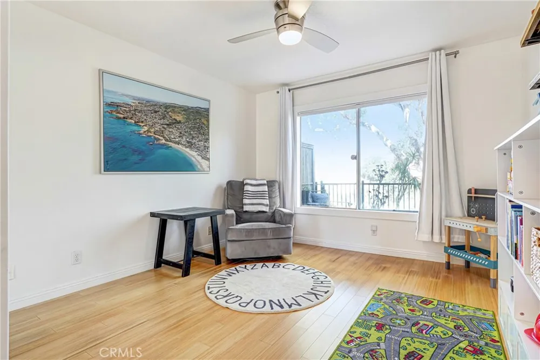
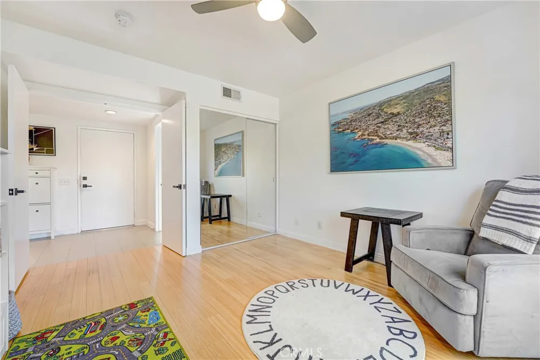
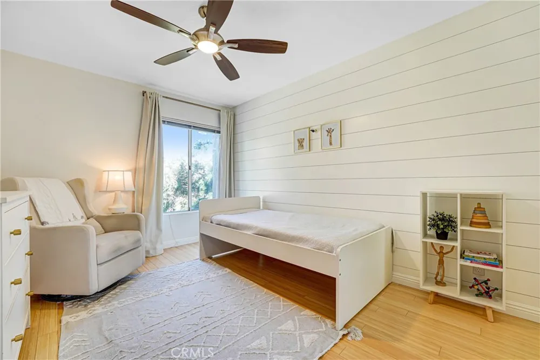
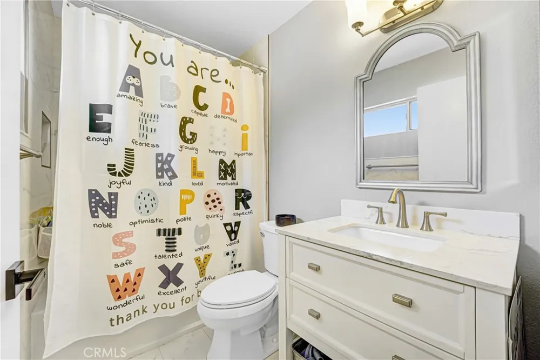
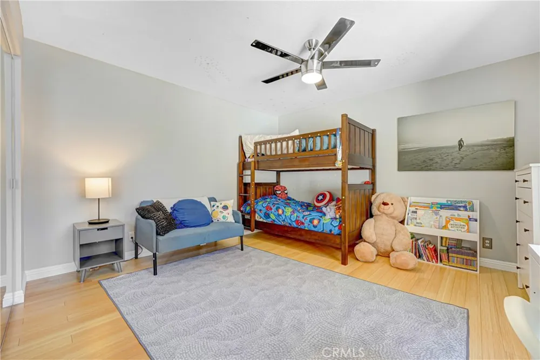
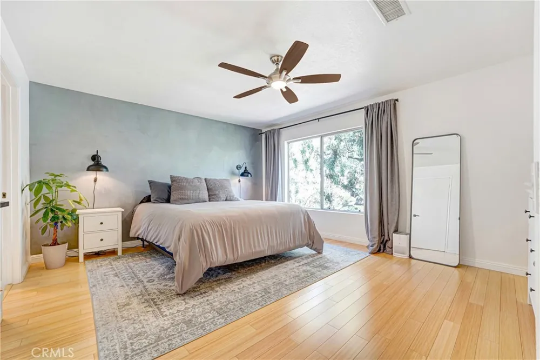
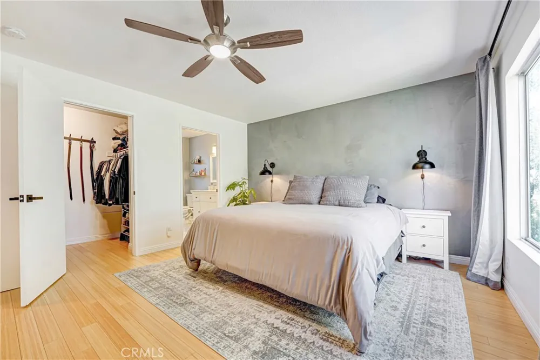
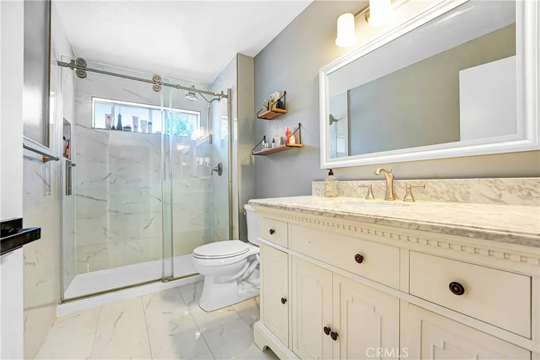
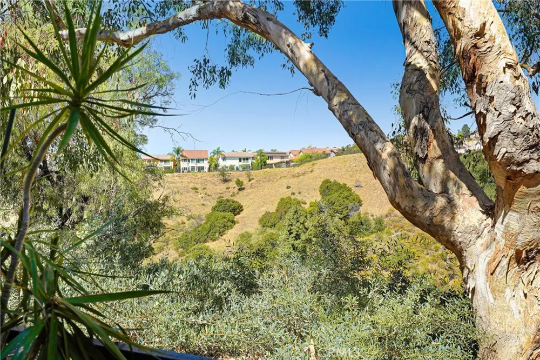
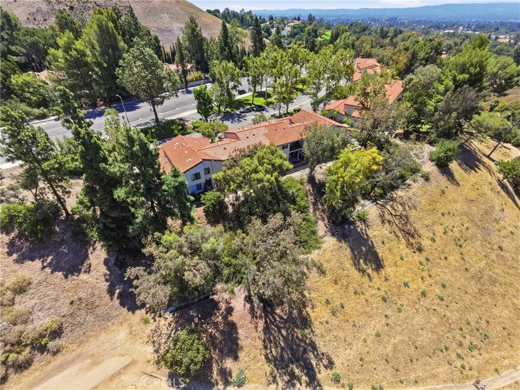
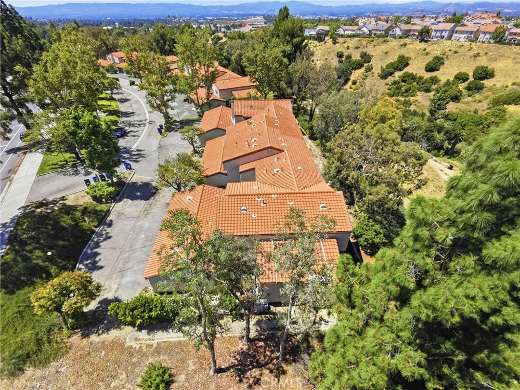
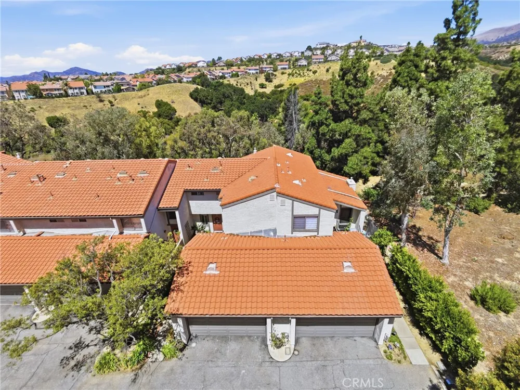
Privacy. Views. Nature. Lifestyle. Welcome to a beautifully situated home within the desirable Park Northridge community. Offering approximately 1,607 square feet of thoughtfully designed living space, this spacious 4-bedroom, 2.5-bathroom townhome enjoys a premium location within the community's upper enclave, where scenic hillside views, convenient access to the outdoors, and an exceptional Porter Ranch lifestyle come together.
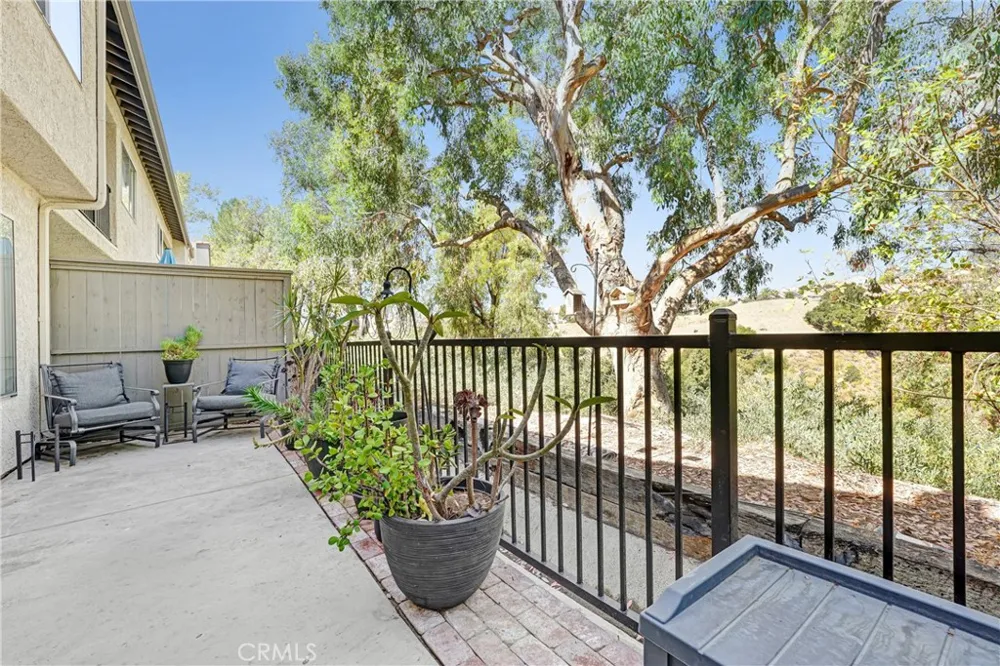
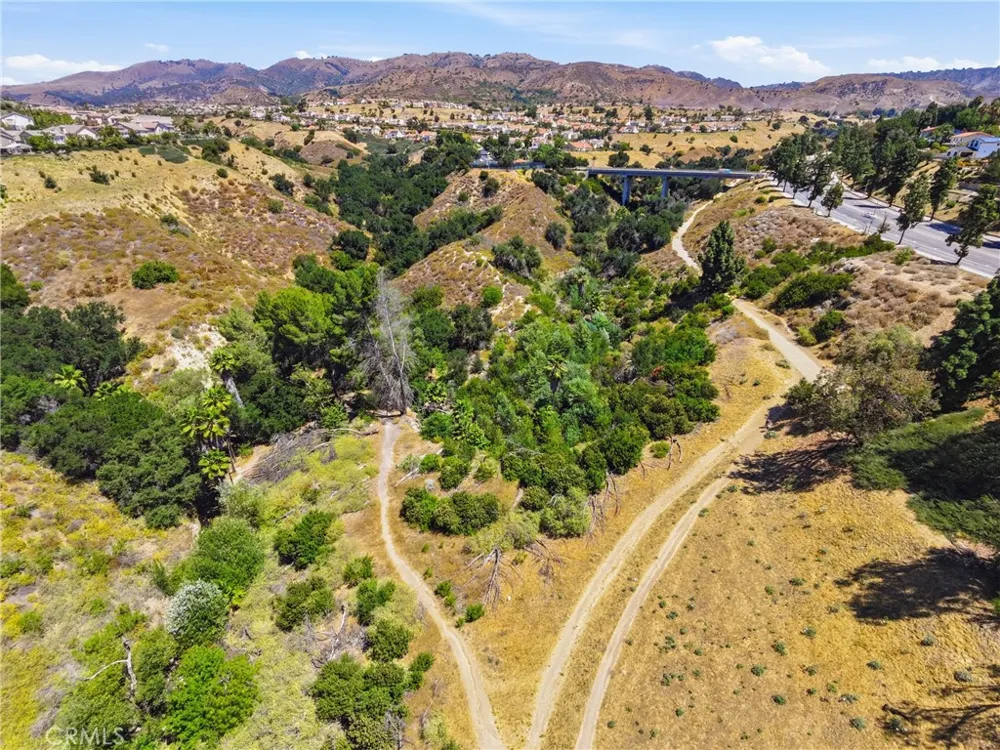
Enjoy beautiful backyard views, the expansive grassy park just outside your front door, and convenient access to Limekiln Canyon Trail for morning hikes, evening walks, or simply reconnecting with nature.
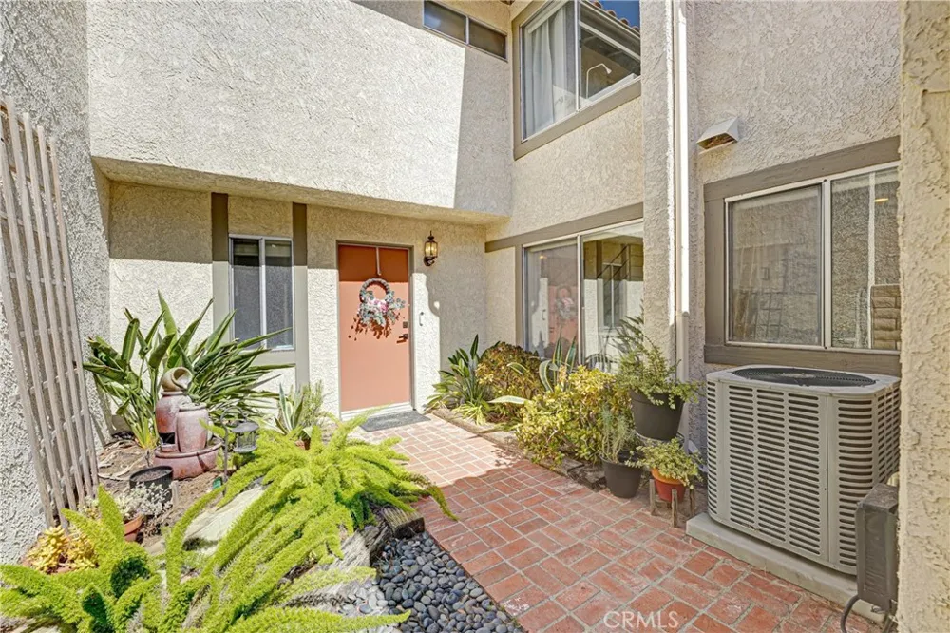
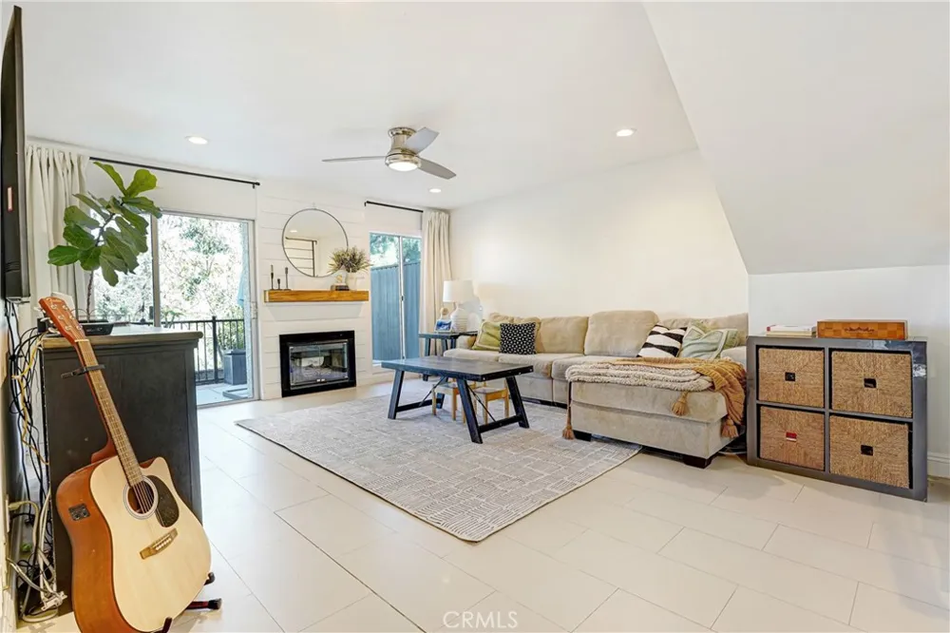
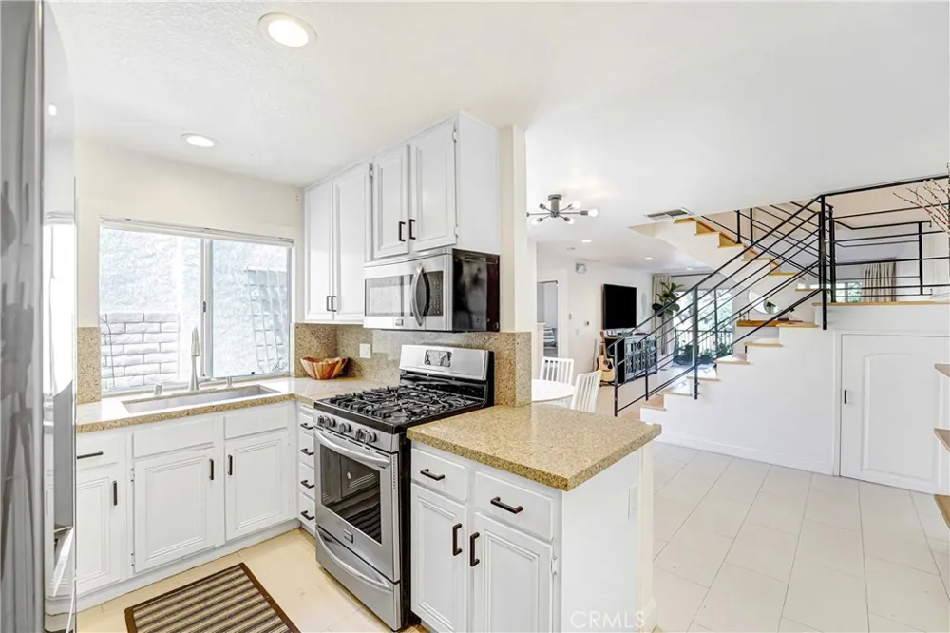
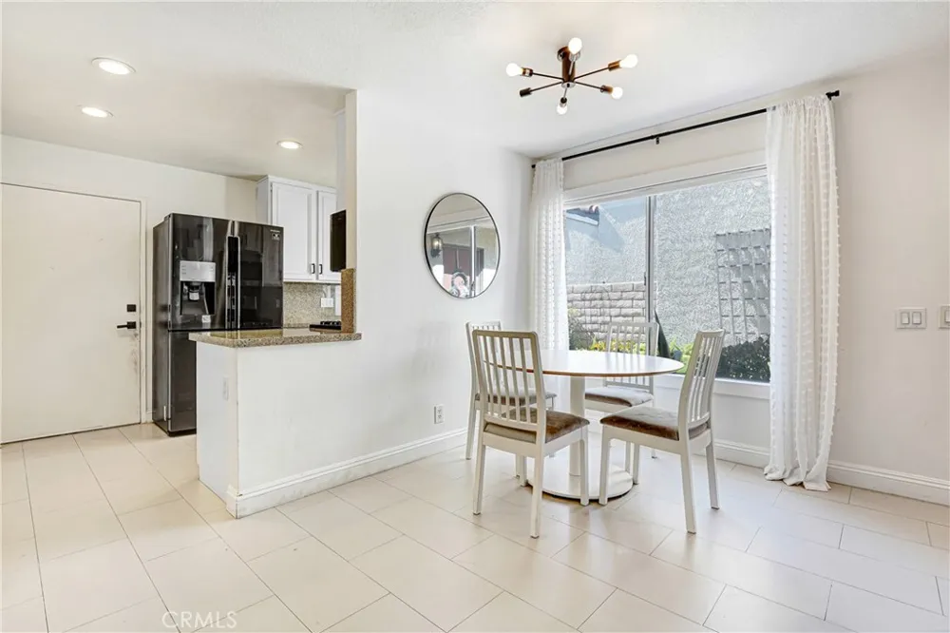
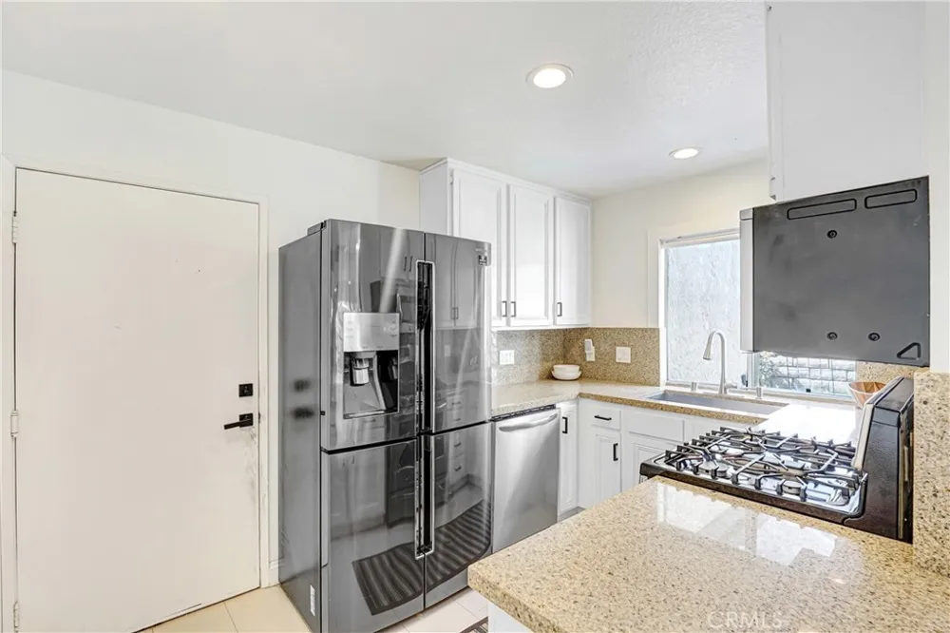
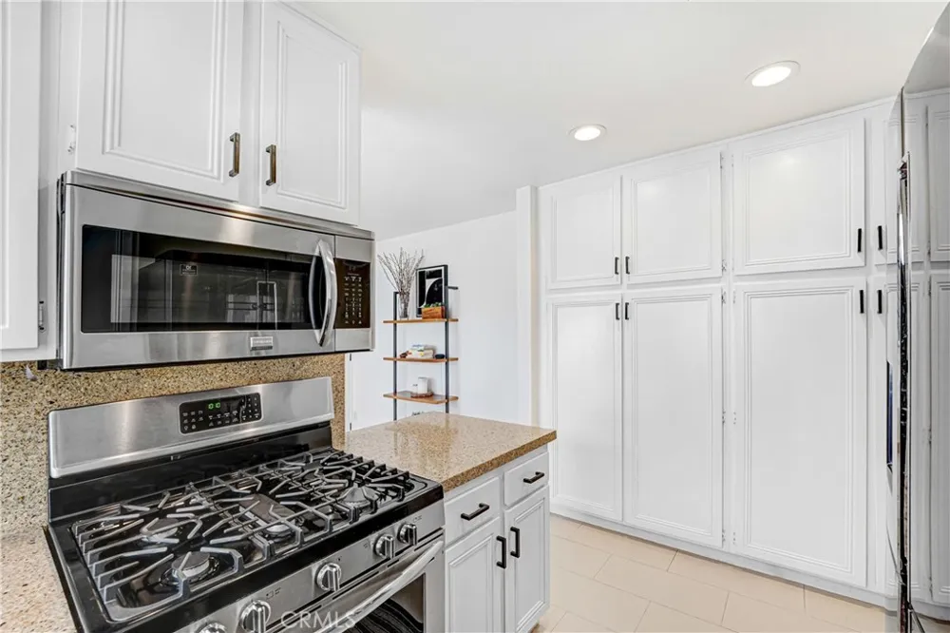
Inside, a light-filled floor plan welcomes you with soaring ceilings, expansive living and dining spaces, and a cozy fireplace that serves as the heart of the home. A gated front courtyard provides a warm and inviting entry, while the backyard patio creates the perfect setting for morning coffee, weekend gatherings, or simply unwinding while taking in the tranquil hillside setting. The bright kitchen features granite countertops, freshly painted cabinetry with updated hardware, stainless steel appliances, recessed lighting, generous storage, and large-format tile flooring. The flexible layout offers room to grow, work from home, or comfortably host family and friends.
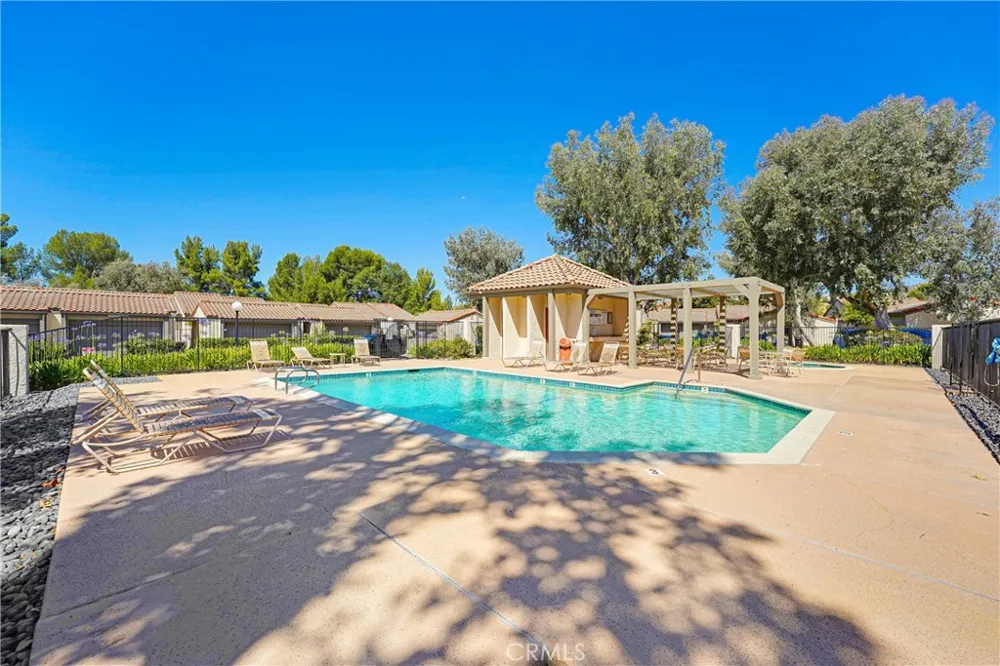
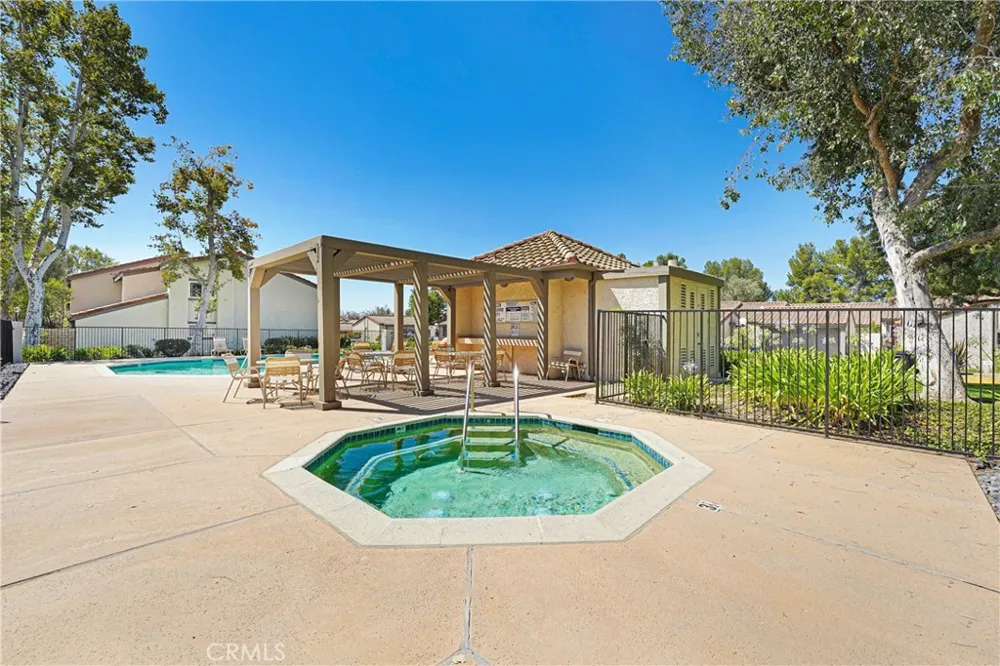
Residents enjoy a sparkling pool, relaxing spa, beautifully maintained grounds, and abundant guest parking. Located directly across from Porter Valley Country Club and just minutes from The Vineyards at Porter Ranch, you'll enjoy premier shopping, dining, entertainment, parks, and convenient access to the 118 Freeway.
Conveniently located near highly regarded public and charter school options, including Castlebay Lane Charter Elementary, Robert Frost Middle School, and Granada Hills Charter High School. Buyer to independently verify school attendance and enrollment eligibility.
Rarely do homes become available offering this combination of privacy, scenic surroundings, trail access, and a prime Porter Ranch location. Don't miss this exceptional opportunity.
Property Details
- Interior
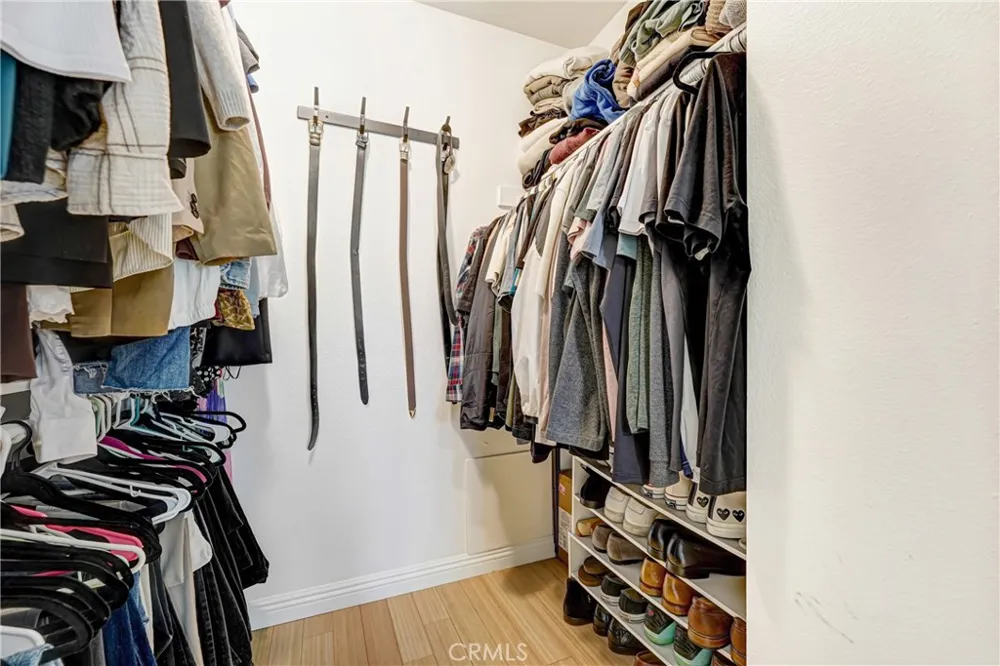
- Separate Formal Dining Room, Bedroom On Main Level, Primary Suite, Walk In Closets
- Cooling
- 1
- Heating
- Central
- Cooling Features
- Central Air
- Bedrooms
- 4
- Bathrooms
- 2.5
- Full Baths
- 2
- Half Baths
- 1
- View
- Park Greenbelt,Hills,Trees Woods
- Stories
- 2
- Pool Description
- In Ground, Association
- Pool Features
- In Ground, Association
- Acres
- 4.191
- Square Feet
- 1607.0
- Lot Size (sqft)
- 182548.0
- Parking Features
- Direct Access, Garage
- Parking
- 1
- Parking Spaces
- 2.0
- Parking Type
- Garage
- Parking Garage Spaces
- 2.0
- Property Type
- Purchase
- Property Subtype Additional
- Townhouse
- Year Built
- 1976
- Roof
- Concrete, Spanish Tile
- Sewer Information
- Public Sewer
- Utility Source
- Public
- Utility Features
- Cable Available, Electricity Available, Natural Gas Available, Sewer Connected, Water Available
- Appliances
- Dishwasher, Gas Range, Microwave
- Community Features
- Biking, Curbs, Foothills, Golf, Gutters, Hiking, Park, Street Lights, Suburban, Sidewalks
- School District
- Los Angeles Unified
- Elementary School
- Castle Bay
- Middle School
- Frost
- High School
- Granada Hills Charter
- County
- Los Angeles
- Region
- Porter Ranch
- Original List Price
- $699,000
- Days on Market (Cumulative)
- 28
- HOA
- 1
- HOA Fees
- 765.0
Location
Legal
The multiple listing data appearing on this website, or contained in reports produced therefrom, is owned and copyrighted by California Regional Multiple Listing Service, Inc. ("CRMLS") and is protected by all applicable copyright laws. Information provided is for viewer's personal, non-commercial use and may not be used for any purpose other than to identify prospective properties the viewer may be interested in purchasing. All listing data, including but not limited to square footage and lot size is believed to be accurate, but the listing Agent, listing Broker and CRMLS and its affiliates do not warrant or guarantee such accuracy. The viewer should independently verify the listed data prior to making any decisions based on such information by personal inspection and/or contacting a real estate professional.
Based on information from California Regional Multiple Listing Service, Inc. as of the most recent time synced and /or other sources. All data, including all measurements and calculations of area, is obtained from various sources and has not been, and will not be, verified by broker or MLS. All information should be independently reviewed and verified for accuracy. Properties may or may not be listed by the office/agent presenting the information
Last Updated: Sep 12, 2026 2:08 PM. Source: CRMLS
Provided By
Listed by Emigdio Plascencia (#SR207068439), 818-626-2488
Listing Office: Keller Williams Luxury (#SR0263602)