** PERFECT OPPORTUNITY FOR INVESTORS - TENANT OCCUPIED LEASED UNTIL 03/27 **
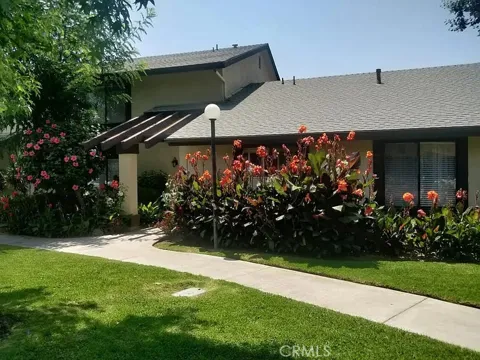
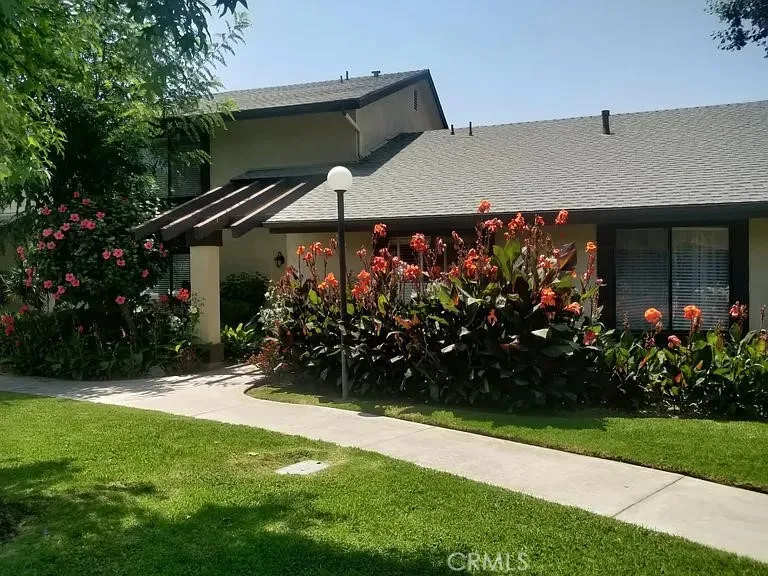
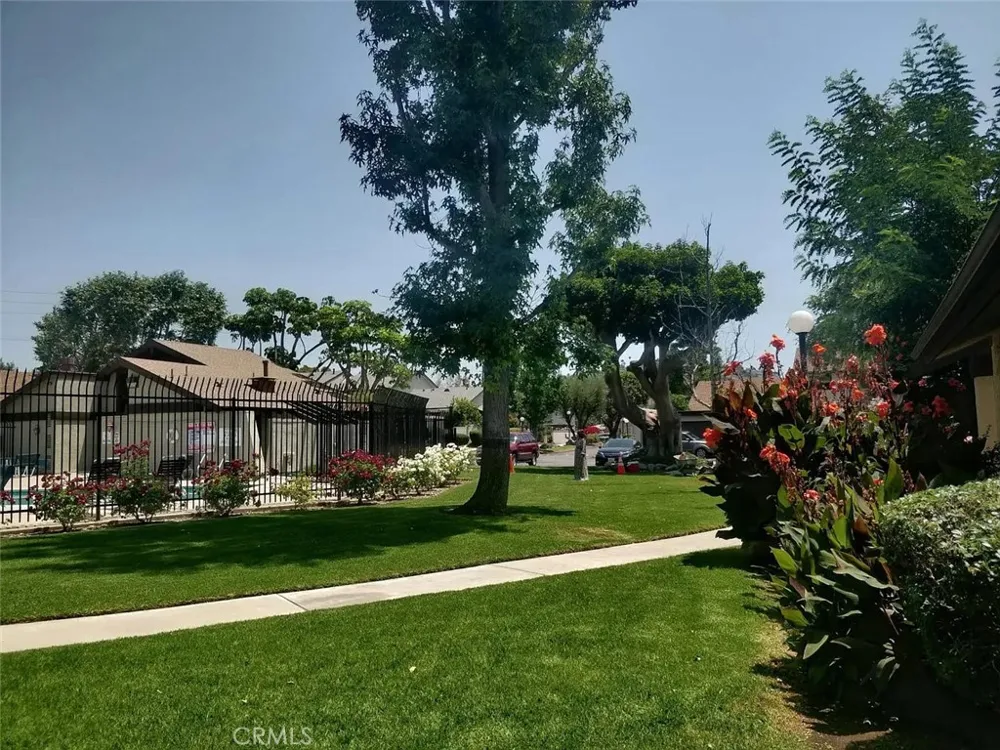
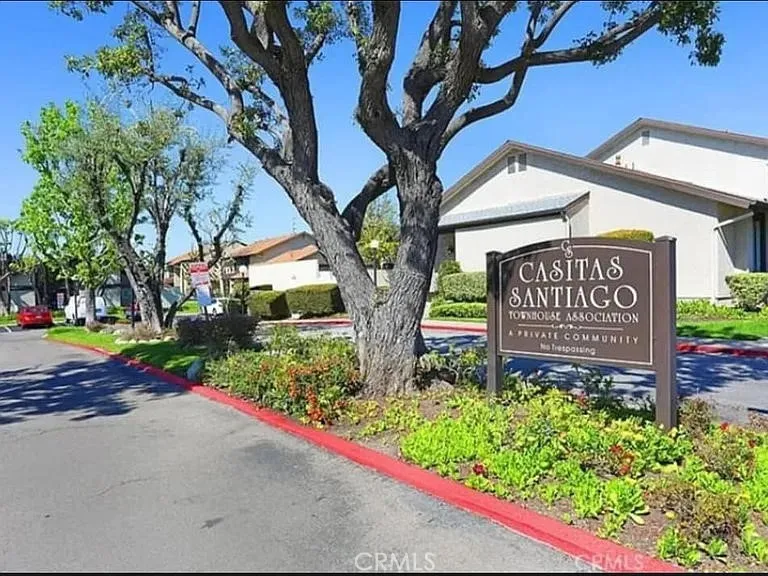
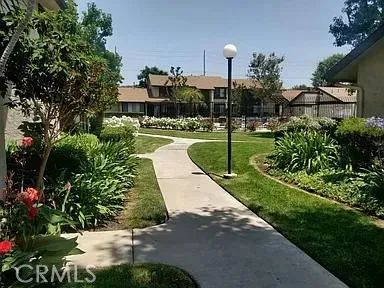
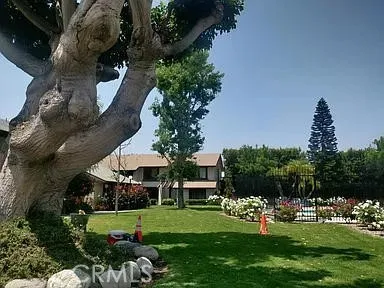
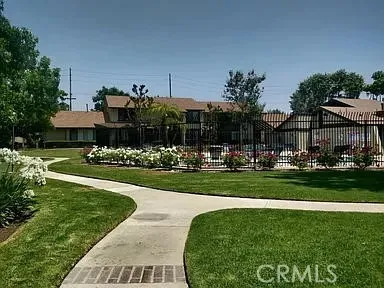
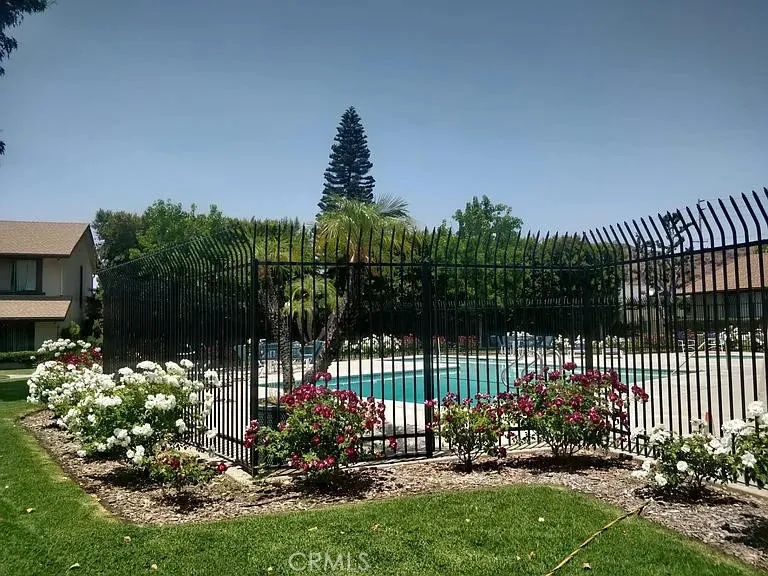
Nestled in a serene neighborhood in the coveted city of Orange, this stunning single-level residence offers the perfect blend of style, comfort, and convenience. Enjoy scenic hill views that add to the peaceful charm of the community. This recently upgraded condo features an exclusive, premium location directly in front of the manicured grounds and a resort-quality swimming pool.
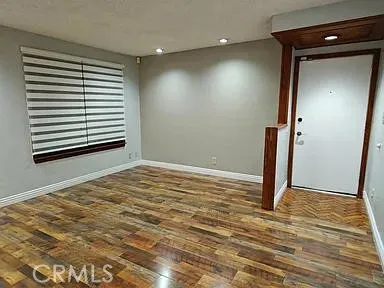
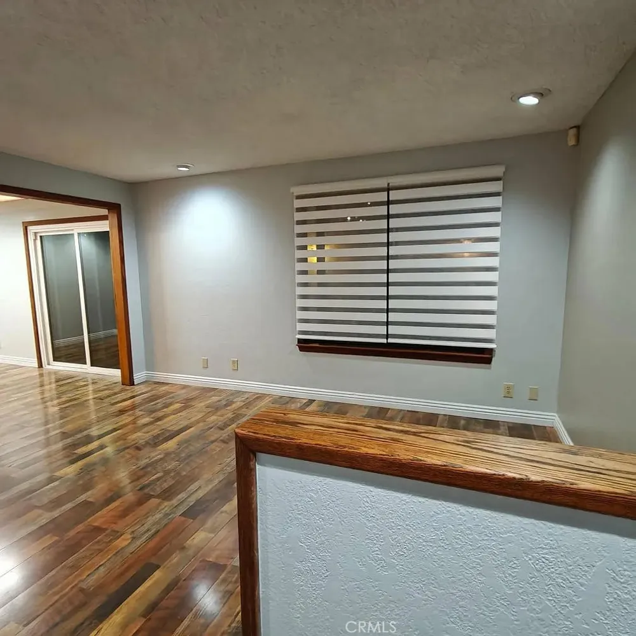
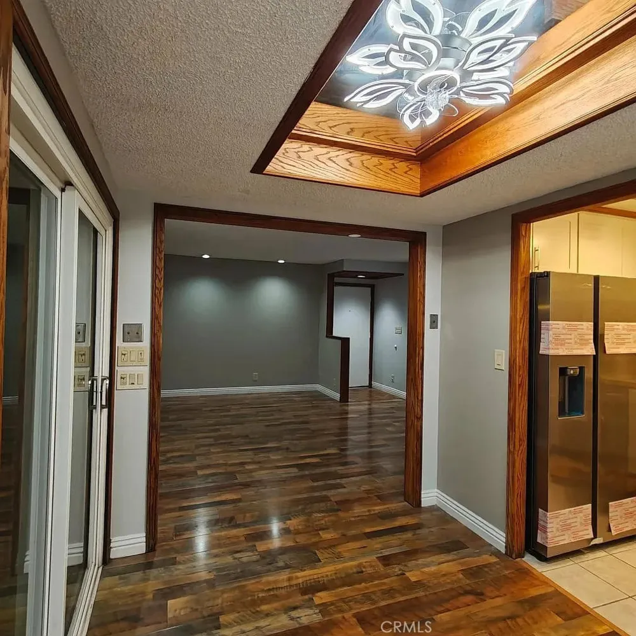
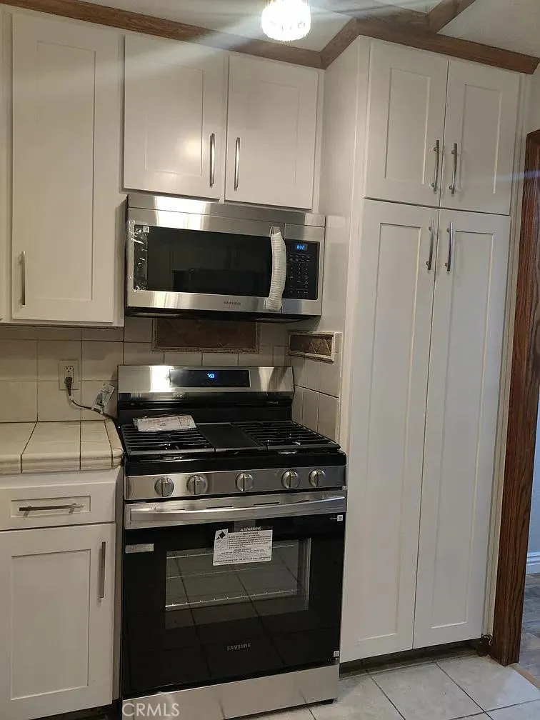
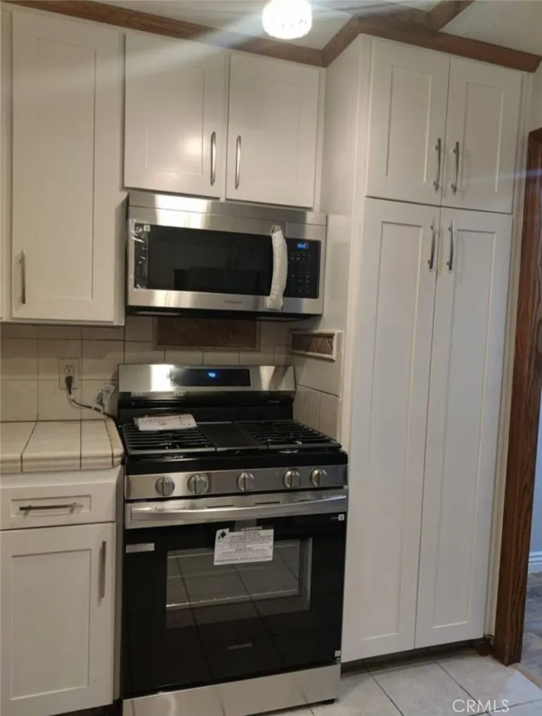
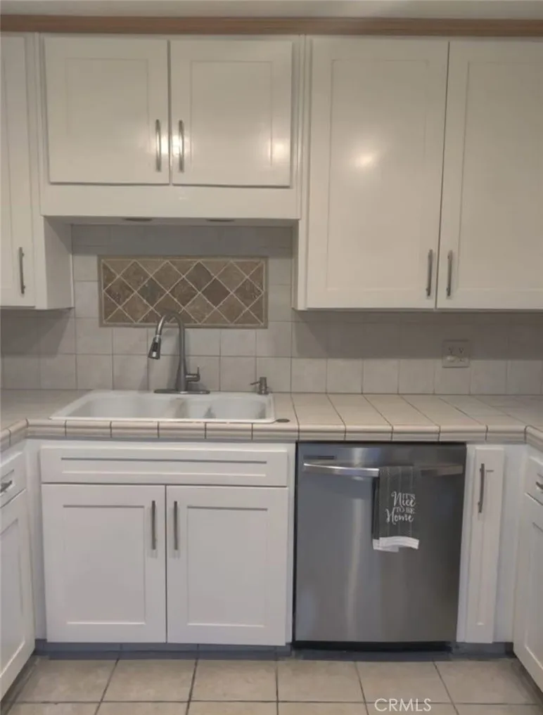
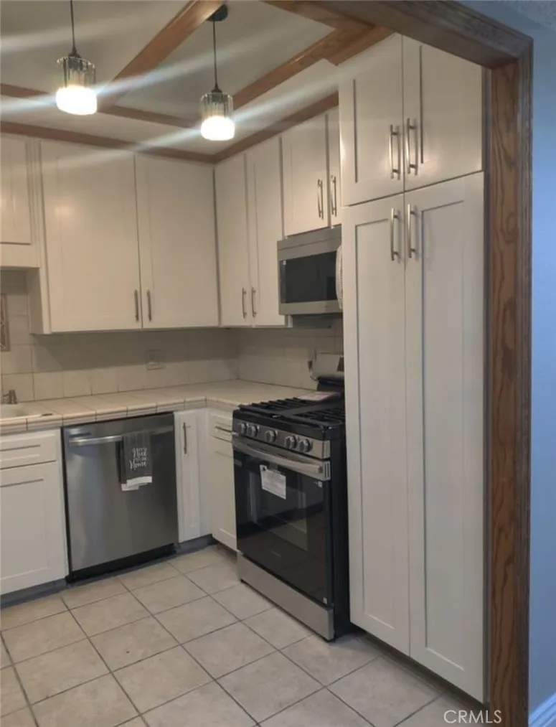
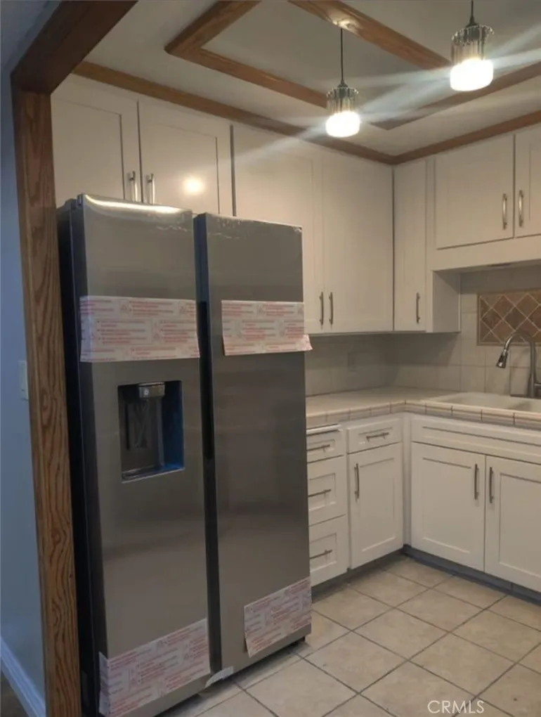
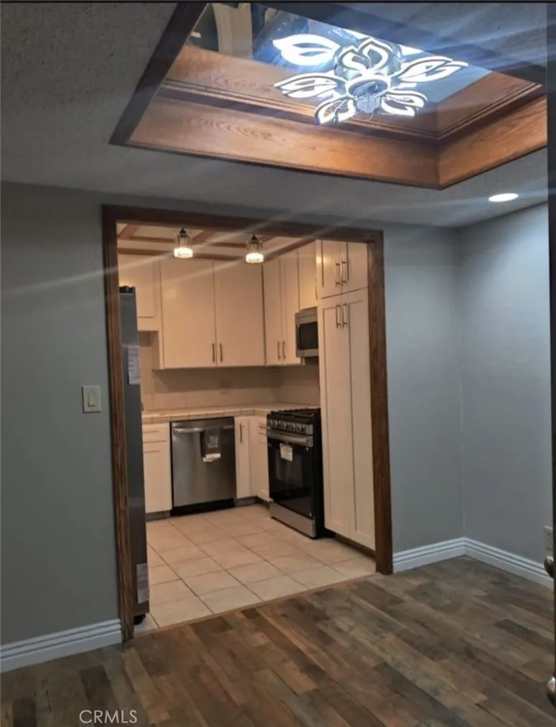
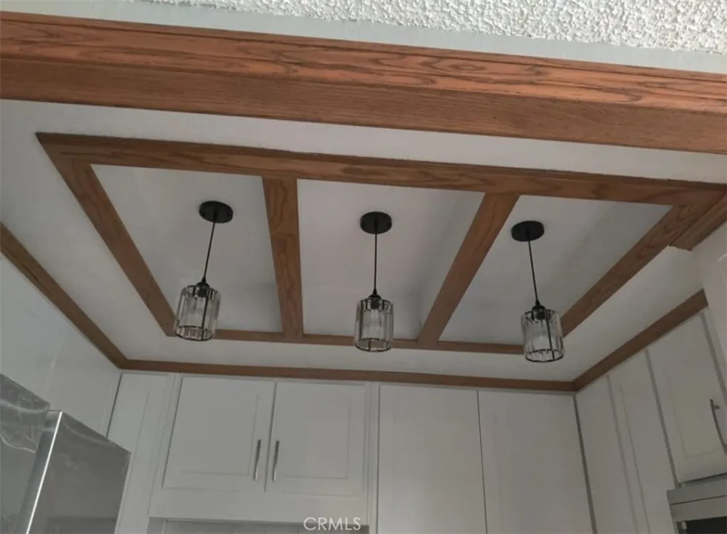
Step inside to a beautifully upgraded kitchen equipped with brand-new Samsung appliances and new soft-close Shaker cabinets. The bright living and dining areas offer tranquil views of your private backyard and fountain, illuminated by modern recessed lighting with dimmers.
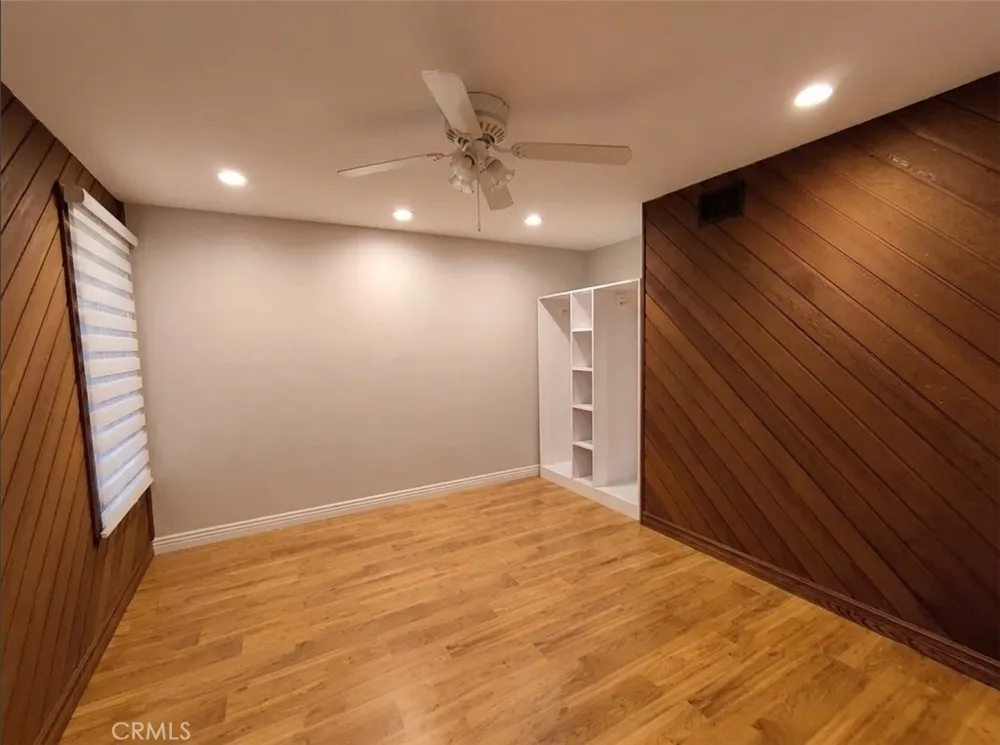
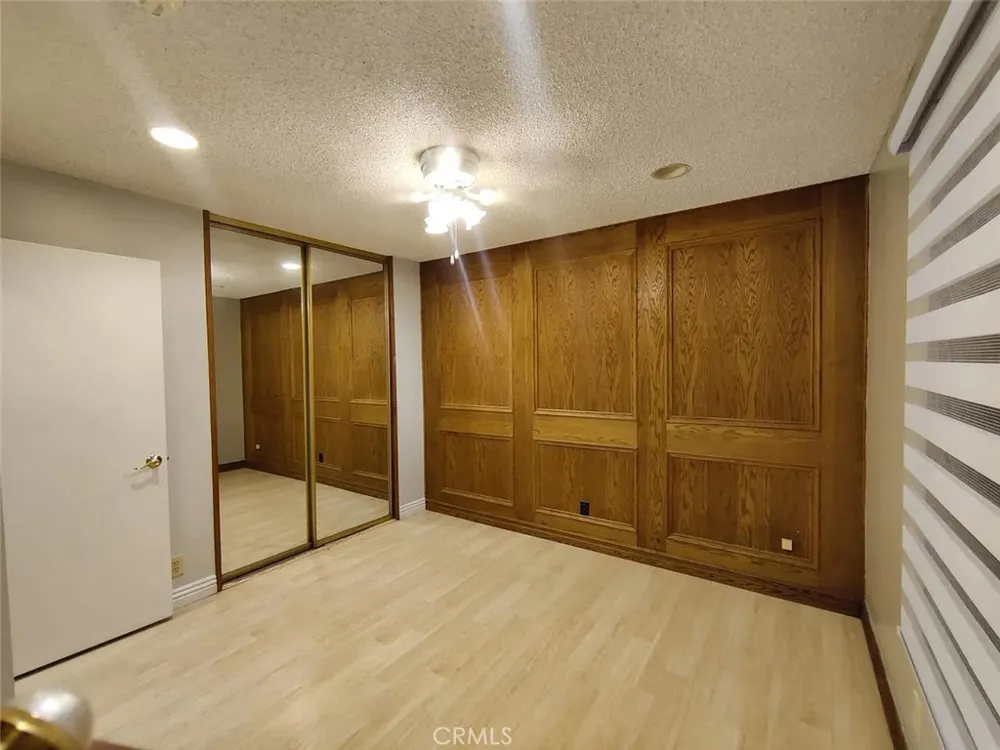
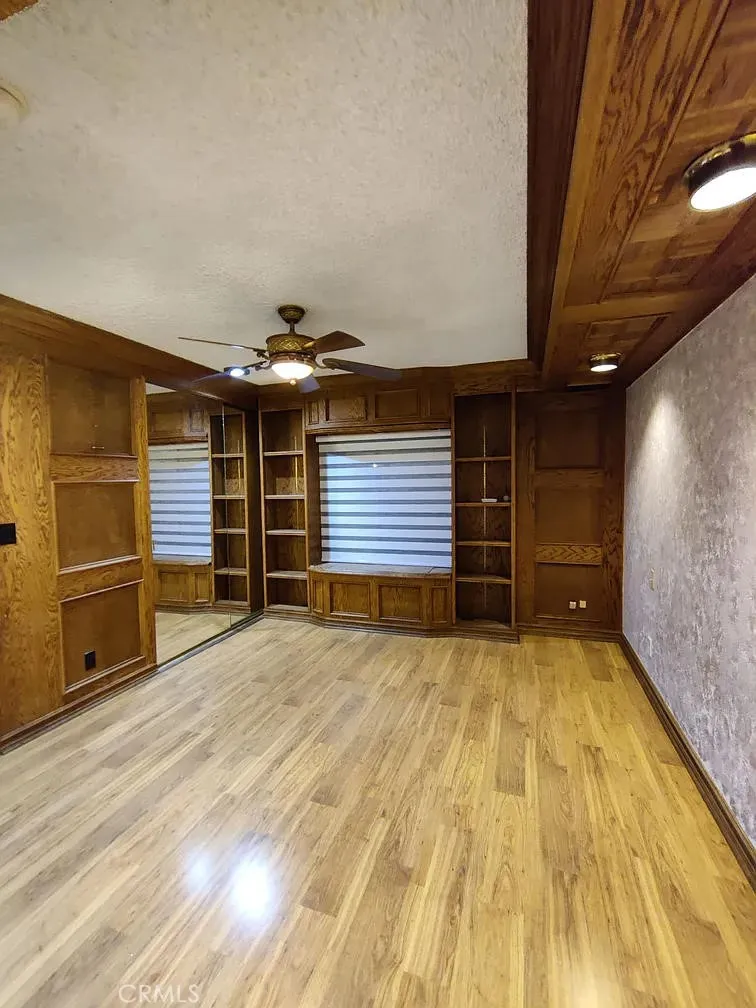
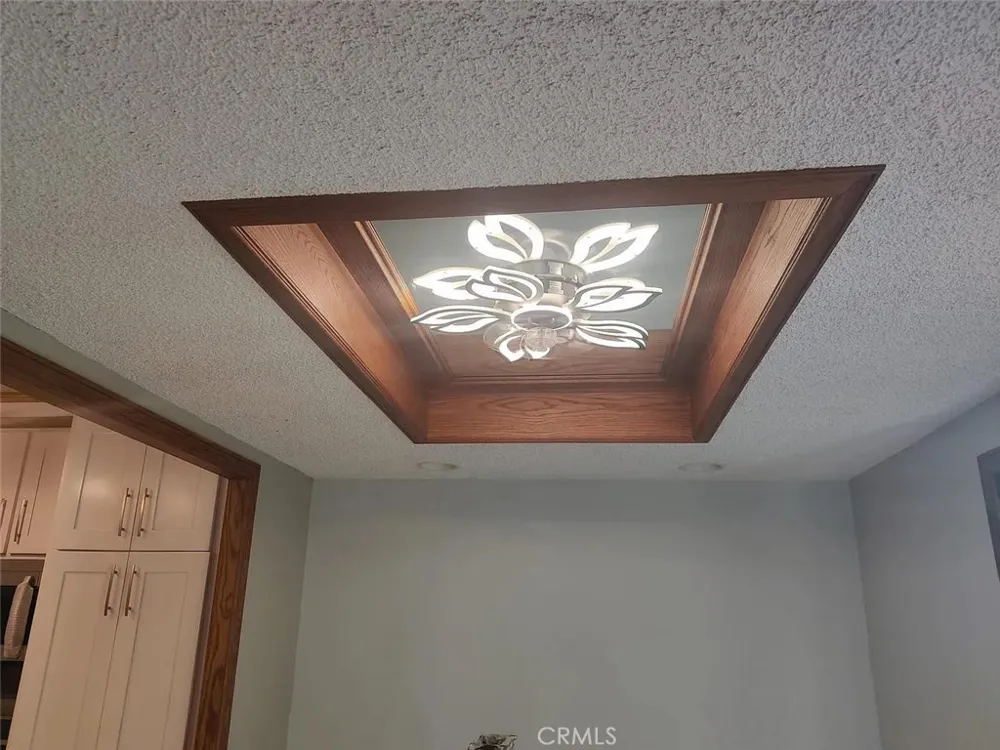
The home boasts three equally spacious bedrooms, each featuring large windows with garden and pool views, designer ceiling fans, new Zebra cordless blinds, and artistic woodwork accent walls with custom window framing. The generous main suite includes dual closets for ample storage. Two full bathrooms feature a standing shower in one and a full bathtub in the other.
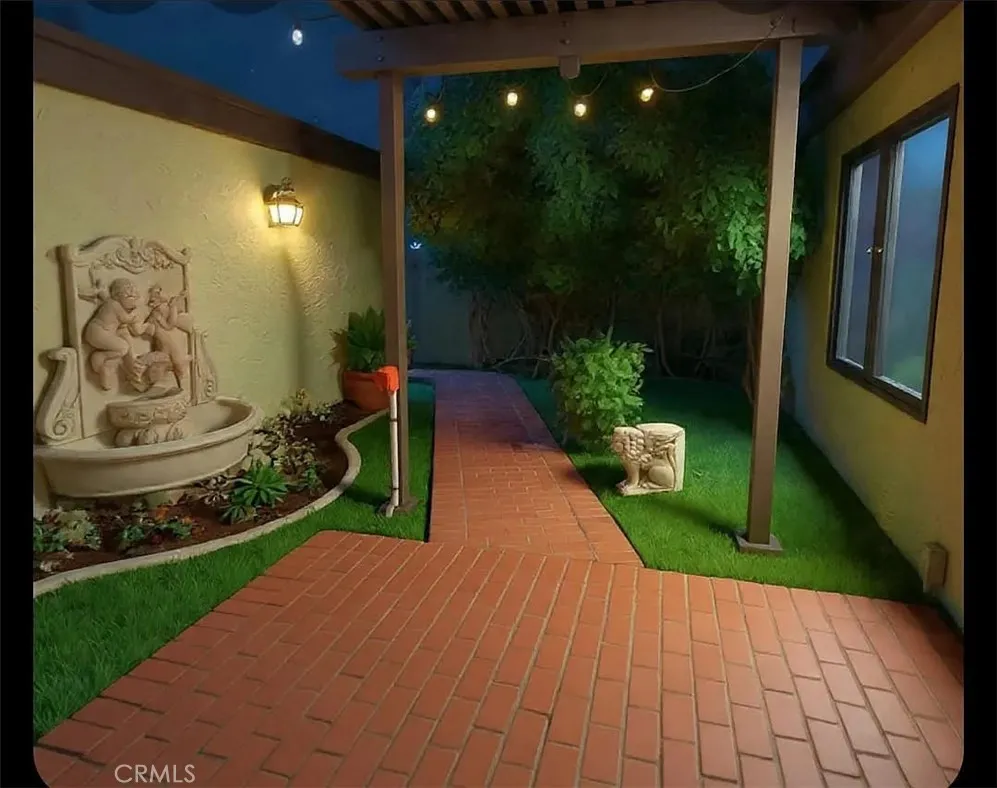
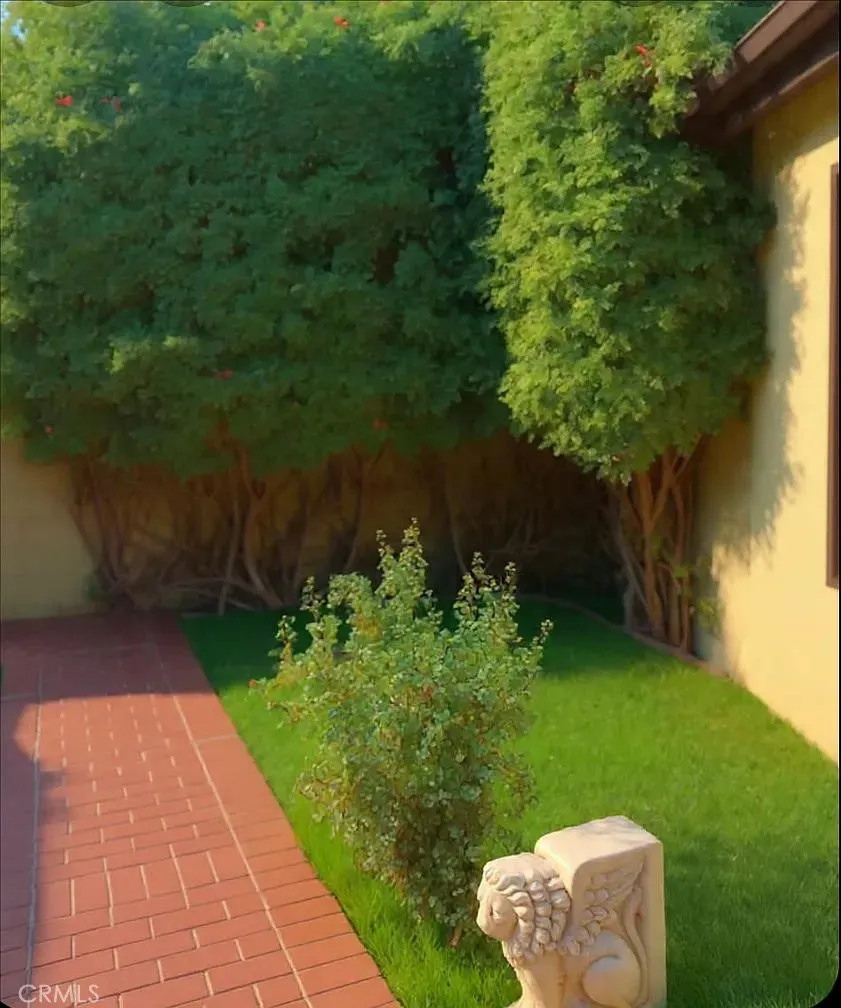
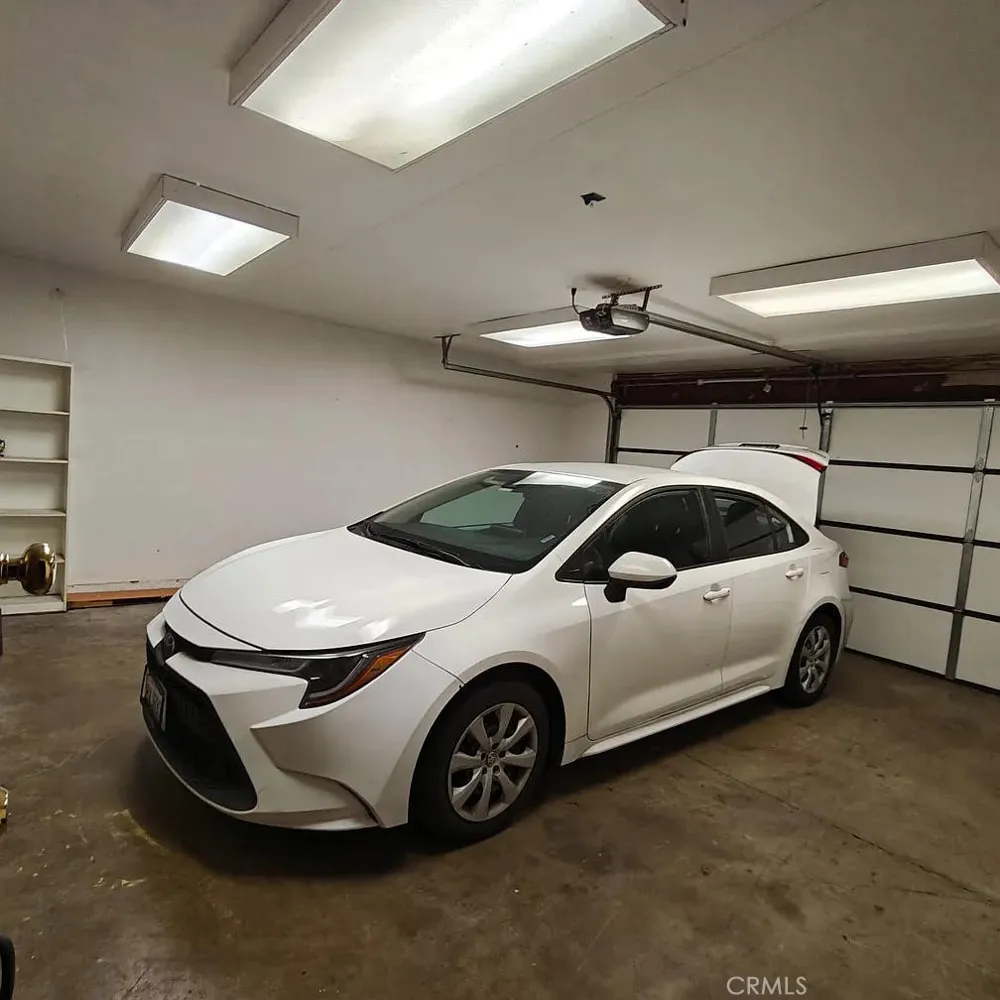
Outside, the private backyard serves as your personal retreat, complete with a patio, low-maintenance succulent garden, and a lovely fountain. A spacious two-car garage with a recently installed digital opening system finishes this turnkey home. Enjoy close proximity to all local amenities in the heart of Orange.
Buyer to verify all MLS information. Broker and agents do not guarantee the accuracy of the square footage, bedroom/bathroom count, lot size, permitted or unpermitted spaces, school boundary lines, eligibility, or other information. Buyer is advised to independently verify the accuracy of all information.
Property Details
- Interior
- Ceiling Fans, All Bedrooms Down
- Cooling
- 1
- Heating
- Central
- Cooling Features
- Central Air
- Bedrooms
- 3
- Bathrooms
- 2.0
- Full Baths
- 2
- View
- Hills
- Lot Features
- Back Yard
- Stories
- 1
- Lot Description
- Back Yard
- Pool Description
- Community, Association
- Pool Features
- Community, Association
- Pool Shared
- 1
- Acres
- 0.063
- Square Feet
- 1096.0
- Lot Size (sqft)
- 2750.0
- Parking Features
- Garage
- Parking
- 1
- Parking Spaces
- 2.0
- Parking Type
- Garage
- Parking Garage Spaces
- 2.0
- Property Type
- Purchase
- Property Subtype Additional
- Condominium
- Year Built
- 1973
- Sewer Information
- Public Sewer
- Utility Source
- Public
- Appliances
- Dishwasher, Gas Range
- Subdivision
- OTHER
- Community Features
- Curbs, Pool
- School District
- Orange Unified
- Elementary School
- Esplanade
- Middle School
- Santiago
- High School
- El Modena
- County
- Orange
- Region
- Orange
- Original List Price
- $724,900
- Days on Market (Cumulative)
- 45
- HOA
- 1
- HOA Fees
- 258.0
Location
Legal
The multiple listing data appearing on this website, or contained in reports produced therefrom, is owned and copyrighted by California Regional Multiple Listing Service, Inc. ("CRMLS") and is protected by all applicable copyright laws. Information provided is for viewer's personal, non-commercial use and may not be used for any purpose other than to identify prospective properties the viewer may be interested in purchasing. All listing data, including but not limited to square footage and lot size is believed to be accurate, but the listing Agent, listing Broker and CRMLS and its affiliates do not warrant or guarantee such accuracy. The viewer should independently verify the listed data prior to making any decisions based on such information by personal inspection and/or contacting a real estate professional.
Based on information from California Regional Multiple Listing Service, Inc. as of the most recent time synced and /or other sources. All data, including all measurements and calculations of area, is obtained from various sources and has not been, and will not be, verified by broker or MLS. All information should be independently reviewed and verified for accuracy. Properties may or may not be listed by the office/agent presenting the information
Provided By
Listed by Salman Shahab (#IGSHAHSAL)
Listing Office: Alta Realty Group (#KALT02)