(909) 467-1500 YourKey@rayboninc.com RayBon Mortgage
Traffic Dashboard
Home Home
  • Search
  • Communities
    • Ontario
    • Upland
    • San Bernardino
    • Riverside County
    • Rancho Cucamonga
    • San Diego County
    • Orange County
  • About
    • Learn More
    • Meet the Team
    • Our Testimonials
    • Past Events
  • Services
  • Mortgage Loan Steps
  • Home Valuation
  • Articles
  • Contact
Traffic Dashboard
Thelma Centeno
(909) 467-1500 YourKey@rayboninc.com
  • 537 N. Euclid Ave Ste:100
    Ontario, CA 91762
Home
  • Search
  • Communities
  • About
  • Services
  • Mortgage Loan Steps
  • Home Valuation
  • Articles
  • Contact
Legal
  • Privacy
  • Terms
  • DMCA
  • Accessibility
  • Fair Housing
Account
  • Dashboard
  • Logout
  • Login
RayBon Mortgage - Footer Logo
©2026 RayBon Mortgage. All rights reserved.
Website built by CloseHack.
California Regional Multiple Listing Service

The multiple listing data appearing on this website, or contained in reports produced therefrom, is owned and copyrighted by California Regional Multiple Listing Service, Inc. ("CRMLS") and is protected by all applicable copyright laws. Information provided is for viewer's personal, non-commercial use and may not be used for any purpose other than to identify prospective properties the viewer may be interested in purchasing. All listing data, including but not limited to square footage and lot size is believed to be accurate, but the listing Agent, listing Broker and CRMLS and its affiliates do not warrant or guarantee such accuracy. The viewer should independently verify the listed data prior to making any decisions based on such information by personal inspection and/or contacting a real estate professional.

Based on information from California Regional Multiple Listing Service, Inc. as of the most recent time synced and /or other sources. All data, including all measurements and calculations of area, is obtained from various sources and has not been, and will not be, verified by broker or MLS. All information should be independently reviewed and verified for accuracy. Properties may or may not be listed by the office/agent presenting the information
Return
  • All Types
  • House+2 more
  • Price
  • Bed/Bath
  • Size
  • Dates
  • Filters
  • Amenities
  • Save
Listings
No results
Sort
Home / Porter Ranch / 11761 Greenwood Drive
11761 Greenwood Drive Porter Ranch, CA 91326 11761 Greenwood Drive Porter Ranch, CA 91326 11761 Greenwood Drive Porter Ranch, CA 91326 11761 Greenwood Drive Porter Ranch, CA 91326 11761 Greenwood Drive Porter Ranch, CA 91326 11761 Greenwood Drive Porter Ranch, CA 91326 11761 Greenwood Drive Porter Ranch, CA 91326 11761 Greenwood Drive Porter Ranch, CA 91326 11761 Greenwood Drive Porter Ranch, CA 91326 11761 Greenwood Drive Porter Ranch, CA 91326 11761 Greenwood Drive Porter Ranch, CA 91326 11761 Greenwood Drive Porter Ranch, CA 91326 11761 Greenwood Drive Porter Ranch, CA 91326 11761 Greenwood Drive Porter Ranch, CA 91326 11761 Greenwood Drive Porter Ranch, CA 91326 11761 Greenwood Drive Porter Ranch, CA 91326 11761 Greenwood Drive Porter Ranch, CA 91326 11761 Greenwood Drive Porter Ranch, CA 91326 11761 Greenwood Drive Porter Ranch, CA 91326 11761 Greenwood Drive Porter Ranch, CA 91326 11761 Greenwood Drive Porter Ranch, CA 91326 11761 Greenwood Drive Porter Ranch, CA 91326 11761 Greenwood Drive Porter Ranch, CA 91326 11761 Greenwood Drive Porter Ranch, CA 91326 11761 Greenwood Drive Porter Ranch, CA 91326 11761 Greenwood Drive Porter Ranch, CA 91326 11761 Greenwood Drive Porter Ranch, CA 91326 11761 Greenwood Drive Porter Ranch, CA 91326 11761 Greenwood Drive Porter Ranch, CA 91326 11761 Greenwood Drive Porter Ranch, CA 91326 11761 Greenwood Drive Porter Ranch, CA 91326 View All Photos

$3,799,999

| Active

11761 Greenwood Drive

Porter Ranch, CA 91326

3,567
Square Feet
5
Beds
6
Baths
0.24
Acres
61
Days on Market
DW25130102
MLS#
House
Structure
Residential
Zone
Contact
Listing OfficeSupreme Realty

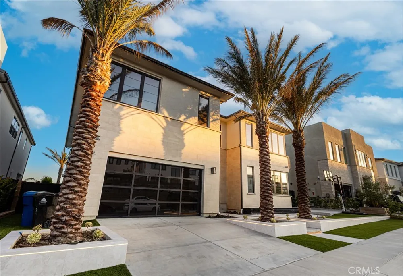
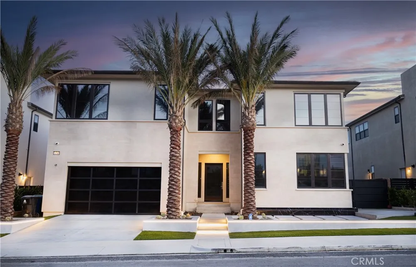
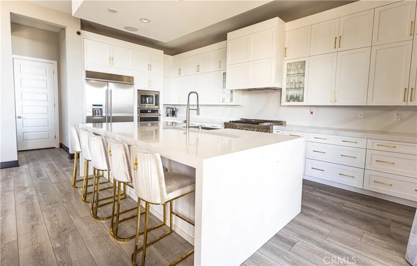
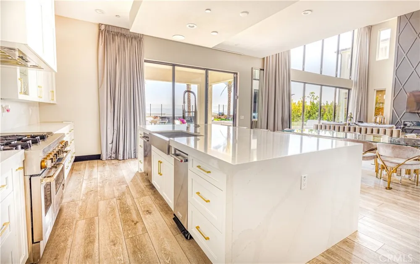
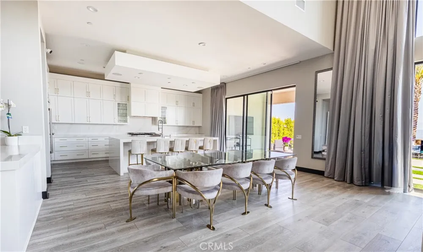
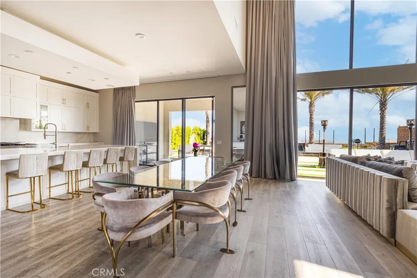
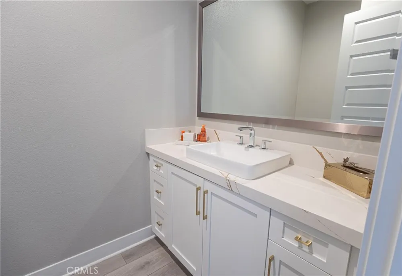
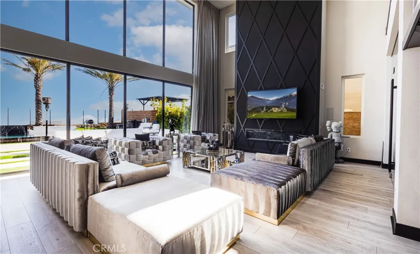
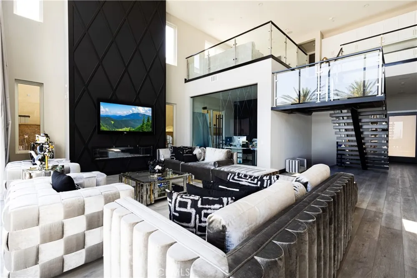
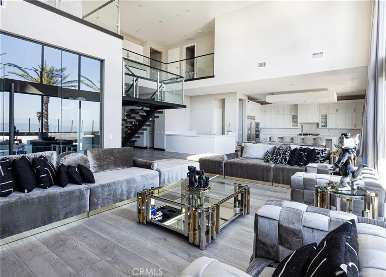
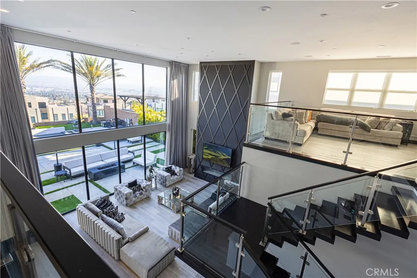
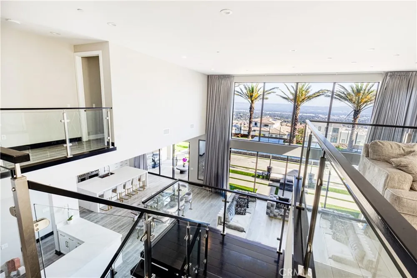
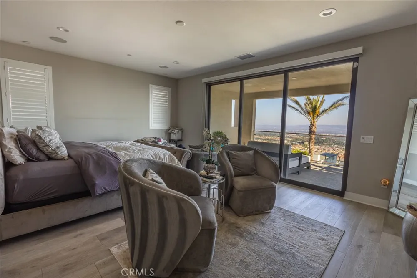
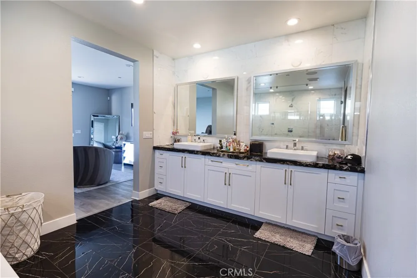
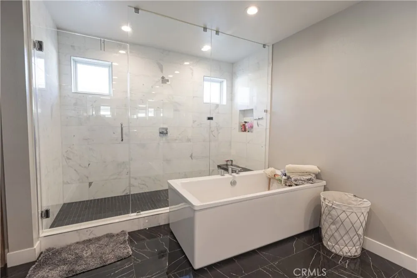
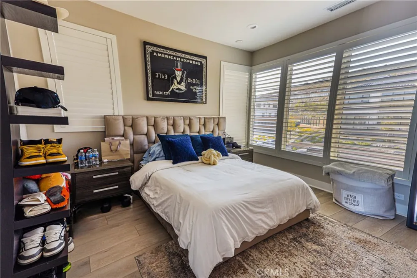
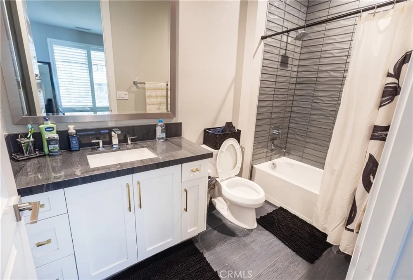
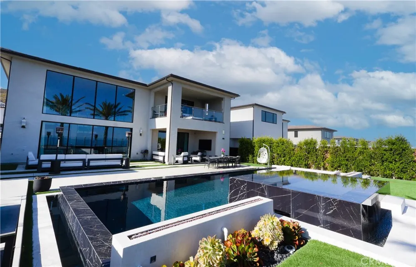
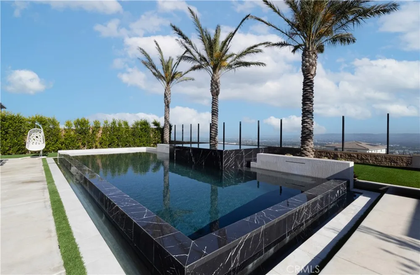
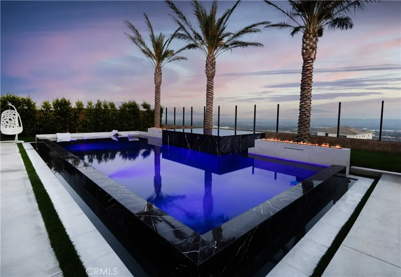
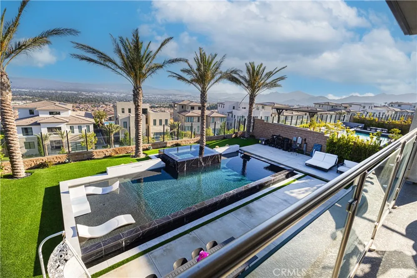
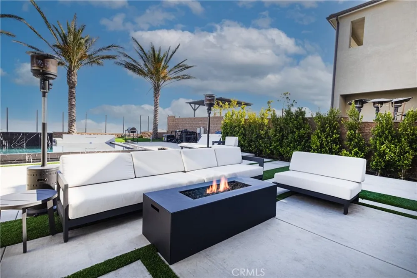
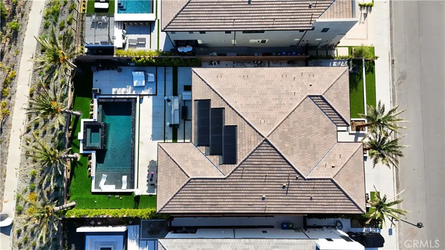
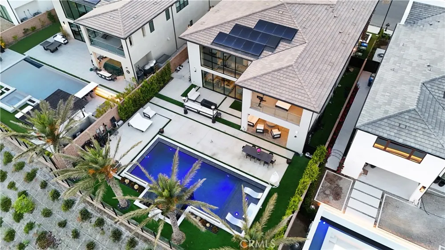
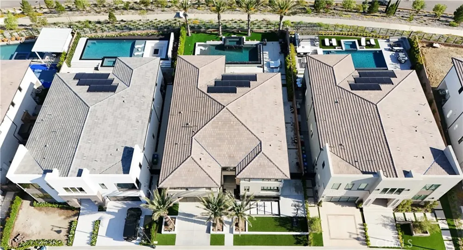
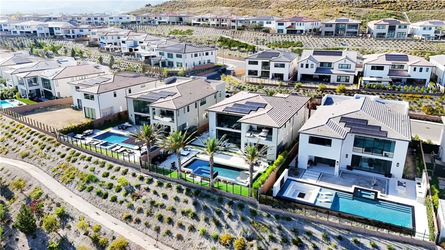
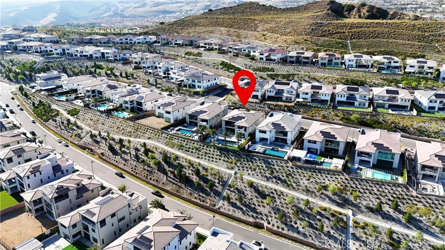
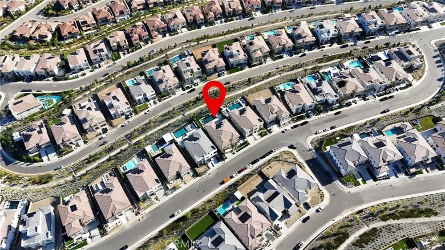
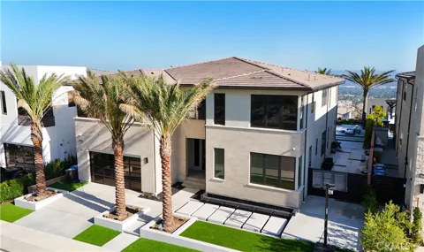
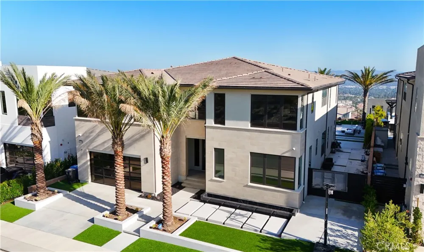
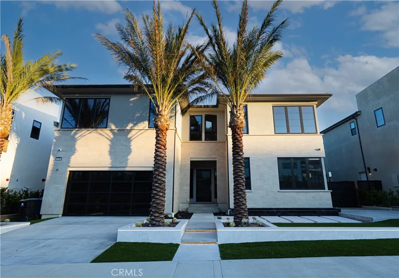
Breathtaking Estate in the Exclusive Westcliffe 24-hour Guard-Gated Community, where luxury meets lifestyle in Porter Ranch's most prestigious enclave. This stunning 2022-newly built exquisite estate offers the perfect blend of modern luxury. It showcases beautiful tile flooring with extra high ceilings and huge glass windows that flood the Great room with natural lighting. Glass door that open fully to create a seamless transition to a genuine indoor / outdoor living experience. Kitchen offers plenty of kitchen cabinet space. Large stone waterfall island and stone countertops complete the architecture of the kitchen with upscale beauty. The first floor contains a convenient office. The stainless steal and glass staircase leading up to the second level encompasses a cozy loft overlooking the entire home. The soaring ceilings and expansive open flooring plan captivates the eye, with unbelievable valley views. Primary bedroom offers panoramic views of the valley and rocky peak mountains from balcony. An expansive walk-in closet, dual stone countertop vanities, luxurious spa like standing shower and stand-alone soaking tub complete this marvelous master bedroom! This home also offers a fully finished easy to maintain landscaped front and back yard. This move-in ready estates represents luxury living where everyday feels like a vacation. The yard was created without a budget and is a true entertainers dream, offering glorious sweeping views including a covered patio, outdoor fireplace, a resort style pebble tech pool and jacuzzi, and complete privacy. This extraordinary property is a true gem! You are close to every amenity you will need! A new shopping center- The Vineyards, Wholefoods, AMC theater, restaurants. Sierra Canyon private school, Park, hiking trails and more!

Property Details
Interior
Balcony, High Ceilings, Open Floorplan, All Bedrooms Up, Loft
Cooling
1
Heating
Central
Cooling Features
Central Air
Bedrooms
5
Bathrooms
6.0
Full Baths
6
View
City Lights,Mountains,Panoramic,Valley
Lot Features
Back Yard, Landscaped
Stories
2
Lot Description
Back Yard, Landscaped
Pool
1
Pool Description
In Ground, Private
Pool Features
In Ground, Private
Acres
0.244
Square Feet
3567.0
Lot Size (sqft)
10609.0
Parking Features
Direct Access, Driveway, Garage Faces Front, Garage
Parking
1
Parking Spaces
3.0
Parking Type
Driveway
Parking Garage Spaces
3.0
Property Type
Purchase
Property Subtype Additional
Single Family Residence
Year Built
2022
Sewer Information
Public Sewer
Utility Source
Public
Community Features
Curbs, Street Lights, Sidewalks, Gated
School District
Los Angeles Unified
County
Los Angeles
Region
Porter Ranch
Zoning
LARE
Original List Price
$3,799,999
Days on Market (Cumulative)
61
HOA
1
HOA Fees
357.0
MLS #
DW25130102
Location
Legal

The multiple listing data appearing on this website, or contained in reports produced therefrom, is owned and copyrighted by California Regional Multiple Listing Service, Inc. ("CRMLS") and is protected by all applicable copyright laws. Information provided is for viewer's personal, non-commercial use and may not be used for any purpose other than to identify prospective properties the viewer may be interested in purchasing. All listing data, including but not limited to square footage and lot size is believed to be accurate, but the listing Agent, listing Broker and CRMLS and its affiliates do not warrant or guarantee such accuracy. The viewer should independently verify the listed data prior to making any decisions based on such information by personal inspection and/or contacting a real estate professional.

Based on information from California Regional Multiple Listing Service, Inc. as of the most recent time synced and /or other sources. All data, including all measurements and calculations of area, is obtained from various sources and has not been, and will not be, verified by broker or MLS. All information should be independently reviewed and verified for accuracy. Properties may or may not be listed by the office/agent presenting the information
Provided By
Listed by Oracio Carrillo (#DWCARORA)
Listing Office: Supreme Realty (#DWRXS)

RayBon Mortgage Have a question about this home?

Interested in Purchasing 11761 Greenwood Drive?

Get an estimate on monthly payments on this property.

$
years
Down Payment
$
%
Interest Rate
%
Tax Rate
%
$
$annually
$monthly
Estimated Monthly Payment
$0.00
Loan Amount
$0.00