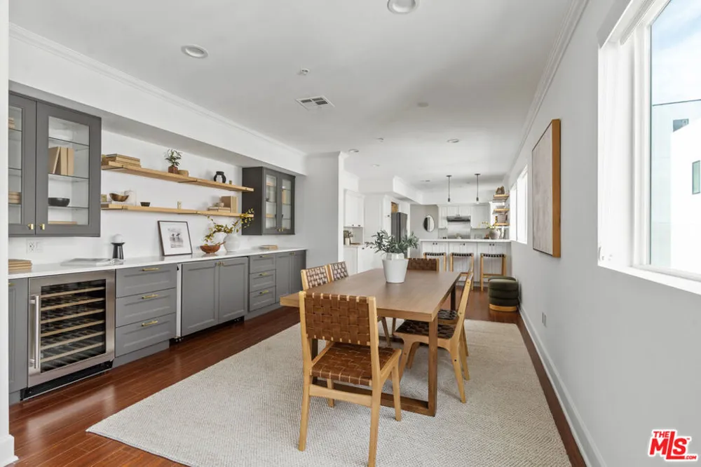
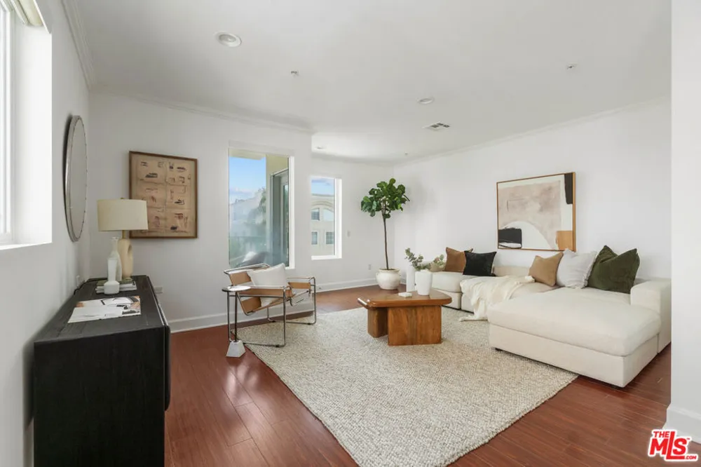
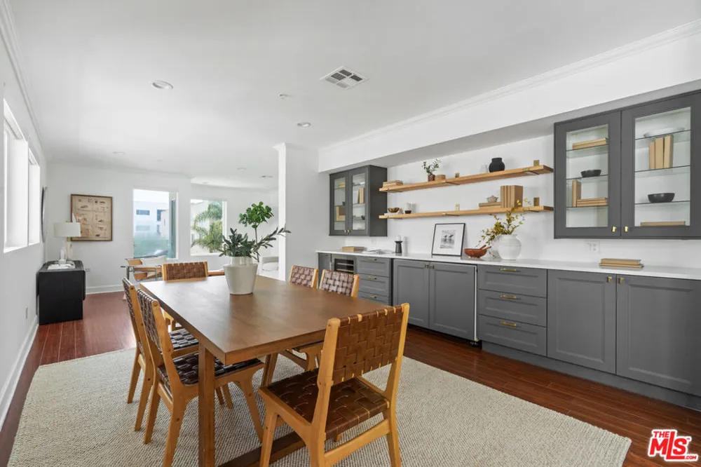
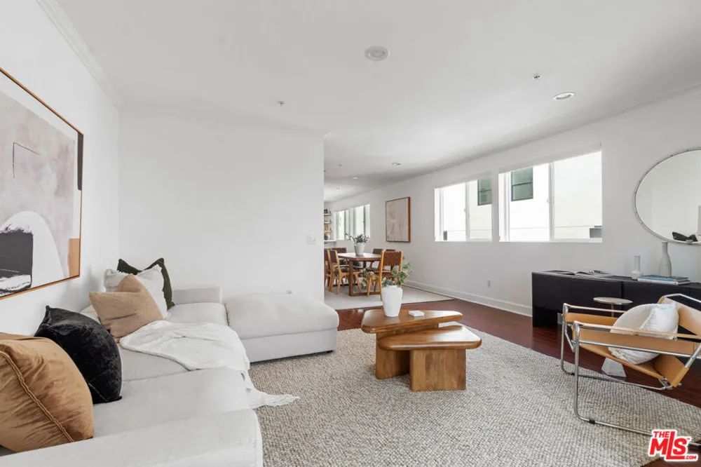
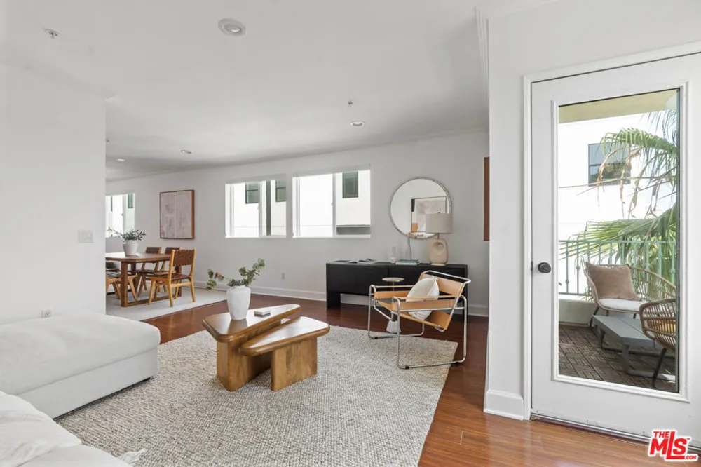
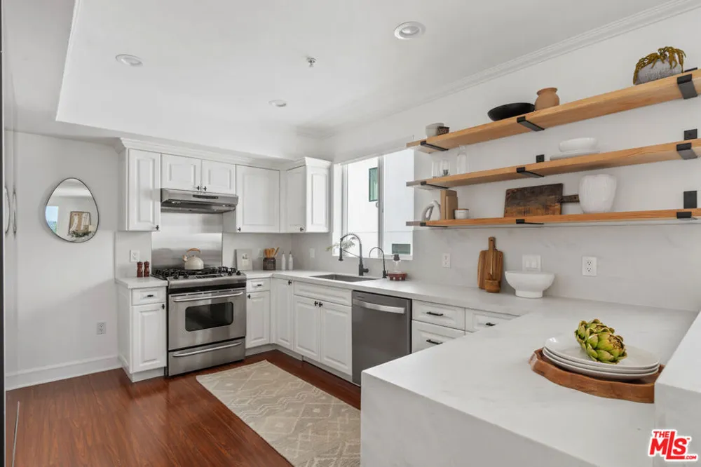
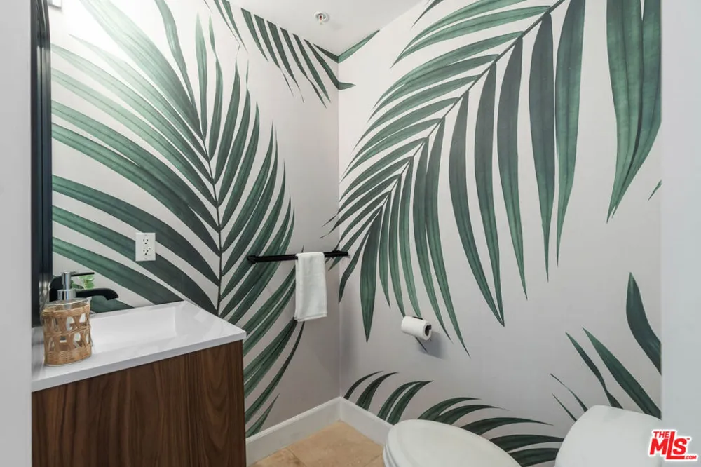
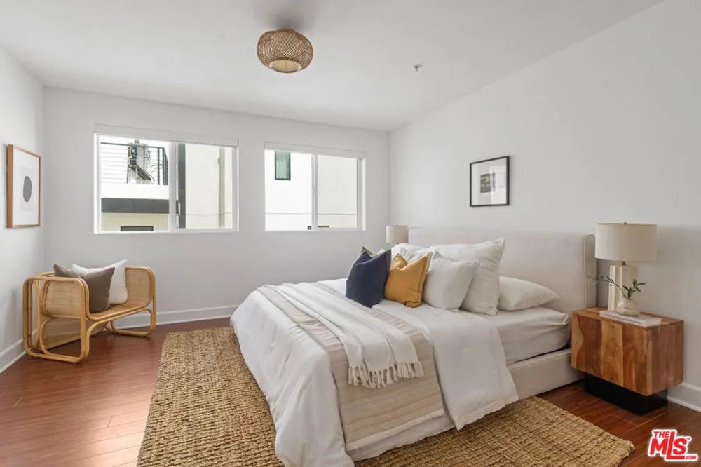
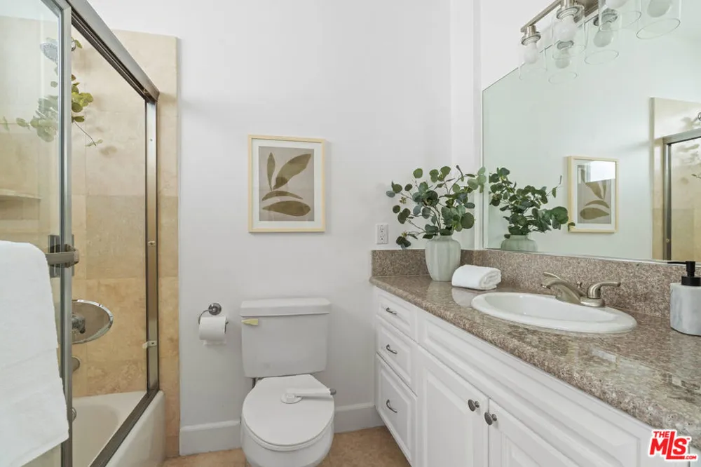
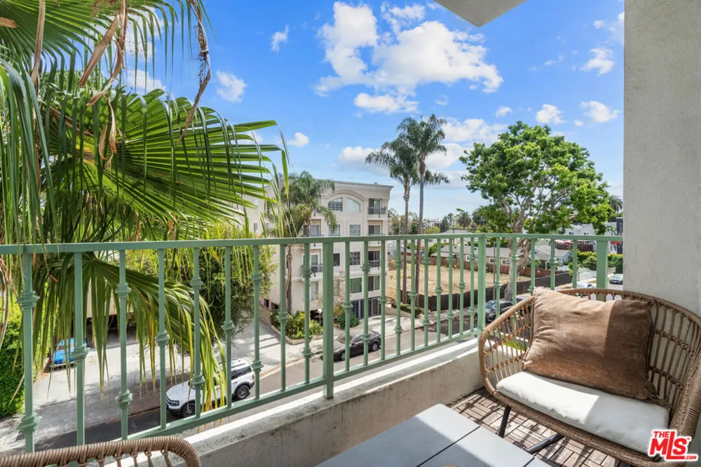
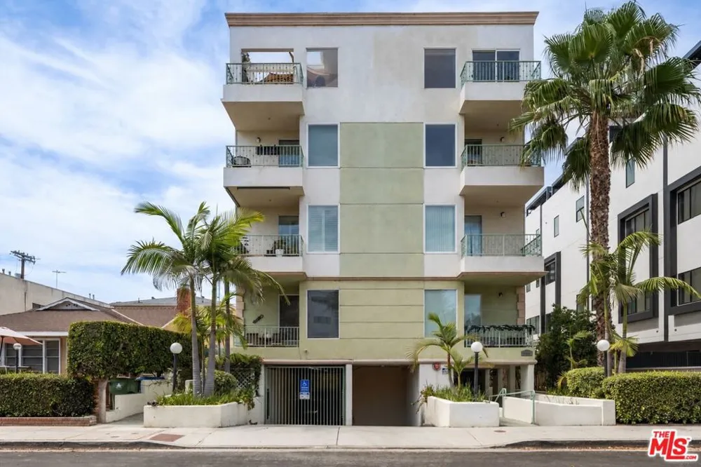
Located on a quiet cul-de-sac in the heart of Silicon Beach, this sun-filled, light and bright home offers an ideal layout, generous living spaces, and an incredibly central Westside location. Set within an intimate 7-unit building with only two residences per floor, this 2-bedroom, 2.5-bath home offers approximately 1,500 square feet of open-concept living with a level of privacy that's hard to find in a traditional condo.Step inside to an oversized open kitchen and dining area that flows seamlessly into a huge living room, creating one expansive space for everyday living and entertaining. Just off the dining area, stunning custom built-ins add warmth and character while creating the perfect place to showcase books, art, photos, and favorite pieces. The space also lends itself beautifully to a stylish work-from-home setup, giving you a dedicated place to work without sacrificing the openness of the floor plan. The living room opens directly to a private outdoor patio, bringing in even more natural light and creating easy indoor-outdoor flow.Down the hall, a powder room is perfectly positioned for guests alongside the spacious second en-suite bedroom. Privately situated at the rear of the home, the oversized primary suite feels like its own retreat, complete with an en-suite bathroom and a huge walk-in closet.And then there's the location. Just two blocks from the Culver Bike Path, approximately two miles from Marina del Rey, and less than three miles from Downtown Culver City, some of the best of the Westside is right at your fingertips. Walk to the beloved Mar Vista Farmers Market and neighborhood favorites including Little Fatty, Accomplice Bar, Alana's Coffee Roasters, Hatchet Hall, Lodge Bread Company, and Alibi Room. With space, privacy, walkability, and easy access to Venice, Culver City, Marina del Rey, and beyond, this is Westside living made easy.
Open Houses
- Sun, Sep 13 · 9:00 PM – 12:00 AM
- Tue, Sep 15 · 7:00 PM – 9:00 PM
Property Details
- Cooling
- 1
- Heating
- Central
- Cooling Features
- Central Air
- Bedrooms
- 2
- Bathrooms
- 2.5
- Full Baths
- 2
- Half Baths
- 1
- View
- City Lights
- Acres
- 0.154
- Square Feet
- 1500.0
- Lot Size (sqft)
- 6704.0
- Parking Features
- Garage, Community Structure, Tandem
- Parking
- 1
- Parking Spaces
- 2.0
- Parking Type
- Garage
- Parking Garage Spaces
- 2.0
- Property Type
- Purchase
- Style
- Contemporary
- Property Subtype Additional
- Condominium
- Year Built
- 2006
- Appliances
- Dishwasher, Refrigerator, Dryer, Washer
- Community Features
- Gated
- County
- Los Angeles
- Region
- Los Angeles
- Zoning
- LAR3
- Original List Price
- $895,000
- HOA
- 1
- HOA Fees
- 493.5
Location
Legal
The multiple listing data appearing on this website, or contained in reports produced therefrom, is owned and copyrighted by California Regional Multiple Listing Service, Inc. ("CRMLS") and is protected by all applicable copyright laws. Information provided is for viewer's personal, non-commercial use and may not be used for any purpose other than to identify prospective properties the viewer may be interested in purchasing. All listing data, including but not limited to square footage and lot size is believed to be accurate, but the listing Agent, listing Broker and CRMLS and its affiliates do not warrant or guarantee such accuracy. The viewer should independently verify the listed data prior to making any decisions based on such information by personal inspection and/or contacting a real estate professional.
Based on information from California Regional Multiple Listing Service, Inc. as of the most recent time synced and /or other sources. All data, including all measurements and calculations of area, is obtained from various sources and has not been, and will not be, verified by broker or MLS. All information should be independently reviewed and verified for accuracy. Properties may or may not be listed by the office/agent presenting the information
Provided By
Listed by Tyler Kunkle (#CLW-C119828)
Listing Office: Pardee Properties (#CLW-X77543)