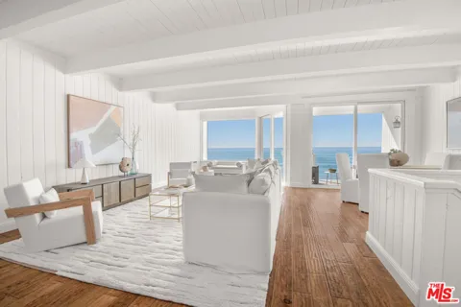
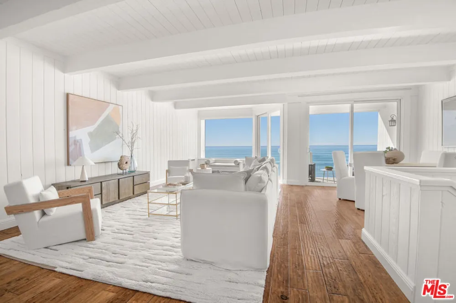
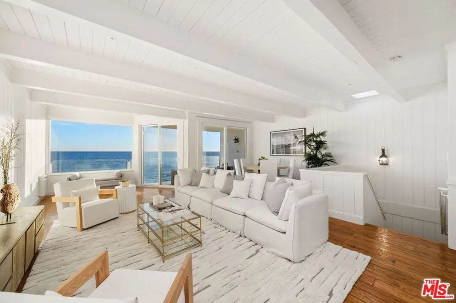
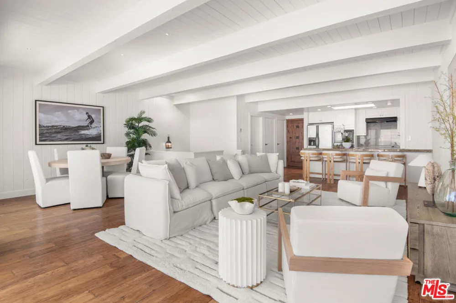
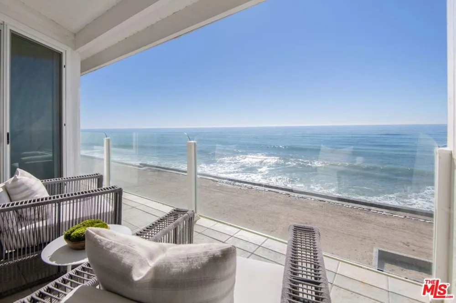
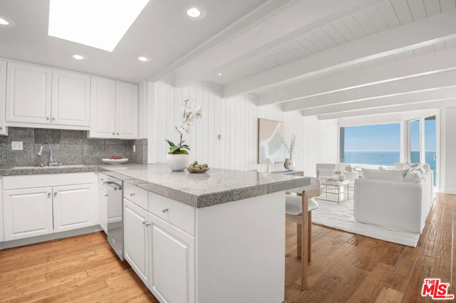
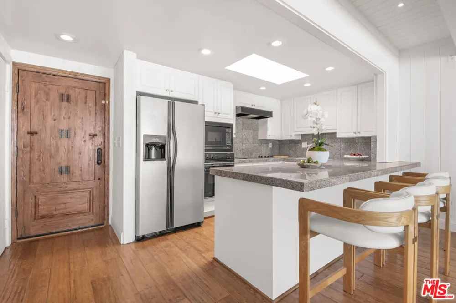
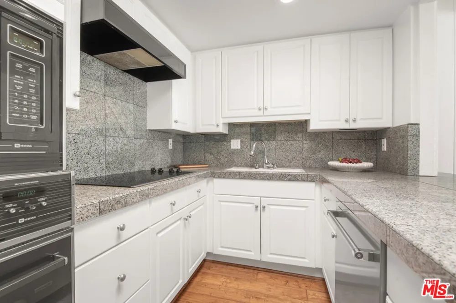
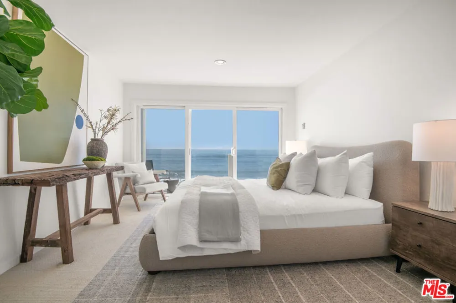
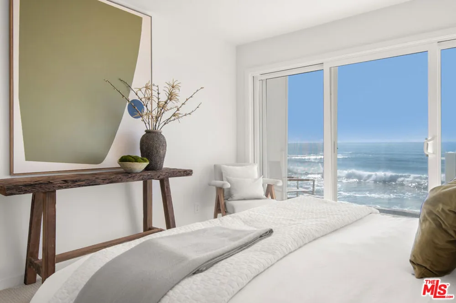
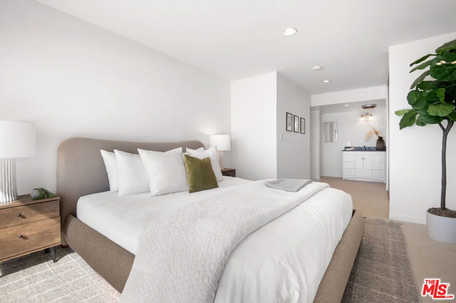
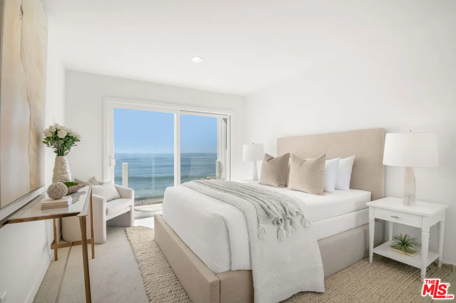
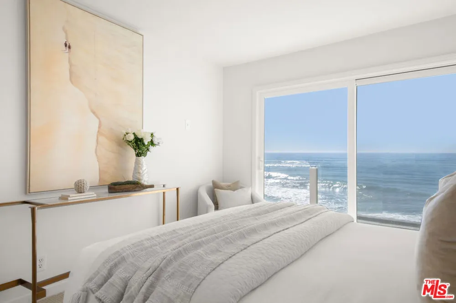
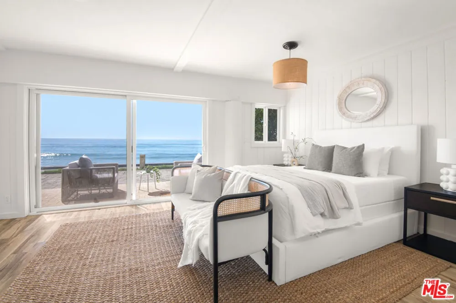
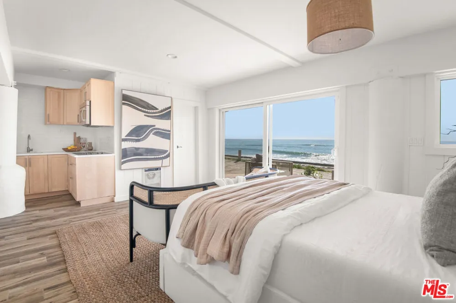
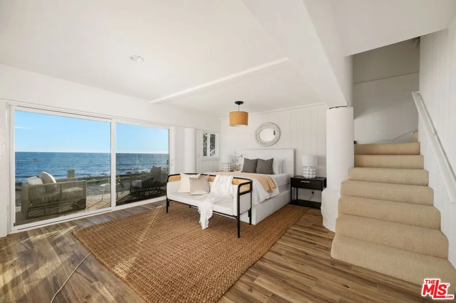
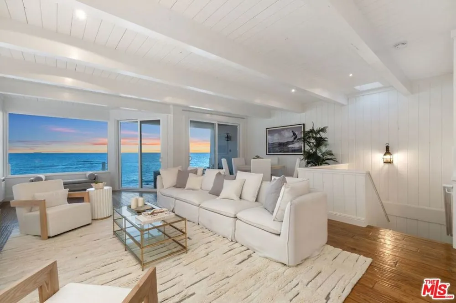
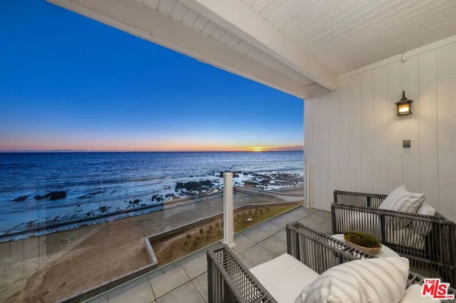
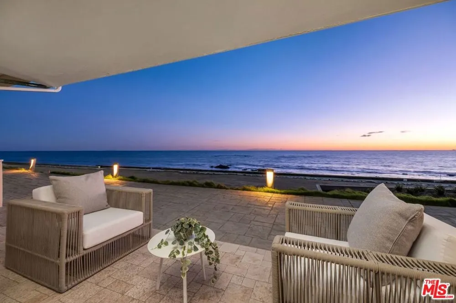
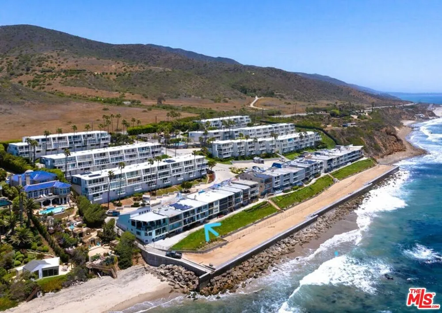
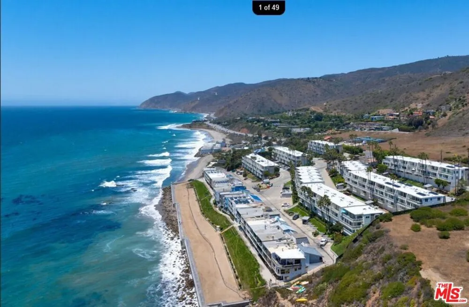
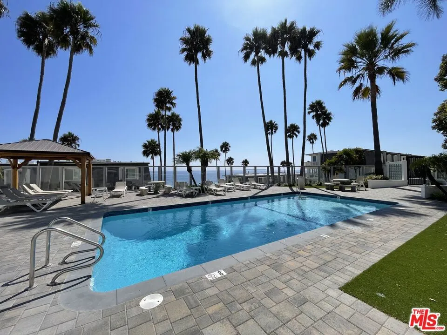
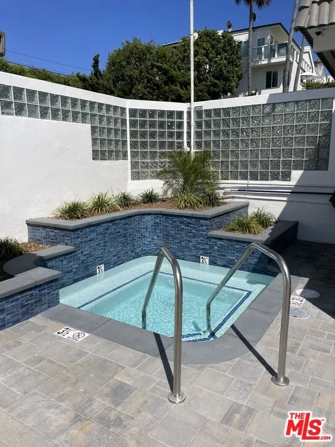
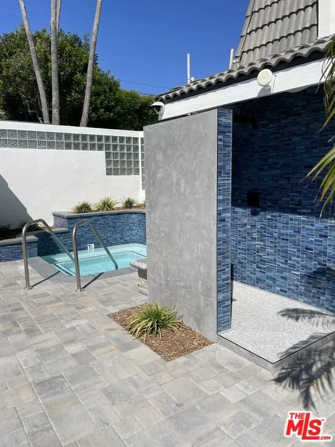
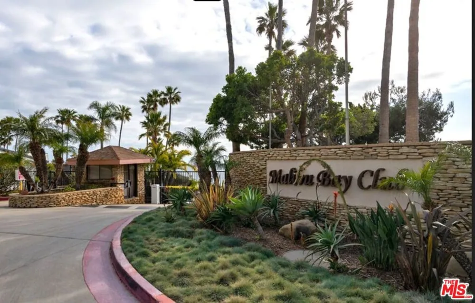
How fortunate to discover this beautiful three-bedroom, four-bathroom oceanfront retreat, offering an exceptional Malibu lifestyle at an incredible value. Located in the gated Malibu Bay Club, this special community provides direct beach access along with amenities including a pool and spa. The main level is designed for relaxed coastal living, featuring an ocean-view kitchen, living, and dining area, a full bath, and a covered deck, perfect for morning coffee or gorgeous sunset evenings. The middle level includes: two ocean-view bedrooms that open to a shared balcony, where the sights and sounds of the sea create a serene backdrop. There are one and 1/2 bathrooms on the middle level. The lowest level offers a spacious, self-contained studio with a kitchenette and 3/4 bath, ideal as a third bedroom, private office, or beach cabana. It opens directly to the patio with access to the beach below. Set along one of Malibu's most captivating stretches of coastline, this is a place to watch surfers and kite surfers glide by, spot dolphins and seals offshore, and enjoy the ever-changing beauty of the ocean - right outside your door.
Property Details
- Interior
- Breakfast Bar, Balcony, Separate Formal Dining Room, Multiple Staircases, Recessed Lighting
- Heating
- Wall Furnace
- Bedrooms
- 3
- Bathrooms
- 3.0
- Full Baths
- 1
- Half Baths
- 1
- 3/4 Baths
- 2
- View
- Coastline,Ocean,Panoramic,Water
- Lot Features
- Landscaped
- Stories
- 3
- Lot Description
- Landscaped
- Pool Description
- Community, Fenced, Gunite, Heated, In Ground, Propane Heat
- Pool Features
- Community, Fenced, Gunite, Heated, In Ground, Propane Heat
- Pool Shared
- 1
- Acres
- 0.03
- Square Feet
- 1924.0
- Lot Size (sqft)
- 1306.0
- Parking Features
- Attached Carport, Direct Access, Garage
- Parking
- 1
- Parking Spaces
- 2.0
- Parking Type
- Garage
- Property Type
- Purchase
- Style
- Contemporary
- Property Subtype Additional
- Single Family Residence
- Year Built
- 1972
- Foundation
- Combination
- Sewer Information
- Shared Septic, Septic Type Unknown
- Utility Source
- Shared Well
- Appliances
- Built In, Dishwasher, Electric Cooktop, Electric Oven, Disposal, Microwave, Refrigerator, Vented Exhaust Fan, Washer
- Community Features
- Gated, Pool
- County
- Ventura
- Region
- Malibu
- Zoning
- RPD15U
- Original List Price
- $2,625,000
- HOA
- 1
- HOA Fees
- 469.98
Location
Legal
The multiple listing data appearing on this website, or contained in reports produced therefrom, is owned and copyrighted by California Regional Multiple Listing Service, Inc. ("CRMLS") and is protected by all applicable copyright laws. Information provided is for viewer's personal, non-commercial use and may not be used for any purpose other than to identify prospective properties the viewer may be interested in purchasing. All listing data, including but not limited to square footage and lot size is believed to be accurate, but the listing Agent, listing Broker and CRMLS and its affiliates do not warrant or guarantee such accuracy. The viewer should independently verify the listed data prior to making any decisions based on such information by personal inspection and/or contacting a real estate professional.
Based on information from California Regional Multiple Listing Service, Inc. as of the most recent time synced and /or other sources. All data, including all measurements and calculations of area, is obtained from various sources and has not been, and will not be, verified by broker or MLS. All information should be independently reviewed and verified for accuracy. Properties may or may not be listed by the office/agent presenting the information
Provided By
Listed by Ellen Francisco (#CLW-M92017)
Listing Office: Coldwell Banker Realty (#CLW-M2000133)