(909) 467-1500 YourKey@rayboninc.com RayBon Mortgage
Traffic Dashboard
Home Home
  • Search
  • Communities
    • Ontario
    • Upland
    • San Bernardino
    • Riverside County
    • Rancho Cucamonga
    • San Diego County
    • Orange County
  • About
    • Learn More
    • Meet the Team
    • Our Testimonials
    • Past Events
  • Services
  • Mortgage Loan Steps
  • Home Valuation
  • Articles
  • Contact
Traffic Dashboard
Thelma Centeno
(909) 467-1500 YourKey@rayboninc.com
  • 537 N. Euclid Ave Ste:100
    Ontario, CA 91762
Home
  • Search
  • Communities
  • About
  • Services
  • Mortgage Loan Steps
  • Home Valuation
  • Articles
  • Contact
Legal
  • Privacy
  • Terms
  • DMCA
  • Accessibility
  • Fair Housing
Account
  • Dashboard
  • Logout
  • Login
RayBon Mortgage - Footer Logo
©2026 RayBon Mortgage. All rights reserved.
Website built by CloseHack.
California Regional Multiple Listing Service

The multiple listing data appearing on this website, or contained in reports produced therefrom, is owned and copyrighted by California Regional Multiple Listing Service, Inc. ("CRMLS") and is protected by all applicable copyright laws. Information provided is for viewer's personal, non-commercial use and may not be used for any purpose other than to identify prospective properties the viewer may be interested in purchasing. All listing data, including but not limited to square footage and lot size is believed to be accurate, but the listing Agent, listing Broker and CRMLS and its affiliates do not warrant or guarantee such accuracy. The viewer should independently verify the listed data prior to making any decisions based on such information by personal inspection and/or contacting a real estate professional.

Based on information from California Regional Multiple Listing Service, Inc. as of the most recent time synced and /or other sources. All data, including all measurements and calculations of area, is obtained from various sources and has not been, and will not be, verified by broker or MLS. All information should be independently reviewed and verified for accuracy. Properties may or may not be listed by the office/agent presenting the information

Return
  • All Types
  • House+2 more
  • Price
  • Bed/Bath
  • Size
  • Dates
  • Filters
  • Amenities
  • Save
  • Share
Listings
No results
Sort
Home / Malibu / 11920 Whitewater Lane
11920 Whitewater Lane Malibu, CA 90265 11920 Whitewater Lane Malibu, CA 90265 11920 Whitewater Lane Malibu, CA 90265 11920 Whitewater Lane Malibu, CA 90265 11920 Whitewater Lane Malibu, CA 90265 11920 Whitewater Lane Malibu, CA 90265 11920 Whitewater Lane Malibu, CA 90265 11920 Whitewater Lane Malibu, CA 90265 11920 Whitewater Lane Malibu, CA 90265 11920 Whitewater Lane Malibu, CA 90265 11920 Whitewater Lane Malibu, CA 90265 11920 Whitewater Lane Malibu, CA 90265 11920 Whitewater Lane Malibu, CA 90265 11920 Whitewater Lane Malibu, CA 90265 11920 Whitewater Lane Malibu, CA 90265 11920 Whitewater Lane Malibu, CA 90265 11920 Whitewater Lane Malibu, CA 90265 11920 Whitewater Lane Malibu, CA 90265 11920 Whitewater Lane Malibu, CA 90265 11920 Whitewater Lane Malibu, CA 90265 11920 Whitewater Lane Malibu, CA 90265 11920 Whitewater Lane Malibu, CA 90265 11920 Whitewater Lane Malibu, CA 90265 11920 Whitewater Lane Malibu, CA 90265 11920 Whitewater Lane Malibu, CA 90265 11920 Whitewater Lane Malibu, CA 90265 11920 Whitewater Lane Malibu, CA 90265 11920 Whitewater Lane Malibu, CA 90265 11920 Whitewater Lane Malibu, CA 90265 11920 Whitewater Lane Malibu, CA 90265 11920 Whitewater Lane Malibu, CA 90265 11920 Whitewater Lane Malibu, CA 90265 11920 Whitewater Lane Malibu, CA 90265 11920 Whitewater Lane Malibu, CA 90265 View All Photos

$1,565,000

| Active

11920 Whitewater Lane

Malibu, CA 90265

1,044
Square Feet
2
Beds
2
Baths
0.04
Acres
93
Days on Market
26846869
MLS#
Condo
Structure
Residential
Zone
Contact
Listing OfficeRodeo Realty - Pacific Palisades

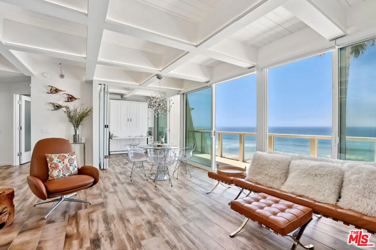
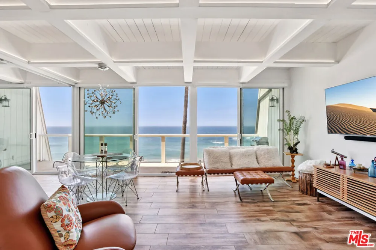
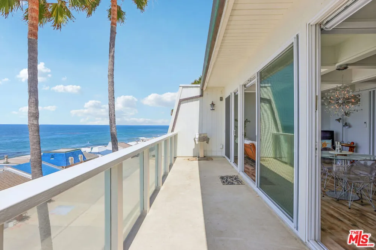
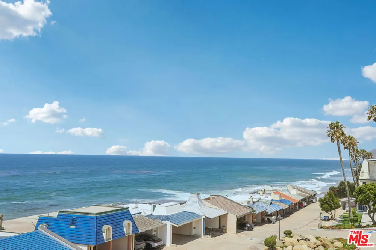
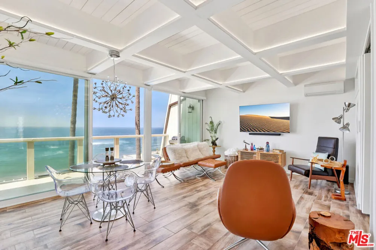
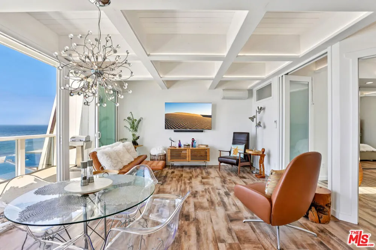
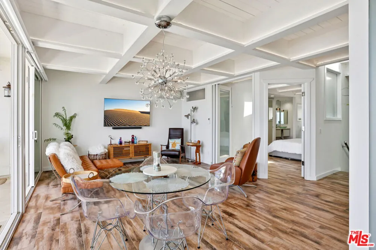
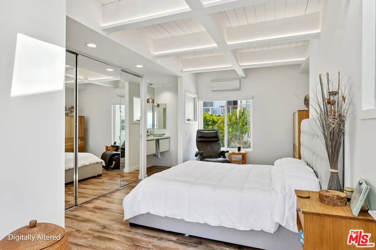
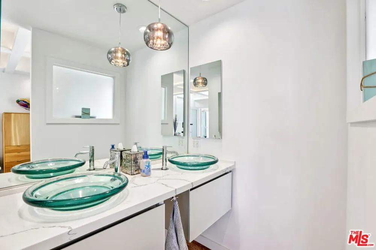
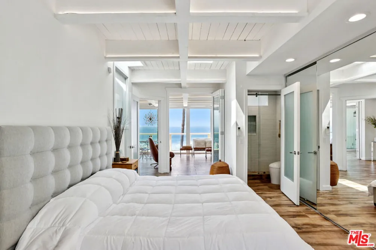
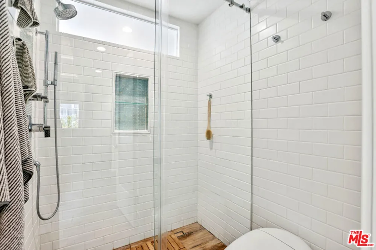
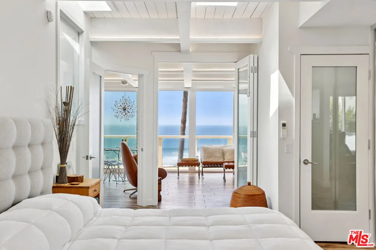
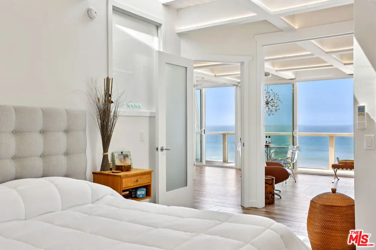
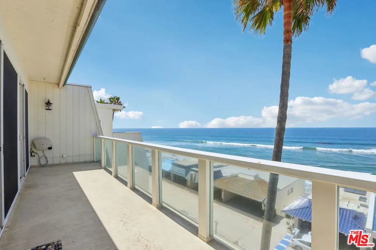
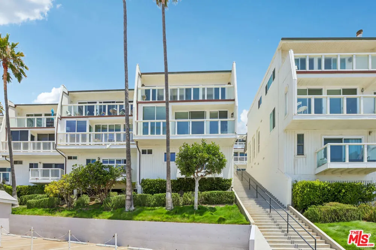
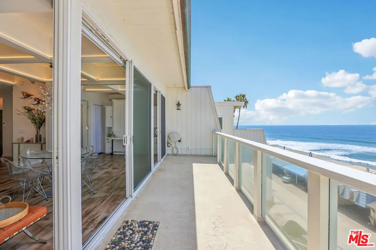
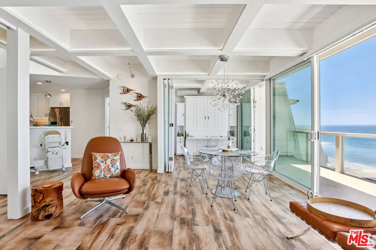
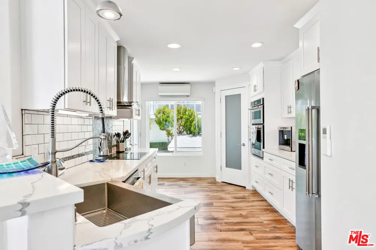
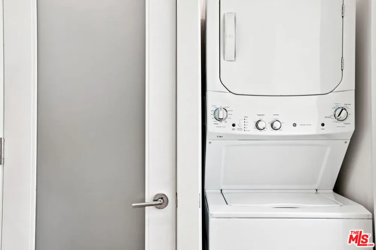
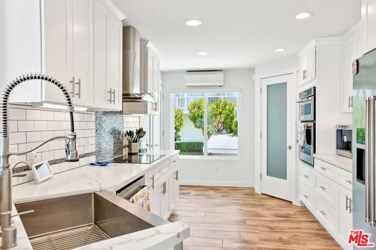
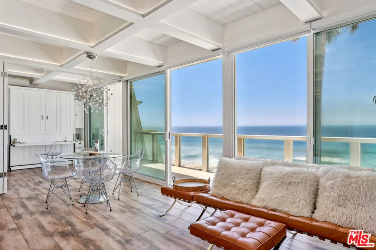
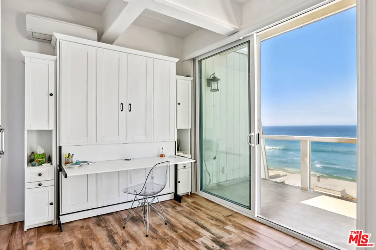
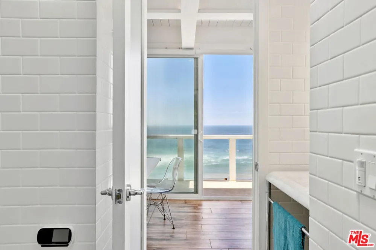
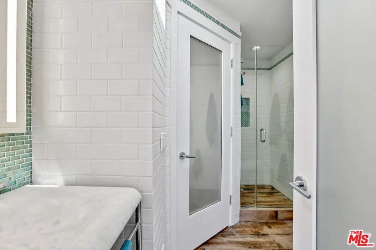
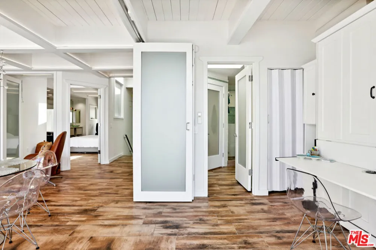
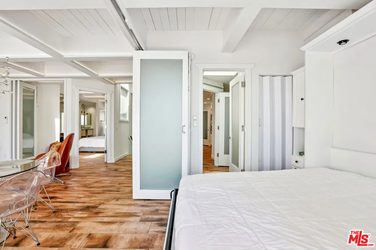
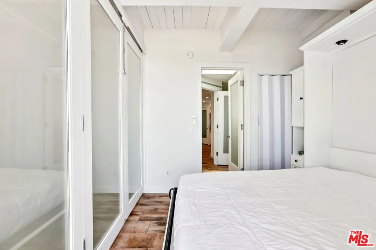
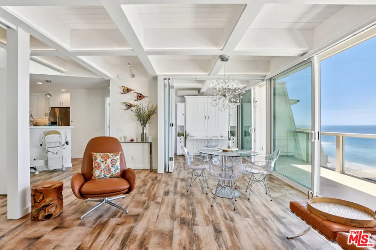
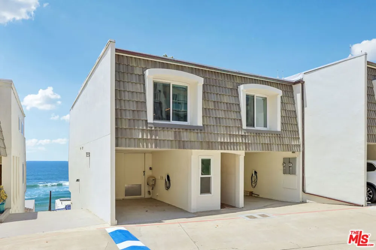
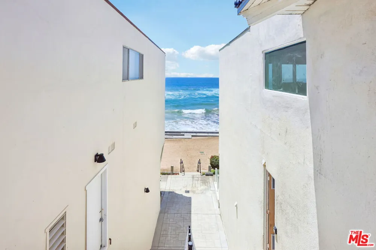
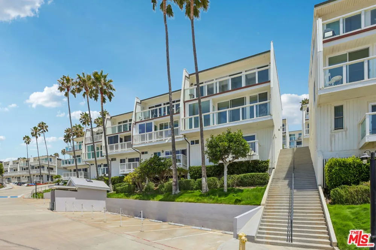
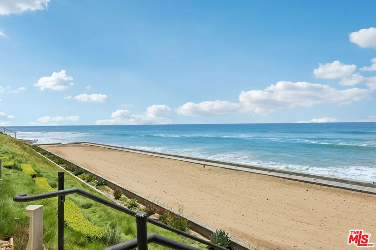
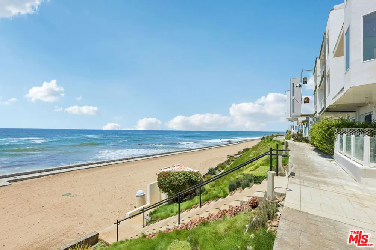
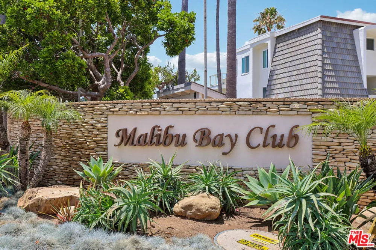
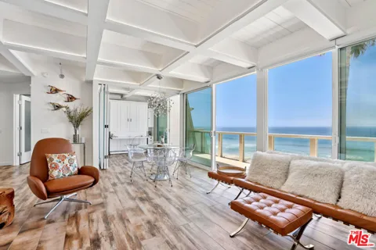
Fully remodeled ocean-view Malibu Bay Club penthouse showcasing modern luxury design, premium finishes, and exceptional space optimization, including carefully curated furniture and decor that can also be included. Every door, window, glass detail, built-in, and fixture was thoughtfully selected to amplify light, openness, flow, function, and the expansive ocean views. Walls of glass open the entire space to a generous ocean-facing balcony with panoramic whitewater views, spectacular sunsets, unique rock formations and wave patterns where dolphins and seals may be seen, all with the rhythmic sound of the surf below. The open floor plan features architectural beamed ceilings, skylights, custom low-voltage lighting with adjustable dawn-to-dusk ambiance, wide-plank floors, widened doorways, frosted-glass details, four mini-split HVAC units, in-unit laundry, and a custom chair lift. The bright, modern chef's kitchen offers high-end appliances and surfaces, custom cabinetry, and a seamless connection to the living areas and the view. The expanded primary suite opens beautifully toward the ocean, while the ocean-view second bedroom functions as a sophisticated flex suite with a folding glass-paneled wall, custom built-ins, and a top-of-the-line Murphy bed system with a stay-level desk for effortless guest or office use. Stairs leading directly to beach access complete this rare, highly considered coastal retreat. Malibu Bay Club amenities include controlled gated access, a sparkling pool, relaxing spa, two sports courts, and beach access for an active coastal lifestyle.

Open Houses
  • Sun, Sep 20 · 9:00 PM – 12:00 AM
Property Details
Interior
Beamed Ceilings, Ceiling Fans, High Ceilings, Open Floorplan, Recessed Lighting, Stair Climber, Storage
Heating
Wall Furnace, Zoned
Bedrooms
2
Bathrooms
2.0
Full Baths
2
View
Coastline,Ocean
Stories
1
Pool Description
Community, Heated, In Ground, See Remarks, Association
Pool Features
Community, Heated, In Ground, See Remarks, Association
Pool Shared
1
Acres
0.04
Square Feet
1044.0
Lot Size (sqft)
1742.0
Parking Features
Attached Carport, Assigned, Controlled Entrance, Guest, One Space, Storage
Parking Spaces
2.0
Parking Type
Garage
Parking Carport Spaces
1.0
Property Type
Purchase
Property Subtype Additional
Condominium
Year Built
1974
Sewer Information
Other
Appliances
Barbecue, Dishwasher, Microwave, Refrigerator, Water Purifier, Dryer, Washer
Community Features
Gated, Pool
County
Ventura
Region
Malibu
Zoning
RPD15U
Original List Price
$1,595,000
HOA
1
HOA Fees
525.0
Pets
1
MLS #
26846869
Location
Legal

The multiple listing data appearing on this website, or contained in reports produced therefrom, is owned and copyrighted by California Regional Multiple Listing Service, Inc. ("CRMLS") and is protected by all applicable copyright laws. Information provided is for viewer's personal, non-commercial use and may not be used for any purpose other than to identify prospective properties the viewer may be interested in purchasing. All listing data, including but not limited to square footage and lot size is believed to be accurate, but the listing Agent, listing Broker and CRMLS and its affiliates do not warrant or guarantee such accuracy. The viewer should independently verify the listed data prior to making any decisions based on such information by personal inspection and/or contacting a real estate professional.

Based on information from California Regional Multiple Listing Service, Inc. as of the most recent time synced and /or other sources. All data, including all measurements and calculations of area, is obtained from various sources and has not been, and will not be, verified by broker or MLS. All information should be independently reviewed and verified for accuracy. Properties may or may not be listed by the office/agent presenting the information

Provided By
Listed by James Respondek (#CLW-L06074)
Listing Office: Rodeo Realty - Pacific Palisades (#CLW-X0117109)

RayBon Mortgage Have a question about this home?

Interested in Purchasing 11920 Whitewater Lane?

Get an estimate on monthly payments on this property.

$
years
Down Payment
$
%
Interest Rate
%
Tax Rate
%
$
$annually
$monthly
Estimated Monthly Payment
$0.00
Loan Amount
$0.00