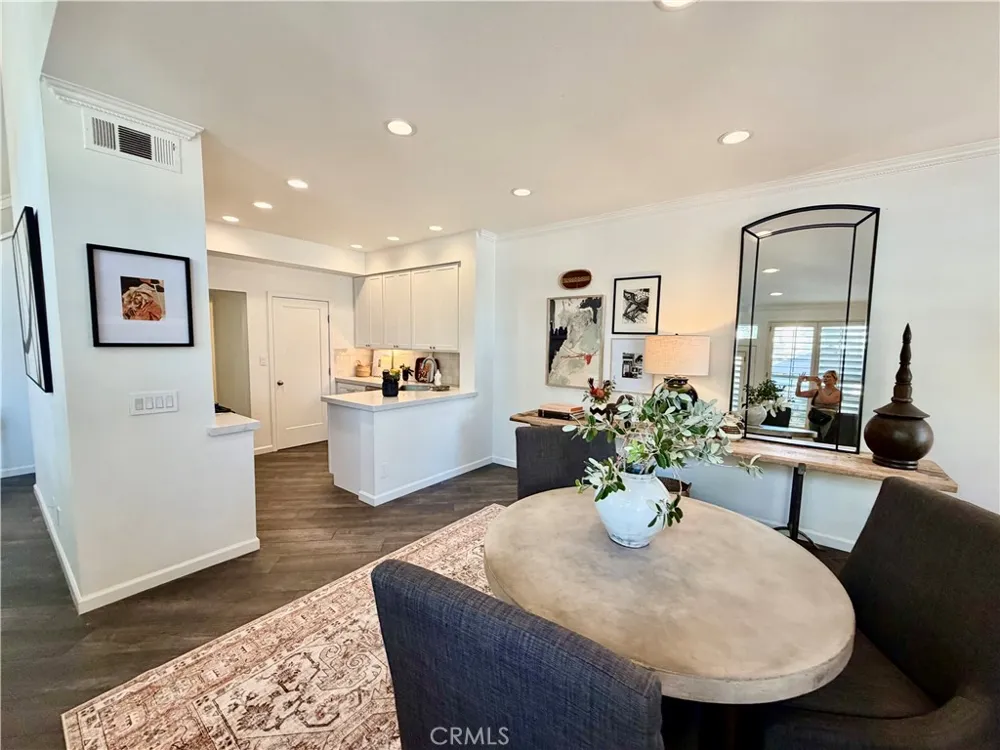
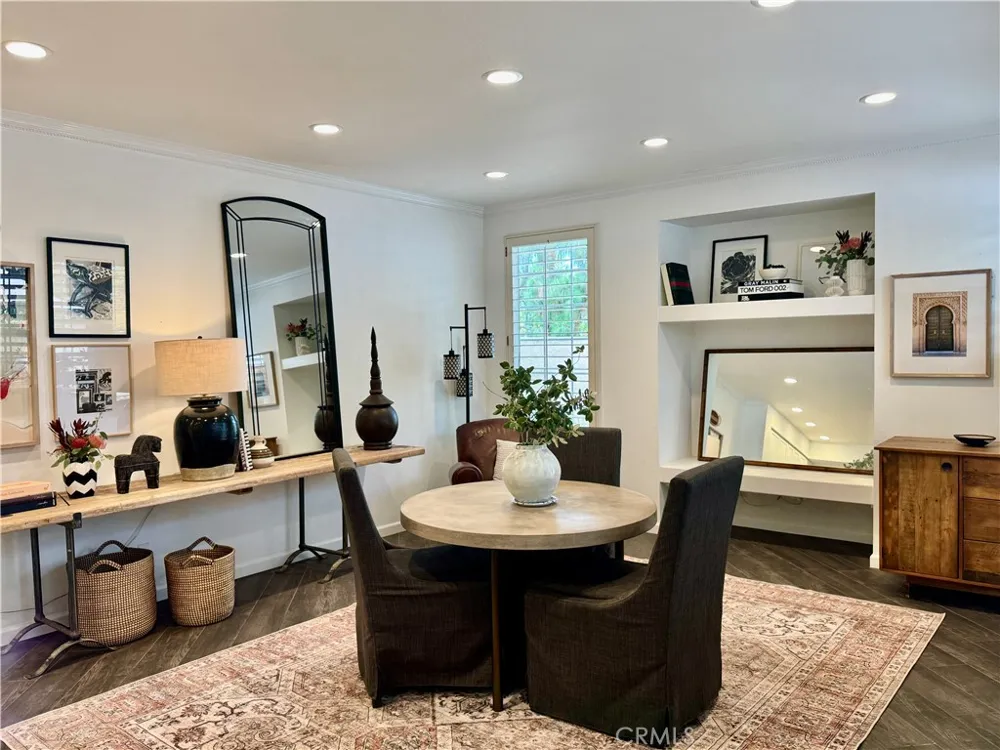
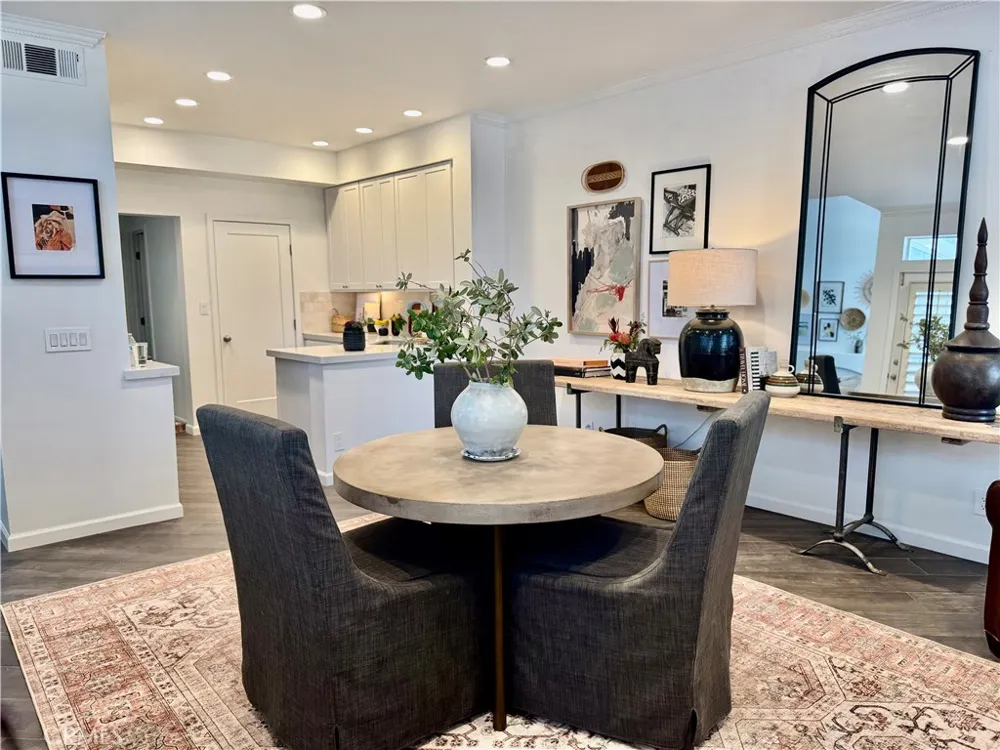
Welcome to 121 Sandcastle.....A home that feels warm, welcoming, and effortlessly elegant from the moment you walk through the door. Soaring ceilings, abundant natural light, and beautiful updates create an inviting space designed for both everyday living and memorable gatherings.
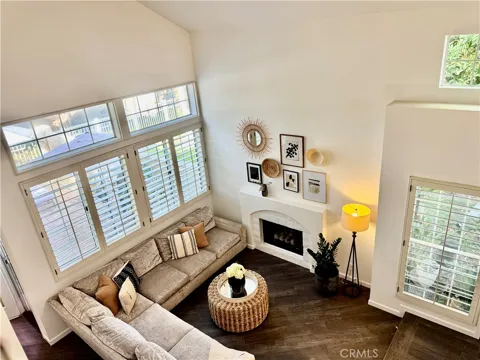
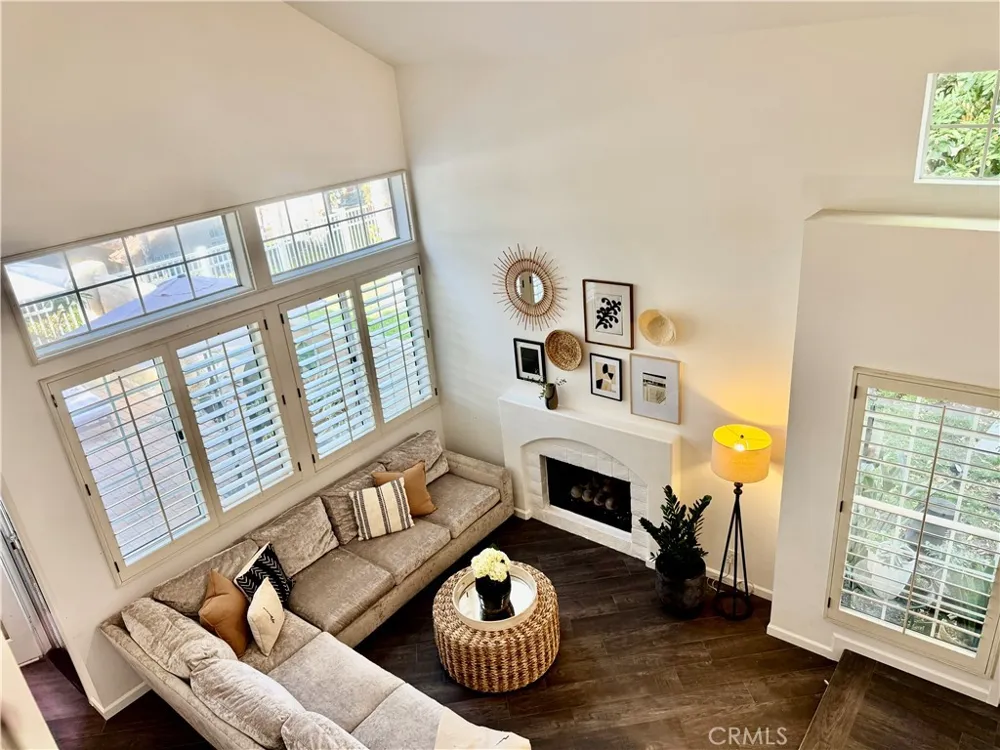
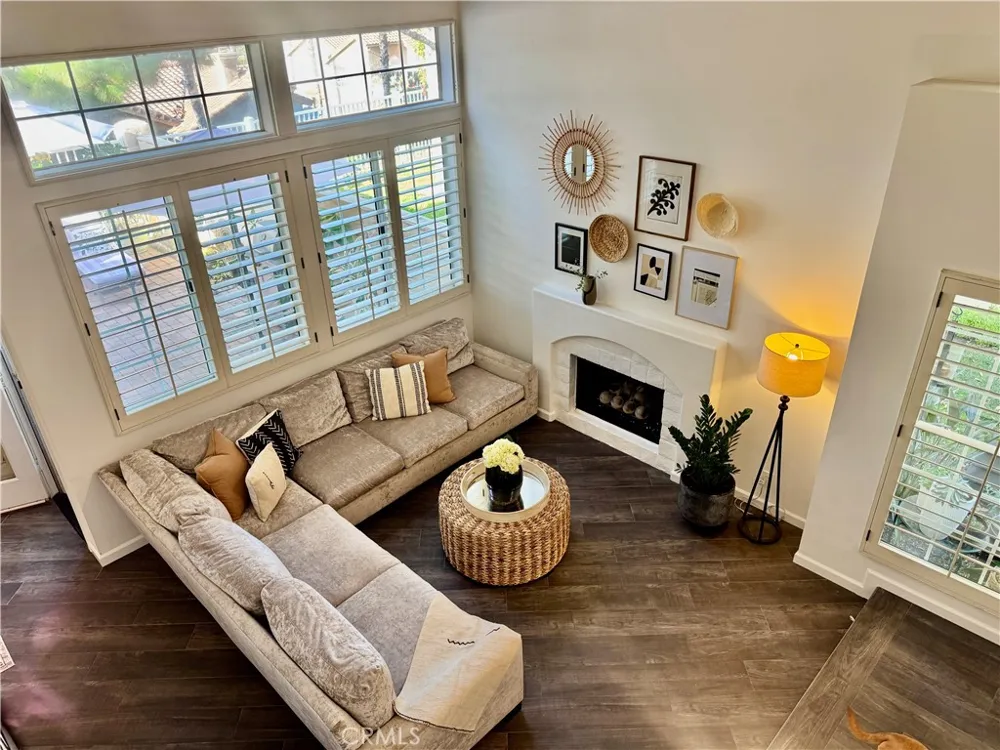
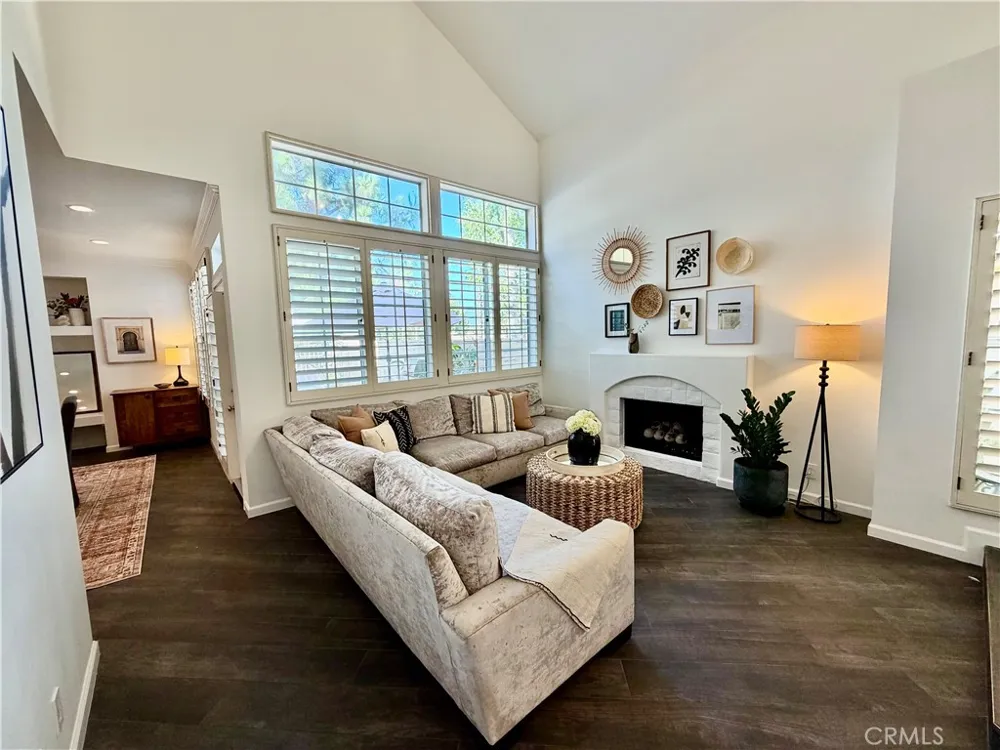
The dramatic living room features vaulted ceilings, a cozy fireplace, and expansive windows with plantation shutters, creating a bright and airy atmosphere. Rich flooring flows throughout the main living areas, complementing the home’s timeless, neutral design.
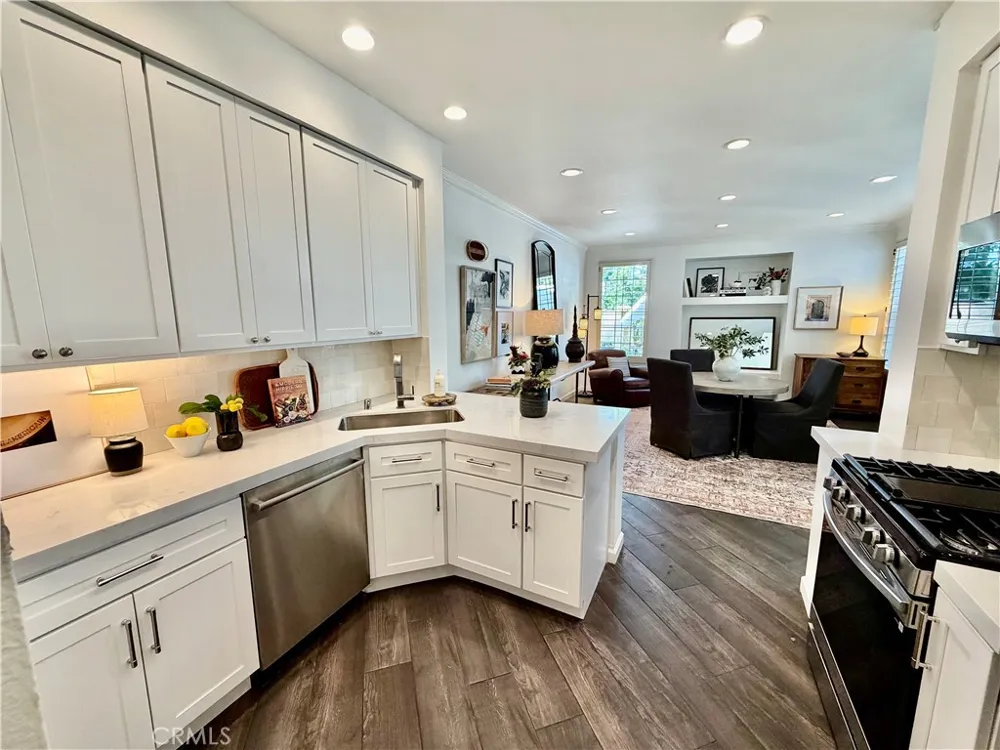
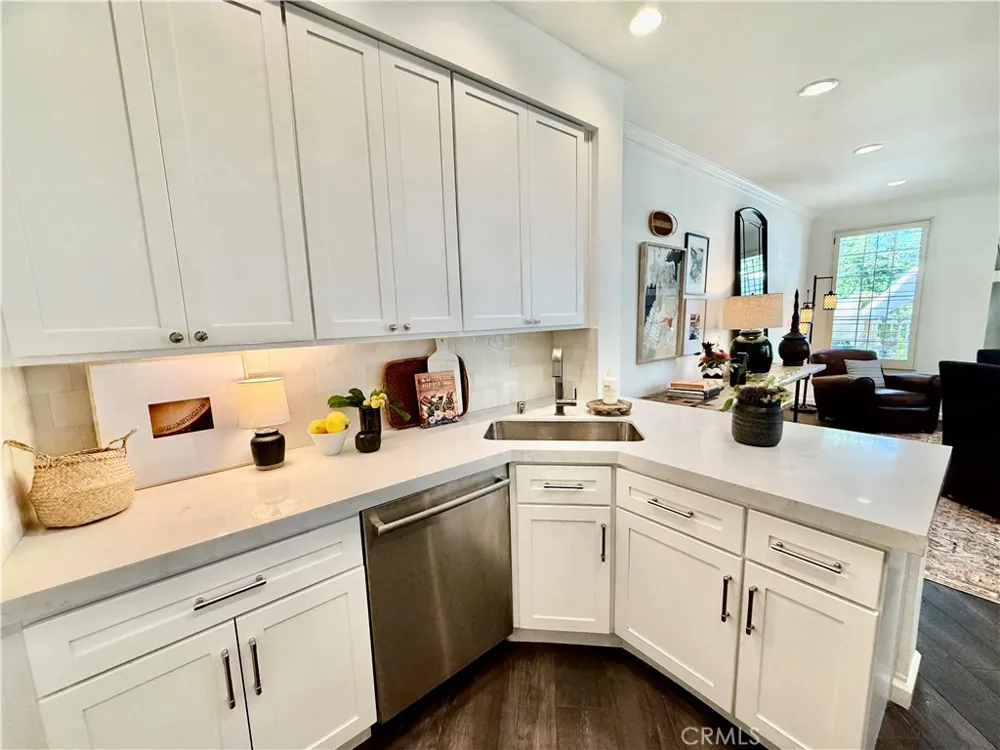
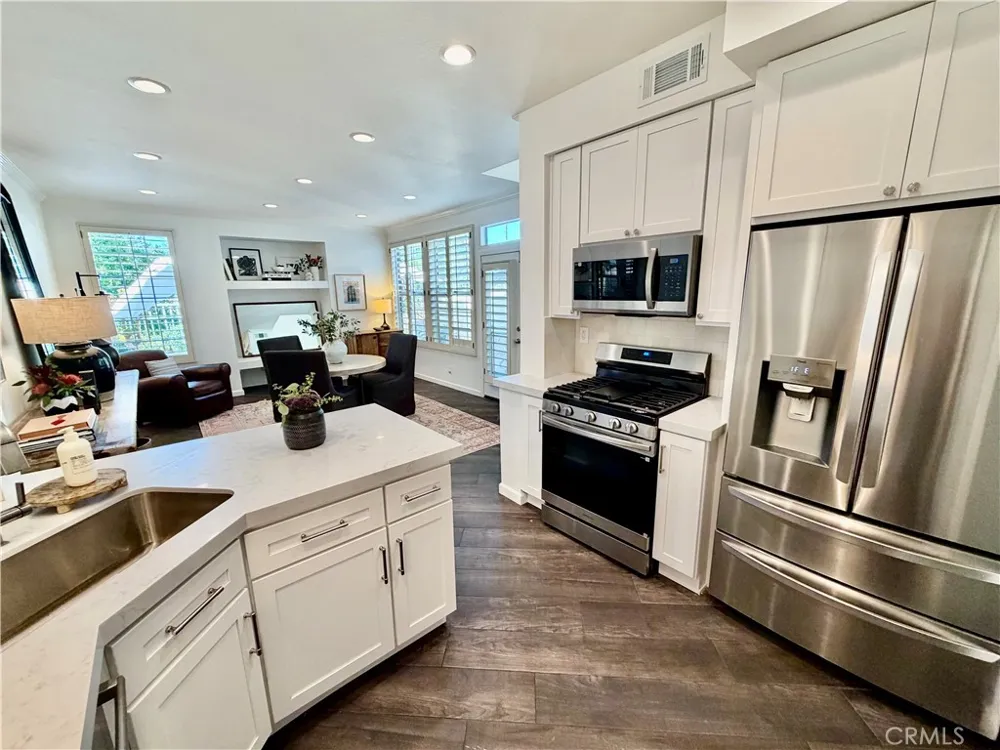
The remodeled kitchen is both stylish and functional, offering white shaker cabinetry, quartz countertops, stainless steel appliances, generous storage, and an oversized peninsula that opens seamlessly to the dining area—perfect for entertaining family and friends.
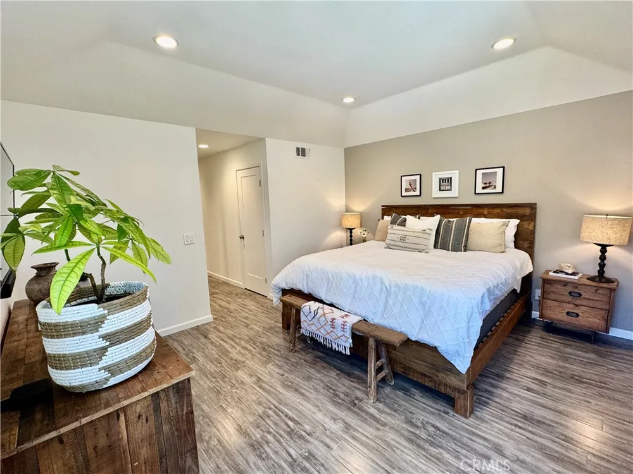
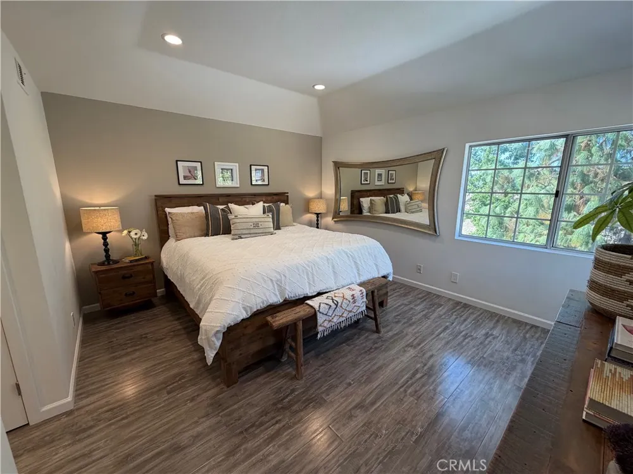
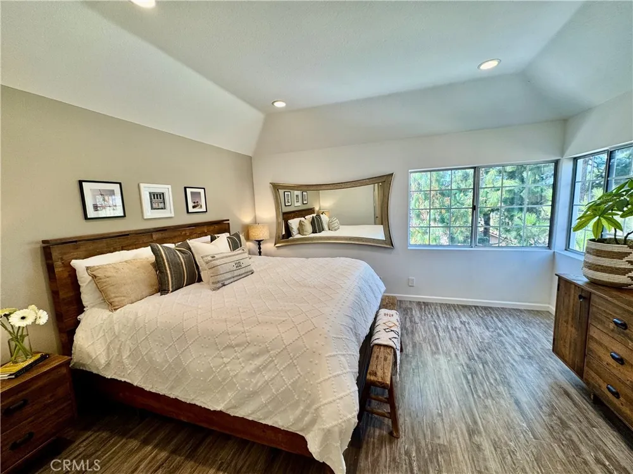
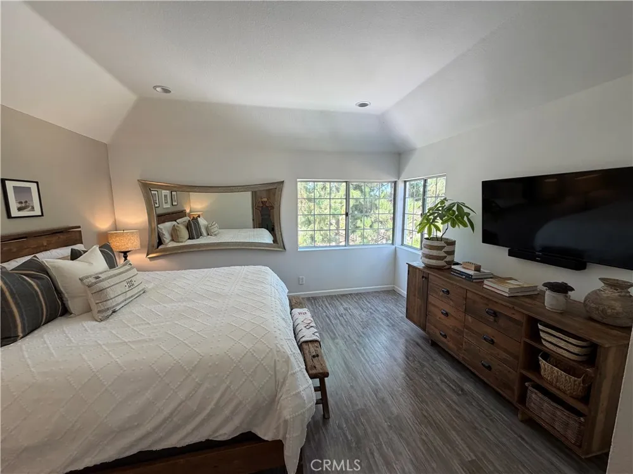
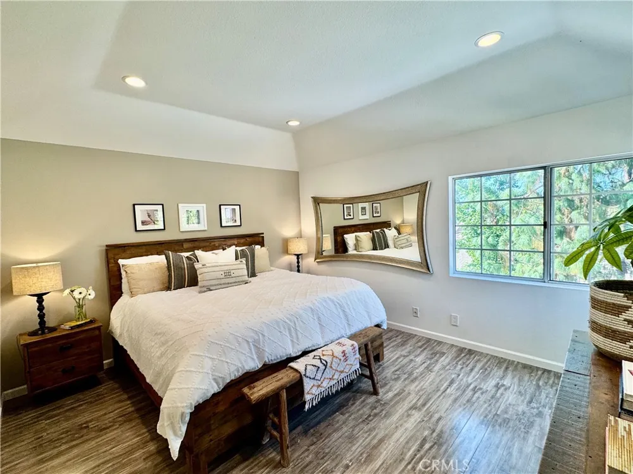
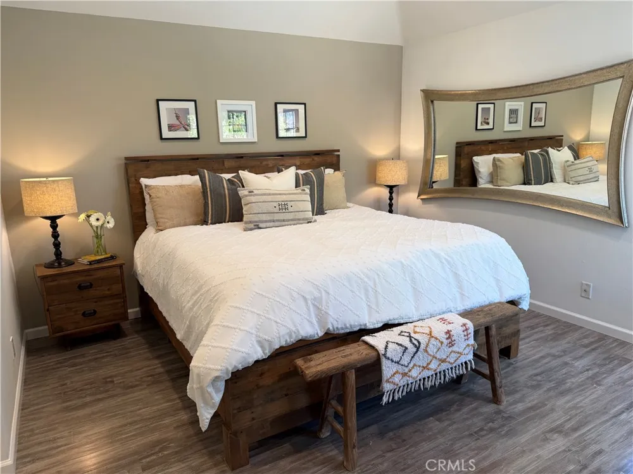
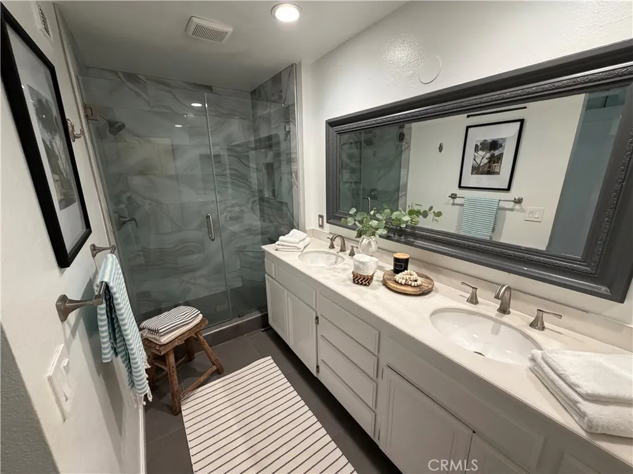
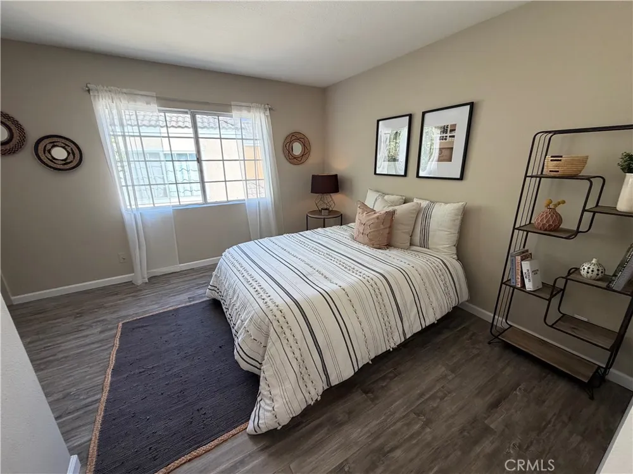
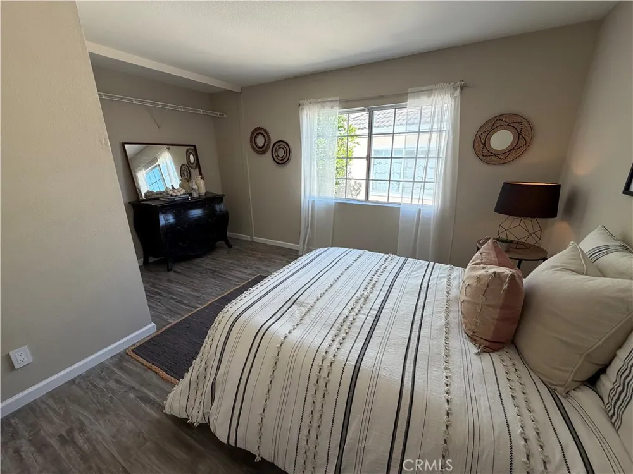
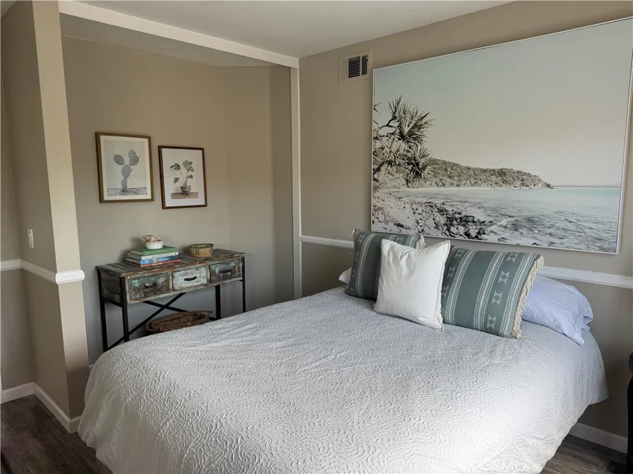
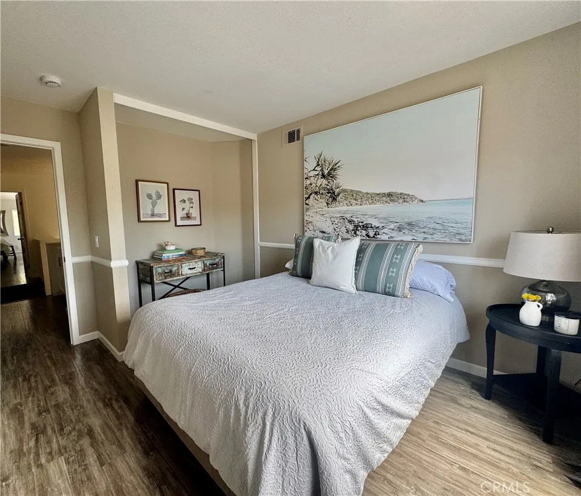
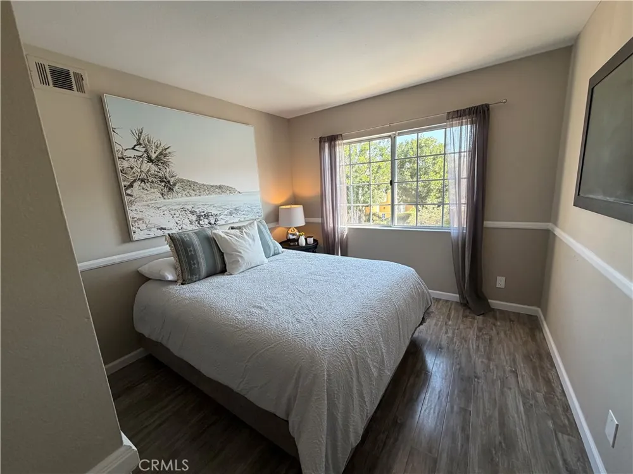
The spacious primary suite offers a peaceful retreat with ample closet space and a calming, neutral palette. Additional bedrooms provide flexibility for family, guests, or a home office.
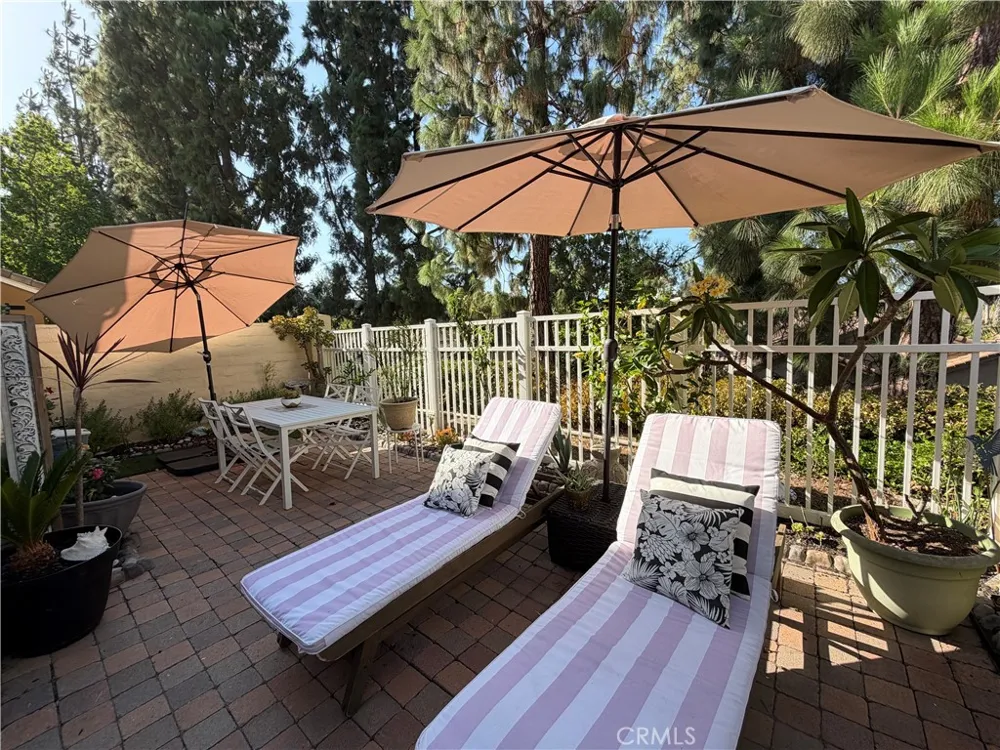
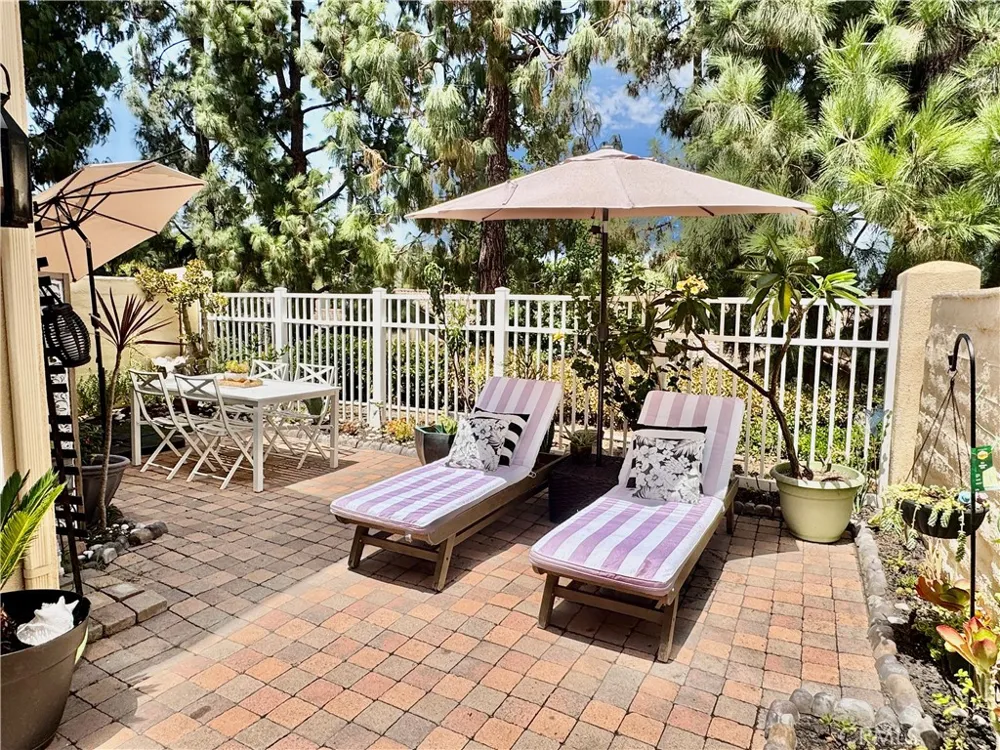
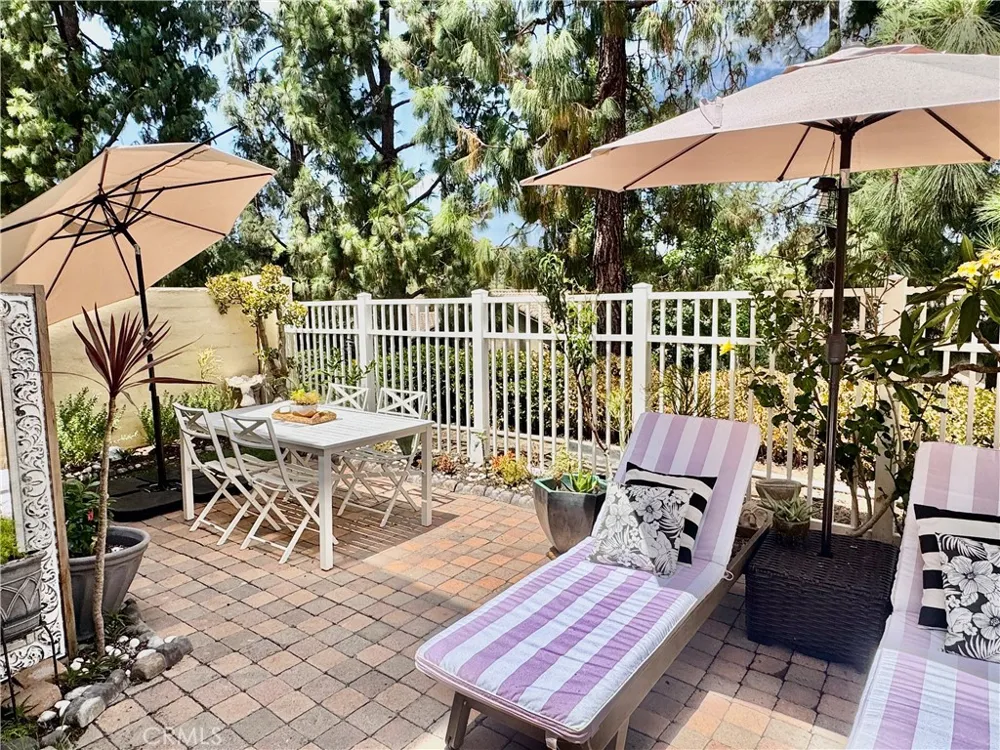
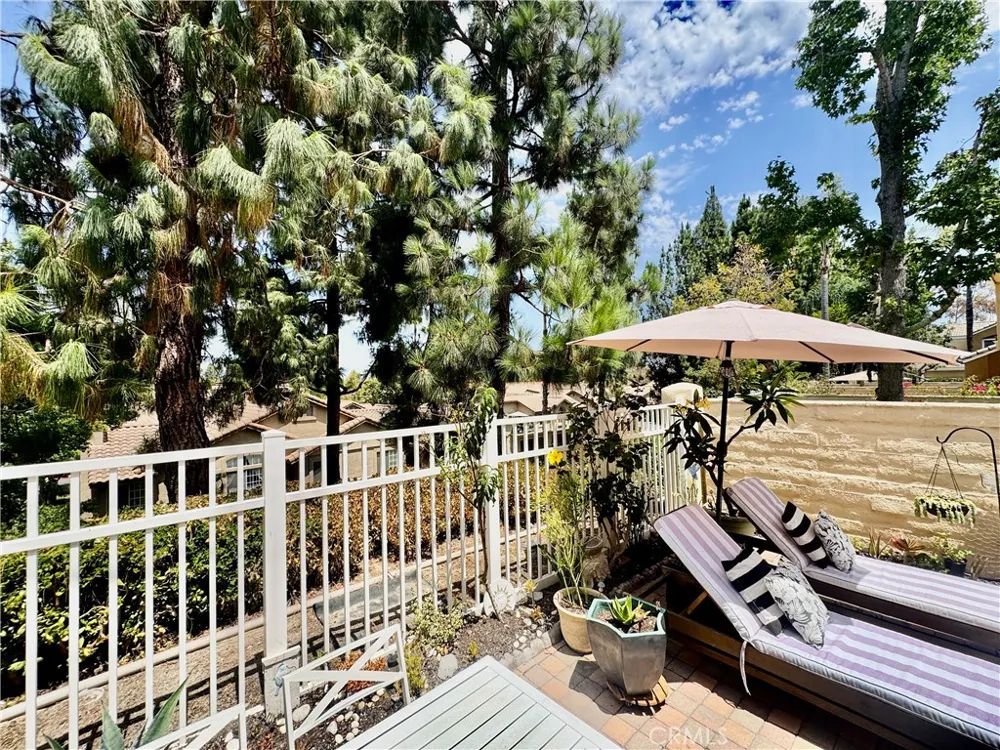
Step outside to your own private backyard sanctuary. Surrounded by mature trees and lush landscaping, the charming paver patio offers multiple spaces to dine, lounge, and unwind. Whether enjoying your morning coffee beneath the umbrellas or relaxing with friends on a warm California evening, this outdoor space is designed to be enjoyed year-round.
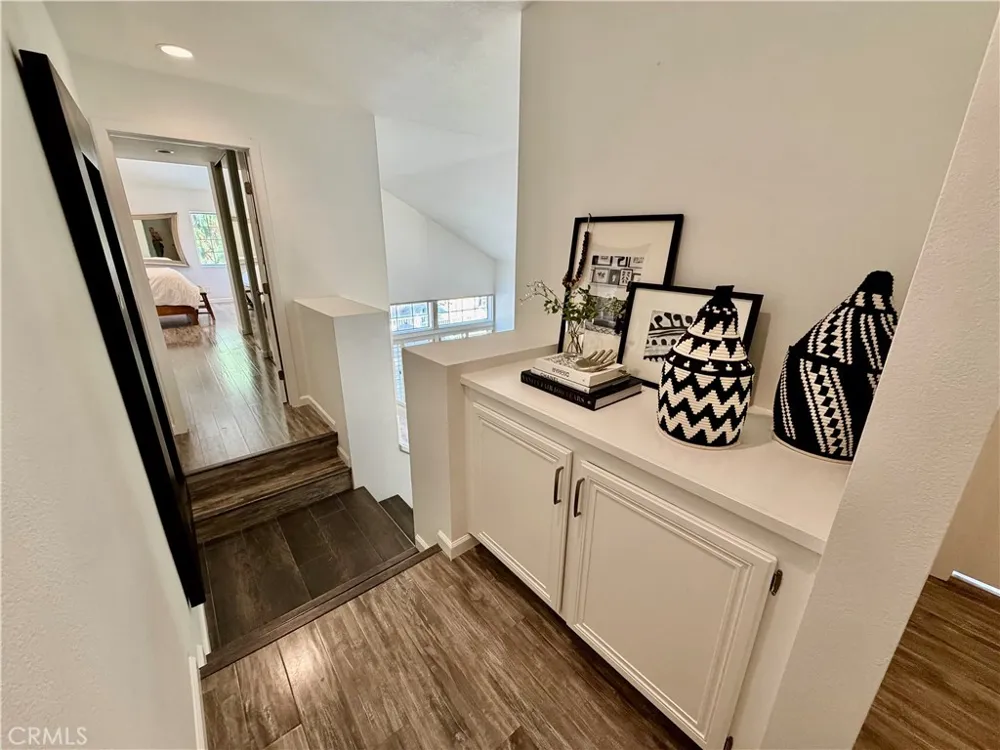
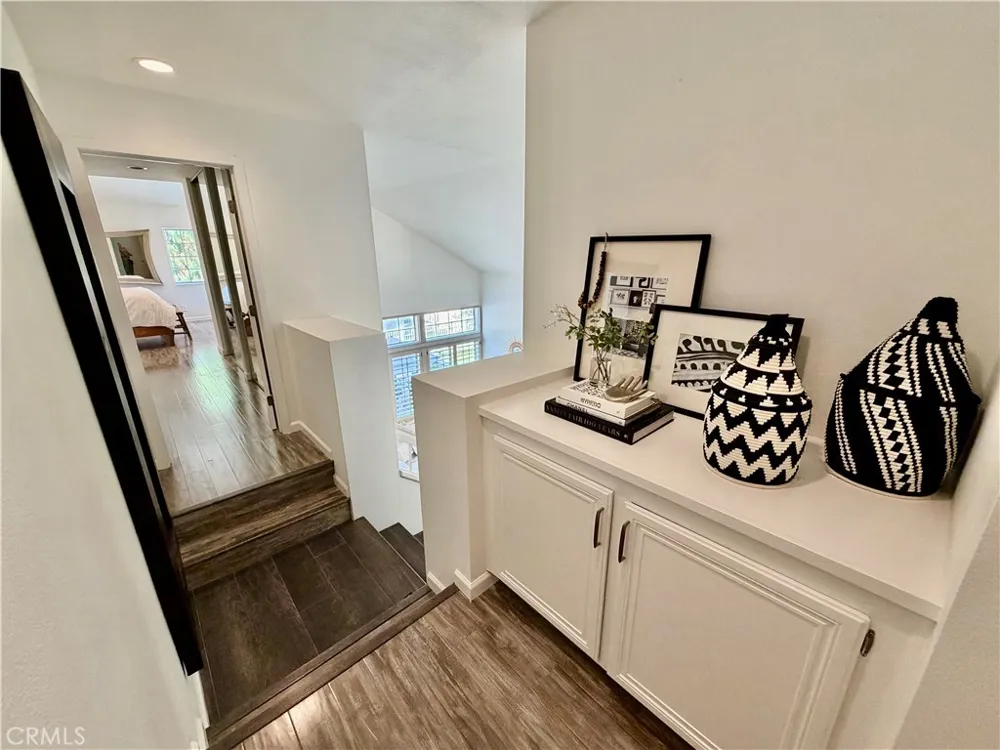
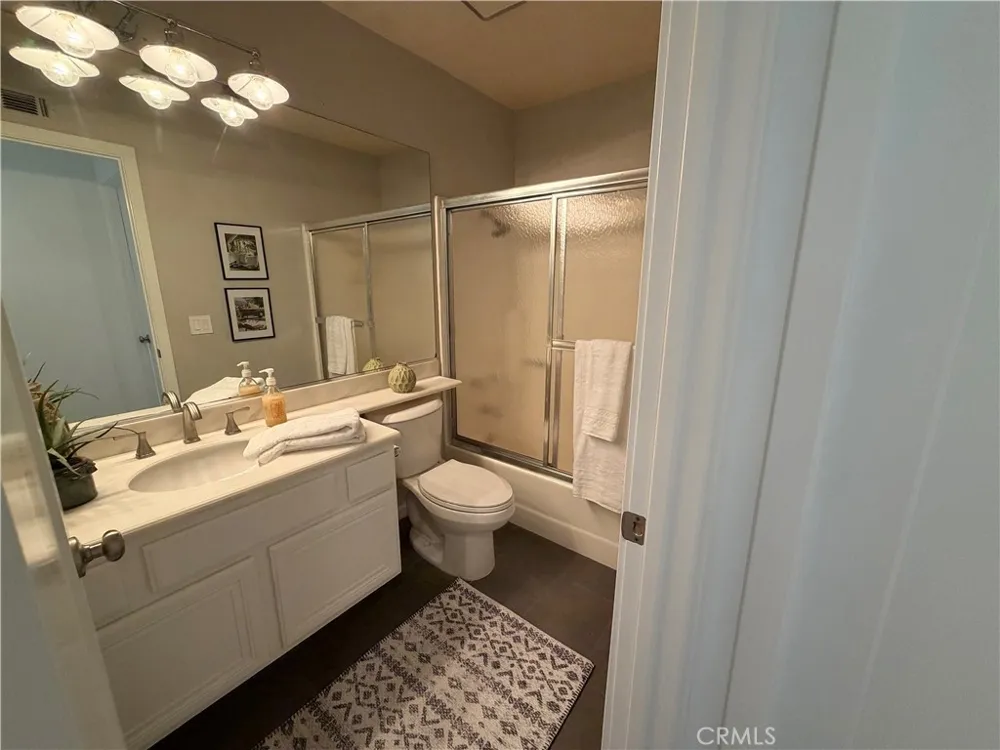
Additional features include recessed lighting, plantation shutters throughout, updated finishes, abundant storage, and an attached garage.
Located in one of Aliso Viejo’s most desirable neighborhoods, you’ll enjoy close proximity to award-winning schools, scenic parks and trails, shopping, dining, and everything that makes South Orange County such a wonderful place to call home.
A beautifully updated home offering comfort, privacy, and the easy Southern California lifestyle you’ve been looking for.
Property Details
- Interior
- Breakfast Bar, Crown Molding, Cathedral Ceilings, Eat In Kitchen, High Ceilings, Pantry, Quartz Counters, Recessed Lighting, Sto
- Cooling
- 1
- Heating
- Central, Forced Air
- Cooling Features
- Central Air
- Bedrooms
- 3
- Bathrooms
- 2.5
- Full Baths
- 2
- Half Baths
- 1
- View
- Hills,Mountains,Trees Woods
- Lot Features
- Zero To One Unit Acre, Back Yard, Greenbelt, Level, Near Park, Paved, Yard
- Stories
- 2
- Lot Description
- Zero To One Unit Acre, Back Yard, Greenbelt, Level, Near Park, Paved, Yard
- Pool Description
- Community, Heated, In Ground, Association
- Pool Features
- Community, Heated, In Ground, Association
- Exterior Features
- Rain Gutters
- Exterior Materials
- Rain Gutters
- Pool Shared
- 1
- Acres
- 15.243
- Square Feet
- 1600.0
- Lot Size (sqft)
- 663992.0
- Parking Features
- Direct Access, Door Single, Garage Faces Front, Garage, Garage Door Opener
- Parking
- 1
- Parking Spaces
- 2.0
- Parking Type
- Garage
- Parking Garage Spaces
- 2.0
- Property Type
- Purchase
- Style
- Craftsman
- Property Subtype Additional
- Townhouse
- Year Built
- 1990
- Foundation
- Slab
- Roof
- Tile
- Sewer Information
- Public Sewer, Sewer Tap Paid
- Utility Source
- Public
- Utility Features
- Cable Available, Electricity Available, Natural Gas Available, Phone Available, Sewer Available, Sewer Connected, Water Availabl
- Appliances
- Dishwasher, Gas Cooktop, Disposal, Gas Oven, Gas Range, Gas Water Heater, Microwave, Water To Refrigerator, Water Heater
- Subdivision
- Villas South (VS)
- Community Features
- Biking, Suburban, Sidewalks, Park, Pool
- School District
- Capistrano Unified
- Elementary School
- Don Juan
- Middle School
- Don Juan Avila
- High School
- Aliso Niguel
- County
- Orange
- Region
- Aliso Viejo
- Original List Price
- $988,800
- Days on Market (Cumulative)
- 36
- HOA
- 1
- HOA Fees
- 470.0
Location
Legal
The multiple listing data appearing on this website, or contained in reports produced therefrom, is owned and copyrighted by California Regional Multiple Listing Service, Inc. ("CRMLS") and is protected by all applicable copyright laws. Information provided is for viewer's personal, non-commercial use and may not be used for any purpose other than to identify prospective properties the viewer may be interested in purchasing. All listing data, including but not limited to square footage and lot size is believed to be accurate, but the listing Agent, listing Broker and CRMLS and its affiliates do not warrant or guarantee such accuracy. The viewer should independently verify the listed data prior to making any decisions based on such information by personal inspection and/or contacting a real estate professional.
Based on information from California Regional Multiple Listing Service, Inc. as of the most recent time synced and /or other sources. All data, including all measurements and calculations of area, is obtained from various sources and has not been, and will not be, verified by broker or MLS. All information should be independently reviewed and verified for accuracy. Properties may or may not be listed by the office/agent presenting the information
Provided By
Listed by Lisa Hungerford (#IHUNGLIS)
Listing Office: First Team Estates (#H02673)