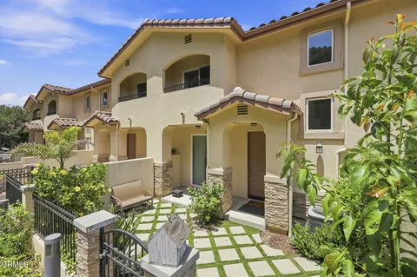
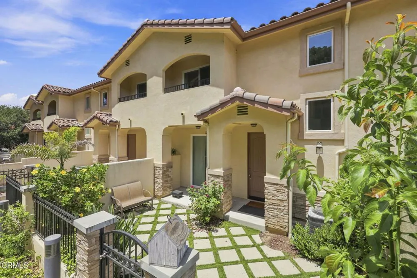
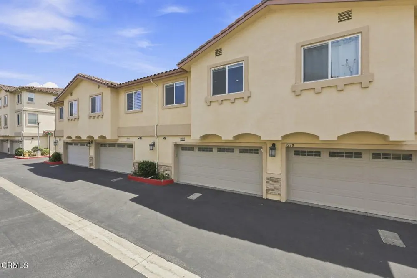
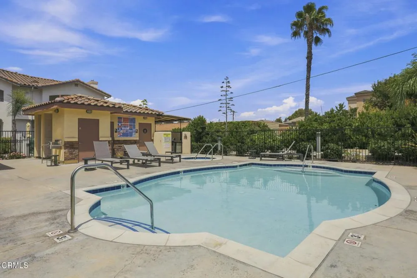
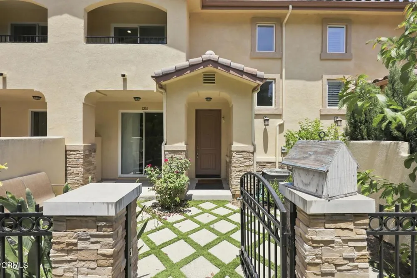
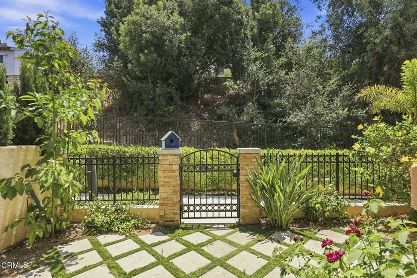
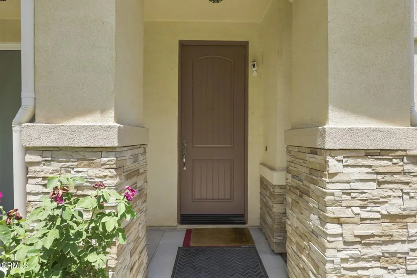
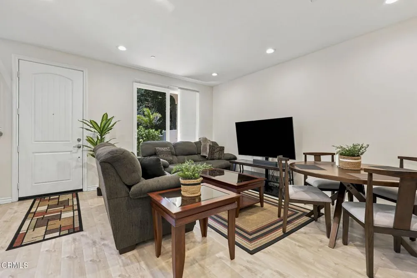
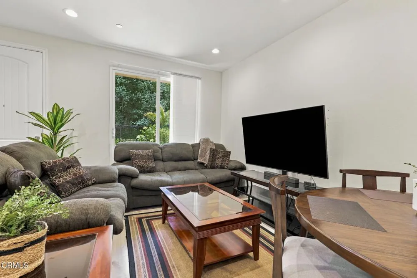
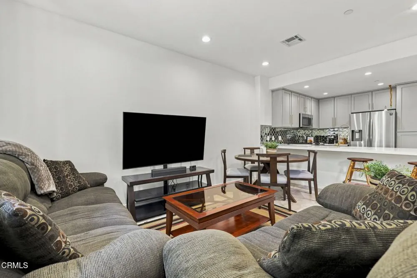
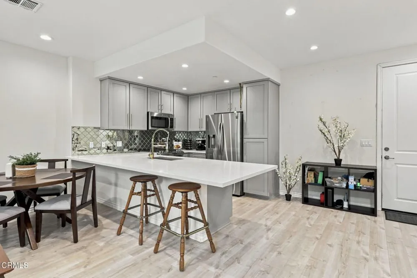
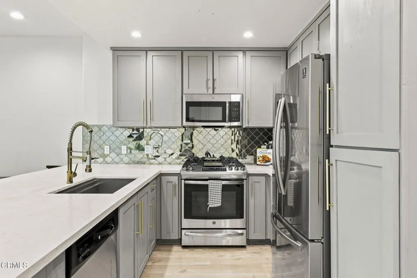
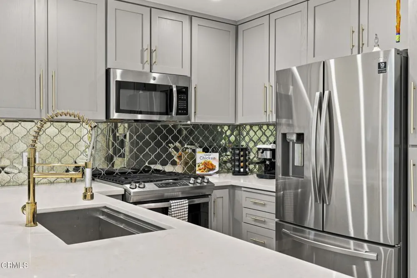
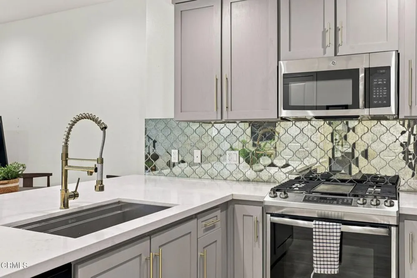
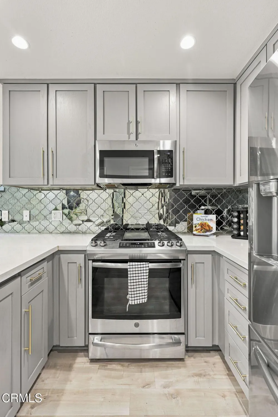
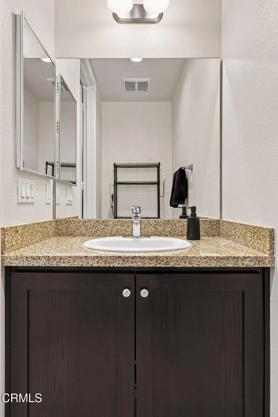
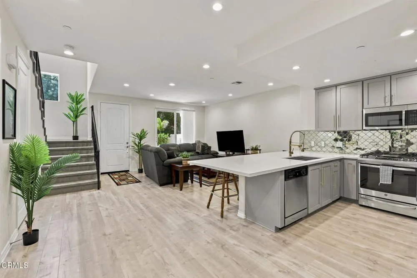
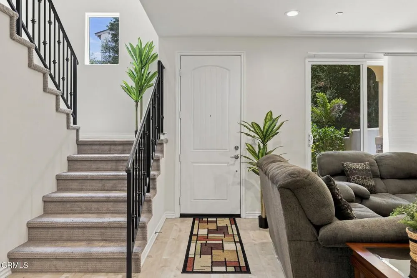
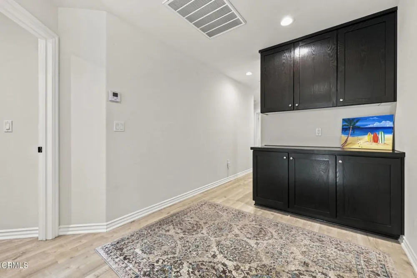
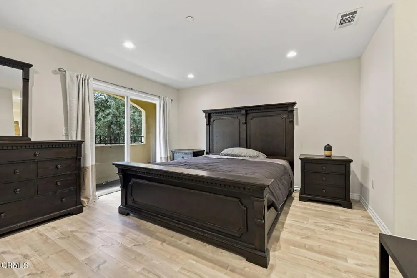
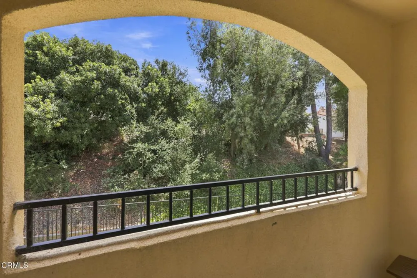
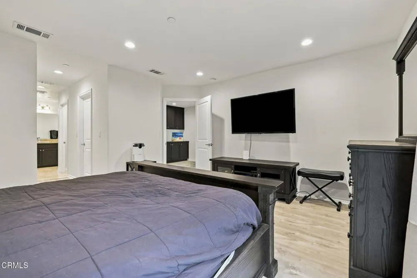
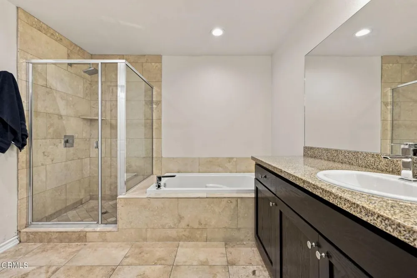
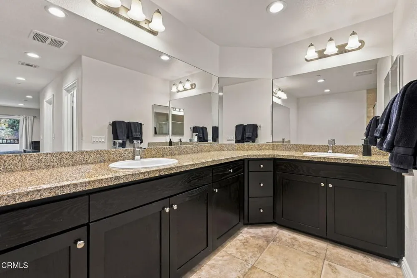
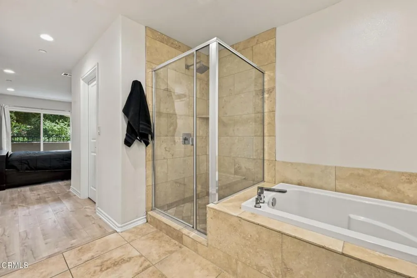
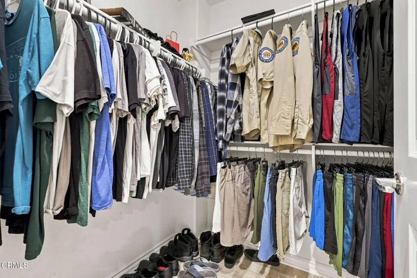
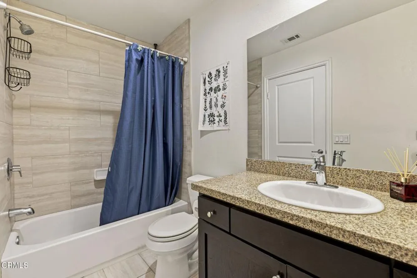
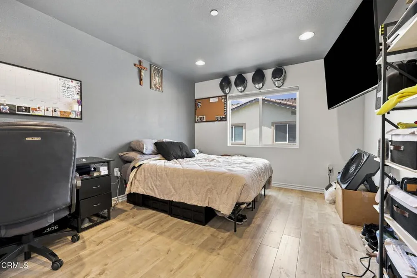
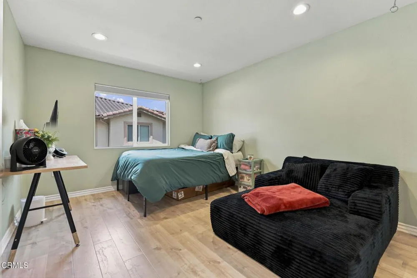
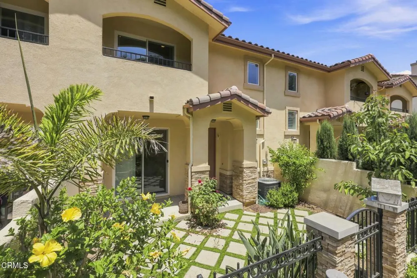
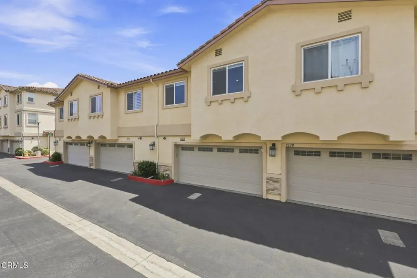
Open the door to privacy, space, and modern living.Tucked away with a front entrance and private courtyard that do not face neighboring townhomes, this residence offers an added sense of privacy from the moment you arrive.Built in 2018, this light filled home offers 1,681 square feet, three bedrooms, two and a half bathrooms, and direct access to a side by side two car garage. The private paved courtyard with landscaped views creates a peaceful setting for morning coffee, outdoor dining, or enjoying beautiful Conejo Valley sunsets.Inside, the open living and dining areas feature 9 foot ceilings, 8 foot molded doors, recessed lighting, dual pane windows, and woodlike flooring. The adjoining kitchen offers granite countertops, stainless steel appliances, an upgraded gas range, a large sink, and a walk in pantry. A powder room and oversized storage closet complete the main level.Upstairs, a spacious landing with built in linen cabinetry provides flexibility for a study or exercise area. The expansive primary suite features a private balcony, two walk in closets, and an ensuite bathroom with dual sinks, ample cabinetry, a generously sized shower, and a large soaking tub. Two additional bedrooms and a full bathroom complete the upper level, with one of the secondary bedrooms featuring its own walk in closet.Additional highlights include a tankless water heater, a laundry area in the garage, and a 240 volt outlet for EV charging. Community amenities include a sparkling pool and spa, inviting patio areas, landscaped walkways, well maintained grounds, and ample guest parking. HOA dues include common area landscaping and pavement maintenance, along with roof and exterior building coverage.Conveniently located near parks, schools, shopping, dining, and freeway access, this move in ready home offers modern comfort, thoughtful upgrades, and a low maintenance lifestyle.
Property Details
- Interior
- Breakfast Bar, Separate Formal Dining Room, Granite Counters, High Ceilings, Open Floorplan, Pantry, Recessed Lighting, Storage,
- Cooling
- 1
- Bedrooms
- 3
- Bathrooms
- 2.5
- Full Baths
- 2
- Half Baths
- 1
- View
- Courtyard,Park Greenbelt,Neighborhood
- Lot Features
- Landscaped, Sprinklers None
- Stories
- 2
- Lot Description
- Landscaped, Sprinklers None
- Pool
- 1
- Pool Description
- Community, In Ground
- Pool Features
- Community, In Ground
- Pool Shared
- 1
- Acres
- 0.039
- Square Feet
- 1681.0
- Lot Size (sqft)
- 1681.0
- Parking
- 1
- Parking Spaces
- 2
- Parking Type
- Garage
- Parking Garage Spaces
- 2.0
- Property Type
- Rental
- Property Subtype Additional
- Townhouse
- Year Built
- 2018
- Sewer Information
- Public Sewer
- Utility Source
- Public
- Appliances
- Dishwasher, Electric Range, Gas Range, Refrigerator, Dryer, Washer
- Subdivision
- Newbury Hills-113
- Community Features
- Suburban, Pool
- County
- Ventura
- Region
- Thousand Oaks
- Date Available
- October 01, 2026
- Original List Price
- $3,850
- HOA Fees
- 0.0
- Pets
- Breed Restrictions, Call
Location
Legal
The multiple listing data appearing on this website, or contained in reports produced therefrom, is owned and copyrighted by California Regional Multiple Listing Service, Inc. ("CRMLS") and is protected by all applicable copyright laws. Information provided is for viewer's personal, non-commercial use and may not be used for any purpose other than to identify prospective properties the viewer may be interested in purchasing. All listing data, including but not limited to square footage and lot size is believed to be accurate, but the listing Agent, listing Broker and CRMLS and its affiliates do not warrant or guarantee such accuracy. The viewer should independently verify the listed data prior to making any decisions based on such information by personal inspection and/or contacting a real estate professional.
Based on information from California Regional Multiple Listing Service, Inc. as of the most recent time synced and /or other sources. All data, including all measurements and calculations of area, is obtained from various sources and has not been, and will not be, verified by broker or MLS. All information should be independently reviewed and verified for accuracy. Properties may or may not be listed by the office/agent presenting the information
Provided By
Listed by Teresa Toomey (#V211502034)
Listing Office: RE/MAX Gold Coast REALTORS (#V3282)