(909) 467-1500 YourKey@rayboninc.com RayBon Mortgage
Traffic Dashboard
Home Home
  • Search
  • Communities
    • Ontario
    • Upland
    • San Bernardino
    • Riverside County
    • Rancho Cucamonga
    • San Diego County
    • Orange County
  • About
    • Learn More
    • Meet the Team
    • Our Testimonials
    • Past Events
  • Services
  • Mortgage Loan Steps
  • Home Valuation
  • Articles
  • Contact
Traffic Dashboard
Thelma Centeno
(909) 467-1500 YourKey@rayboninc.com
  • 537 N. Euclid Ave Ste:100
    Ontario, CA 91762
Home
  • Search
  • Communities
  • About
  • Services
  • Mortgage Loan Steps
  • Home Valuation
  • Articles
  • Contact
Legal
  • Privacy
  • Terms
  • DMCA
  • Accessibility
  • Fair Housing
Account
  • Dashboard
  • Logout
  • Login
RayBon Mortgage - Footer Logo
©2026 RayBon Mortgage. All rights reserved.
Website built by CloseHack.
California Regional Multiple Listing Service

The multiple listing data appearing on this website, or contained in reports produced therefrom, is owned and copyrighted by California Regional Multiple Listing Service, Inc. ("CRMLS") and is protected by all applicable copyright laws. Information provided is for viewer's personal, non-commercial use and may not be used for any purpose other than to identify prospective properties the viewer may be interested in purchasing. All listing data, including but not limited to square footage and lot size is believed to be accurate, but the listing Agent, listing Broker and CRMLS and its affiliates do not warrant or guarantee such accuracy. The viewer should independently verify the listed data prior to making any decisions based on such information by personal inspection and/or contacting a real estate professional.

Based on information from California Regional Multiple Listing Service, Inc. as of the most recent time synced and /or other sources. All data, including all measurements and calculations of area, is obtained from various sources and has not been, and will not be, verified by broker or MLS. All information should be independently reviewed and verified for accuracy. Properties may or may not be listed by the office/agent presenting the information

Return
  • All Types
  • House+2 more
  • Price
  • Bed/Bath
  • Size
  • Dates
  • Filters
  • Amenities
  • Save
  • Share
Listings
No results
Sort
Home / Watsonville / 122 Skyline Vista Way
122 Skyline Vista Way Watsonville, CA 95076 122 Skyline Vista Way Watsonville, CA 95076 122 Skyline Vista Way Watsonville, CA 95076 122 Skyline Vista Way Watsonville, CA 95076 122 Skyline Vista Way Watsonville, CA 95076 122 Skyline Vista Way Watsonville, CA 95076 122 Skyline Vista Way Watsonville, CA 95076 122 Skyline Vista Way Watsonville, CA 95076 122 Skyline Vista Way Watsonville, CA 95076 122 Skyline Vista Way Watsonville, CA 95076 122 Skyline Vista Way Watsonville, CA 95076 122 Skyline Vista Way Watsonville, CA 95076 122 Skyline Vista Way Watsonville, CA 95076 122 Skyline Vista Way Watsonville, CA 95076 122 Skyline Vista Way Watsonville, CA 95076 122 Skyline Vista Way Watsonville, CA 95076 122 Skyline Vista Way Watsonville, CA 95076 122 Skyline Vista Way Watsonville, CA 95076 122 Skyline Vista Way Watsonville, CA 95076 122 Skyline Vista Way Watsonville, CA 95076 122 Skyline Vista Way Watsonville, CA 95076 122 Skyline Vista Way Watsonville, CA 95076 122 Skyline Vista Way Watsonville, CA 95076 122 Skyline Vista Way Watsonville, CA 95076 122 Skyline Vista Way Watsonville, CA 95076 122 Skyline Vista Way Watsonville, CA 95076 122 Skyline Vista Way Watsonville, CA 95076 122 Skyline Vista Way Watsonville, CA 95076 122 Skyline Vista Way Watsonville, CA 95076 122 Skyline Vista Way Watsonville, CA 95076 122 Skyline Vista Way Watsonville, CA 95076 122 Skyline Vista Way Watsonville, CA 95076 122 Skyline Vista Way Watsonville, CA 95076 122 Skyline Vista Way Watsonville, CA 95076 122 Skyline Vista Way Watsonville, CA 95076 122 Skyline Vista Way Watsonville, CA 95076 122 Skyline Vista Way Watsonville, CA 95076 122 Skyline Vista Way Watsonville, CA 95076 122 Skyline Vista Way Watsonville, CA 95076 122 Skyline Vista Way Watsonville, CA 95076 122 Skyline Vista Way Watsonville, CA 95076 View All Photos

$849,000

| Active

122 Skyline Vista Way

Watsonville, CA 95076

1,742
Square Feet
3
Beds
3.5
Baths
0
Days on Market
ML82054098
MLS#
Townhouse
Structure
Residential
Zone
Contact
Listing OfficeDavid Lyng Real Estate

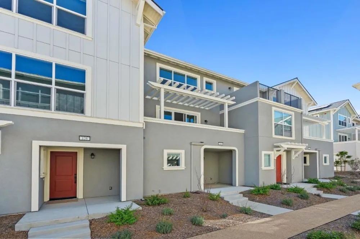
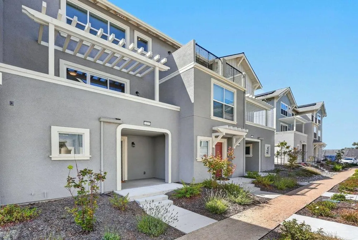
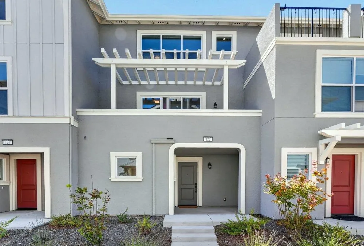
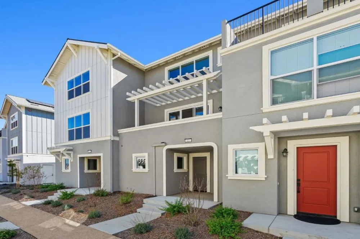
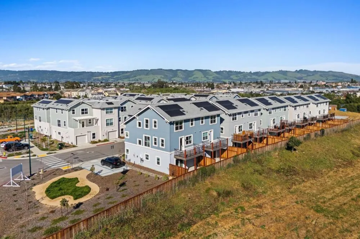
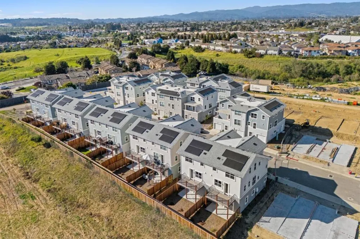
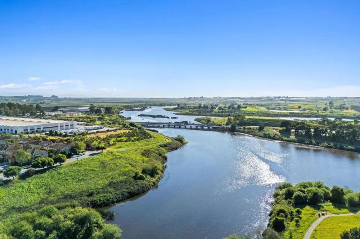
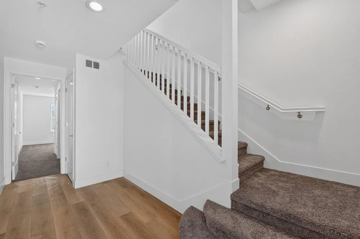
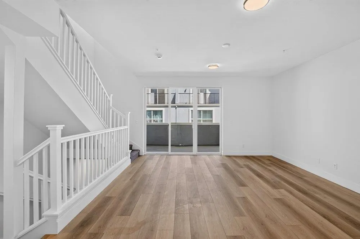
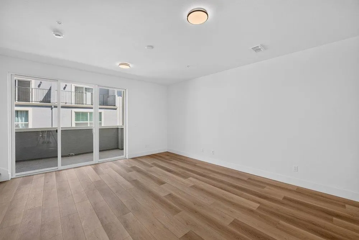
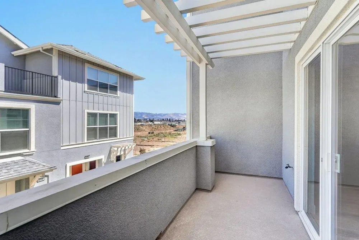
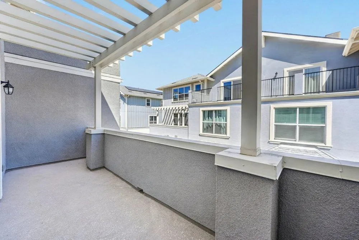
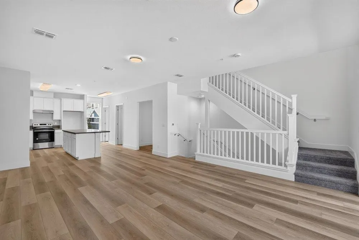
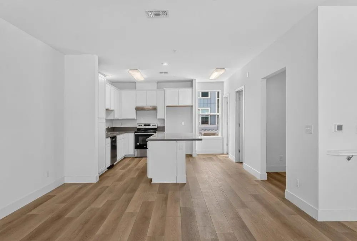
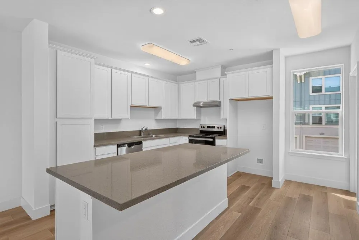
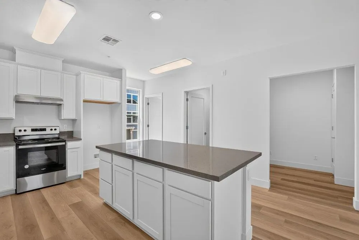
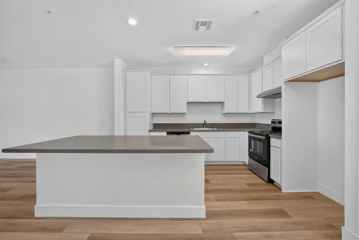
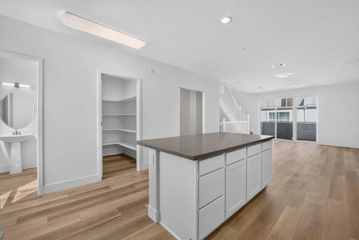
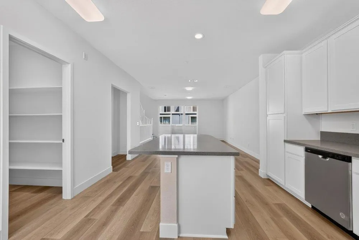
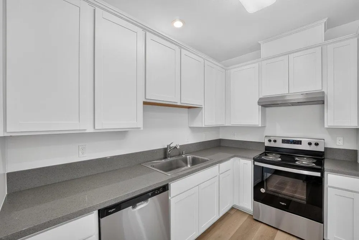
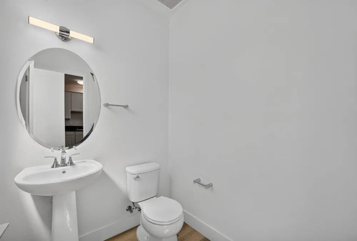
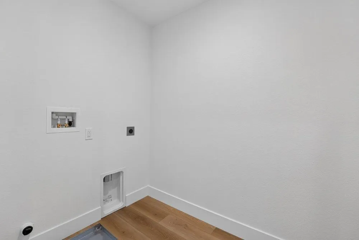
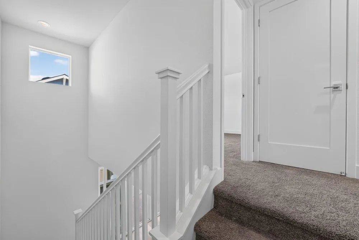
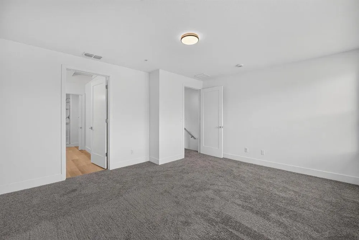
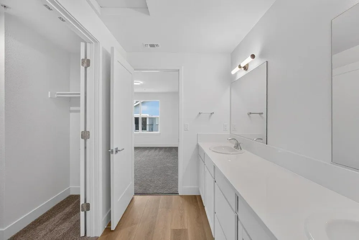
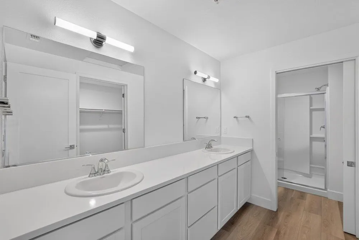
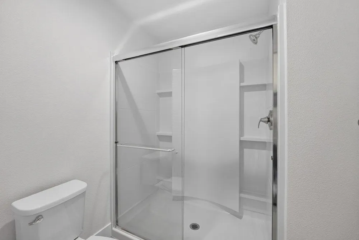
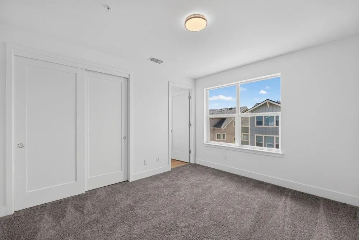
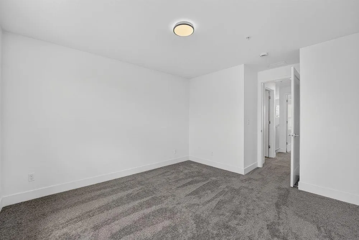
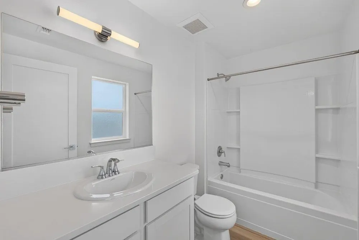
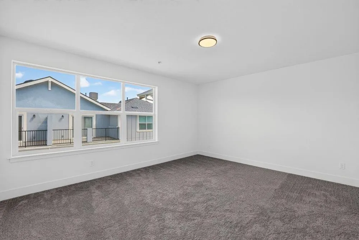
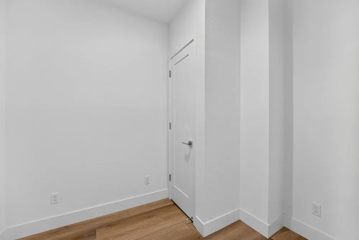
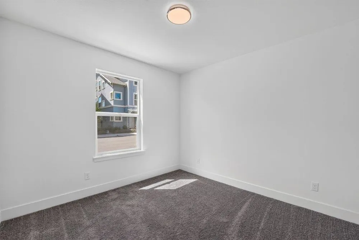
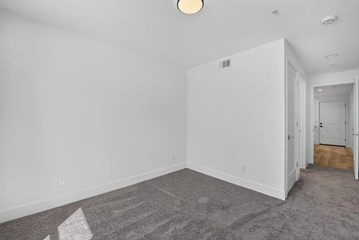
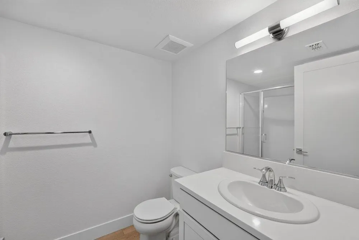
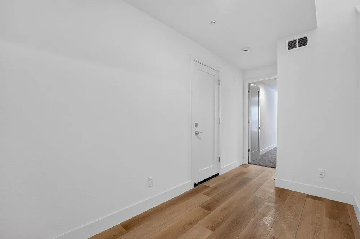
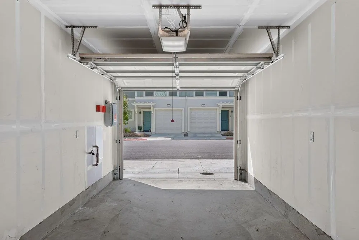
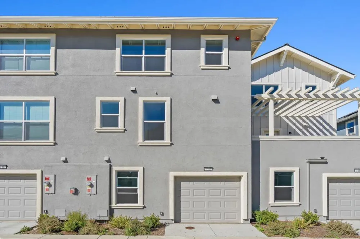
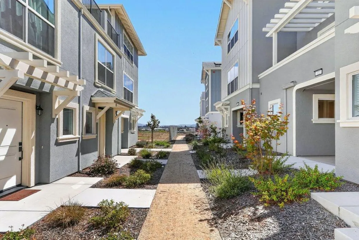
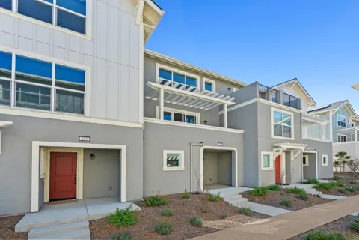
NOW OFFERING SPECIAL 4.99% INTEREST RATES. Inquire to see if you qualify. New construction, tucked-away location just moments from major shopping. Backing to a scenic waterway and nature trail, this thoughtfully planned community will offer exceptional amenities, including a sports court, fitness par course, bocce ball court, community garden, picnic and BBQ area, walking trails and playground. This modern community features five distinct floor plans with clean finishes and functional design. The Monte model offers 1,742 sq ft of well-designed living space with 3 bedrooms, each with its own en-suite bath, plus a half bath for guests. The open-concept layout seamlessly connects the kitchen, dining, and living areas ideal for both everyday living and entertaining. Additional highlights include a tandem attached 2 car garage, ample storage, and an outdoor space perfect for relaxing or hosting. Explore other available homes or join the interest list to learn about upcoming releases. Five distinct floor plans are available. Whether you are looking for a move-in-ready home or want to join the interest list for future releases, don't miss your chance to own in this landmark development. Schedule your private tour today.

Open Houses
  • Sat, Sep 5 · 8:00 PM – 11:00 PM
  • Sun, Sep 6 · 8:00 PM – 11:00 PM
  • Sat, Sep 12 · 8:00 PM – 11:00 PM
  • Sun, Sep 13 · 8:00 PM – 11:00 PM
  • Sat, Sep 19 · 8:00 PM – 11:00 PM
  • Sun, Sep 20 · 8:00 PM – 11:00 PM
  • Sat, Sep 26 · 8:00 PM – 11:00 PM
  • Sun, Sep 27 · 8:00 PM – 11:00 PM
  • Sat, Oct 3 · 6:00 PM – 11:00 PM
Property Details
Interior
Breakfast Bar
Cooling
1
Heating
Central
Bedrooms
3
Bathrooms
3.5
Full Baths
3
Half Baths
1
View
Hills,Mountains,Neighborhood
Stories
3
Square Feet
1742.0
Parking Features
Guest
Parking
1
Parking Spaces
2
Parking Type
Garage
Parking Garage Spaces
2.0
Property Type
Purchase
Property Subtype Additional
Townhouse
Year Built
2025
Foundation
Slab
Roof
Composition
Sewer Information
Public Sewer
Utility Source
Public
Appliances
Dishwasher, Disposal, Range Hood, Vented Exhaust Fan
School District
Other
County
Santa Cruz
Region
Watsonville
Zoning
Residential
Original List Price
$849,000
HOA
1
HOA Fees
350.0
MLS #
ML82054098
Location
Legal

The multiple listing data appearing on this website, or contained in reports produced therefrom, is owned and copyrighted by California Regional Multiple Listing Service, Inc. ("CRMLS") and is protected by all applicable copyright laws. Information provided is for viewer's personal, non-commercial use and may not be used for any purpose other than to identify prospective properties the viewer may be interested in purchasing. All listing data, including but not limited to square footage and lot size is believed to be accurate, but the listing Agent, listing Broker and CRMLS and its affiliates do not warrant or guarantee such accuracy. The viewer should independently verify the listed data prior to making any decisions based on such information by personal inspection and/or contacting a real estate professional.

Based on information from California Regional Multiple Listing Service, Inc. as of the most recent time synced and /or other sources. All data, including all measurements and calculations of area, is obtained from various sources and has not been, and will not be, verified by broker or MLS. All information should be independently reviewed and verified for accuracy. Properties may or may not be listed by the office/agent presenting the information

Provided By
Listed by Paul Burrowes (#ML5071206)
Listing Office: David Lyng Real Estate (#ML35384)

RayBon Mortgage Have a question about this home?

Interested in Purchasing 122 Skyline Vista Way?

Get an estimate on monthly payments on this property.

$
years
Down Payment
$
%
Interest Rate
%
Tax Rate
%
$
$annually
$monthly
Estimated Monthly Payment
$0.00
Loan Amount
$0.00