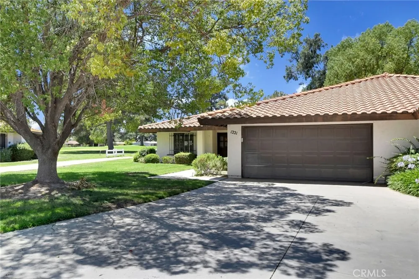
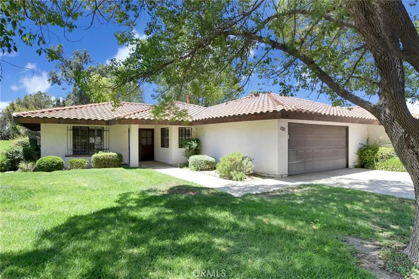
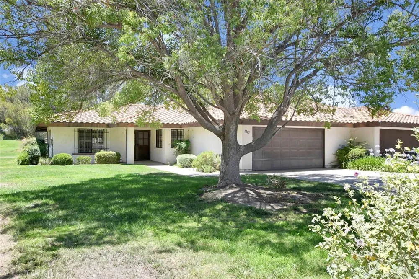
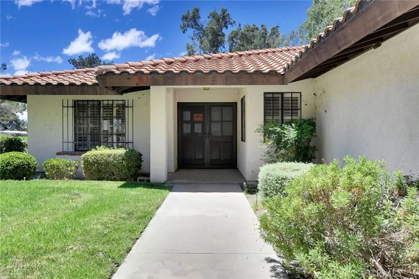
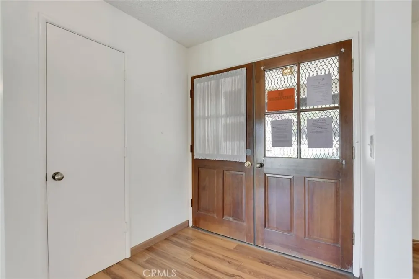
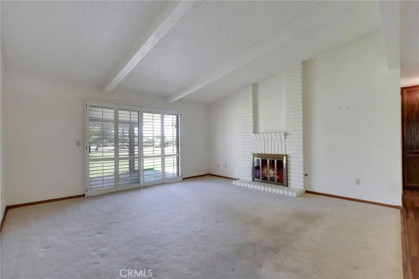
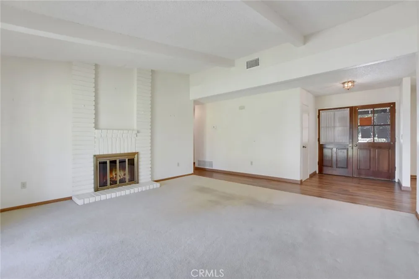
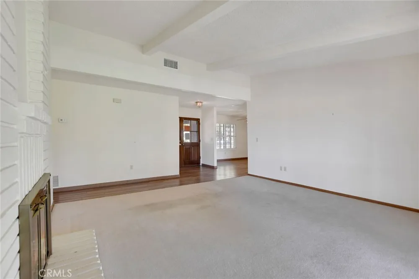
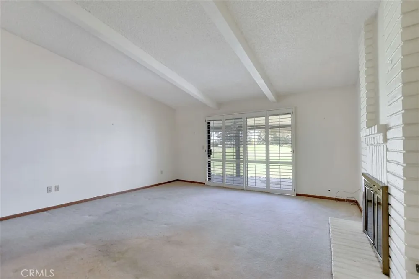
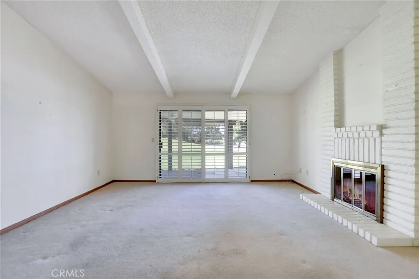
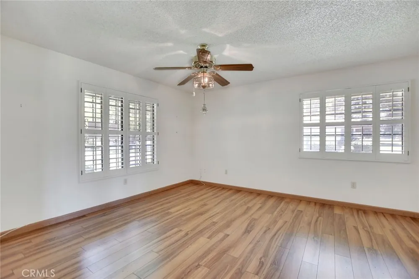
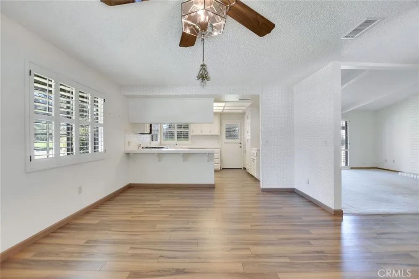
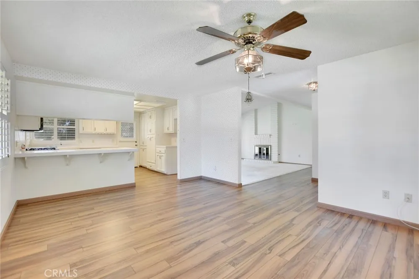
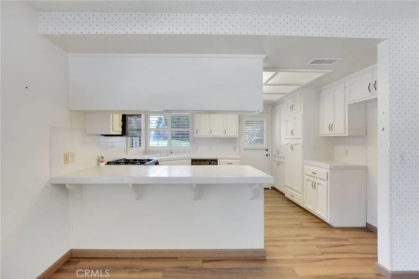
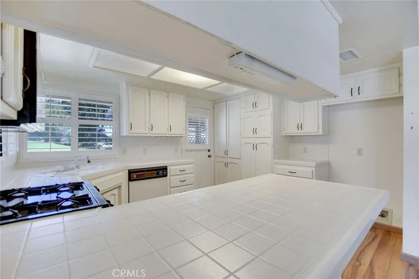
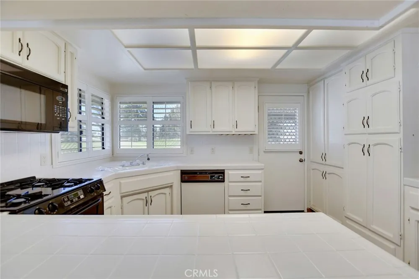
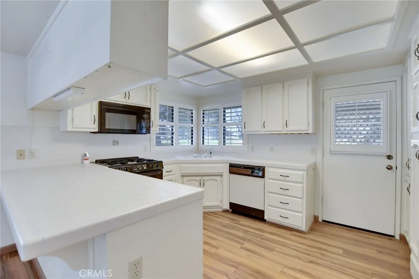
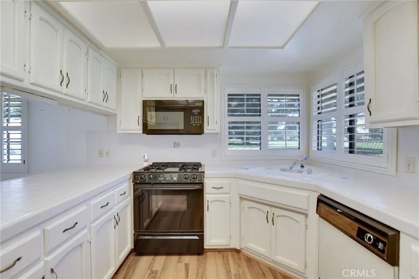
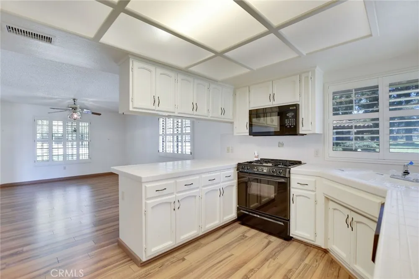
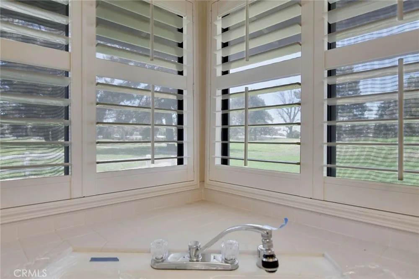
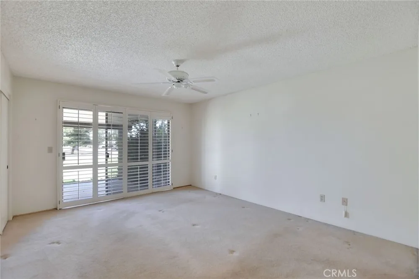
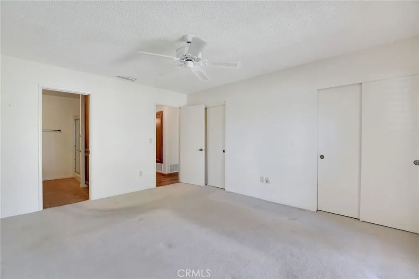
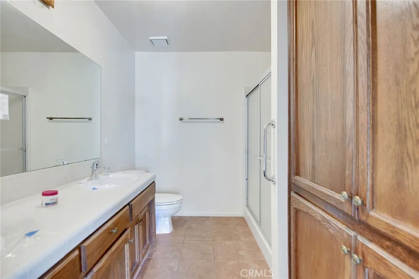
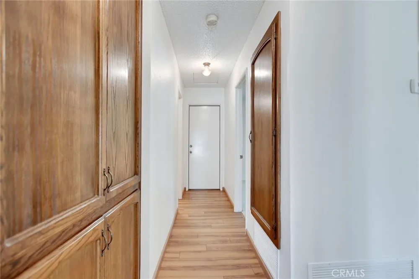
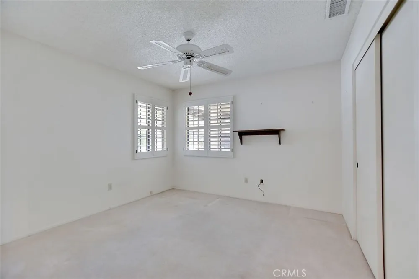
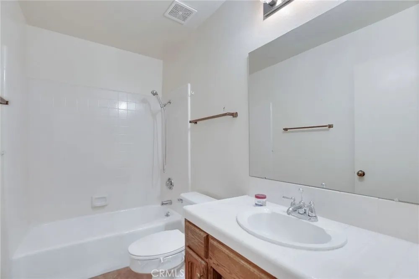
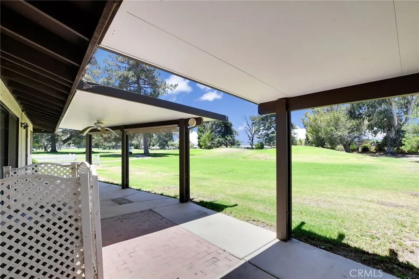
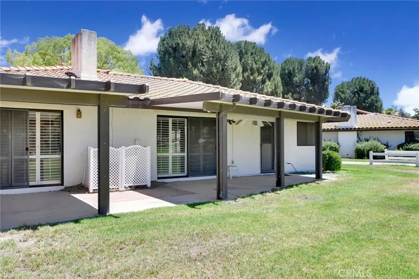
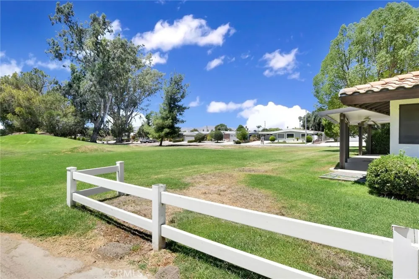
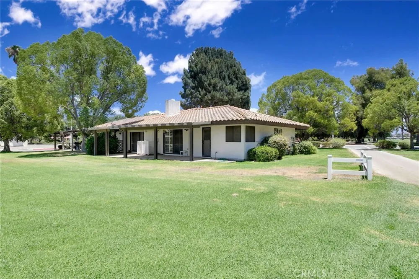
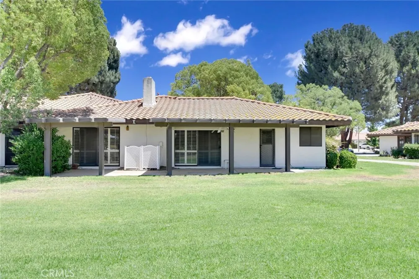
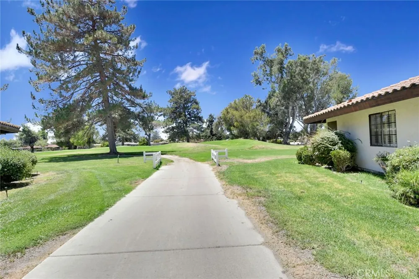
Great 55+ home in the community of Seven Hills, in the city of Hemet with amazing golf course views of the 7th hole green off the back patio. This single-story residence boasts 2 bedrooms, 2 bathrooms, and spans across a generous 1227 square feet. This corner house with attractive curb appeal is highlighted by a 2-car attached garage. Entering the home, you will be captivated by the double doors and the inviting, very spacious living room with plush carpet flooring, where a warm wood-burning fireplace takes center stage with a white brick design. Abundant natural light pours in through the windows, and a sliding glass door provides seamless access to the backyard. The laminate flooring throughout the home adds a touch of elegance, complemented by ceiling fans, shutters on most windows, and a light paint scheme that amplifies the sense of space and brightness. To the left is the kitchen, offering an abundance of cabinet space and tiled countertops. Equipped with basic appliances, including a 4-burner stove and oven, dishwasher, microwave, and a breakfast bar with seating for 3. Adjacent to the kitchen is the spacious dining room. As you explore further, down the hallway to the right of the home is the spacious master bedroom with a double closet, a sliding door with access to the backyard, and an attached master bathroom equipped with a tile countertop, double sink, walk-in shower, and tile flooring. Following the hallway, you will find the guest bedroom and a second bathroom with a shower-tub combo. This home has a great location near major highways and is close to shopping, dining, and entertainment.
Property Details
- Interior
- Breakfast Bar, Ceiling Fans, Separate Formal Dining Room, Eat In Kitchen, Tile Counters, Unfurnished
- Cooling
- 1
- Heating
- Central
- Cooling Features
- Central Air
- Bedrooms
- 2
- Bathrooms
- 2.0
- Full Baths
- 2
- View
- Neighborhood
- Lot Features
- Corner Lot
- Stories
- 1
- Lot Description
- Corner Lot
- Pool Description
- Community, Association
- Pool Features
- Community, Association
- Pool Shared
- 1
- Acres
- 0.057
- Square Feet
- 1227.0
- Lot Size (sqft)
- 2483.0
- Parking Features
- Driveway, Garage
- Parking
- 1
- Parking Spaces
- 2.0
- Parking Type
- Driveway
- Parking Garage Spaces
- 2.0
- Property Type
- Purchase
- Property Subtype Additional
- Condominium
- Year Built
- 1984
- Foundation
- Slab
- Roof
- Tile
- Sewer Information
- Public Sewer
- Utility Source
- Public
- Utility Features
- Cable Available, Cable Connected, Electricity Connected, Phone Available, Sewer Available, Sewer Connected, Water Available, Wat
- Appliances
- Dishwasher, Gas Cooktop, Disposal, Gas Oven, Gas Range, Microwave, Water Heater
- Senior Community
- 1
- Community Features
- Curbs, Street Lights, Suburban, Sidewalks, Pool
- School District
- Hemet Unified
- Elementary School
- Ramona
- Middle School
- Diamond Valley
- High School
- West Valley
- County
- Riverside
- Region
- Hemet
- Zoning
- R3
- Original List Price
- $300,000
- Days on Market (Cumulative)
- 31
- HOA
- 1
- HOA Fees
- 330.0
Location
Legal
The multiple listing data appearing on this website, or contained in reports produced therefrom, is owned and copyrighted by California Regional Multiple Listing Service, Inc. ("CRMLS") and is protected by all applicable copyright laws. Information provided is for viewer's personal, non-commercial use and may not be used for any purpose other than to identify prospective properties the viewer may be interested in purchasing. All listing data, including but not limited to square footage and lot size is believed to be accurate, but the listing Agent, listing Broker and CRMLS and its affiliates do not warrant or guarantee such accuracy. The viewer should independently verify the listed data prior to making any decisions based on such information by personal inspection and/or contacting a real estate professional.
Based on information from California Regional Multiple Listing Service, Inc. as of the most recent time synced and /or other sources. All data, including all measurements and calculations of area, is obtained from various sources and has not been, and will not be, verified by broker or MLS. All information should be independently reviewed and verified for accuracy. Properties may or may not be listed by the office/agent presenting the information
Provided By
Listed by Chris Murray (#HMURRCHR)
Listing Office: RE/MAX Empire Properties (#PB19721)