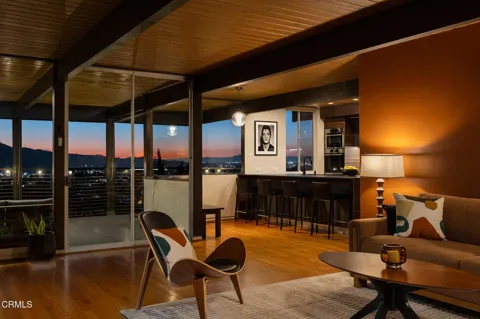
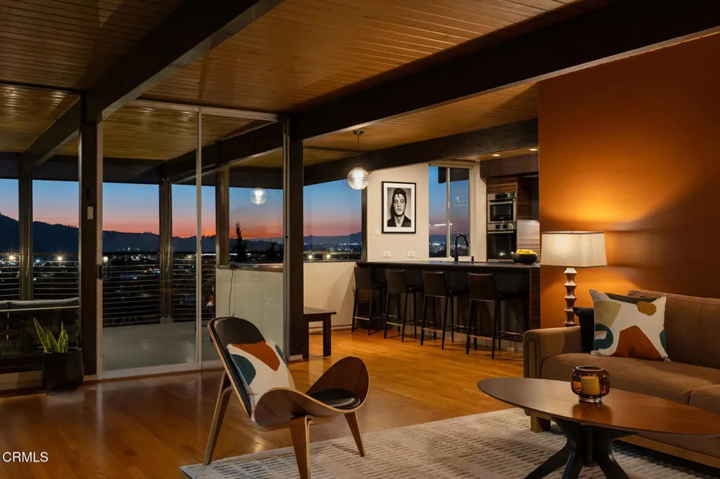
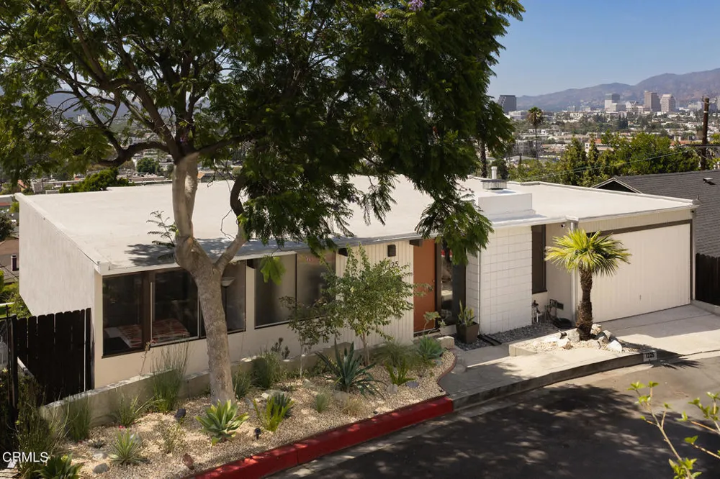
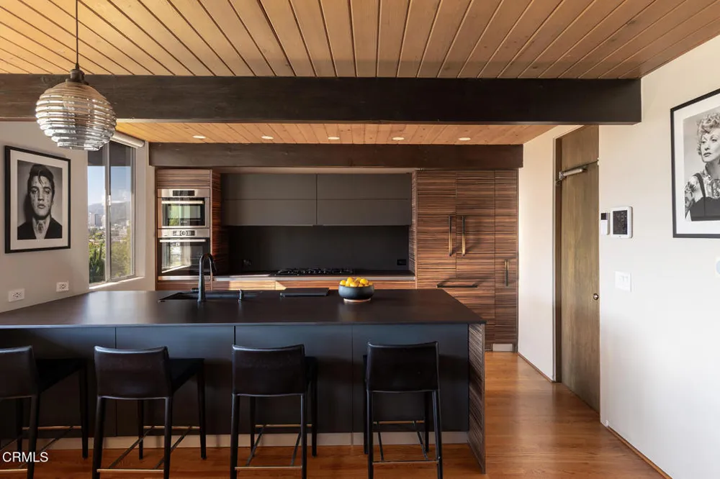
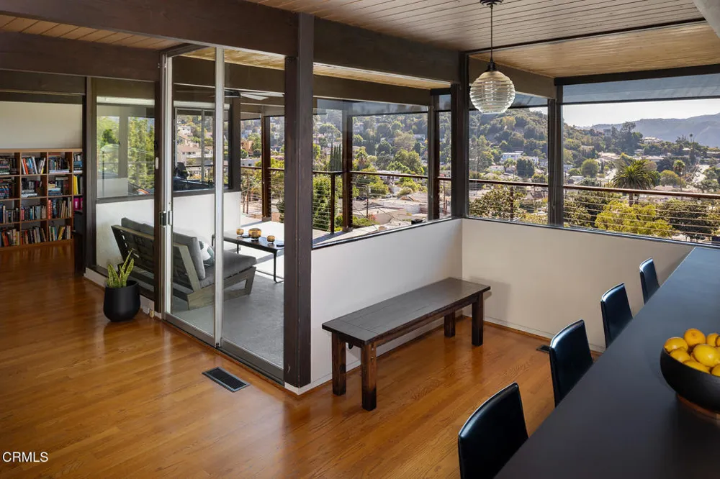
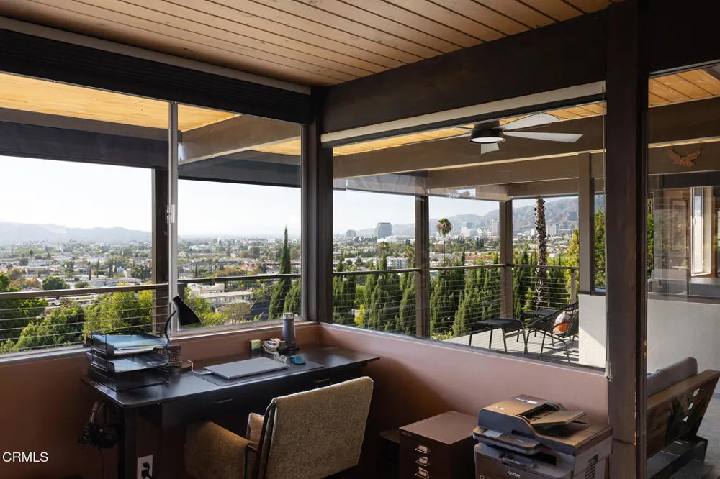
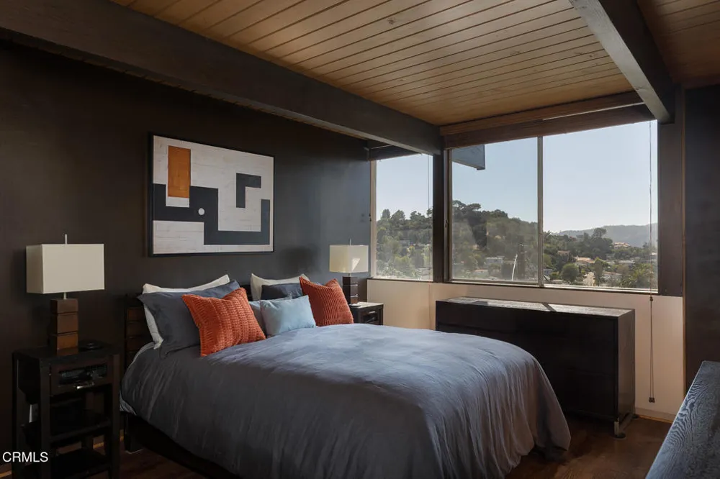
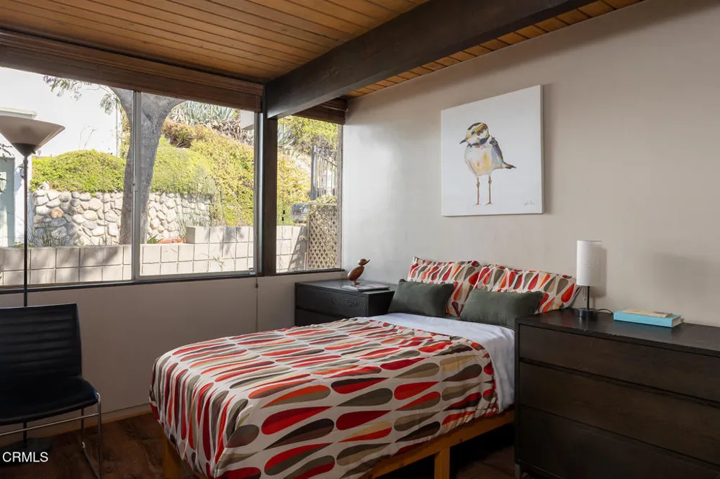
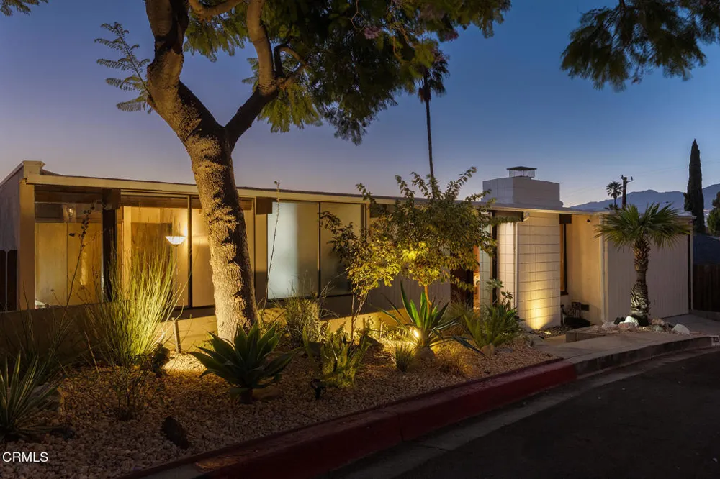
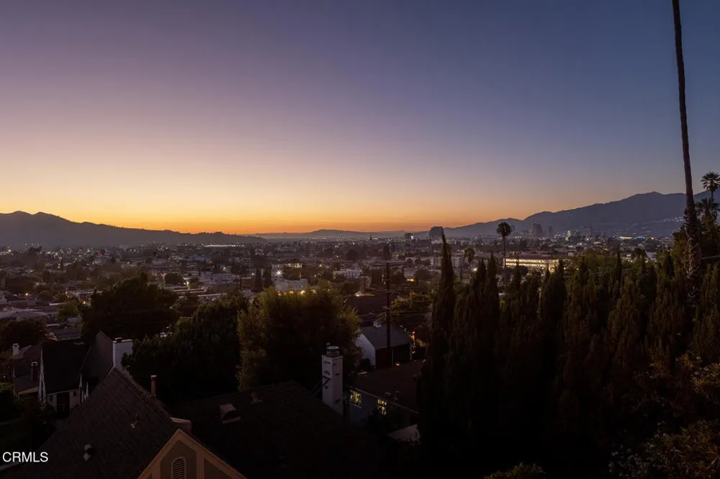
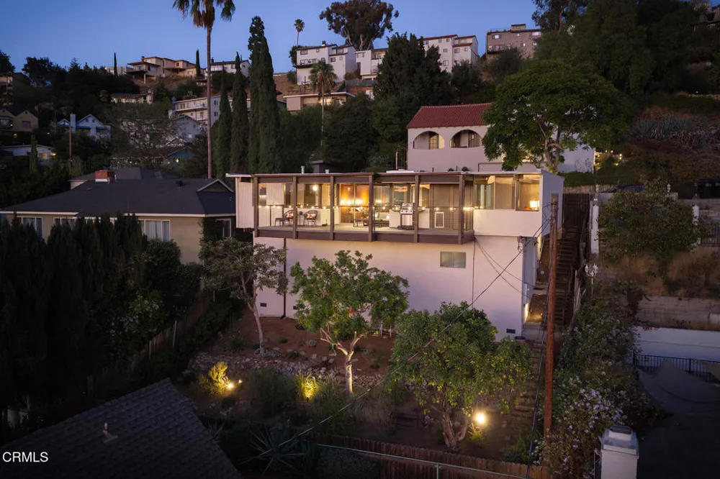
Sited to capture spectacular city views in Glendale's burgeoning Adams Hill, this archetypal single-story 3 bedroom, 2 bathroom Mid-Century Modern home presents a rare opportunity to own work of an underrecognized architect of his era. Designed in 1962 by USC School of Architecture graduate, Charles W. Walton - the residence reflects the clean, considered hand of a career institutional architect applied to the intimacy of a private home.Exposed heavy timber beams and tongue-and-groove wood ceilings define the open, light-filled interior, eliminating the need for load-bearing walls and allowing walls of glass to frame arresting vistas of the surrounding hillsides and city lights beyond. The open living and dining area flows onto an oversized covered deck, extending the living space outdoors for effortless indoor-outdoor living. The ergonomic kitchen, thoughtfully updated by the current owner, features chef's appliances, European-styled cabinetry and premium finishes offering a quiet contemporary accent to the home's period architecture, while still maintaining its authentic integrity. A flexible third bedroom presents equally well as an additional public space, office or den. Below, a spacious lower level accommodates a multitude of uses from additional storage to gym space, with an adjacent lower outdoor area offering further opportunity for gardening and leisure. Oversized Single Car Garage.Situated within one of Glendale's more recently discovered and increasingly sought-after pockets, the home offers immediate proximity to the city's growing dining scene, including acclaimed Dunsmoor, Little Ripper and Joy, along with the cultural draw of nearby Atwater Village and Eagle Rock nearby.
Open Houses
- Wed, Sep 9 · 5:00 PM – 8:00 PM
Property Details
- Interior
- See Remarks
- Cooling
- 1
- Heating
- Forced Air
- Cooling Features
- Central Air
- Bedrooms
- 3
- Bathrooms
- 2.0
- Full Baths
- 2
- View
- City Lights,Hills
- Lot Features
- Drip Irrigation Bubblers, Landscaped, Sprinklers Timer
- Lot Description
- Drip Irrigation Bubblers, Landscaped, Sprinklers Timer
- Acres
- 0.094
- Square Feet
- 1305.0
- Lot Size (sqft)
- 4077.0
- Parking Features
- Door Single, Garage Faces Front, Garage
- Parking
- 1
- Parking Spaces
- 1.0
- Parking Type
- Garage
- Parking Garage Spaces
- 1.0
- Property Type
- Purchase
- Style
- Mid Century Modern
- Basement
- 1
- Property Subtype Additional
- Single Family Residence
- Basement Description
- Utility
- Year Built
- 1962
- Foundation
- Pillar Post Pier
- Roof
- Flat
- Sewer Information
- Sewer Tap Paid
- Utility Source
- Public
- Appliances
- Convection Oven, Dishwasher, Microwave, Refrigerator, Tankless Water Heater
- Community Features
- Curbs, Street Lights
- County
- Los Angeles
- Region
- Glendale
- Original List Price
- $1,289,000
Location
Legal
The multiple listing data appearing on this website, or contained in reports produced therefrom, is owned and copyrighted by California Regional Multiple Listing Service, Inc. ("CRMLS") and is protected by all applicable copyright laws. Information provided is for viewer's personal, non-commercial use and may not be used for any purpose other than to identify prospective properties the viewer may be interested in purchasing. All listing data, including but not limited to square footage and lot size is believed to be accurate, but the listing Agent, listing Broker and CRMLS and its affiliates do not warrant or guarantee such accuracy. The viewer should independently verify the listed data prior to making any decisions based on such information by personal inspection and/or contacting a real estate professional.
Based on information from California Regional Multiple Listing Service, Inc. as of the most recent time synced and /or other sources. All data, including all measurements and calculations of area, is obtained from various sources and has not been, and will not be, verified by broker or MLS. All information should be independently reviewed and verified for accuracy. Properties may or may not be listed by the office/agent presenting the information
Provided By
Listed by George Penner (#P15179)
Listing Office: COMPASS (#PF10755)