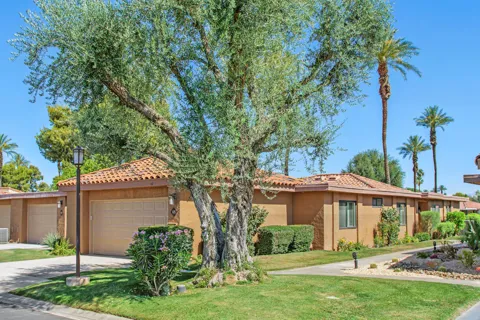
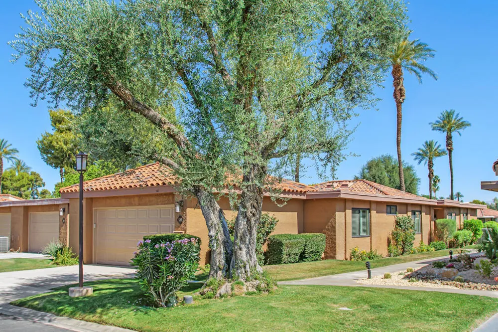
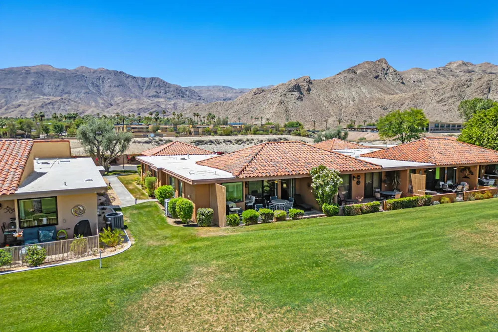
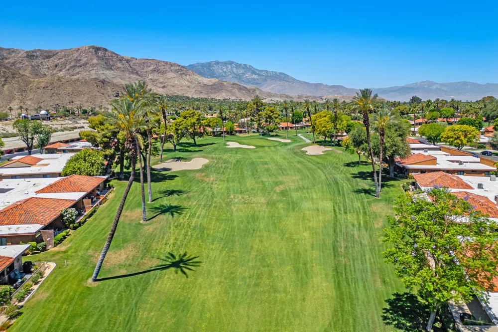
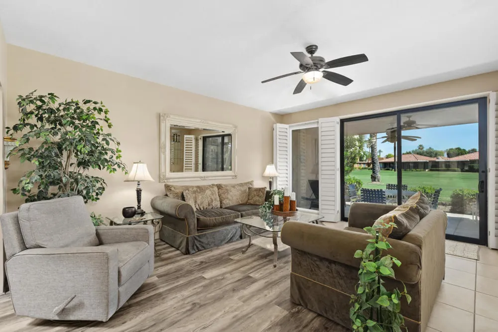
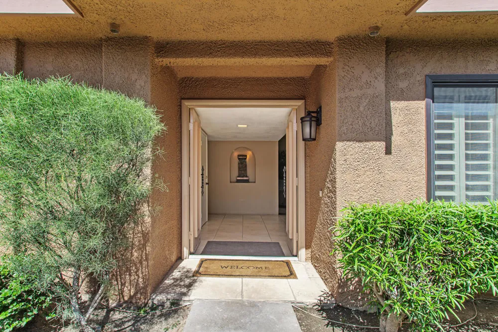
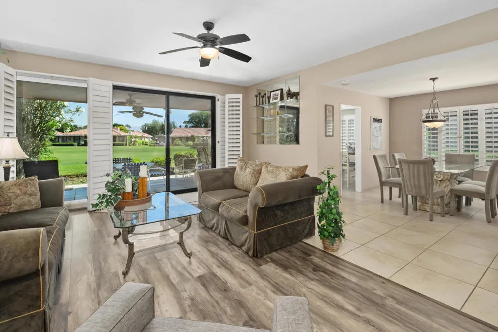
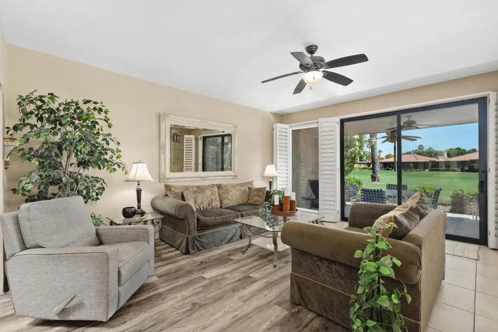
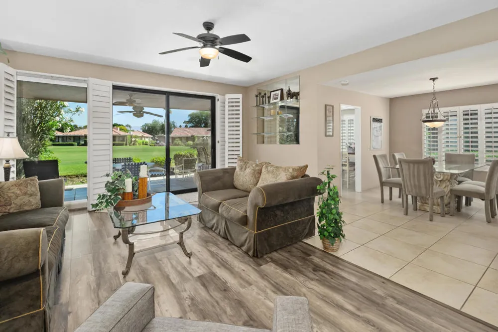
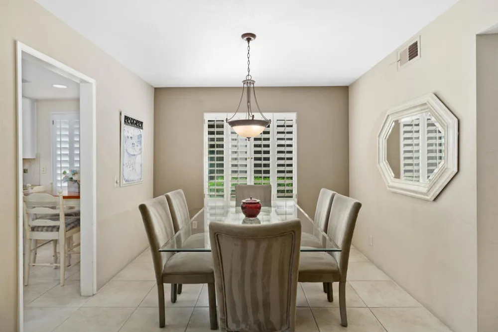
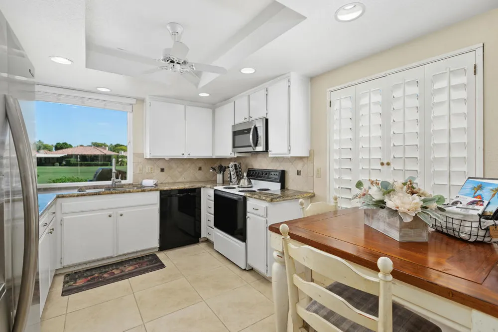
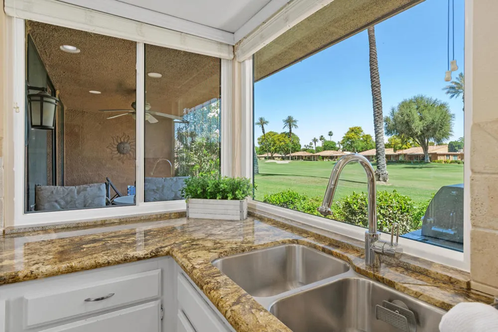
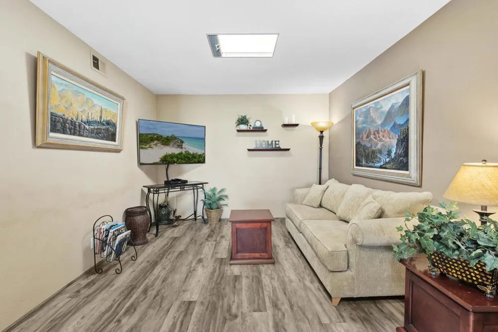
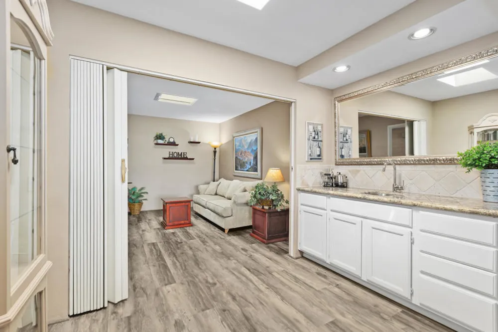
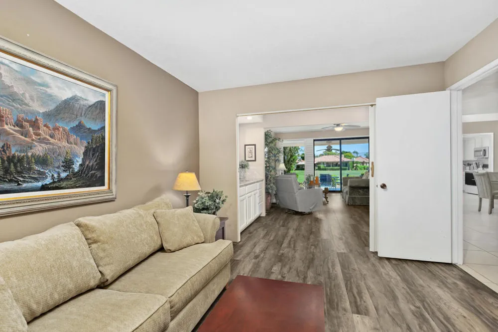
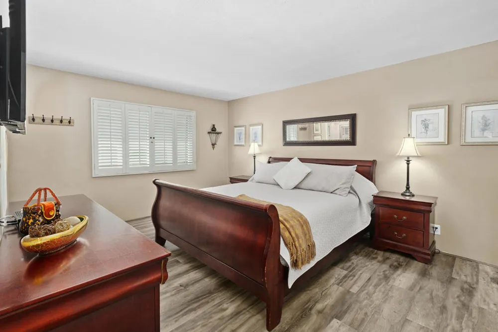
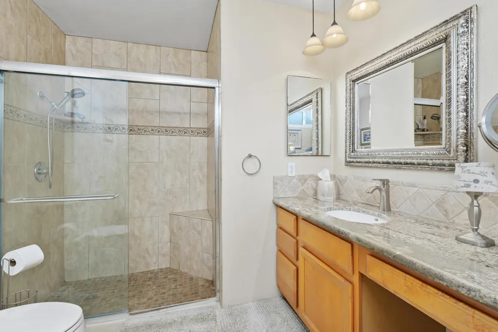
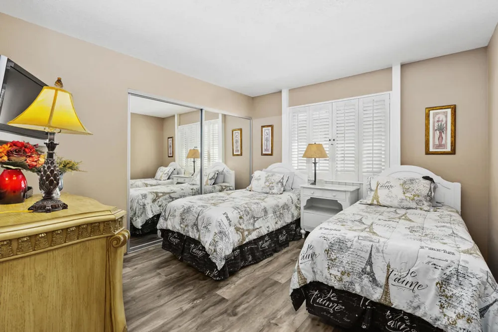
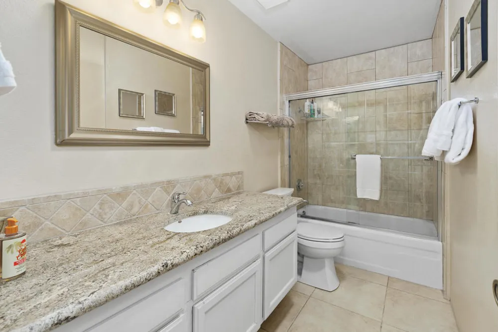
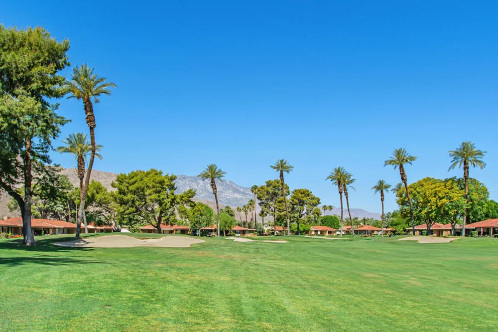
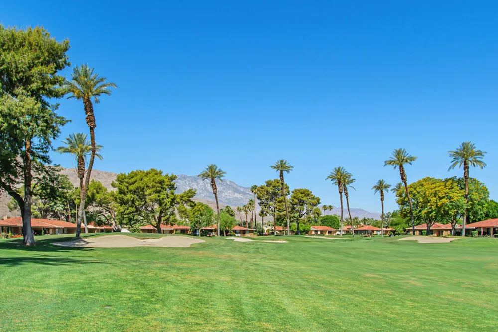
Experience the refined ease of desert living in this beautifully maintained Barcelona floor plan at Sunrise Country Club, one of Rancho Mirage's most welcoming guard-gated private country club communities. Ideally oriented to the northeast, this desirable end-unit residence captures sweeping views of the lush 3rd fairway and majestic surrounding mountains.Approximately 1,700 square feet of light-filled living space includes two bedrooms, two bathrooms, and an inviting open-concept floor plan designed for both everyday comfort and effortless entertaining. A thoughtfully enclosed atrium has been transformed into a sophisticated custom wet bar, creating a seamless connection between the den and main living areas. Walls of glass open to an expansive private patio, where panoramic golf course and mountain views create an exceptional setting for morning coffee, alfresco dining, or memorable desert sunsets.Additional highlights include a spacious laundry room and direct access to the attached two-car garage.Sunrise Country Club offers an exceptional array of amenities, including an 18-hole executive golf course, tennis and pickleball courts, fitness center, clubhouse dining, casual grill, and an extensive collection of community pools and spas. Ideally situated in the heart of Rancho Mirage, the community is minutes from premier shopping and dining at El Paseo, The River, and The Shops at Palm Desert, as well as McCallum Theatre, the Rancho Mirage Library & Observatory, Eisenhower Medical Center, and Palm Springs International Airport.Whether enjoyed as a full-time residence, seasonal retreat, or investment property, this exceptional home offers a wonderful combination of sophisticated comfort, privacy, spectacular views, and resort-style amenities in one of the desert's most desirable communities.
Property Details
- Interior
- Wet Bar, Built In Features, Separate Formal Dining Room, Bar, Bedroom On Main Level, Main Level Primary
- Cooling
- 1
- Heating
- Central, Forced Air, Natural Gas
- Cooling Features
- Central Air
- Bedrooms
- 3
- Bathrooms
- 2.0
- Full Baths
- 2
- View
- Desert,Golf Course,Mountains
- Lot Features
- Greenbelt, Landscaped, Level, On Golf Course, Zero Lot Line
- Stories
- 1
- Lot Description
- Greenbelt, Landscaped, Level, On Golf Course, Zero Lot Line
- Pool
- 1
- Pool Description
- Community, Gunite, Electric Heat, In Ground
- Pool Features
- Community, Gunite, Electric Heat, In Ground
- Pool Shared
- 1
- Acres
- 0.044
- Square Feet
- 1700.0
- Lot Size (sqft)
- 1900.0
- Parking Features
- Direct Access, Driveway, Garage, Garage Door Opener, Side By Side
- Parking
- 1
- Parking Spaces
- 4.0
- Parking Type
- Driveway
- Parking Garage Spaces
- 2.0
- Parking Carport Spaces
- 0.0
- Property Type
- Purchase
- Style
- Traditional
- Property Subtype Additional
- Condominium
- Year Built
- 1975
- Foundation
- Slab
- Roof
- Composition, Flat, Foam, Tile
- Utility Features
- Cable Available
- Appliances
- Dishwasher, Electric Cooktop, Electric Range, Disposal, Gas Water Heater, Microwave, Refrigerator, Water Heater
- Subdivision
- Sunrise C.C.
- Community Features
- Golf, Gated, Pool
- County
- Riverside
- Region
- Rancho Mirage
- Original List Price
- $589,500
- HOA
- 1
- HOA Fees
- 772.0
Location
Legal
The multiple listing data appearing on this website, or contained in reports produced therefrom, is owned and copyrighted by California Regional Multiple Listing Service, Inc. ("CRMLS") and is protected by all applicable copyright laws. Information provided is for viewer's personal, non-commercial use and may not be used for any purpose other than to identify prospective properties the viewer may be interested in purchasing. All listing data, including but not limited to square footage and lot size is believed to be accurate, but the listing Agent, listing Broker and CRMLS and its affiliates do not warrant or guarantee such accuracy. The viewer should independently verify the listed data prior to making any decisions based on such information by personal inspection and/or contacting a real estate professional.
Based on information from California Regional Multiple Listing Service, Inc. as of the most recent time synced and /or other sources. All data, including all measurements and calculations of area, is obtained from various sources and has not been, and will not be, verified by broker or MLS. All information should be independently reviewed and verified for accuracy. Properties may or may not be listed by the office/agent presenting the information
Provided By
Listed by The Downs Team (#D27786)
Listing Office: Coldwell Banker Realty (#oD2168)