(909) 467-1500 YourKey@rayboninc.com RayBon Mortgage
Traffic Dashboard
Home Home
  • Search
  • Communities
    • Ontario
    • Upland
    • San Bernardino
    • Riverside County
    • Rancho Cucamonga
    • San Diego County
    • Orange County
  • About
    • Learn More
    • Meet the Team
    • Our Testimonials
    • Past Events
  • Services
  • Mortgage Loan Steps
  • Home Valuation
  • Articles
  • Contact
Traffic Dashboard
Thelma Centeno
(909) 467-1500 YourKey@rayboninc.com
  • 537 N. Euclid Ave Ste:100
    Ontario, CA 91762
Home
  • Search
  • Communities
  • About
  • Services
  • Mortgage Loan Steps
  • Home Valuation
  • Articles
  • Contact
Legal
  • Privacy
  • Terms
  • DMCA
  • Accessibility
  • Fair Housing
Account
  • Dashboard
  • Logout
  • Login
RayBon Mortgage - Footer Logo
©2026 RayBon Mortgage. All rights reserved.
Website built by CloseHack.
California Regional Multiple Listing Service

The multiple listing data appearing on this website, or contained in reports produced therefrom, is owned and copyrighted by California Regional Multiple Listing Service, Inc. ("CRMLS") and is protected by all applicable copyright laws. Information provided is for viewer's personal, non-commercial use and may not be used for any purpose other than to identify prospective properties the viewer may be interested in purchasing. All listing data, including but not limited to square footage and lot size is believed to be accurate, but the listing Agent, listing Broker and CRMLS and its affiliates do not warrant or guarantee such accuracy. The viewer should independently verify the listed data prior to making any decisions based on such information by personal inspection and/or contacting a real estate professional.

Based on information from California Regional Multiple Listing Service, Inc. as of the most recent time synced and /or other sources. All data, including all measurements and calculations of area, is obtained from various sources and has not been, and will not be, verified by broker or MLS. All information should be independently reviewed and verified for accuracy. Properties may or may not be listed by the office/agent presenting the information

Return
  • All Types
  • House+2 more
  • Price
  • Bed/Bath
  • Size
  • Dates
  • Filters
  • Amenities
  • Save
  • Share
Listings
No results
Sort
Home / Rancho Mirage / 128 Kavenish Drive
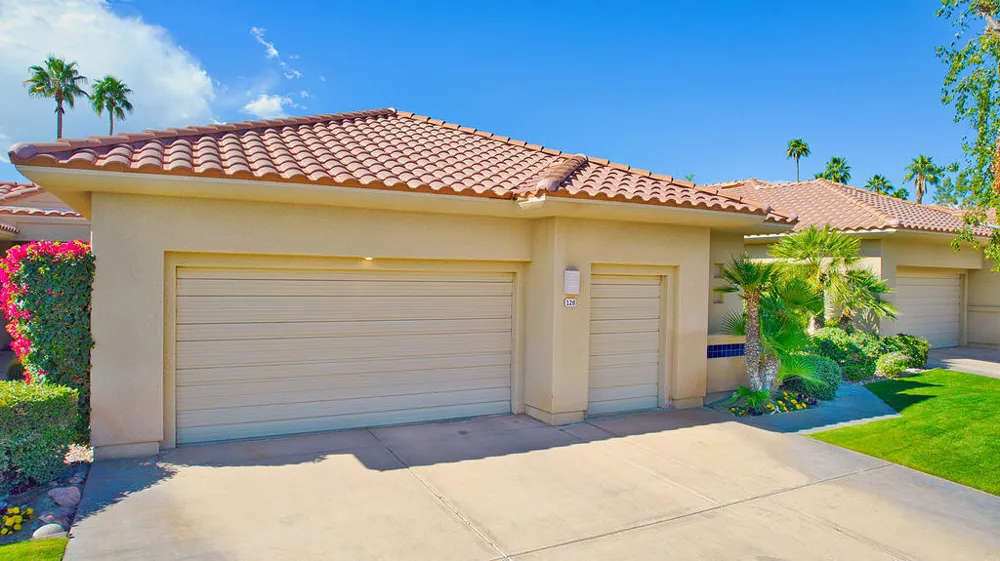
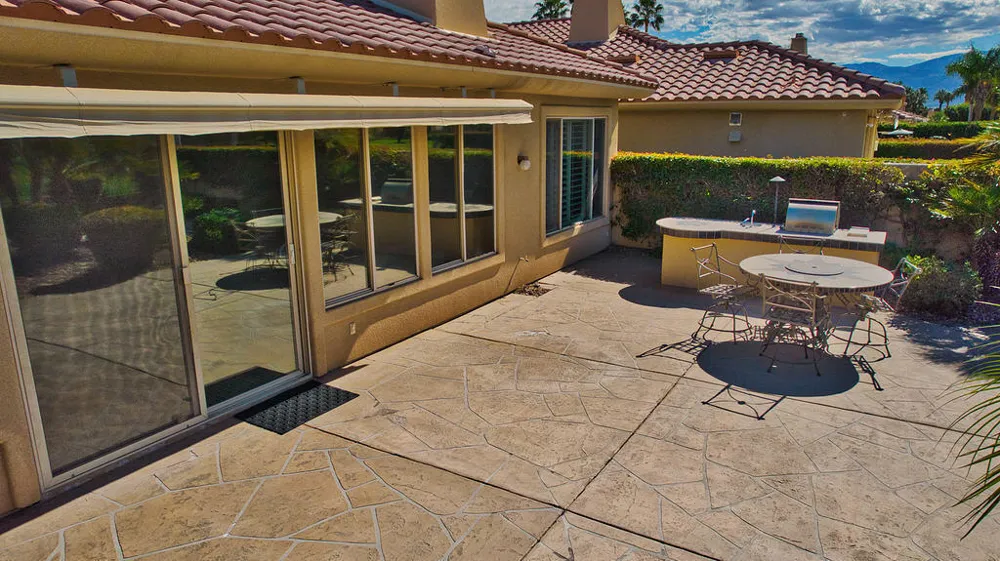
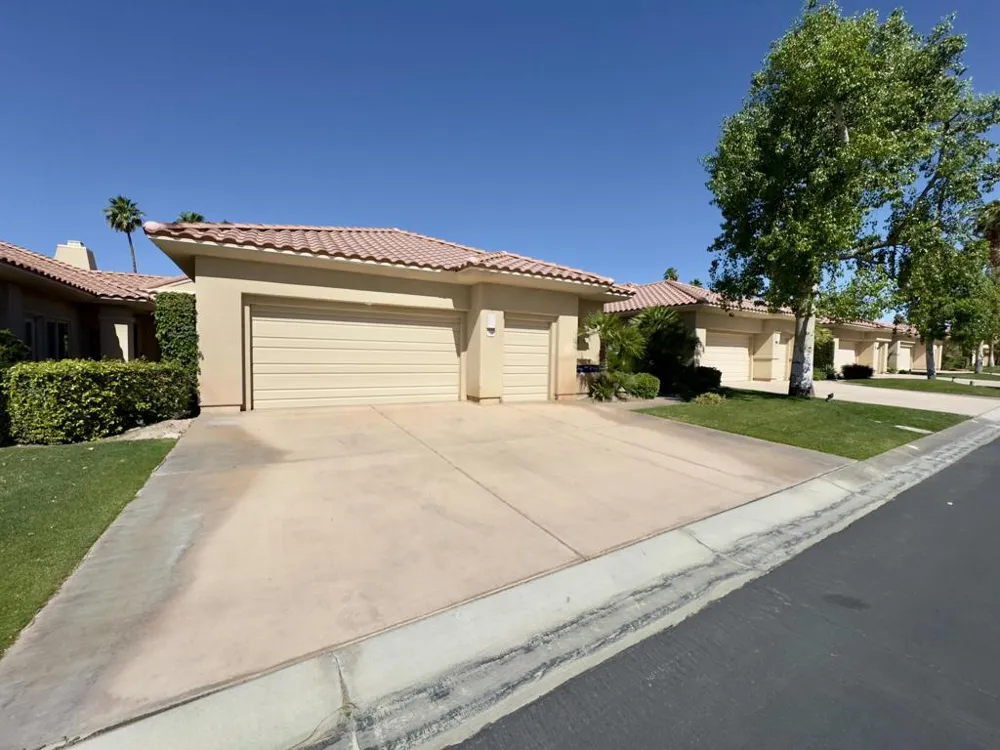
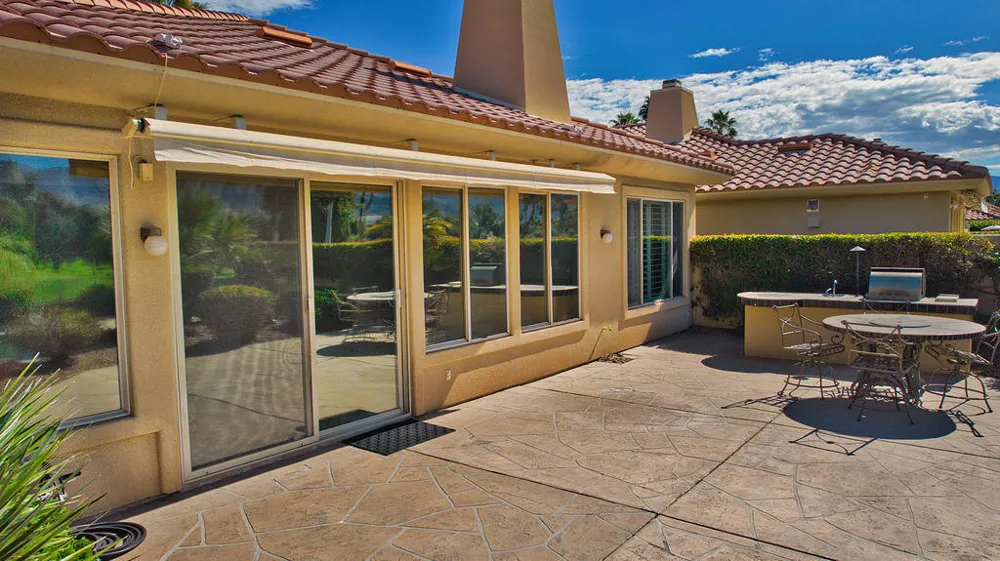
128 Kavenish Drive Rancho Mirage, CA 92270 128 Kavenish Drive Rancho Mirage, CA 92270 128 Kavenish Drive Rancho Mirage, CA 92270 128 Kavenish Drive Rancho Mirage, CA 92270 128 Kavenish Drive Rancho Mirage, CA 92270 128 Kavenish Drive Rancho Mirage, CA 92270 128 Kavenish Drive Rancho Mirage, CA 92270 128 Kavenish Drive Rancho Mirage, CA 92270 128 Kavenish Drive Rancho Mirage, CA 92270 128 Kavenish Drive Rancho Mirage, CA 92270 128 Kavenish Drive Rancho Mirage, CA 92270 128 Kavenish Drive Rancho Mirage, CA 92270 128 Kavenish Drive Rancho Mirage, CA 92270 128 Kavenish Drive Rancho Mirage, CA 92270 128 Kavenish Drive Rancho Mirage, CA 92270 128 Kavenish Drive Rancho Mirage, CA 92270 128 Kavenish Drive Rancho Mirage, CA 92270 128 Kavenish Drive Rancho Mirage, CA 92270 128 Kavenish Drive Rancho Mirage, CA 92270 128 Kavenish Drive Rancho Mirage, CA 92270 128 Kavenish Drive Rancho Mirage, CA 92270 128 Kavenish Drive Rancho Mirage, CA 92270 128 Kavenish Drive Rancho Mirage, CA 92270 128 Kavenish Drive Rancho Mirage, CA 92270 128 Kavenish Drive Rancho Mirage, CA 92270 128 Kavenish Drive Rancho Mirage, CA 92270 128 Kavenish Drive Rancho Mirage, CA 92270 128 Kavenish Drive Rancho Mirage, CA 92270 View All Photos

$3,900

| Pending

128 Kavenish Drive

Rancho Mirage, CA 92270

2,136
Square Feet
3
Beds
2.75
Baths
116
Days on Market
219147575DA
MLS#
Rental
Type
Apartment
Structure
Residential
Zone
Contact
Listing OfficeBennion Deville Homes
Office Email4hrogers@gmail.com

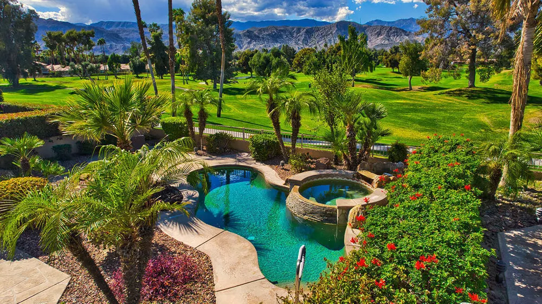
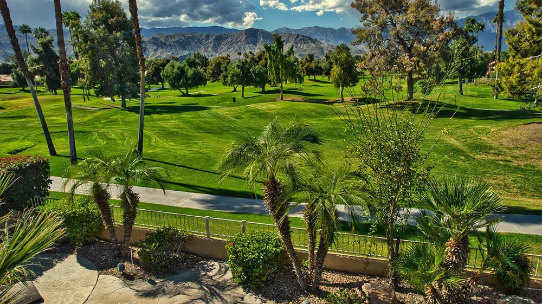
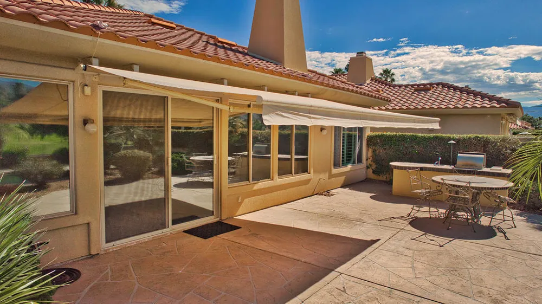
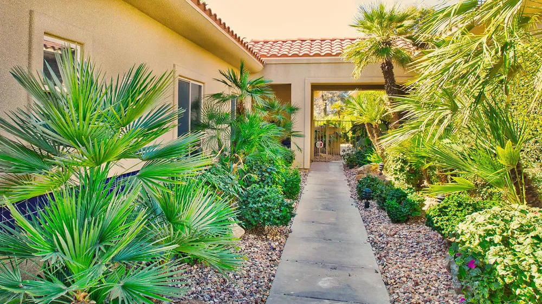
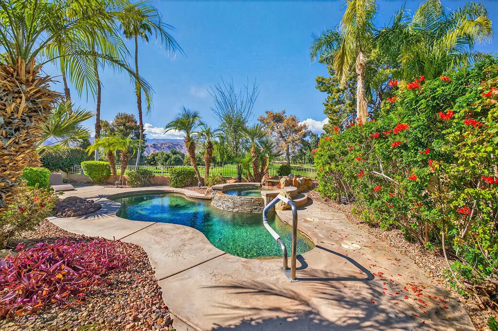
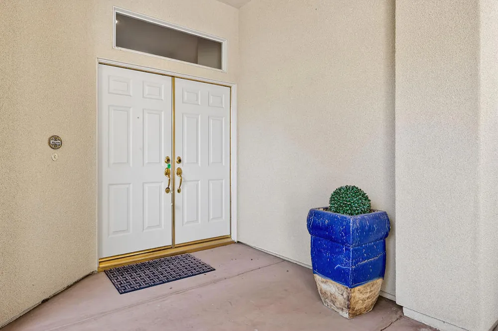
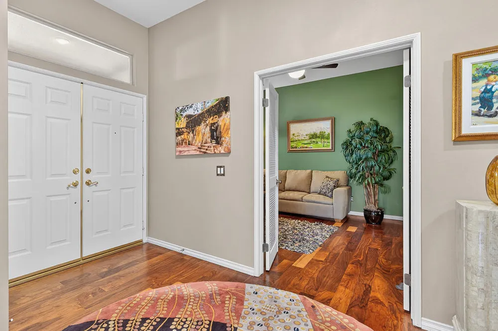
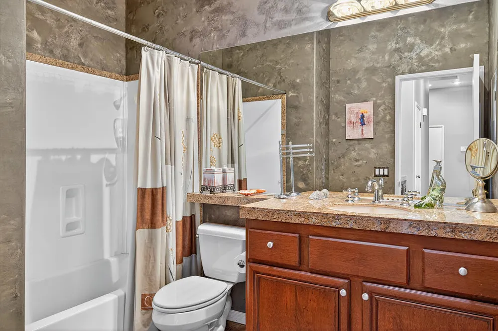
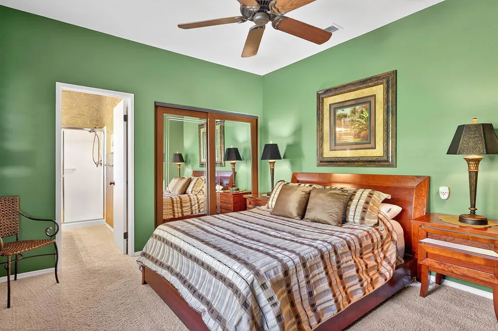
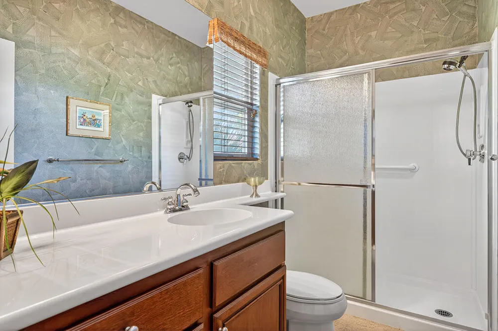
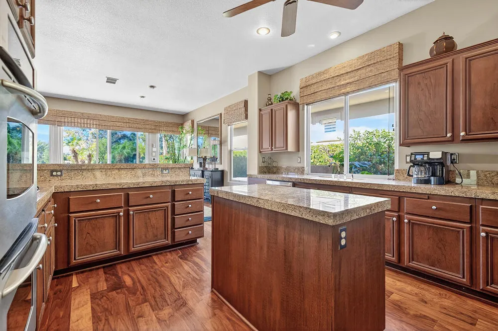
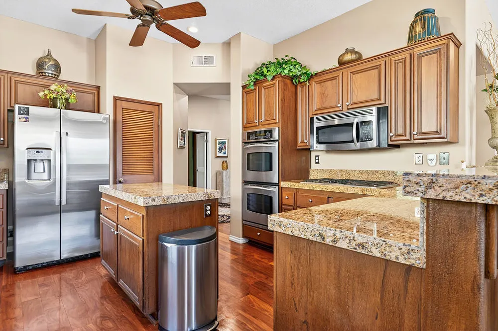
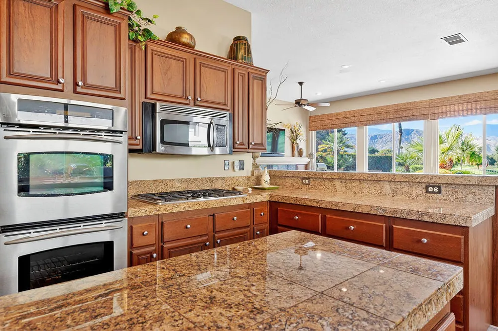
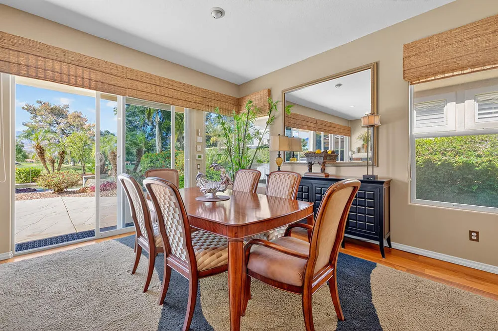
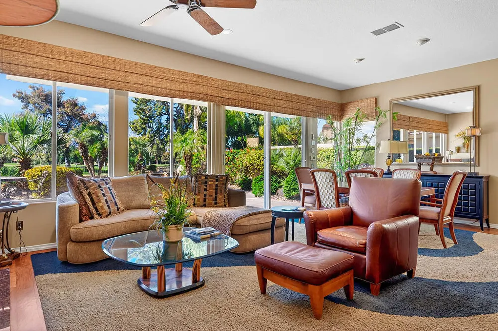
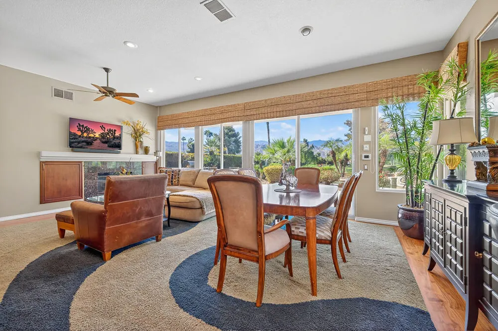
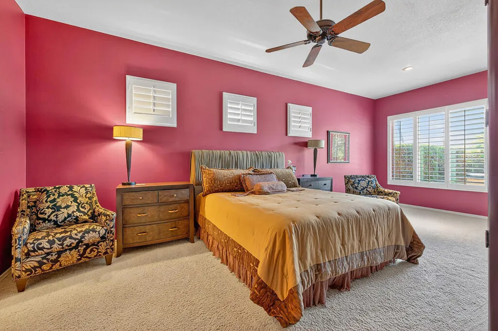
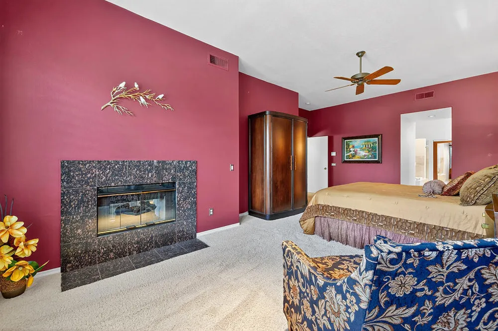
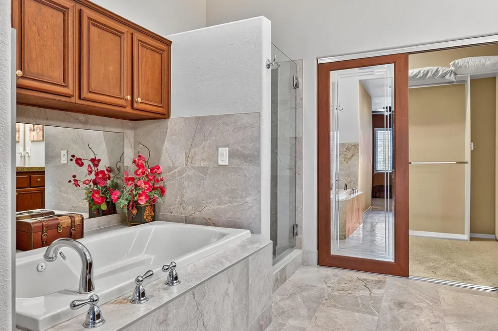
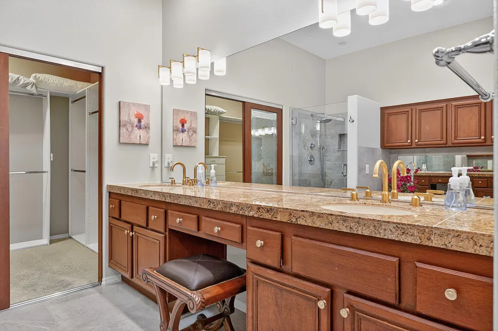
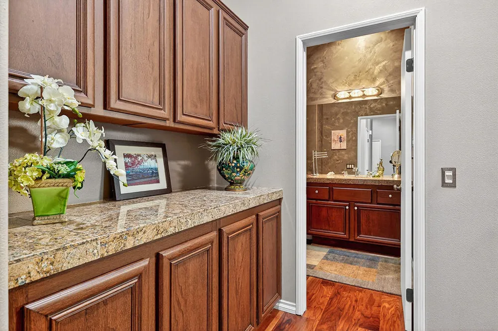
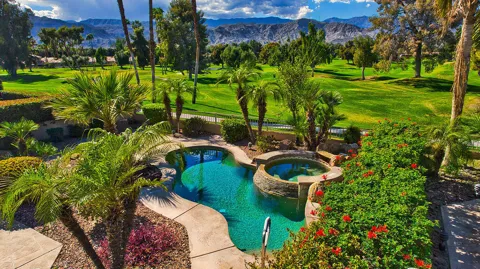
Fabulous Location - Rancho Mirage Country ClubWelcome to this stunning and thoughtfully remodeled 3-bedroom home in the prestigious Rancho Mirage Country Club. Offered furnished, this home features a spacious open floor plan with warm neutral tones that create a welcoming and elegant ambiance throughout.The combined living, dining, and kitchen areas are perfect for both relaxed living and entertaining. The chef's kitchen offers ample workspace and quality finishes, ideal for preparing meals and hosting guests. Step outside to a tranquil leisure area with a sparkling pool, spa, and built-in BBQ -- an entertainer's delight -- all set against a beautiful view that enhances the serene atmosphere.The luxurious primary suite includes a cozy fireplace and a beautifully updated en-suite bathroom with a soaking tub, dual vanities, a stall shower, and a generous walk-in closet with custom organizers. Additional highlights include ceiling fans throughout and a stylish double-door entry.Located close to world-class amenities, dining, shopping, and Eisenhower Health, this beautifully furnished home offers comfort, style, and a peaceful desert lifestyle. Available for Long Term lease.

Property Details
Interior
Breakfast Bar
Cooling
1
Heating
Central
Bedrooms
3
Bathrooms
2.75
Full Baths
2
3/4 Baths
1
View
Mountains,Pool
Stories
1
Pool
1
Pool Description
Community, In Ground, Private
Pool Features
Community, In Ground, Private
Exterior Features
Barbecue
Exterior Materials
Barbecue
Pool Shared
1
Acres
0.0
Square Feet
2136.0
Lot Size (sqft)
1.0
Parking Features
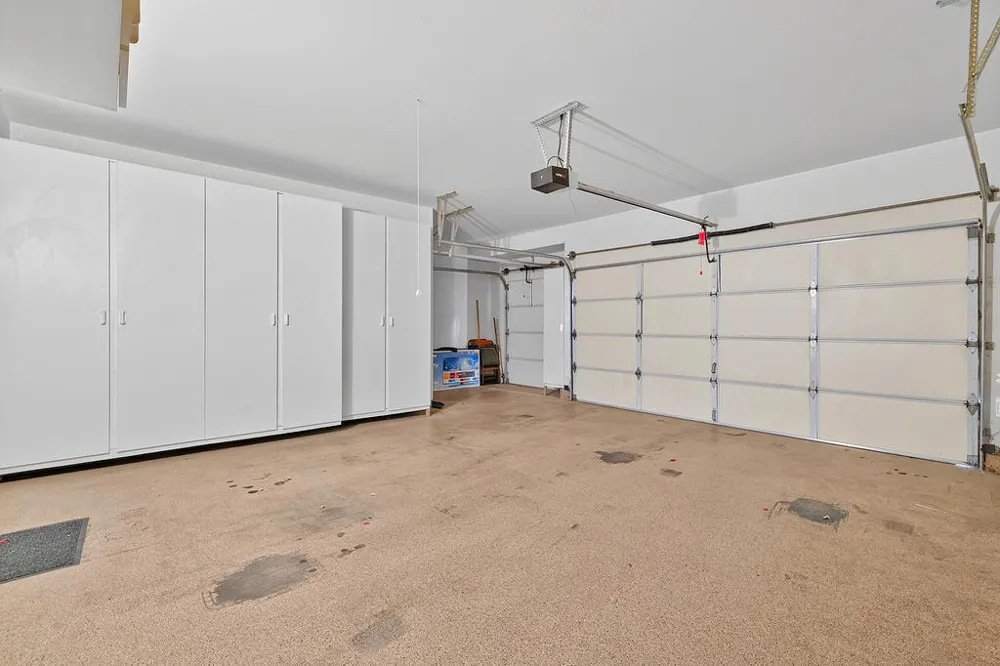
Direct Access, Garage, Golf Cart Garage, Garage Door Opener
Parking
1
Parking Spaces
2.0
Parking Type
Garage
Parking Garage Spaces
2.0
Parking Carport Spaces
0.0
Property Type
Rental
Property Subtype Additional
Condominium
Year Built
1996
Sewer Information
Other
Appliances
Dishwasher, Refrigerator
Subdivision
Rancho Mirage C.C.
Community Features
Gated, Pool
County
Riverside
Region
Rancho Mirage
Original List Price
$4,000
HOA
1
HOA Fees
950.0
Pets
Call
MLS #
219147575DA
Location
Legal

The multiple listing data appearing on this website, or contained in reports produced therefrom, is owned and copyrighted by California Regional Multiple Listing Service, Inc. ("CRMLS") and is protected by all applicable copyright laws. Information provided is for viewer's personal, non-commercial use and may not be used for any purpose other than to identify prospective properties the viewer may be interested in purchasing. All listing data, including but not limited to square footage and lot size is believed to be accurate, but the listing Agent, listing Broker and CRMLS and its affiliates do not warrant or guarantee such accuracy. The viewer should independently verify the listed data prior to making any decisions based on such information by personal inspection and/or contacting a real estate professional.

Based on information from California Regional Multiple Listing Service, Inc. as of the most recent time synced and /or other sources. All data, including all measurements and calculations of area, is obtained from various sources and has not been, and will not be, verified by broker or MLS. All information should be independently reviewed and verified for accuracy. Properties may or may not be listed by the office/agent presenting the information

Last Updated: Sep 17, 2026 10:53 PM. Source: CRMLS

Provided By
Listed by Hannah Rogers (#D82316), Email: 4hrogers@gmail.com
Listing Office: Bennion Deville Homes (#oD7461)

RayBon Mortgage Have a question about this home?

Interested in Purchasing 128 Kavenish Drive?

Get an estimate on monthly payments on this property.

$
years
Down Payment
$
%
Interest Rate
%
Tax Rate
%
$
$annually
$monthly
Estimated Monthly Payment
$0.00
Loan Amount
$0.00