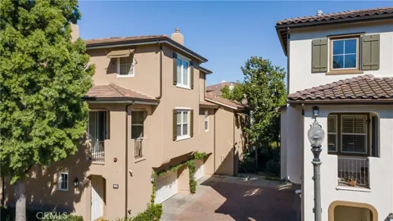
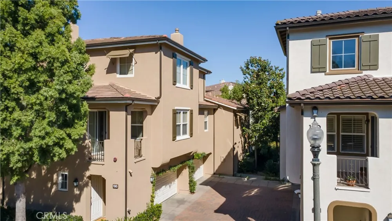
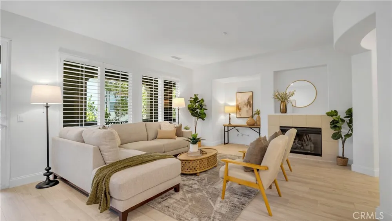
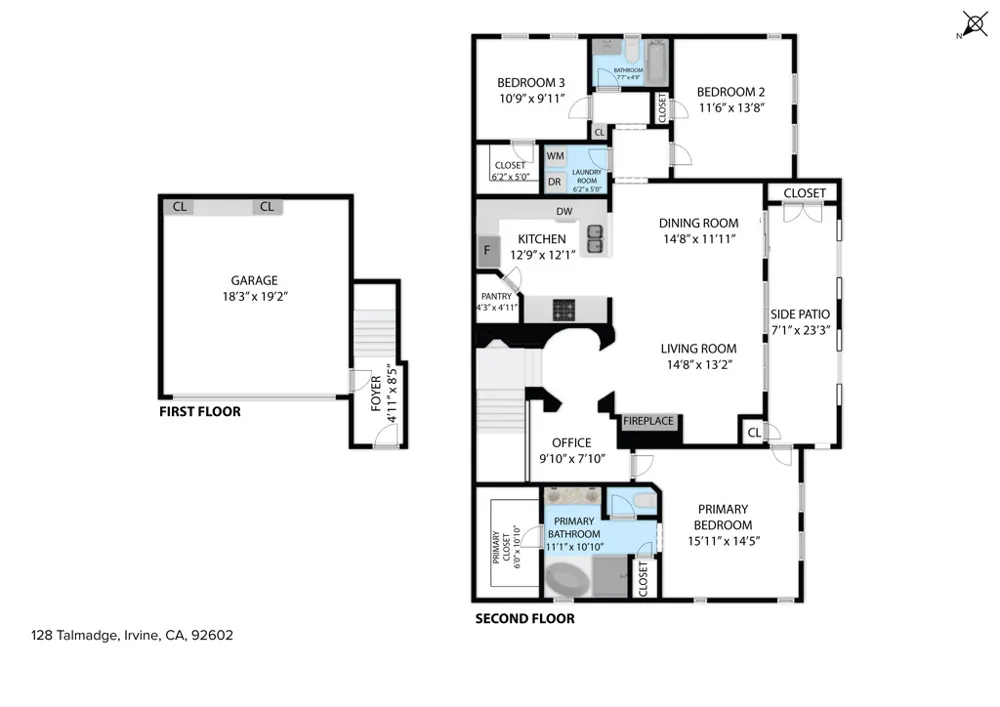
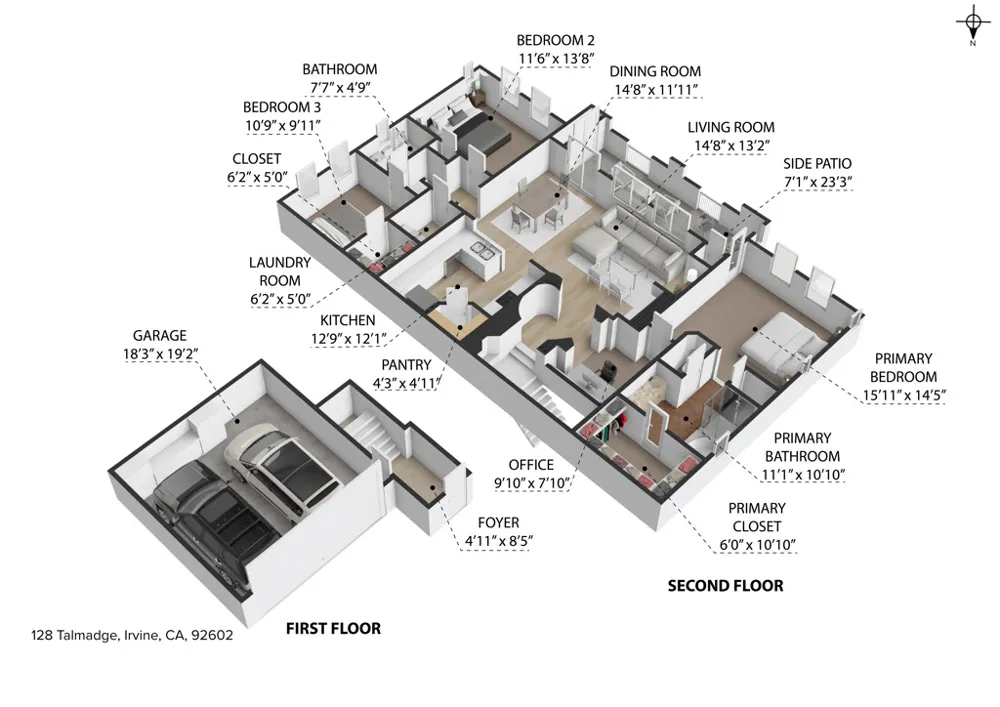
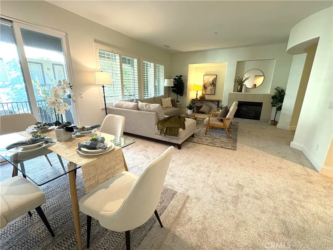
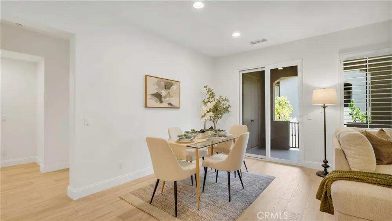
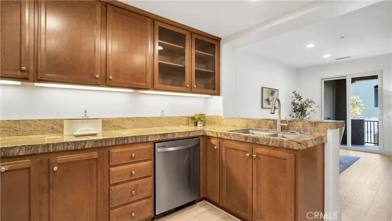
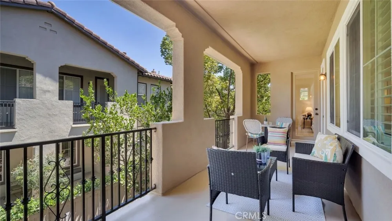
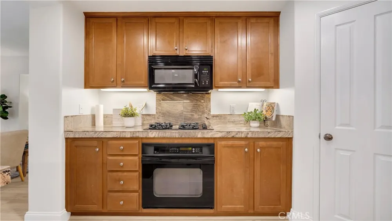
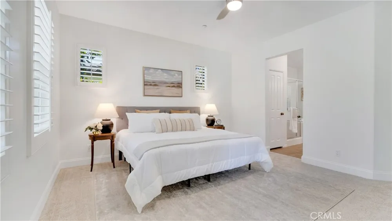
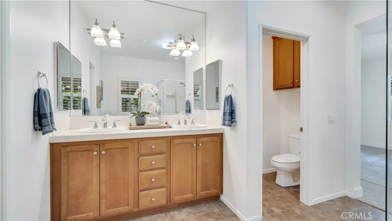
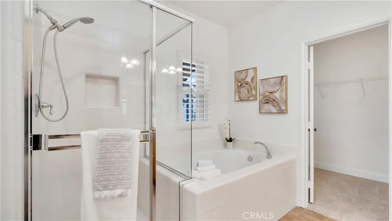
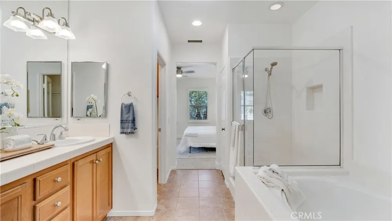
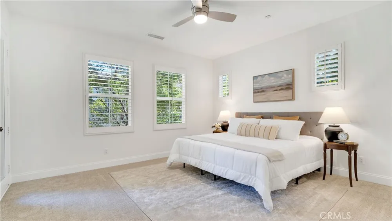
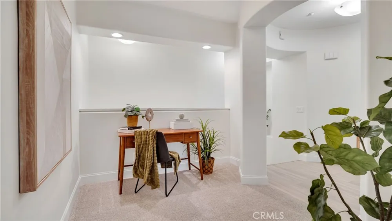
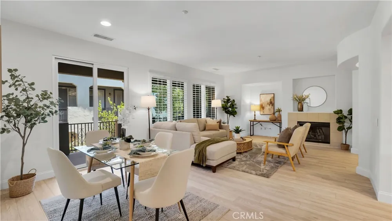
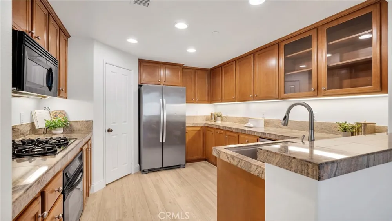
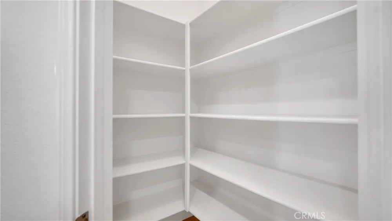
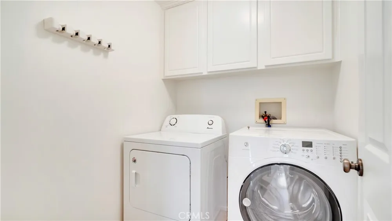
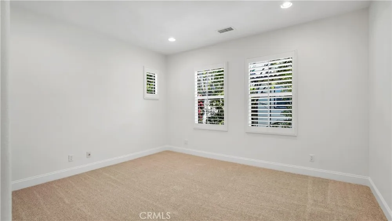
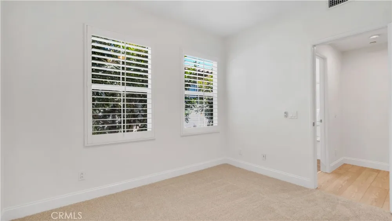
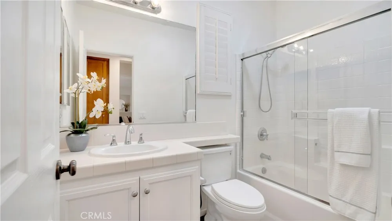
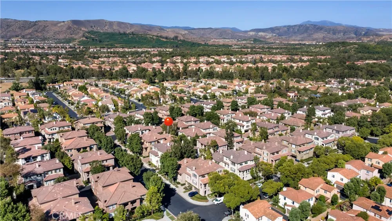
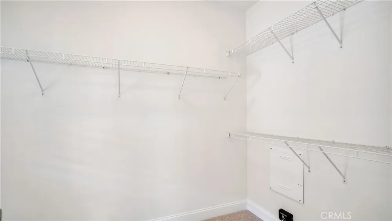
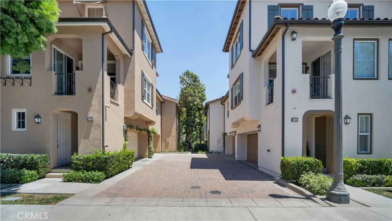
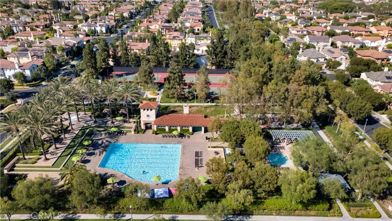
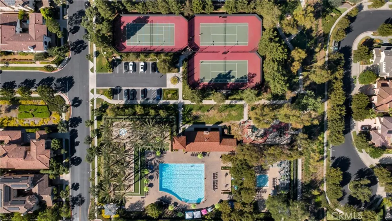
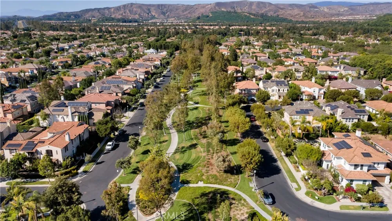
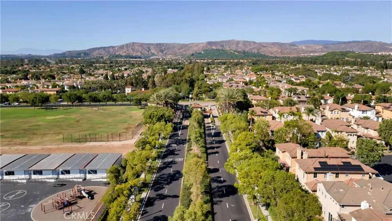
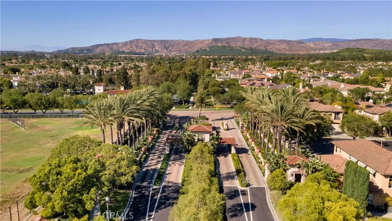
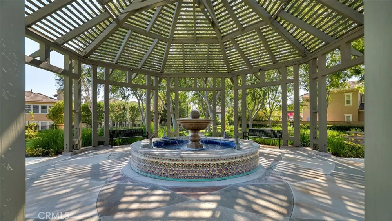
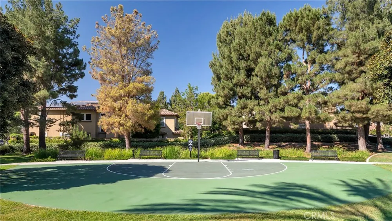
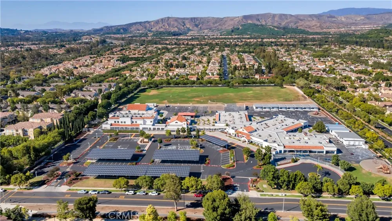
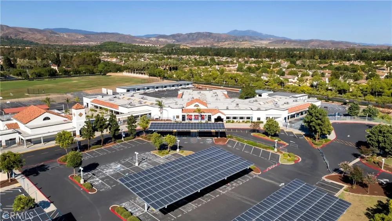
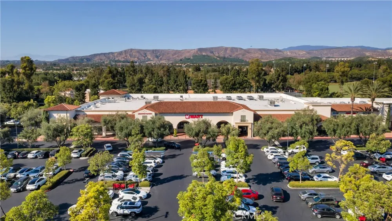
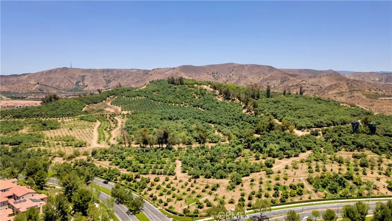
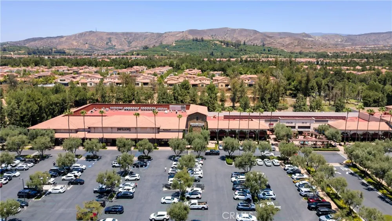
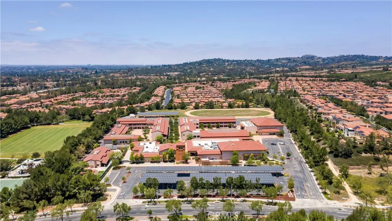
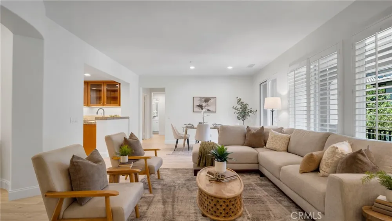
Refreshed, Move-In Ready & Ready to Welcome You Home in Northpark - Discover the lifestyle and convenience of Irvine’s prestigious guard-gated Northpark community in this beautifully refreshed 3-bedroom, 2-bath home in the desirable Auburn neighborhood. With new "sink your toes in" designer carpet and baseboards, fresh paint, brand new AC, a private two-car garage and a spacious open floor plan, this home is move-in ready and offers exceptional flexibility for today’s lifestyle. Direct garage access leads upstairs to a welcoming rotunda-style entry and versatile loft—ideal for a home office, study area or reading nook. The light-filled living and dining spaces flow seamlessly together, highlighted by a cozy fireplace, built-in media niche and access to a large private deck perfect for morning coffee, outdoor dining or relaxing with friends. The open kitchen offers generous granite counter space, warm Beech cabinetry, a large walk-in pantry and abundant storage. New flooring throughout the kitchen gives it a fresh, updated feel. Privately situated in its own wing, the spacious primary suite provides a peaceful retreat with a large walk-in closet and ensuite bath featuring dual sinks, a soaking tub and separate glass-enclosed shower. On the opposite side of the home, two additional bedrooms share a full bath, creating wonderful separation and flexibility for family, guests, a home office or fitness space. Northpark is one of Irvine’s most sought-after guard-gated communities, known for its tree-lined streets and impressive resort-style amenities, including multiple pools and spas, tennis courts, parks, playgrounds, BBQ and picnic areas, gardens, walking paths and inviting community gathering spaces. Shopping, dining, schools and recreation are all conveniently nearby. Welcome Home!
Property Details
- Interior
- Breakfast Bar, Built In Features, Ceiling Fans, Cathedral Ceilings, Granite Counters, High Ceilings, Living Room Deck Attached,
- Cooling
- 1
- Heating
- Central, Forced Air, Fireplaces
- Cooling Features
- Central Air
- Bedrooms
- 3
- Bathrooms
- 2.0
- Full Baths
- 2
- View
- Trees Woods
- Lot Features
- Cul De Sac, Near Park
- Stories
- 2
- Lot Description
- Cul De Sac, Near Park
- Pool Description
- Community, Association
- Pool Features
- Community, Association
- Exterior Features
- Rain Gutters
- Exterior Materials
- Rain Gutters
- Pool Shared
- 1
- Acres
- 0.512
- Square Feet
- 1817.0
- Lot Size (sqft)
- 22312.0
- Parking Features
- Direct Access, Garage Faces Front, Garage, Garage Door Opener, No Driveway, Shared Driveway
- Parking
- 1
- Parking Spaces
- 2.0
- Parking Type
- Garage
- Parking Garage Spaces
- 2.0
- Property Type
- Purchase
- Style
- Mediterranean, Traditional
- Property Subtype Additional
- Townhouse
- Year Built
- 2002
- Foundation
- Slab
- Roof
- Common Roof
- Sewer Information
- Sewer Tap Paid
- Utility Source
- Public
- Utility Features
- Cable Connected, Electricity Connected, Natural Gas Connected, Sewer Connected, Water Connected
- Appliances
- Dishwasher, Gas Cooktop, Disposal, Gas Oven, Gas Water Heater, Microwave, Refrigerator, Self Cleaning Oven, Water To Refrigerato
- Subdivision
- Auburn (AUBR)
- Community Features
- Biking, Curbs, Gutters, Hiking, Street Lights, Suburban, Sidewalks, Gated, Park, Pool
- School District
- Tustin Unified
- Elementary School
- Myford
- Middle School
- Pioneer
- High School
- Beckman
- County
- Orange
- Region
- Irvine
- Original List Price
- $1,200,000
- Days on Market (Cumulative)
- 56
- HOA
- 1
- HOA Fees
- 340.0
Location
Legal
The multiple listing data appearing on this website, or contained in reports produced therefrom, is owned and copyrighted by California Regional Multiple Listing Service, Inc. ("CRMLS") and is protected by all applicable copyright laws. Information provided is for viewer's personal, non-commercial use and may not be used for any purpose other than to identify prospective properties the viewer may be interested in purchasing. All listing data, including but not limited to square footage and lot size is believed to be accurate, but the listing Agent, listing Broker and CRMLS and its affiliates do not warrant or guarantee such accuracy. The viewer should independently verify the listed data prior to making any decisions based on such information by personal inspection and/or contacting a real estate professional.
Based on information from California Regional Multiple Listing Service, Inc. as of the most recent time synced and /or other sources. All data, including all measurements and calculations of area, is obtained from various sources and has not been, and will not be, verified by broker or MLS. All information should be independently reviewed and verified for accuracy. Properties may or may not be listed by the office/agent presenting the information
Provided By
Listed by Sandi Clark (#SCLARSAN)
Listing Office: First Team Real Estate (#I170)