(909) 467-1500 YourKey@rayboninc.com RayBon Mortgage
Traffic Dashboard
Home Home
  • Search
  • Communities
    • Ontario
    • Upland
    • San Bernardino
    • Riverside County
    • Rancho Cucamonga
    • San Diego County
    • Orange County
  • About
    • Learn More
    • Meet the Team
    • Our Testimonials
    • Past Events
  • Services
  • Mortgage Loan Steps
  • Home Valuation
  • Articles
  • Contact
Traffic Dashboard
Thelma Centeno
(909) 467-1500 YourKey@rayboninc.com
  • 537 N. Euclid Ave Ste:100
    Ontario, CA 91762
Home
  • Search
  • Communities
  • About
  • Services
  • Mortgage Loan Steps
  • Home Valuation
  • Articles
  • Contact
Legal
  • Privacy
  • Terms
  • DMCA
  • Accessibility
  • Fair Housing
Account
  • Dashboard
  • Logout
  • Login
RayBon Mortgage - Footer Logo
©2026 RayBon Mortgage. All rights reserved.
Website built by CloseHack.
California Regional Multiple Listing Service

The multiple listing data appearing on this website, or contained in reports produced therefrom, is owned and copyrighted by California Regional Multiple Listing Service, Inc. ("CRMLS") and is protected by all applicable copyright laws. Information provided is for viewer's personal, non-commercial use and may not be used for any purpose other than to identify prospective properties the viewer may be interested in purchasing. All listing data, including but not limited to square footage and lot size is believed to be accurate, but the listing Agent, listing Broker and CRMLS and its affiliates do not warrant or guarantee such accuracy. The viewer should independently verify the listed data prior to making any decisions based on such information by personal inspection and/or contacting a real estate professional.

Based on information from California Regional Multiple Listing Service, Inc. as of the most recent time synced and /or other sources. All data, including all measurements and calculations of area, is obtained from various sources and has not been, and will not be, verified by broker or MLS. All information should be independently reviewed and verified for accuracy. Properties may or may not be listed by the office/agent presenting the information

Return
  • All Types
  • House+2 more
  • Price
  • Bed/Bath
  • Size
  • Dates
  • Filters
  • Amenities
  • Save
  • Share
Listings
No results
Sort
Home / Westlake Village / 1285 Falling Star Avenue
1285 Falling Star Avenue Westlake Village, CA 91362 1285 Falling Star Avenue Westlake Village, CA 91362 1285 Falling Star Avenue Westlake Village, CA 91362 1285 Falling Star Avenue Westlake Village, CA 91362 1285 Falling Star Avenue Westlake Village, CA 91362 1285 Falling Star Avenue Westlake Village, CA 91362 1285 Falling Star Avenue Westlake Village, CA 91362 1285 Falling Star Avenue Westlake Village, CA 91362 1285 Falling Star Avenue Westlake Village, CA 91362 1285 Falling Star Avenue Westlake Village, CA 91362 1285 Falling Star Avenue Westlake Village, CA 91362 1285 Falling Star Avenue Westlake Village, CA 91362 1285 Falling Star Avenue Westlake Village, CA 91362 1285 Falling Star Avenue Westlake Village, CA 91362 1285 Falling Star Avenue Westlake Village, CA 91362 1285 Falling Star Avenue Westlake Village, CA 91362 1285 Falling Star Avenue Westlake Village, CA 91362 1285 Falling Star Avenue Westlake Village, CA 91362 1285 Falling Star Avenue Westlake Village, CA 91362 1285 Falling Star Avenue Westlake Village, CA 91362 1285 Falling Star Avenue Westlake Village, CA 91362 1285 Falling Star Avenue Westlake Village, CA 91362 1285 Falling Star Avenue Westlake Village, CA 91362 1285 Falling Star Avenue Westlake Village, CA 91362 1285 Falling Star Avenue Westlake Village, CA 91362 1285 Falling Star Avenue Westlake Village, CA 91362 1285 Falling Star Avenue Westlake Village, CA 91362 View All Photos

$4,395,000

| Active

1285 Falling Star Avenue

Westlake Village, CA 91362

4,886
Square Feet
5
Beds
4.5
Baths
0.46
Acres
8
Days on Market
26864133
MLS#
House
Structure
Residential
Zone
Contact
Listing OfficeDouglas Elliman of California, Inc.

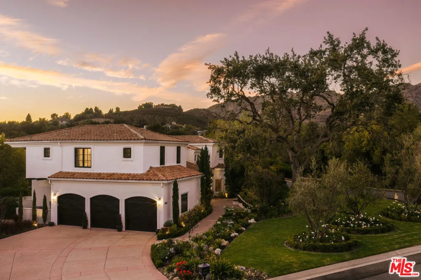
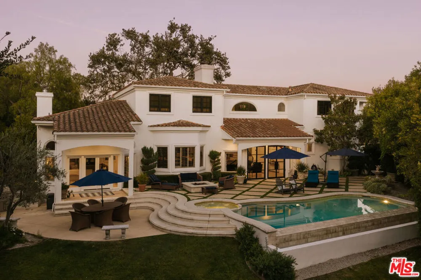
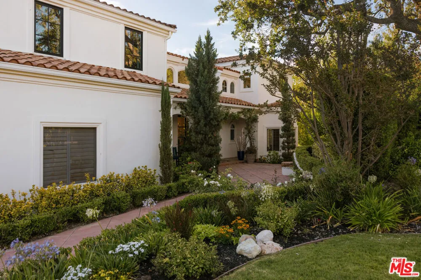
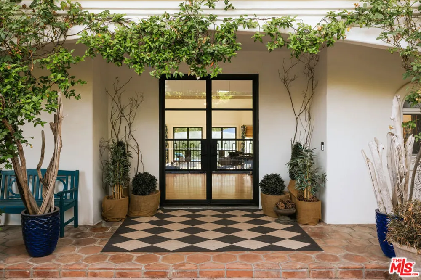
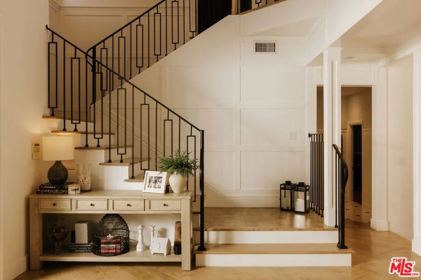
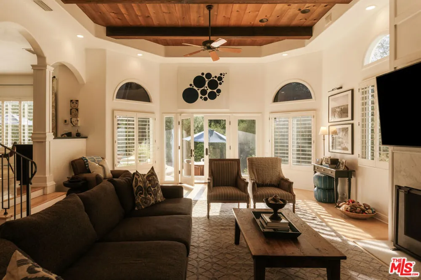
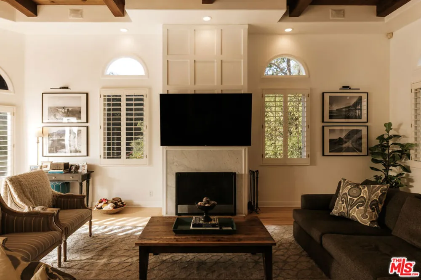
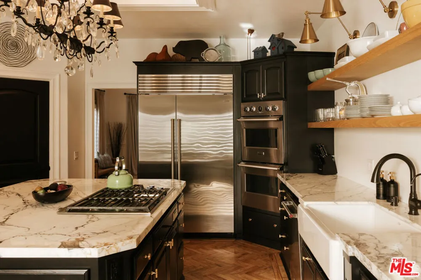
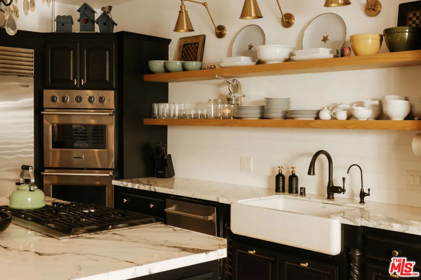
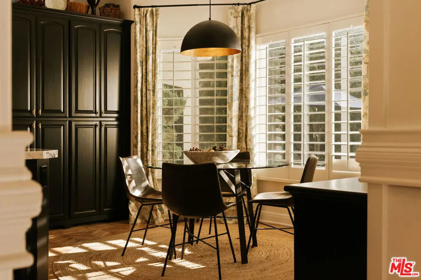
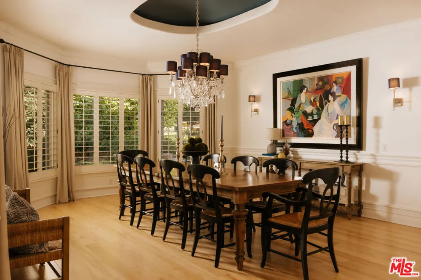
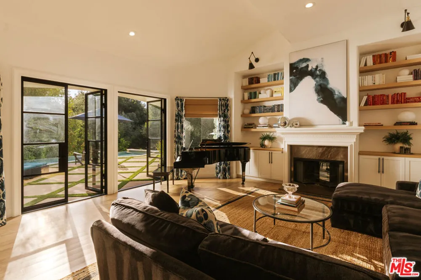
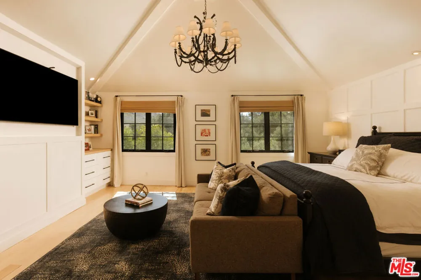
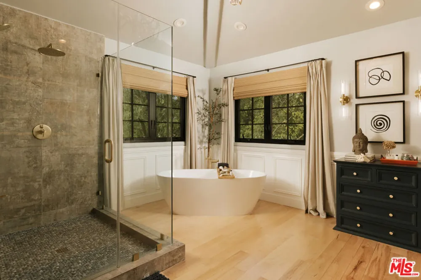
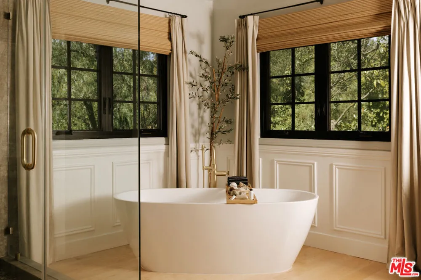
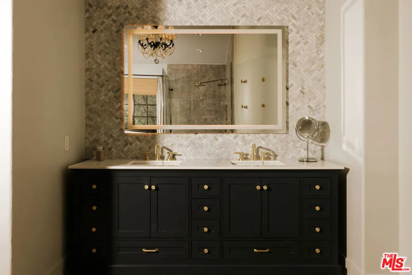
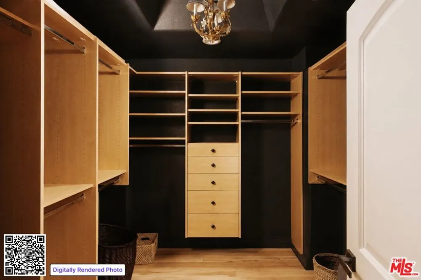
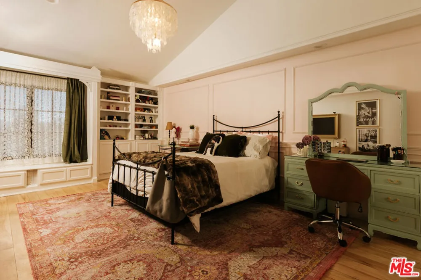
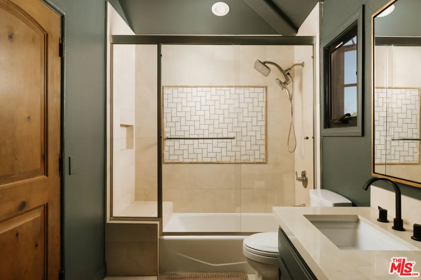
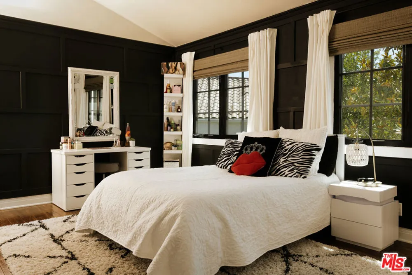
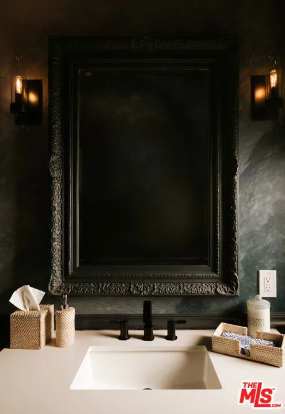
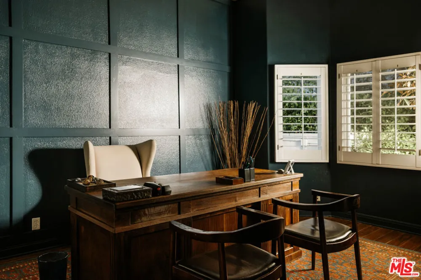
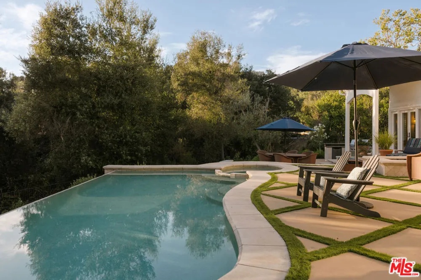
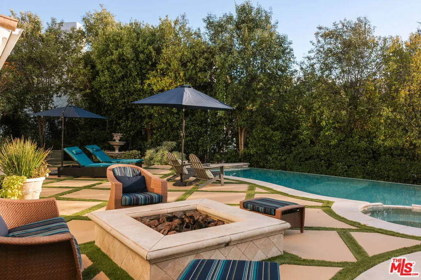
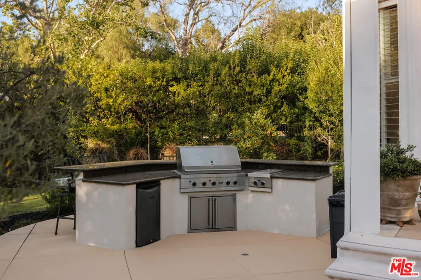
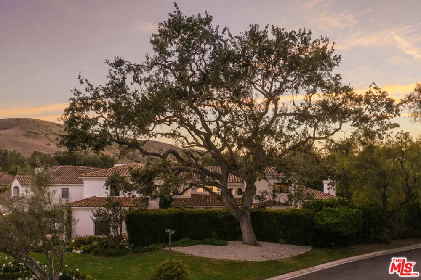
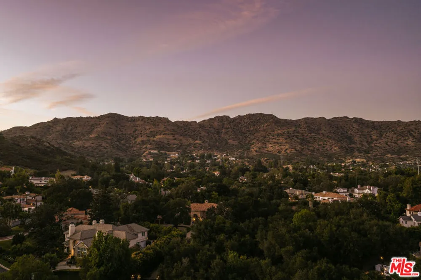
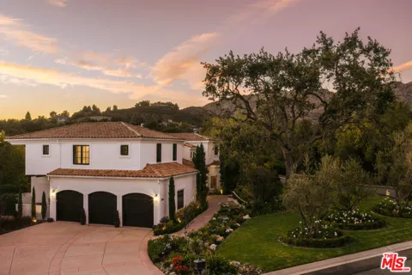
Nestled in the heart of North Ranch, this exceptionally private custom estate blends modern luxury with timeless elegance. Set on a sprawling lot in the Conejo Valley School District, the home boasts extensive upgrades for an unparalleled living experience. A grand 8-foot steel double-door entry leads to newly refinished maple flooring throughout. The chef's kitchen is a showstopper, featuring new marble countertops, a double Viking oven, Sub-Zero refrigerator, Wolf range, farmhouse sink, and an Italian chandelier. The primary suite has been beautifully updated with a refreshed en-suite bath. The first floor also includes a renovated powder room and a guest suite with direct access to the pool and yard. Upstairs, three additional bedrooms, a Jack-and-Jill bath, and a glass-enclosed office offer both comfort and functionality. The entertainer's backyard features an infinity-edge pool and jacuzzi with new Pebble Tec, a built-in barbecue with a 42" Viking range, a custom fire pit, and lush landscaping with fruit trees. Additional upgrades include new Milgard windows, garage doors, interior railings, lighting, a brand-new electrical panel, an EV charger, and a multi-zoned HVAC system. The three-car garage, complete with Swisstrax flooring and ample storage, enhances convenience. This exceptional estate seamlessly combines sophistication and comfort in one of North Ranch's most coveted locations.

Property Details
Interior
Breakfast Bar, Separate Formal Dining Room, Eat In Kitchen, High Ceilings, Recessed Lighting, Bar, Dressing Area, Jack And Jill
Cooling
1
Heating
Central
Cooling Features
Central Air
Bedrooms
5
Bathrooms
4.5
Full Baths
4
Half Baths
1
View
Pool,Trees Woods
Lot Features
Back Yard, Front Yard, Lawn, Landscaped, Yard
Lot Description
Back Yard, Front Yard, Lawn, Landscaped, Yard
Pool
1
Pool Description
Heated, In Ground, Private
Pool Features
Heated, In Ground, Private
Acres
0.46
Square Feet
4886.0
Lot Size (sqft)
20037.0
Parking Features
Covered, Door Multi, Driveway, Garage, Guest, Private, Uncovered
Parking
1
Parking Spaces
9.0
Parking Type
Driveway
Parking Garage Spaces
3.0
Property Type
Purchase
Style
Traditional
Property Subtype Additional
Single Family Residence
Year Built
1990
Sewer Information
Other
Appliances
Barbecue, Built In, Dishwasher, Disposal, Microwave, Oven, Range, Refrigerator, Range Hood, Dryer, Washer
County
Ventura
Region
Westlake Village
Zoning
RPD1.5
Original List Price
$4,395,000
HOA
1
HOA Fees
120.0
MLS #
26864133
Location
Legal

The multiple listing data appearing on this website, or contained in reports produced therefrom, is owned and copyrighted by California Regional Multiple Listing Service, Inc. ("CRMLS") and is protected by all applicable copyright laws. Information provided is for viewer's personal, non-commercial use and may not be used for any purpose other than to identify prospective properties the viewer may be interested in purchasing. All listing data, including but not limited to square footage and lot size is believed to be accurate, but the listing Agent, listing Broker and CRMLS and its affiliates do not warrant or guarantee such accuracy. The viewer should independently verify the listed data prior to making any decisions based on such information by personal inspection and/or contacting a real estate professional.

Based on information from California Regional Multiple Listing Service, Inc. as of the most recent time synced and /or other sources. All data, including all measurements and calculations of area, is obtained from various sources and has not been, and will not be, verified by broker or MLS. All information should be independently reviewed and verified for accuracy. Properties may or may not be listed by the office/agent presenting the information

Provided By
Listed by Joshua Altman (#CLW-X90382)
Listing Office: Douglas Elliman of California, Inc. (#CLW-X8071505)

RayBon Mortgage Have a question about this home?

Interested in Purchasing 1285 Falling Star Avenue?

Get an estimate on monthly payments on this property.

$
years
Down Payment
$
%
Interest Rate
%
Tax Rate
%
$
$annually
$monthly
Estimated Monthly Payment
$0.00
Loan Amount
$0.00