(909) 467-1500 YourKey@rayboninc.com RayBon Mortgage
Traffic Dashboard
Home Home
  • Search
  • Communities
    • Ontario
    • Upland
    • San Bernardino
    • Riverside County
    • Rancho Cucamonga
    • San Diego County
    • Orange County
  • About
    • Learn More
    • Meet the Team
    • Our Testimonials
    • Past Events
  • Services
  • Mortgage Loan Steps
  • Home Valuation
  • Articles
  • Contact
Traffic Dashboard
Thelma Centeno
(909) 467-1500 YourKey@rayboninc.com
  • 537 N. Euclid Ave Ste:100
    Ontario, CA 91762
Home
  • Search
  • Communities
  • About
  • Services
  • Mortgage Loan Steps
  • Home Valuation
  • Articles
  • Contact
Legal
  • Privacy
  • Terms
  • DMCA
  • Accessibility
  • Fair Housing
Account
  • Dashboard
  • Logout
  • Login
RayBon Mortgage - Footer Logo
©2026 RayBon Mortgage. All rights reserved.
Website built by CloseHack.
California Regional Multiple Listing Service

The multiple listing data appearing on this website, or contained in reports produced therefrom, is owned and copyrighted by California Regional Multiple Listing Service, Inc. ("CRMLS") and is protected by all applicable copyright laws. Information provided is for viewer's personal, non-commercial use and may not be used for any purpose other than to identify prospective properties the viewer may be interested in purchasing. All listing data, including but not limited to square footage and lot size is believed to be accurate, but the listing Agent, listing Broker and CRMLS and its affiliates do not warrant or guarantee such accuracy. The viewer should independently verify the listed data prior to making any decisions based on such information by personal inspection and/or contacting a real estate professional.

Based on information from California Regional Multiple Listing Service, Inc. as of the most recent time synced and /or other sources. All data, including all measurements and calculations of area, is obtained from various sources and has not been, and will not be, verified by broker or MLS. All information should be independently reviewed and verified for accuracy. Properties may or may not be listed by the office/agent presenting the information

Return
  • All Types
  • House+2 more
  • Price
  • Bed/Bath
  • Size
  • Dates
  • Filters
  • Amenities
  • Save
  • Share
Listings
No results
Sort
Home / Rancho Cucamonga / 12881 Seahorse Drive
12881 Seahorse Drive Rancho Cucamonga, CA 91739 12881 Seahorse Drive Rancho Cucamonga, CA 91739 12881 Seahorse Drive Rancho Cucamonga, CA 91739 12881 Seahorse Drive Rancho Cucamonga, CA 91739 12881 Seahorse Drive Rancho Cucamonga, CA 91739 12881 Seahorse Drive Rancho Cucamonga, CA 91739 12881 Seahorse Drive Rancho Cucamonga, CA 91739 12881 Seahorse Drive Rancho Cucamonga, CA 91739 12881 Seahorse Drive Rancho Cucamonga, CA 91739 12881 Seahorse Drive Rancho Cucamonga, CA 91739 12881 Seahorse Drive Rancho Cucamonga, CA 91739 12881 Seahorse Drive Rancho Cucamonga, CA 91739 12881 Seahorse Drive Rancho Cucamonga, CA 91739 12881 Seahorse Drive Rancho Cucamonga, CA 91739 12881 Seahorse Drive Rancho Cucamonga, CA 91739 12881 Seahorse Drive Rancho Cucamonga, CA 91739 12881 Seahorse Drive Rancho Cucamonga, CA 91739 12881 Seahorse Drive Rancho Cucamonga, CA 91739 12881 Seahorse Drive Rancho Cucamonga, CA 91739 12881 Seahorse Drive Rancho Cucamonga, CA 91739 12881 Seahorse Drive Rancho Cucamonga, CA 91739 12881 Seahorse Drive Rancho Cucamonga, CA 91739 12881 Seahorse Drive Rancho Cucamonga, CA 91739 12881 Seahorse Drive Rancho Cucamonga, CA 91739 12881 Seahorse Drive Rancho Cucamonga, CA 91739 12881 Seahorse Drive Rancho Cucamonga, CA 91739 12881 Seahorse Drive Rancho Cucamonga, CA 91739 12881 Seahorse Drive Rancho Cucamonga, CA 91739 12881 Seahorse Drive Rancho Cucamonga, CA 91739 12881 Seahorse Drive Rancho Cucamonga, CA 91739 12881 Seahorse Drive Rancho Cucamonga, CA 91739 12881 Seahorse Drive Rancho Cucamonga, CA 91739 12881 Seahorse Drive Rancho Cucamonga, CA 91739 12881 Seahorse Drive Rancho Cucamonga, CA 91739 12881 Seahorse Drive Rancho Cucamonga, CA 91739 12881 Seahorse Drive Rancho Cucamonga, CA 91739 12881 Seahorse Drive Rancho Cucamonga, CA 91739 12881 Seahorse Drive Rancho Cucamonga, CA 91739 12881 Seahorse Drive Rancho Cucamonga, CA 91739 12881 Seahorse Drive Rancho Cucamonga, CA 91739 12881 Seahorse Drive Rancho Cucamonga, CA 91739 12881 Seahorse Drive Rancho Cucamonga, CA 91739 12881 Seahorse Drive Rancho Cucamonga, CA 91739 12881 Seahorse Drive Rancho Cucamonga, CA 91739 12881 Seahorse Drive Rancho Cucamonga, CA 91739 12881 Seahorse Drive Rancho Cucamonga, CA 91739 12881 Seahorse Drive Rancho Cucamonga, CA 91739 12881 Seahorse Drive Rancho Cucamonga, CA 91739 12881 Seahorse Drive Rancho Cucamonga, CA 91739 12881 Seahorse Drive Rancho Cucamonga, CA 91739 12881 Seahorse Drive Rancho Cucamonga, CA 91739 12881 Seahorse Drive Rancho Cucamonga, CA 91739 12881 Seahorse Drive Rancho Cucamonga, CA 91739 12881 Seahorse Drive Rancho Cucamonga, CA 91739 12881 Seahorse Drive Rancho Cucamonga, CA 91739 12881 Seahorse Drive Rancho Cucamonga, CA 91739 12881 Seahorse Drive Rancho Cucamonga, CA 91739 12881 Seahorse Drive Rancho Cucamonga, CA 91739 12881 Seahorse Drive Rancho Cucamonga, CA 91739 12881 Seahorse Drive Rancho Cucamonga, CA 91739 12881 Seahorse Drive Rancho Cucamonga, CA 91739 12881 Seahorse Drive Rancho Cucamonga, CA 91739 12881 Seahorse Drive Rancho Cucamonga, CA 91739 12881 Seahorse Drive Rancho Cucamonga, CA 91739 12881 Seahorse Drive Rancho Cucamonga, CA 91739 12881 Seahorse Drive Rancho Cucamonga, CA 91739 12881 Seahorse Drive Rancho Cucamonga, CA 91739 12881 Seahorse Drive Rancho Cucamonga, CA 91739 12881 Seahorse Drive Rancho Cucamonga, CA 91739 12881 Seahorse Drive Rancho Cucamonga, CA 91739 12881 Seahorse Drive Rancho Cucamonga, CA 91739 12881 Seahorse Drive Rancho Cucamonga, CA 91739 12881 Seahorse Drive Rancho Cucamonga, CA 91739 View All Photos

$1,390,000

| Pending

12881 Seahorse Drive

Rancho Cucamonga, CA 91739

4,027
Square Feet
5
Beds
4.5
Baths
0.44
Acres
17
Days on Market
CV26181261
MLS#
House
Structure
Residential
Zone
Contact
Listing OfficeBERKSHIRE HATH HM SVCS CA PROP

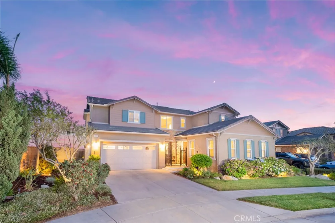
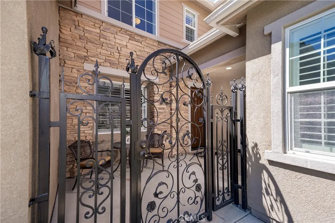
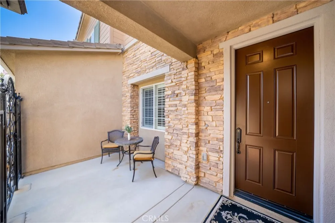
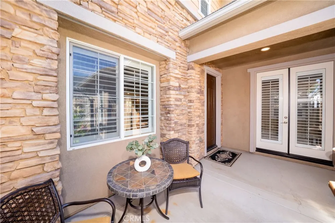
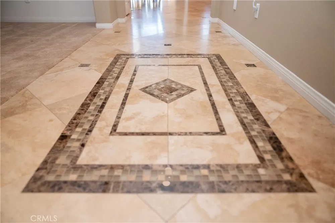
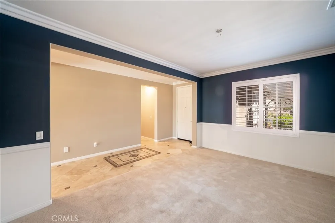
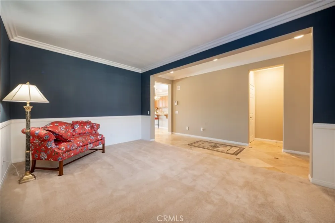
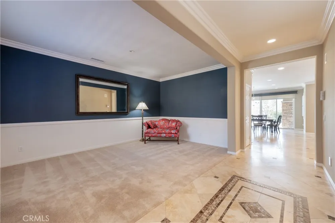
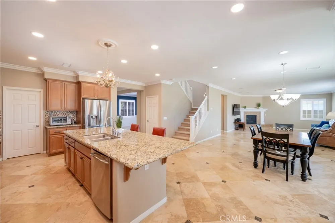
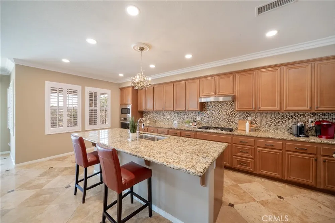
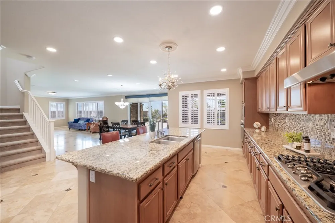
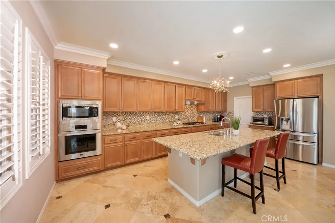
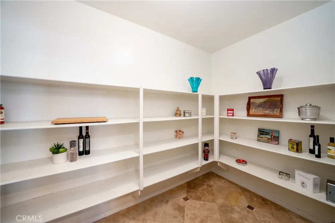
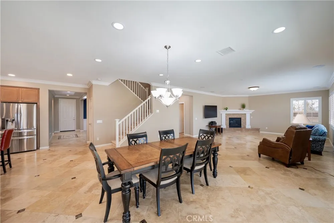
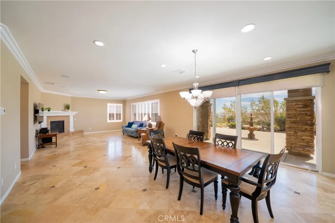
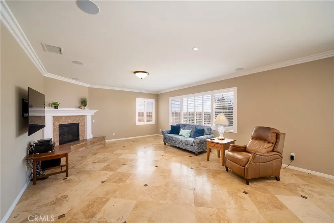
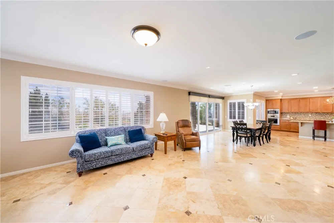
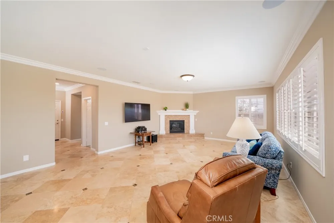
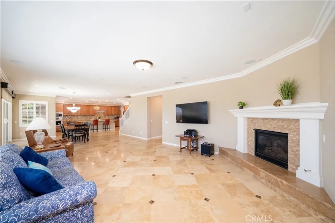
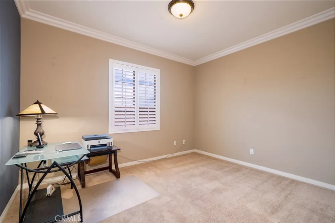
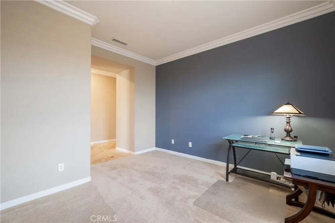
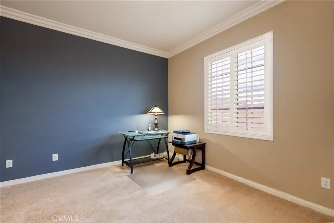
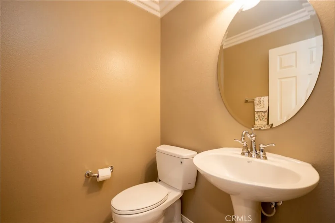
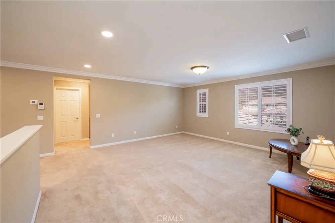
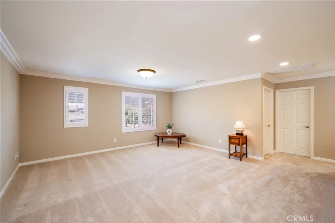
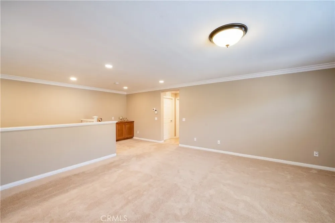
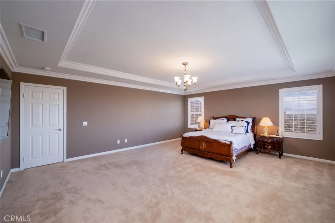
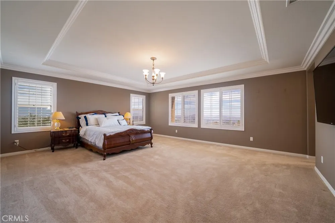
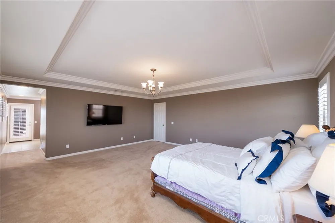
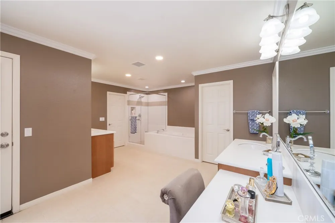
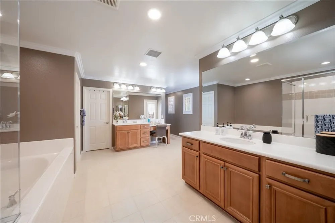
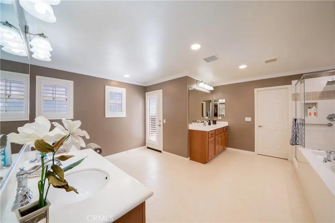
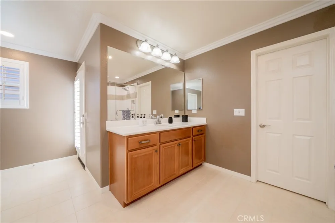
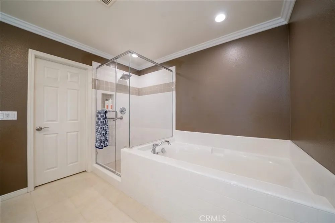
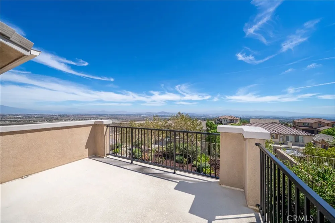
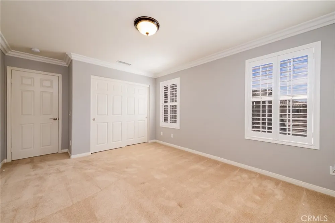
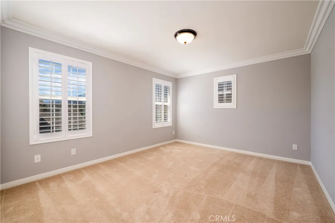
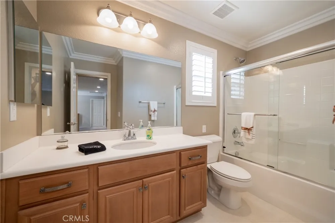
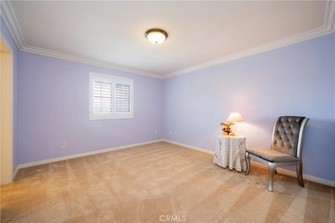
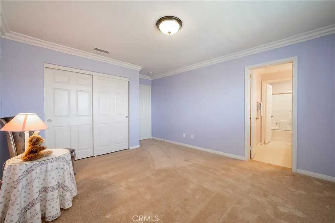
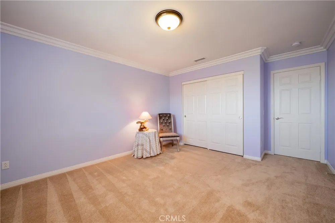
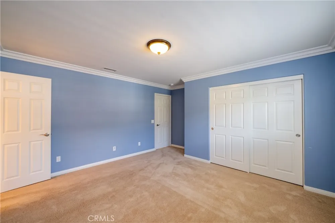
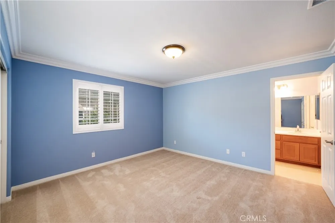
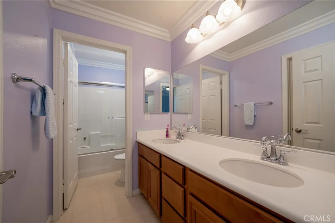
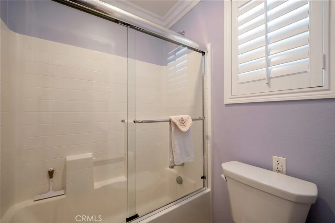
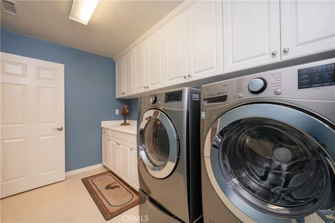
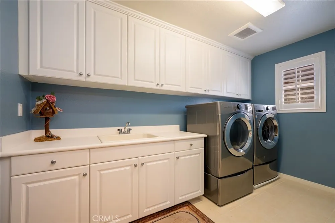
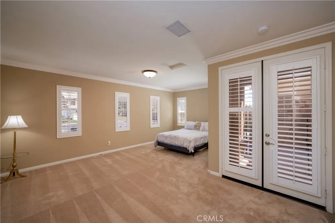
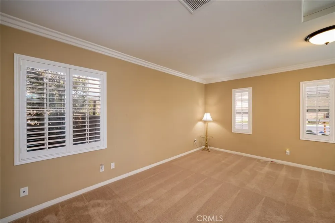
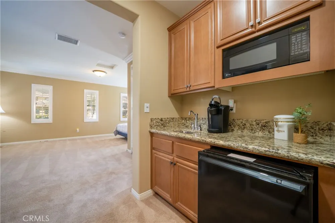
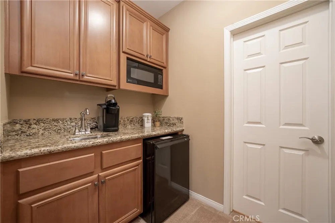
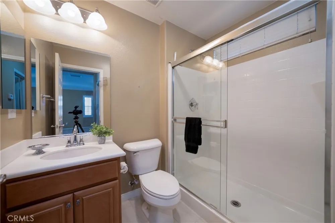
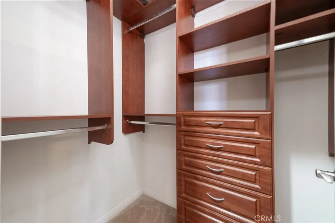
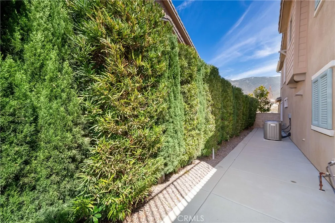
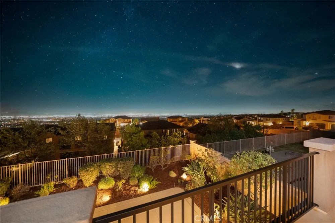
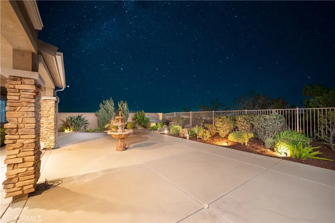
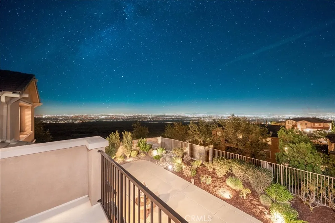
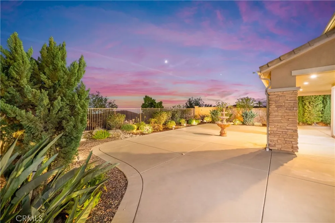
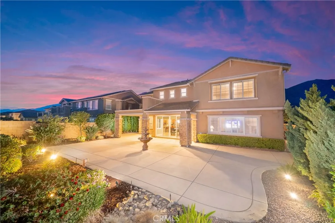
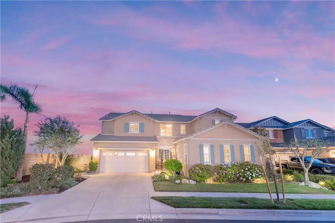
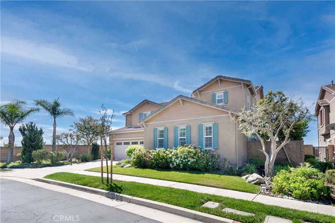
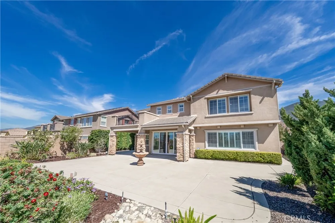
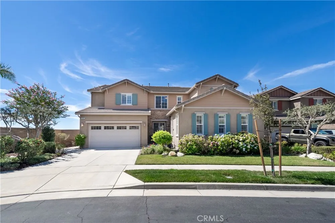
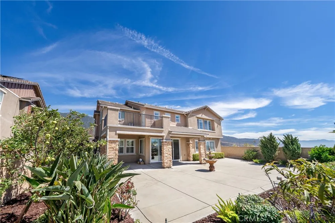
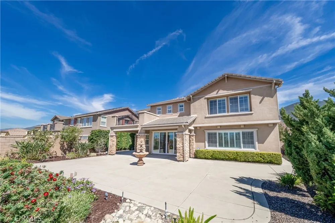
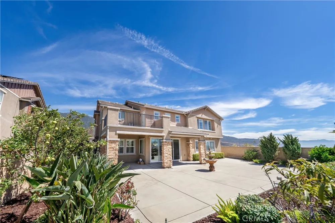
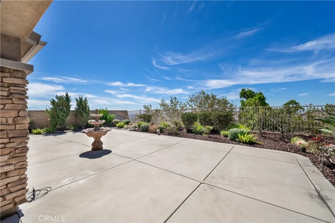
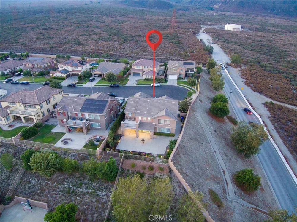
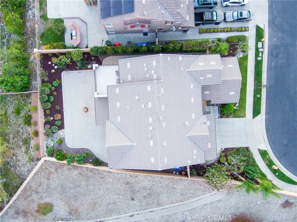
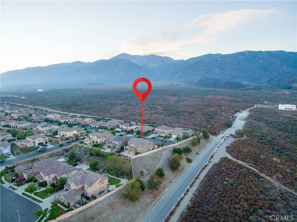
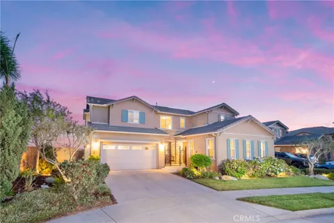
Beautiful 5-bedroom, 4.5-bath home with a private casita, ideally positioned at the end of a cul-de-sac with breathtaking mountain views & sparkling city lights. From the moment you arrive, inviting hardscaped landscaping & a gated courtyard create a warm & private first impression. The courtyard features a security wrought-iron gate, stacked-stone accents, and a calming water fountain. The spacious casita offers crown molding, plantation shutters, a kitchenette with microwave, refrigerator, & sink, walk-in closet with built-in organizers, and a private bathroom with walk-in shower. A separate thermostat adds comfort and convenience, making the casita ideal for guests, extended family, or a private retreat. In the main home, travertine tile flows through the hallway & common areas, highlighted by a medallion inlay. The formal dining room features crown molding and chair rail detailing. The open-concept family room & kitchen are designed for both everyday living & entertaining, with a large center island featuring granite countertops a full backsplash, stainless steel appliances, convection oven, a 5-burner cooktop, a range hood, and a walk-in pantry. A large sliding door fills the space with natural light & provides easy access to the backyard. Upstairs, a spacious loft with mountain views offers built-in storage & flexible living space. One bedroom is conveniently located near a hallway bathroom, while two additional bedrooms feature a Jack-and-Jill bathroom with dual sinks. The primary suite is a peaceful retreat with abundant windows showcasing beautiful city-light views. The luxurious primary bathroom features a deep soaking tub, walk-in shower, two separate vanities, including a dedicated glam station, and two large walk-in closets. Step outside onto the private primary balcony and enjoy panoramic city-light views overlooking the beautifully landscaped backyard. The backyard is designed for relaxing and entertaining, featuring a concrete slab, peaceful fountain, California room with lighting, and thoughtfully hardscaped landscaping with accent lighting. The home also features a newer HVAC system and water heater, both less than 2 years old, providing added peace of mind and efficiency. With stunning views from nearly every room, exceptional indoor-outdoor living, a private casita, and an enviable cul-de-sac location, this beautiful home offers the perfect blend of comfort, privacy, and style. Truly move-in ready and waiting for you to call it home!

Property Details
Interior
Breakfast Bar, Built In Features, Crown Molding, Eat In Kitchen, Granite Counters, High Ceilings, In Law Floorplan, Open Floorpl
Cooling
1
Heating
Central, Forced Air, Fireplaces, Natural Gas
Cooling Features
Central Air, Dual, Electric, Energy Star Qualified Equipment, Zoned
Bedrooms
5
Bathrooms
4.5
Full Baths
4
Half Baths
1
View
City Lights,Mountains,Neighborhood
Lot Features
Zero To One Unit Acre, Back Yard, Cul De Sac, Front Yard, Sprinklers In Rear, Sprinklers In Front, Lawn, Landscaped, Level, Spri
Stories
2
Lot Description
Zero To One Unit Acre, Back Yard, Cul De Sac, Front Yard, Sprinklers In Rear, Sprinklers In Front, Lawn, Landscaped, Level, Spri
Exterior Features
Lighting
Exterior Materials
Lighting
Acres
0.444
Square Feet
4027.0
Lot Size (sqft)
19353.0
Parking Features
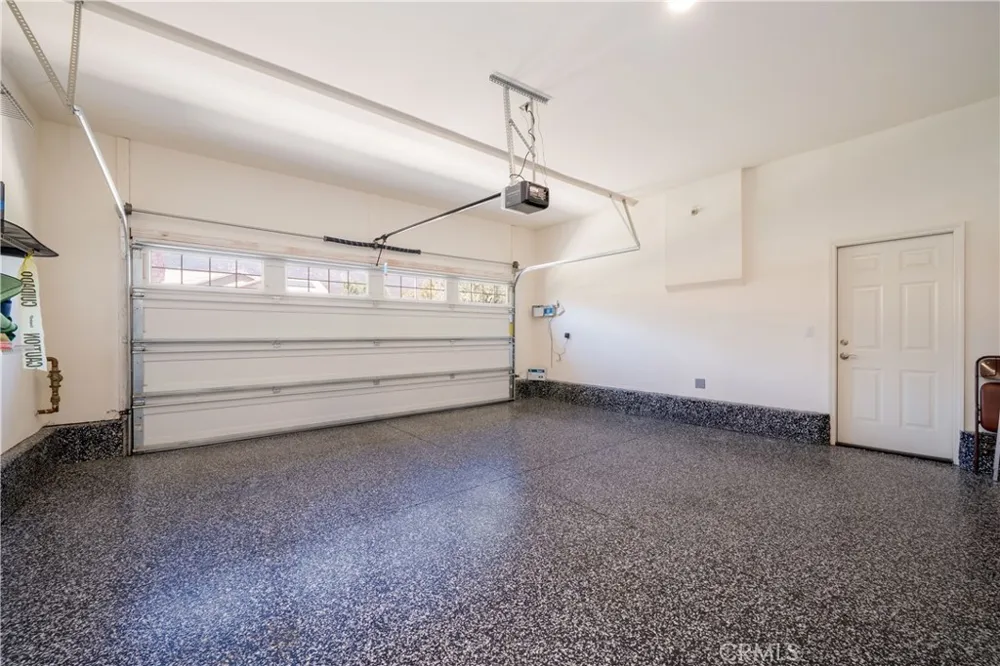
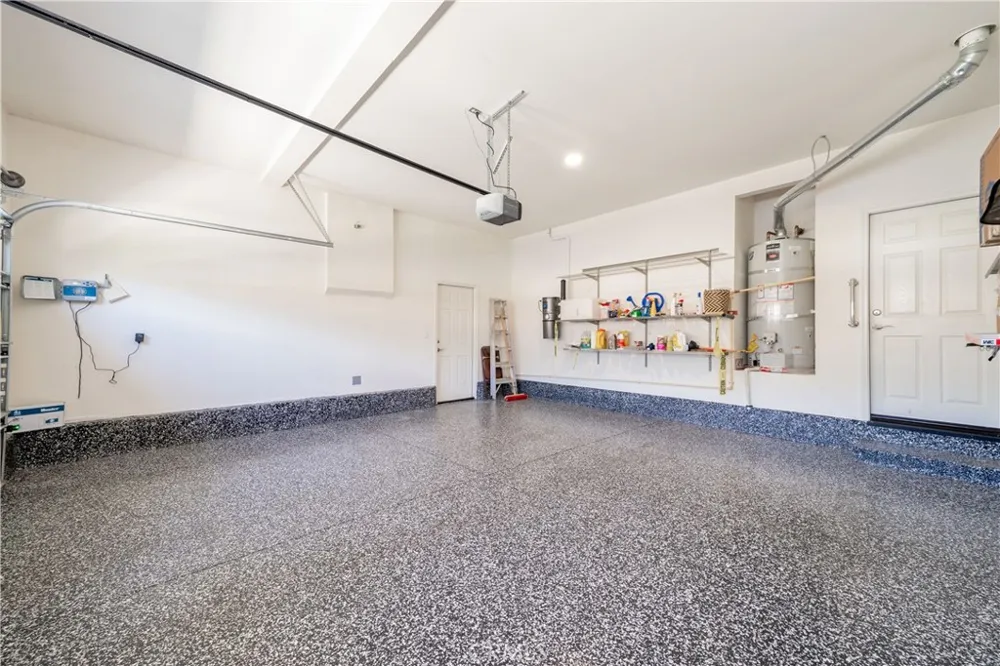
Direct Access, Door Single, Garage Faces Front, Garage, Private
Parking
1
Parking Spaces
2.0
Parking Type
Garage
Parking Garage Spaces
2.0
Property Type
Purchase
Property Subtype Additional
Single Family Residence
Year Built
2011
Foundation
Slab
Sewer Information
Public Sewer
Utility Source
Public
Utility Features
Cable Available, Electricity Available, Natural Gas Available, Phone Available, Water Available
Appliances
Dishwasher, Gas Cooktop, Disposal, Gas Oven, Microwave, Water Heater
Community Features
Curbs, Storm Drains, Street Lights, Sidewalks
School District
Chaffey Joint Union High
Elementary School
John Golden
Middle School
Day Creek
High School
Los Osos
County
San Bernardino
Region
Rancho Cucamonga
Original List Price
$1,390,000
Days on Market (Cumulative)
17
HOA
1
HOA Fees
202.0
MLS #
CV26181261
Location
Legal

The multiple listing data appearing on this website, or contained in reports produced therefrom, is owned and copyrighted by California Regional Multiple Listing Service, Inc. ("CRMLS") and is protected by all applicable copyright laws. Information provided is for viewer's personal, non-commercial use and may not be used for any purpose other than to identify prospective properties the viewer may be interested in purchasing. All listing data, including but not limited to square footage and lot size is believed to be accurate, but the listing Agent, listing Broker and CRMLS and its affiliates do not warrant or guarantee such accuracy. The viewer should independently verify the listed data prior to making any decisions based on such information by personal inspection and/or contacting a real estate professional.

Based on information from California Regional Multiple Listing Service, Inc. as of the most recent time synced and /or other sources. All data, including all measurements and calculations of area, is obtained from various sources and has not been, and will not be, verified by broker or MLS. All information should be independently reviewed and verified for accuracy. Properties may or may not be listed by the office/agent presenting the information

Provided By
Listed by William Lim (#C13362)
Listing Office: BERKSHIRE HATH HM SVCS CA PROP (#2101)

RayBon Mortgage Have a question about this home?

Interested in Purchasing 12881 Seahorse Drive?

Get an estimate on monthly payments on this property.

$
years
Down Payment
$
%
Interest Rate
%
Tax Rate
%
$
$annually
$monthly
Estimated Monthly Payment
$0.00
Loan Amount
$0.00