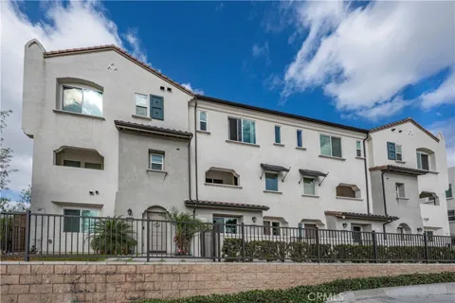
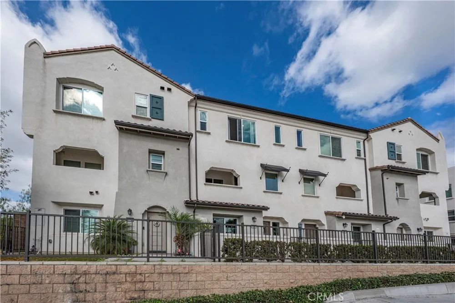
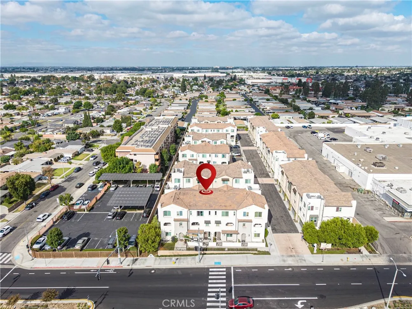
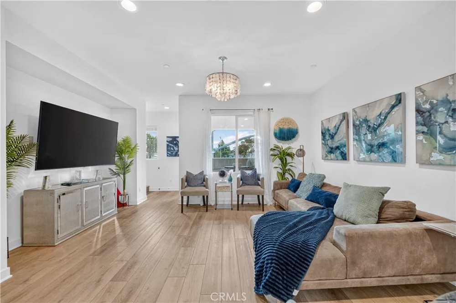
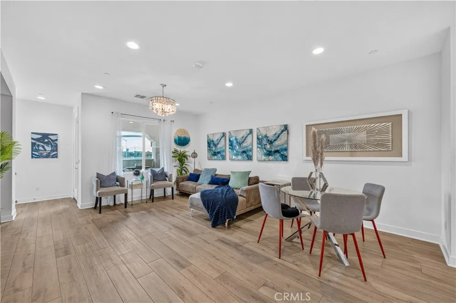
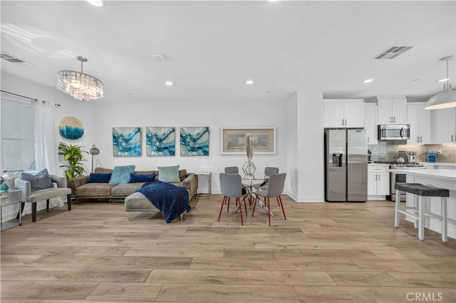
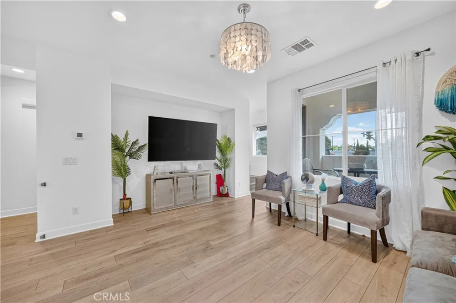
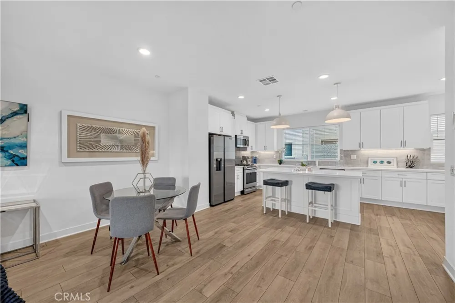
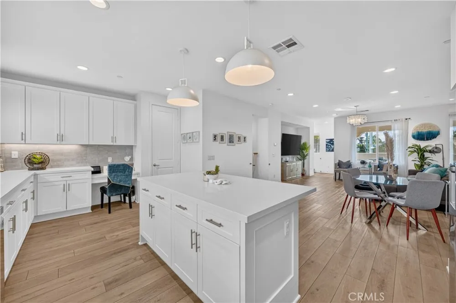
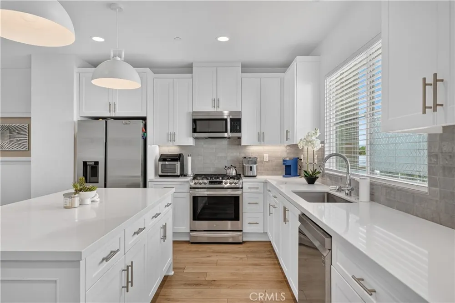
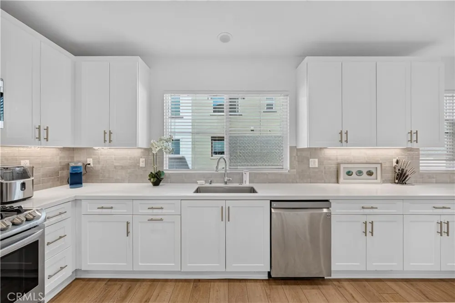
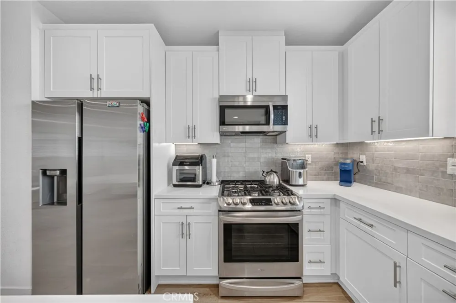
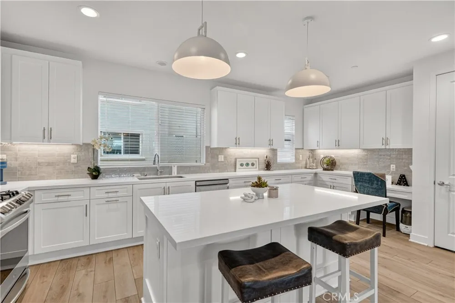
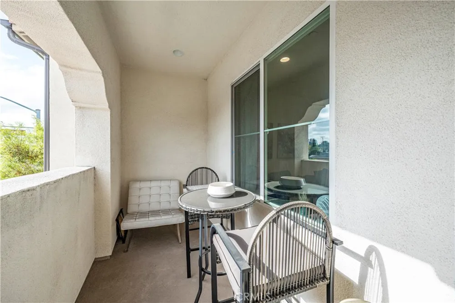
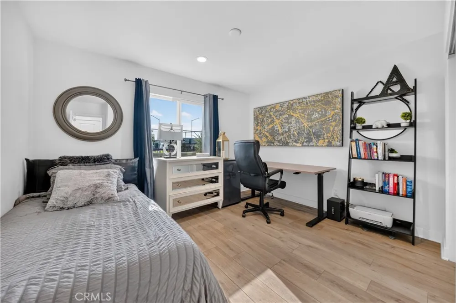
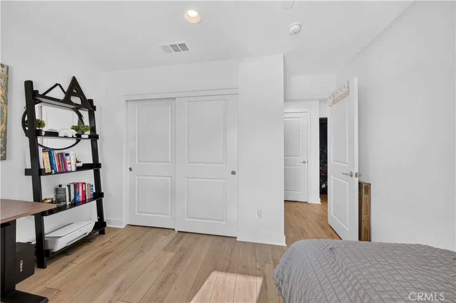
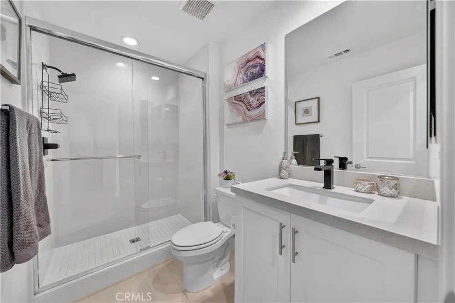
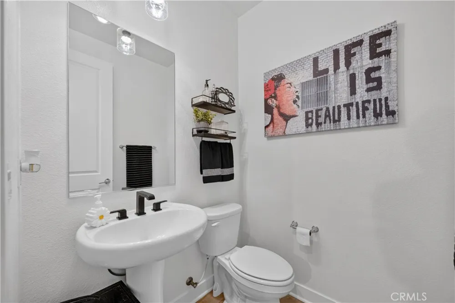
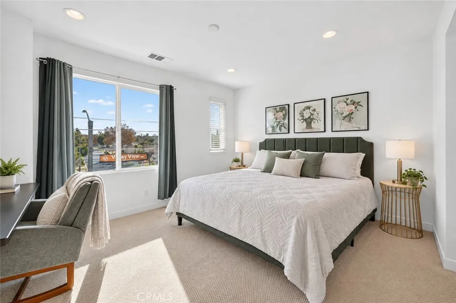
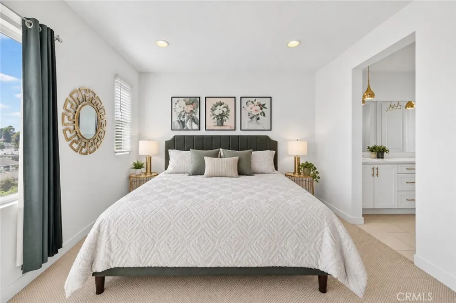
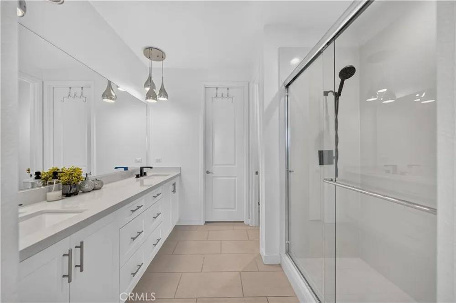
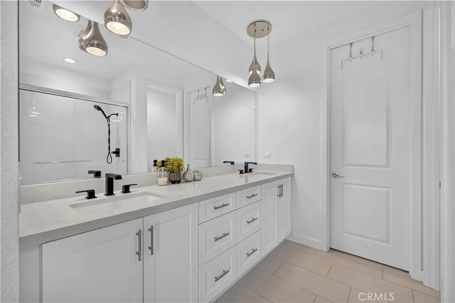
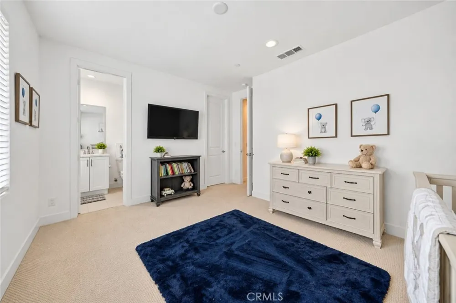
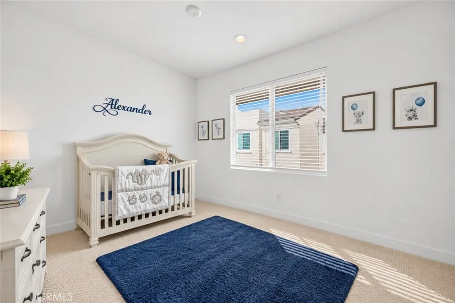
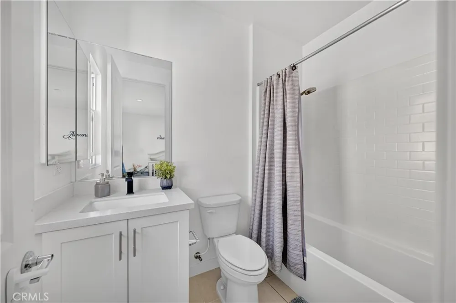
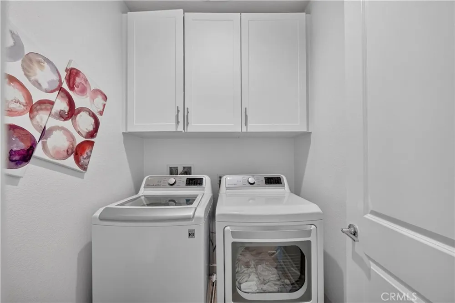
Welcome to modern living in the highly desirable Paloma community of La Mirada! This beautifully upgraded three-story townhome offers 3 bedrooms and 3.5 bathrooms with a thoughtfully designed floor plan ideal for today’s lifestyle. The entry level features a welcoming foyer and a private bedroom with its own bathroom and shower—perfect for guests, a home office, or multi-generational living. This level also provides direct access to the attached 2-car garage and built-in storage. The second floor is designed for entertaining, featuring an open-concept living room, dining area, and kitchen filled with natural light. The stylish kitchen offers granite countertops, backsplash, pantry, soft-close drawers, abundant cabinetry, LG stainless steel appliances, a generous center island, and a spacious layout that flows seamlessly into the dining room and living room. Step outside to the private balcony for additional space to relax or unwind. A convenient half bathroom completes this level. Upstairs, You have two very spacious primary suites! The largest one offers a true private retreat with a walk-in closet and en-suite bathroom featuring dual sinks, a separate shower, and private toilet area. The secondary primary bedroom also includes its own full bathroom and walk-in closet. In this same floor conveniently located laundry room with built-in cabinetry makes everyday living even easier. Additional highlights include upgraded vinyl flooring, recessed lighting, smart lighting, smart thermostat, built-in security system, and Wi-Fi router. The community offers guest parking, permitted parking for additional vehicles, a barbecue area, and a designated pet area.Conveniently located near shopping, dining, La Mirada Regional Park, Biola University entertainment, and major freeways, providing easy access to both Los Angeles and Orange County. This move-in-ready townhome combines modern upgrades, functionality, and an excellent La Mirada location! This property qualifies for a grant which can be used to buy down the rate or towards your closing cost!
Open Houses
- Sat, Sep 5 · 7:00 PM – 10:00 PM
- Sun, Sep 6 · 7:00 PM – 10:00 PM
Property Details
- Interior
- Bedroom On Main Level, Entrance Foyer, Multiple Primary Suites, Primary Suite, Walk In Closets
- Cooling
- 1
- Heating
- Central
- Cooling Features
- Central Air, Energy Star Qualified Equipment
- Bedrooms
- 3
- Bathrooms
- 4.0
- Full Baths
- 4
- Lot Features
- Zero To One Unit Acre
- Stories
- 3
- Lot Description
- Zero To One Unit Acre
- Acres
- 0.846
- Square Feet
- 1820.0
- Lot Size (sqft)
- 36854.0
- Parking
- 1
- Parking Spaces
- 2
- Parking Type
- Garage
- Parking Garage Spaces
- 2.0
- Property Type
- Purchase
- Property Subtype Additional
- Single Family Residence
- Year Built
- 2021
- Sewer Information
- Private Sewer
- Utility Source
- Private
- Community Features
- Street Lights, Sidewalks
- School District
- Norwalk - La Mirada
- County
- Los Angeles
- Region
- La Mirada
- Original List Price
- $799,000
- Days on Market (Cumulative)
- 103
- HOA
- 1
- HOA Fees
- 291.0
Location
Legal
The multiple listing data appearing on this website, or contained in reports produced therefrom, is owned and copyrighted by California Regional Multiple Listing Service, Inc. ("CRMLS") and is protected by all applicable copyright laws. Information provided is for viewer's personal, non-commercial use and may not be used for any purpose other than to identify prospective properties the viewer may be interested in purchasing. All listing data, including but not limited to square footage and lot size is believed to be accurate, but the listing Agent, listing Broker and CRMLS and its affiliates do not warrant or guarantee such accuracy. The viewer should independently verify the listed data prior to making any decisions based on such information by personal inspection and/or contacting a real estate professional.
Based on information from California Regional Multiple Listing Service, Inc. as of the most recent time synced and /or other sources. All data, including all measurements and calculations of area, is obtained from various sources and has not been, and will not be, verified by broker or MLS. All information should be independently reviewed and verified for accuracy. Properties may or may not be listed by the office/agent presenting the information
Provided By
Listed by Angel&Pat Hernandez (#PANGLPAT)
Listing Office: Synergy Real Estate (#PB15175)