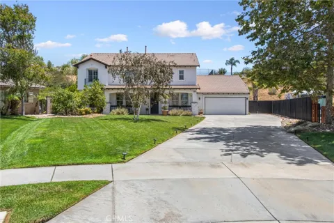
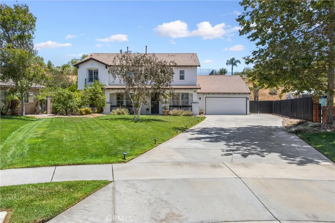
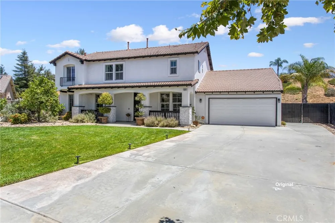
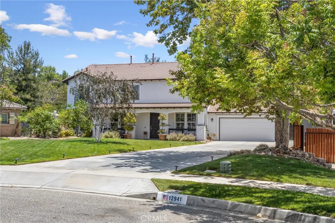
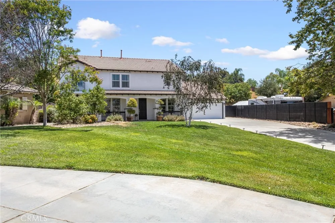
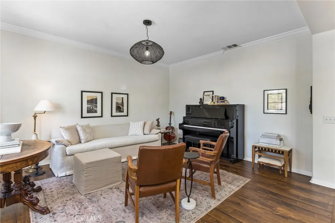
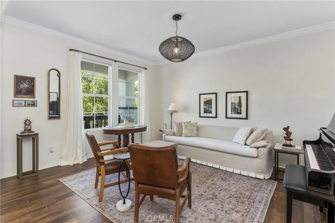
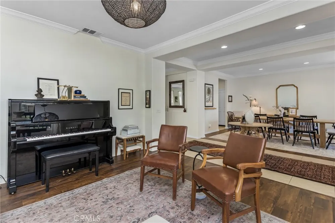
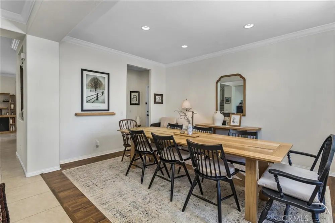
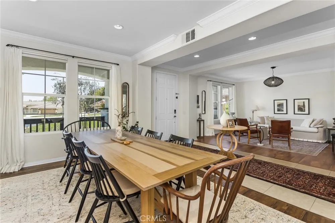
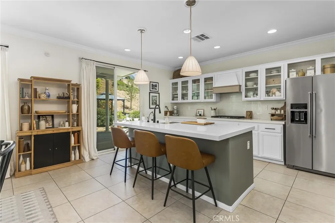
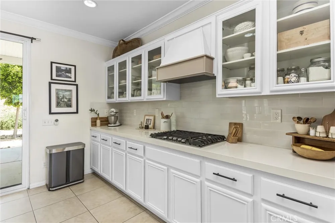
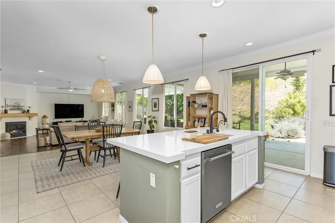
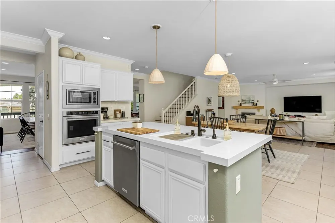
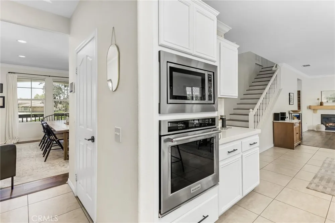
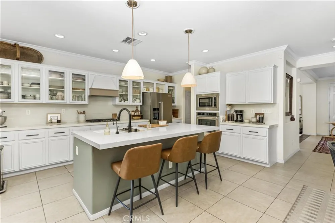
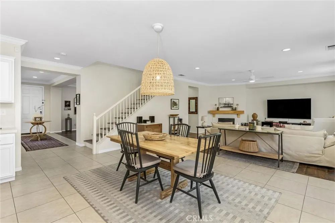
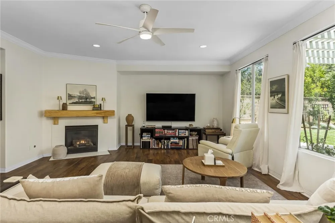
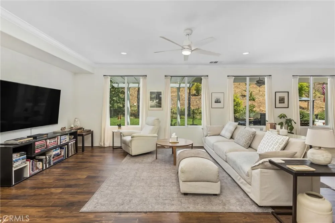
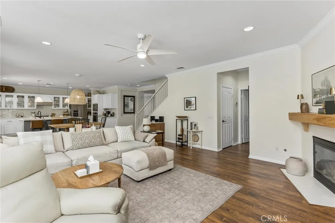
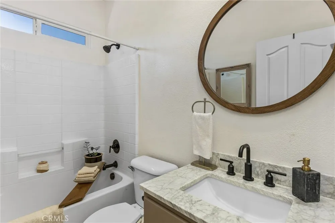
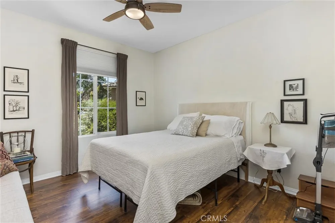
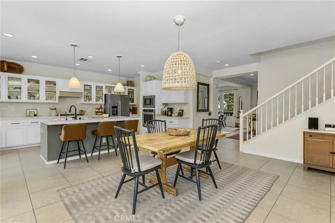
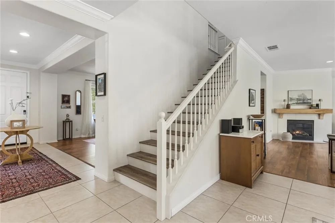
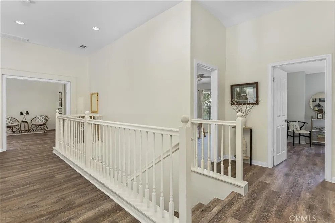
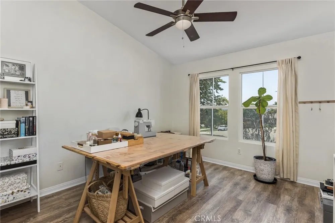
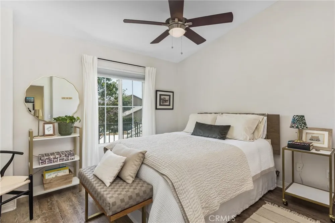
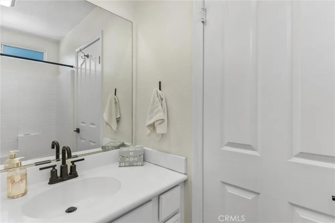
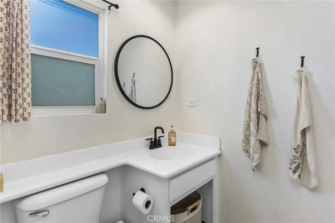
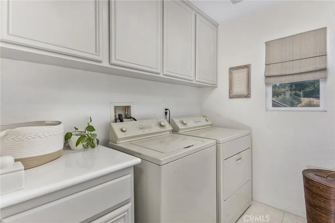
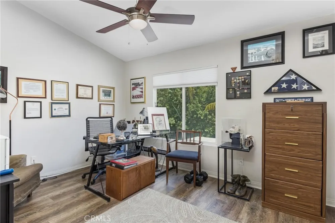
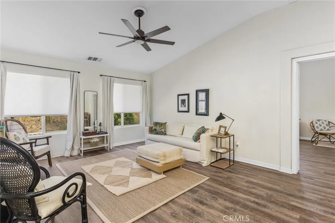
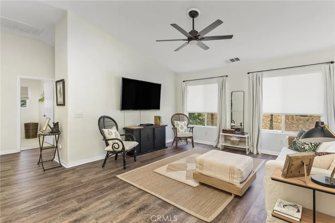
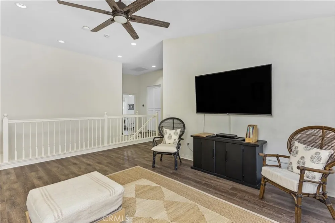
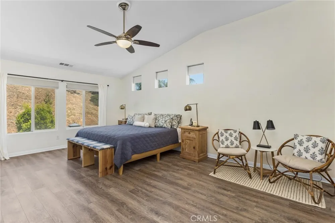
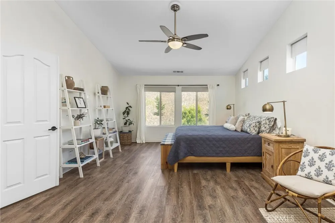
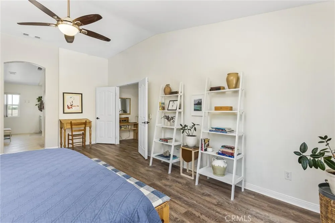
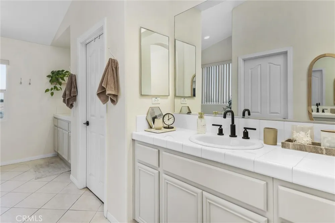
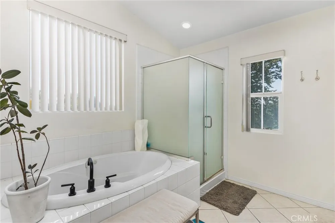
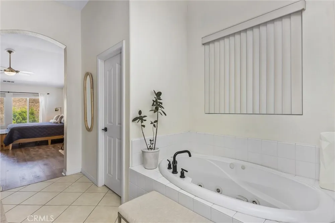
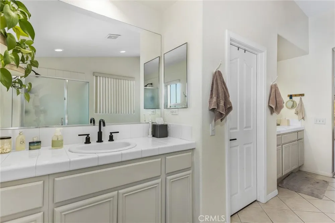
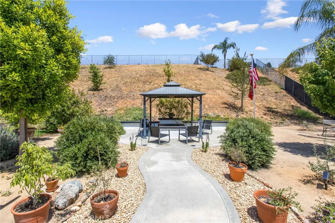
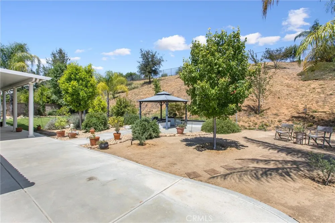
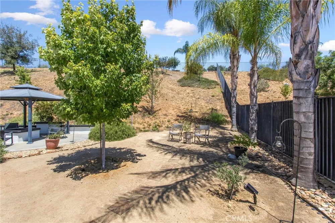
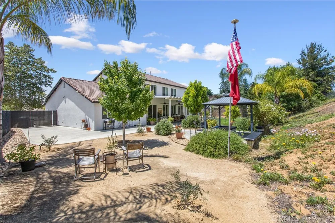
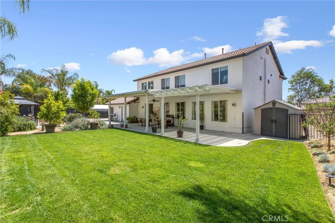
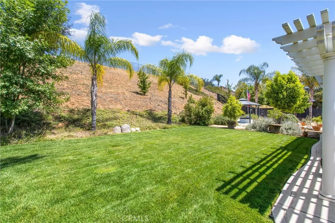
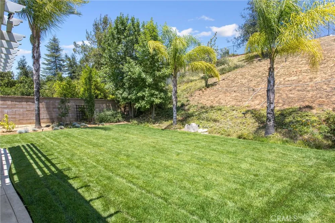
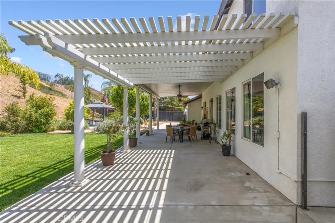
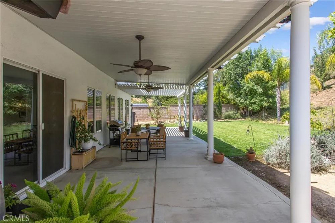
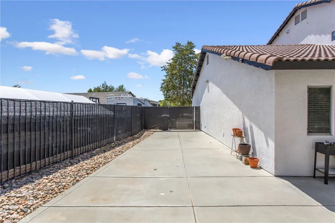
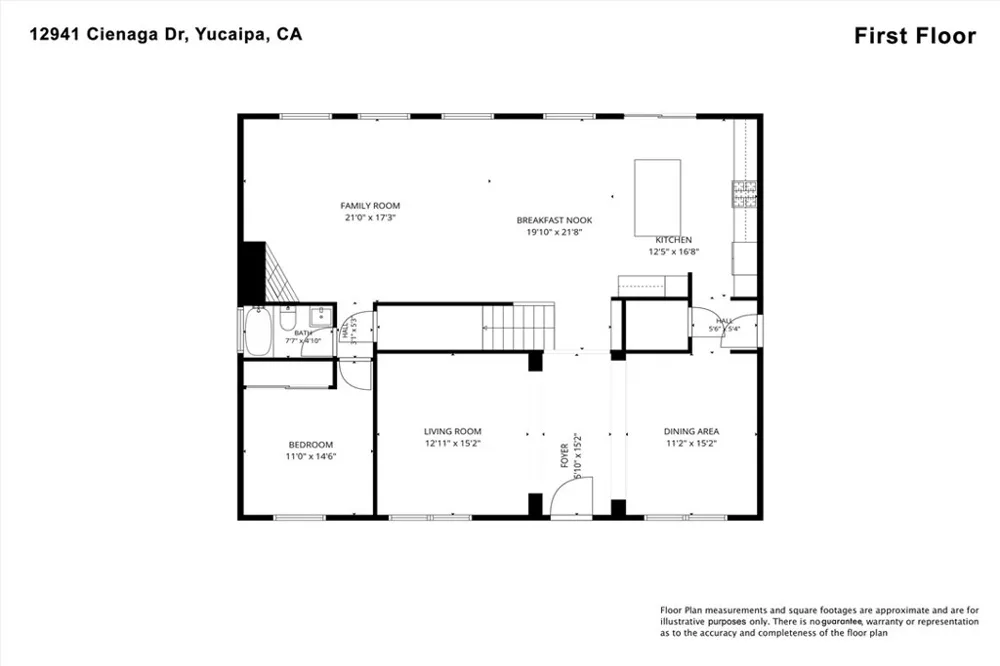
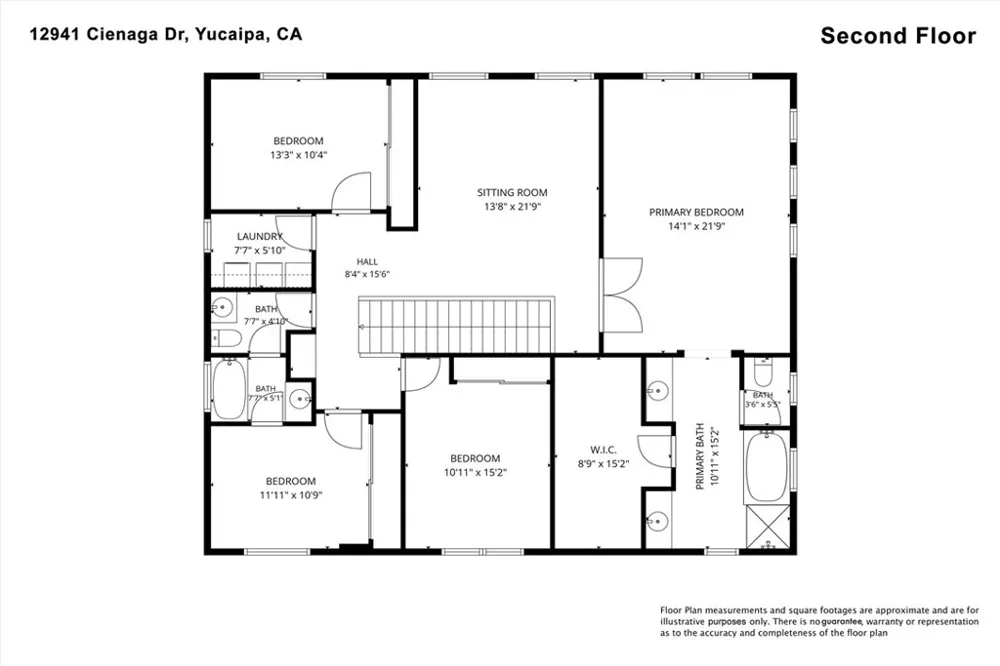
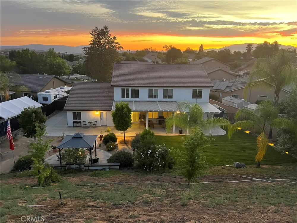
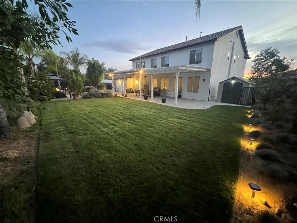
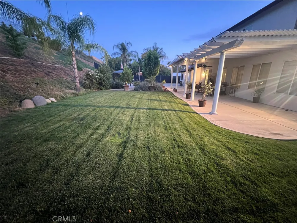
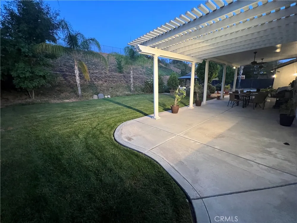
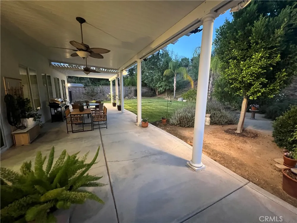
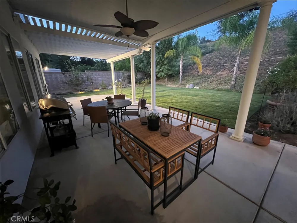
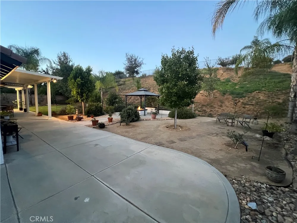
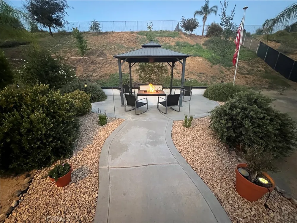
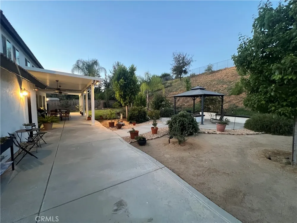
Seller says "Take It All" All the furniture, stainless steel appliances, custom light fixtures, draperies and patio furniture are included with the sale. Must see in person to appreciate the details and the interior design that can all be yours as you see it, in this 'restoration hardware style, model home'. This Luxurious 1/2 acre estate is located in the rarely available Wildwood Canyon Country Estates, minutes off of the Oak Glen Rd exit from the 10 freeway, making it a great option for professionals that want proximity to Redlands and not pay the higher Redlands homes prices. It is 5 minutes from the freeway, shows true pride of ownership. Move right in and enjoy the tranquil and peaceful backyard designed with multiple covered patios, gazebo, gas fire pit for your smores cook out, family and friends parties or zen lounging. This special property checks a lot of boxes with a 4 car, attached garage, gated RV Parking at the side, over 7 different kinds of fruit trees, and a full exterior camera monitoring system on this end of cul de sac lot for extra security. The Inside of this exquisitely appointed home features engineered wood flooring on the first floor & Luxury Vinyl Plank flooring on the second level, custom designed draperies, ceiling fans/lights throughout the house that compliment the light and bright neutral color palate of the interior and high 9 foot ceilings on level one and higher vaulted ceilings on the second floor. The Gourmet Kitchen is a work of art with Huge center island, a unique vent over the gas burner range, quartz counter tops, beveled glass display cabinetry and a pantry that makes this kitchen & great room a wonderful area to entertain your guests or just chill with the family. There is a downstairs bedroom with its own full bathroom for guests, visiting family or maybe a dedicated office room. Upstairs, the house has a large loft/second family room in the middle and a spacious primary bedroom & bathroom suite with walk in closet and jacuzzi spa tub. Some additional bonus features in the house, of the many to list, are crown molding, dual pane windows, 2 AC units, attached wall safe, secondary garage fridge, on top of the stainless steel appliances package in the kitchen, upstairs laundry room, and lots of smart home, phone controlled features. Don't miss your chance to own this truly special home and enjoy all that it has to offer.
Property Details
- Interior
- Breakfast Bar, Ceiling Fans, Crown Molding, Cathedral Ceilings, Separate Formal Dining Room, Eat In Kitchen, High Ceilings, Open
- Cooling
- 1
- Heating
- Central, Forced Air
- Cooling Features
- Central Air, Dual
- Bedrooms
- 5
- Bathrooms
- 3.0
- Full Baths
- 3
- View
- Neighborhood
- Lot Features
- Back Yard, Cul De Sac, Front Yard, Garden, Lawn, Landscaped, Sprinkler System, Trees, Walkstreet, Yard
- Stories
- 2
- Lot Description
- Back Yard, Cul De Sac, Front Yard, Garden, Lawn, Landscaped, Sprinkler System, Trees, Walkstreet, Yard
- Exterior Features
- Lighting
- Exterior Materials
- Lighting
- Acres
- 0.5
- Square Feet
- 3327.0
- Lot Size (sqft)
- 21786.0
- Parking Features
- Concrete, Door Multi, Driveway, Garage Faces Front, Garage, Rv Hook Ups, Rv Gated, Rv Access Parking
- Parking
- 1
- Parking Spaces
- 10.0
- Parking Type
- Driveway
- Parking Garage Spaces
- 4.0
- Property Type
- Purchase
- Style
- Patio Home
- Property Subtype Additional
- Single Family Residence
- Year Built
- 2005
- Foundation
- Slab
- Roof
- Tile
- Sewer Information
- Public Sewer
- Utility Source
- Public
- Appliances
- Dishwasher, Electric Water Heater, Gas Range, Microwave, Refrigerator, Range Hood, Vented Exhaust Fan, Water To Refrigerator, Wa
- Community Features
- Street Lights, Suburban, Sidewalks
- School District
- Yucaipa/Calimesa Unified
- County
- San Bernardino
- Region
- Yucaipa
- Original List Price
- $989,000
- Days on Market (Cumulative)
- 62
- HOA Fees
- 0.0
Location
Legal
The multiple listing data appearing on this website, or contained in reports produced therefrom, is owned and copyrighted by California Regional Multiple Listing Service, Inc. ("CRMLS") and is protected by all applicable copyright laws. Information provided is for viewer's personal, non-commercial use and may not be used for any purpose other than to identify prospective properties the viewer may be interested in purchasing. All listing data, including but not limited to square footage and lot size is believed to be accurate, but the listing Agent, listing Broker and CRMLS and its affiliates do not warrant or guarantee such accuracy. The viewer should independently verify the listed data prior to making any decisions based on such information by personal inspection and/or contacting a real estate professional.
Based on information from California Regional Multiple Listing Service, Inc. as of the most recent time synced and /or other sources. All data, including all measurements and calculations of area, is obtained from various sources and has not been, and will not be, verified by broker or MLS. All information should be independently reviewed and verified for accuracy. Properties may or may not be listed by the office/agent presenting the information
Provided By
Listed by Carlos Gutierrez (#EGUTICAR)
Listing Office: Re/Max Champions (#KREC02)