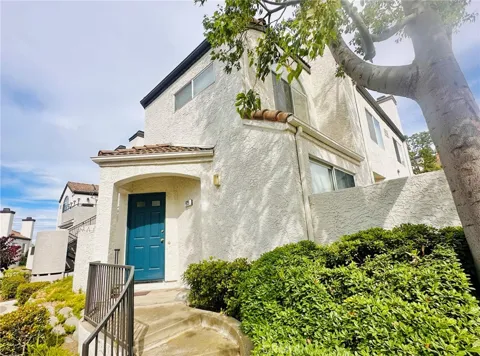
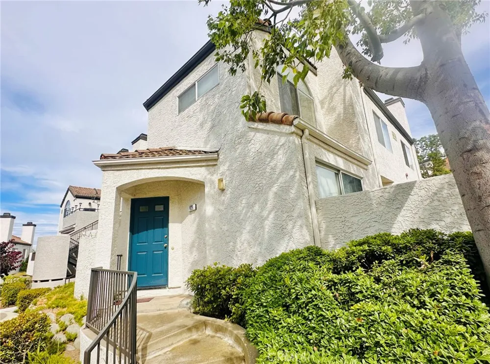
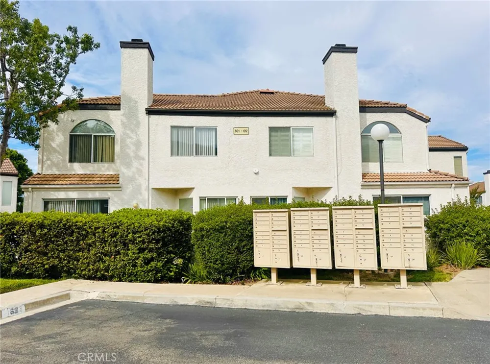
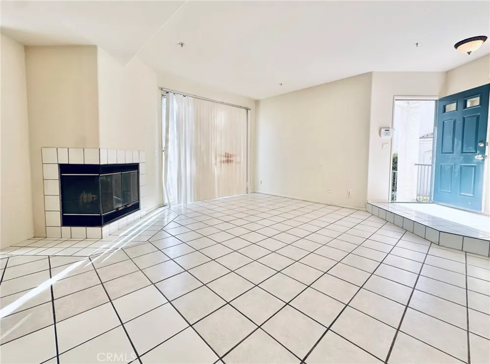
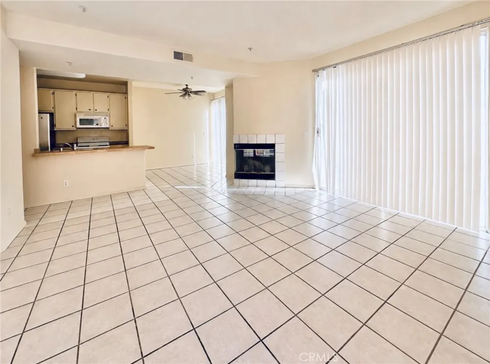
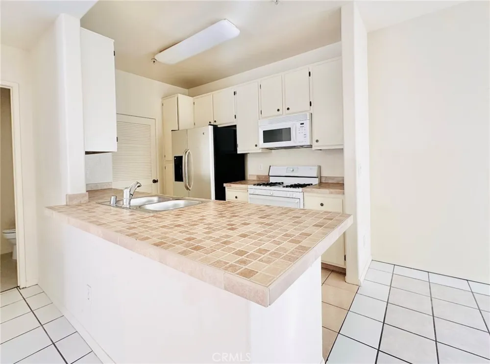
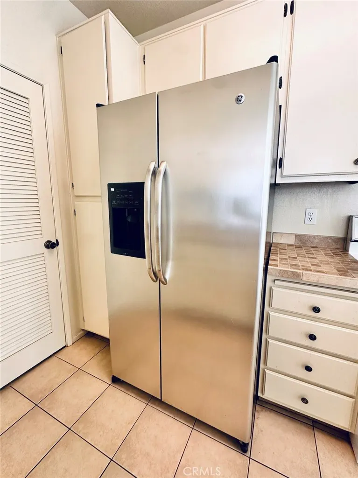
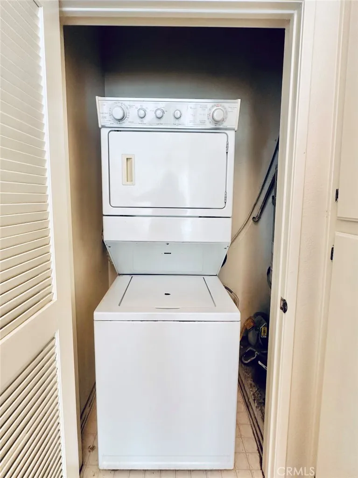
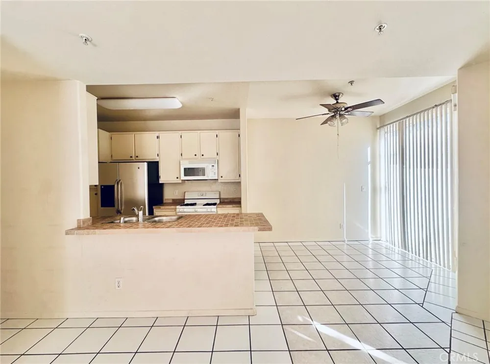
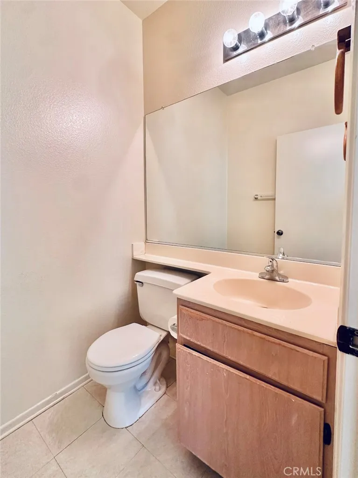
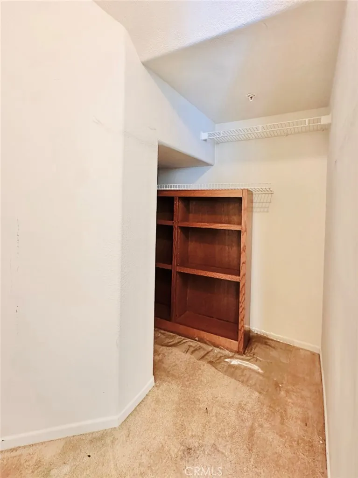
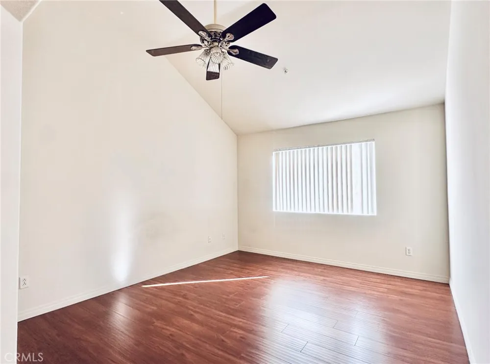
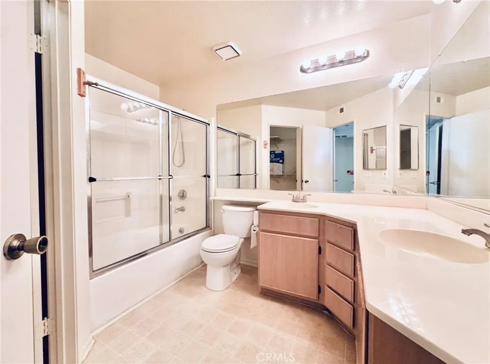
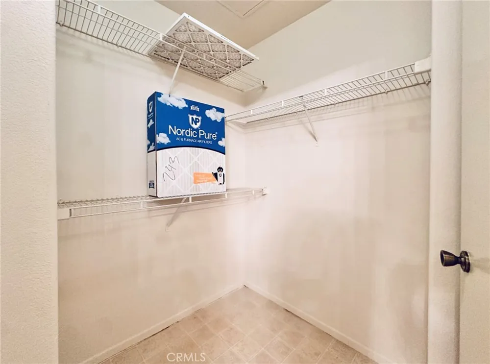
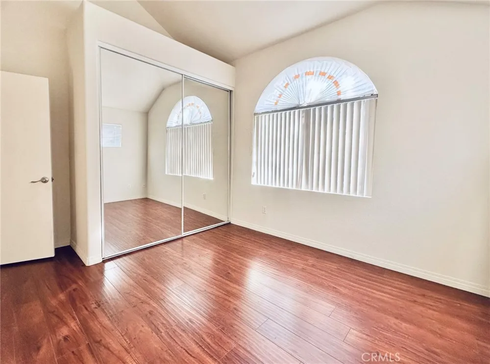
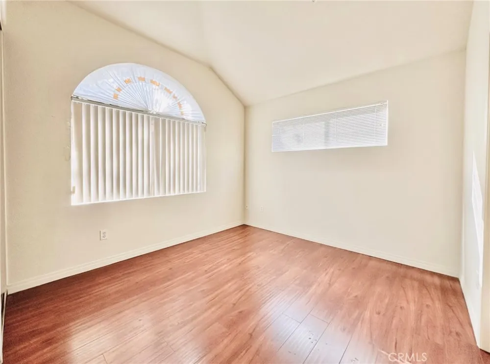
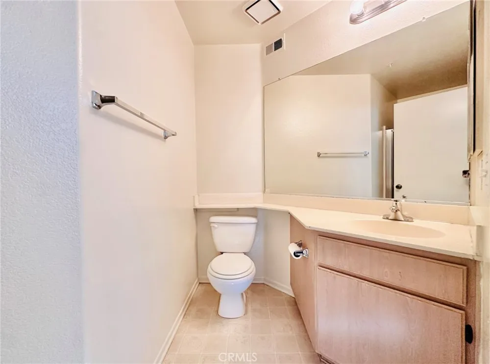
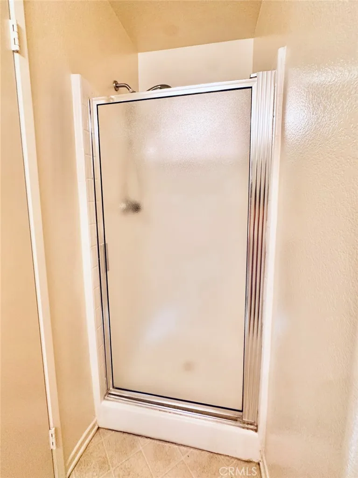
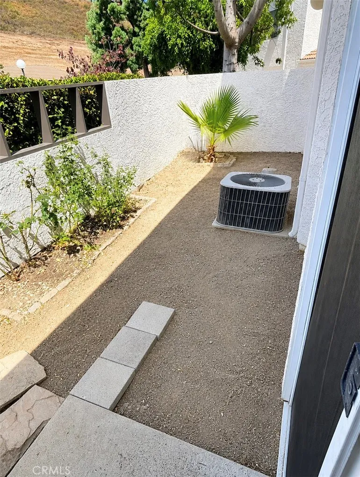
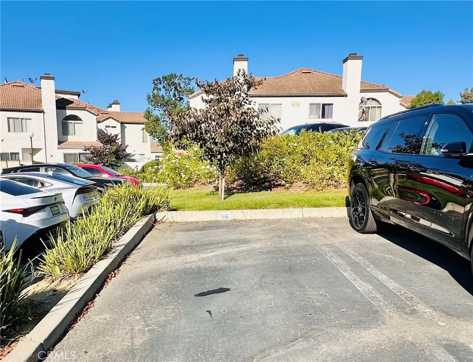
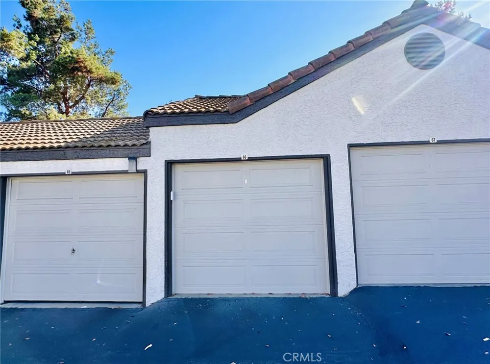
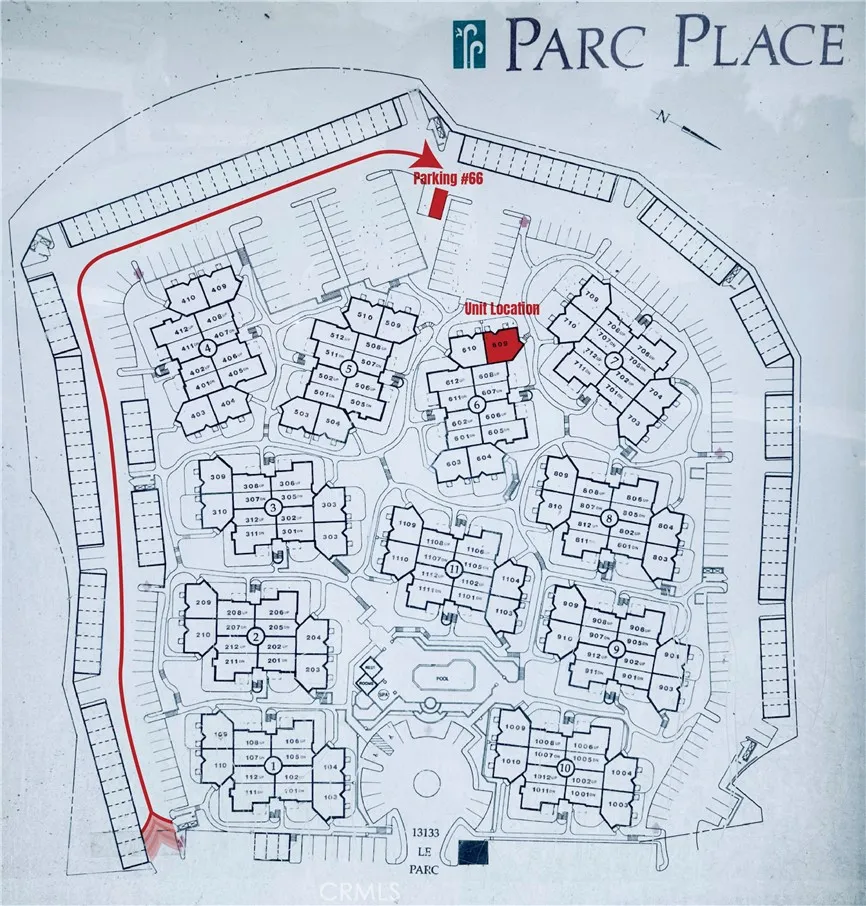
Beautiful two-story attached corner-unit townhouse located in the peaceful Rolling Ridge Le Parc Community. With no one above or below and abundant natural light throughout, this home offers a comfortable and relaxing living environment with beautiful hill views. The spacious living room features a fireplace and opens to a private patio, perfect for relaxing or entertaining. The interior offers durable, easy-to-maintain tile and laminate wood flooring. The kitchen is equipped with a gas range, microwave, and dishwasher and opens to the dining area, which features a ceiling fan. The home features two master suites, each with high vaulted ceilings, new window coverings, and ample closet space. The primary master suite includes a walk-in closet and a bathroom with a bathtub and dual-sink vanity. The second suite features a high ceiling, mirrored closet doors, and a private bathroom with a shower. The unit comes with one car parking garage and one assigned outdoor parking space.
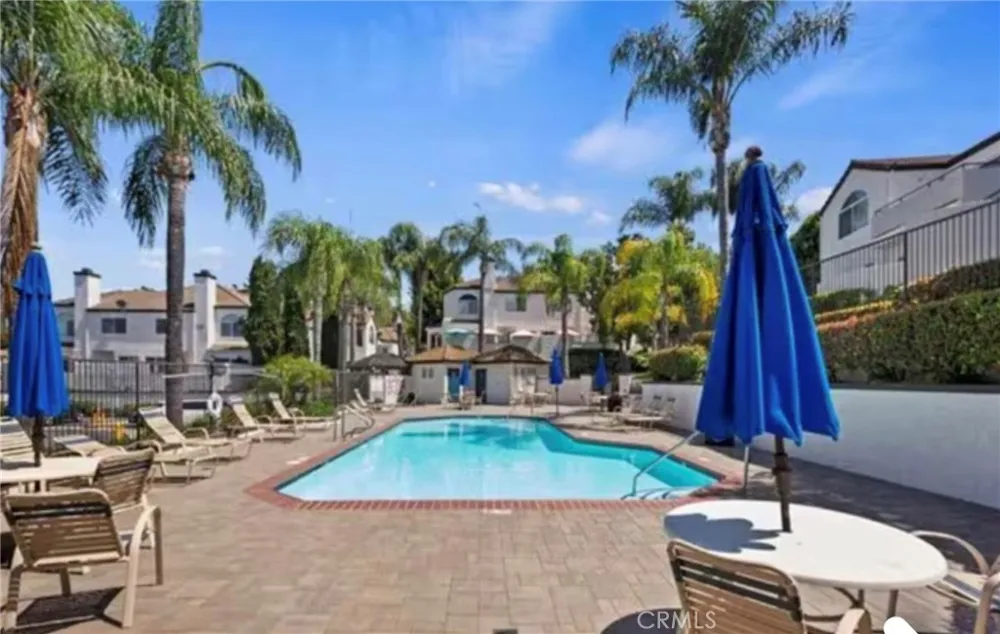
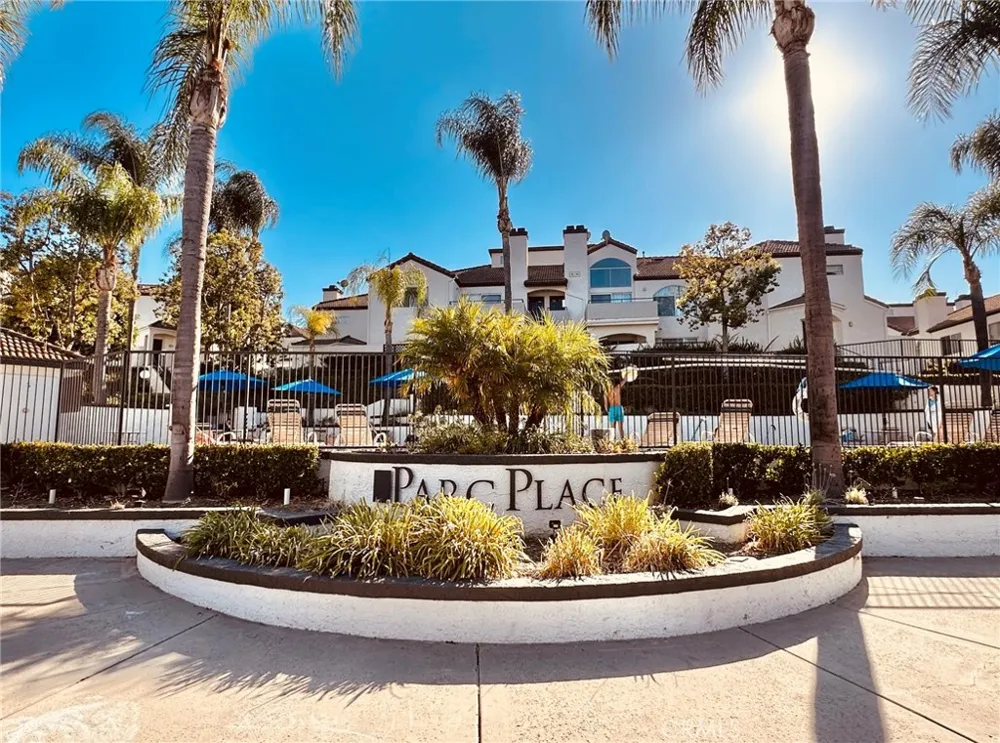
Residents enjoy community amenities including a pool, spa, and BBQ area. Conveniently located near shopping, dining, and everyday essentials, including The Shoppes, Trader Joe’s, and Costco. Easy access to the 60 and 71 freeways makes commuting convenient. Located in the highly regarded Chino Hills area, this home offers access to excellent schools and a peaceful neighborhood while remaining close to local amenities. Don’t miss this opportunity to enjoy the comfort and convenience of a well-maintained townhouse in a desirable Chino Hills community. Schedule a viewing today!
Property Details
- Interior
- Ceiling Fans, High Ceilings, Two Story Ceilings, Unfurnished, All Bedrooms Up, Multiple Primary Suites, Walk In Closets
- Cooling
- 1
- Heating
- Central
- Cooling Features
- Central Air
- Bedrooms
- 2
- Bathrooms
- 2.5
- Full Baths
- 2
- Half Baths
- 1
- View
- Hills
- Lot Features
- Corner Lot
- Stories
- 2
- Lot Description
- Corner Lot
- Pool Description
- Community, Association
- Pool Features
- Community, Association
- Pool Shared
- 1
- Acres
- 0.026
- Square Feet
- 1125.0
- Lot Size (sqft)
- 1125.0
- Parking Features
- Assigned, Garage
- Parking
- 1
- Parking Spaces
- 2.0
- Parking Type
- Garage
- Parking Garage Spaces
- 1.0
- Property Type
- Rental
- Property Subtype Additional
- Condominium
- Year Built
- 1993
- Sewer Information
- Public Sewer
- Utility Source
- Public
- Utility Features
- Electricity Available, Natural Gas Available, Sewer Connected, Water Connected
- Appliances
- Dishwasher, Gas Range, Microwave, Refrigerator
- Community Features
- Street Lights, Pool
- School District
- Chino Valley Unified
- Elementary School
- Eagle Canyon
- Middle School
- Canyon Hills
- High School
- Ayala
- County
- San Bernardino
- Region
- Chino Hills
- Date Available
- August 22, 2026
- Original List Price
- $2,850
- Days on Market (Cumulative)
- 21
- HOA
- 1
- Pets
- Breed Restrictions, Number Limit, Size Limit
Location
Legal
The multiple listing data appearing on this website, or contained in reports produced therefrom, is owned and copyrighted by California Regional Multiple Listing Service, Inc. ("CRMLS") and is protected by all applicable copyright laws. Information provided is for viewer's personal, non-commercial use and may not be used for any purpose other than to identify prospective properties the viewer may be interested in purchasing. All listing data, including but not limited to square footage and lot size is believed to be accurate, but the listing Agent, listing Broker and CRMLS and its affiliates do not warrant or guarantee such accuracy. The viewer should independently verify the listed data prior to making any decisions based on such information by personal inspection and/or contacting a real estate professional.
Based on information from California Regional Multiple Listing Service, Inc. as of the most recent time synced and /or other sources. All data, including all measurements and calculations of area, is obtained from various sources and has not been, and will not be, verified by broker or MLS. All information should be independently reviewed and verified for accuracy. Properties may or may not be listed by the office/agent presenting the information
Provided By
Listed by PEI SUNG (#WS77961)
Listing Office: eXp Realty of Greater L.A. Inc (#22056)