(909) 467-1500 YourKey@rayboninc.com RayBon Mortgage
Traffic Dashboard
Home Home
  • Search
  • Communities
    • Ontario
    • Upland
    • San Bernardino
    • Riverside County
    • Rancho Cucamonga
    • San Diego County
    • Orange County
  • About
    • Learn More
    • Meet the Team
    • Our Testimonials
    • Past Events
  • Services
  • Mortgage Loan Steps
  • Home Valuation
  • Articles
  • Contact
Traffic Dashboard
Thelma Centeno
(909) 467-1500 YourKey@rayboninc.com
  • 537 N. Euclid Ave Ste:100
    Ontario, CA 91762
Home
  • Search
  • Communities
  • About
  • Services
  • Mortgage Loan Steps
  • Home Valuation
  • Articles
  • Contact
Legal
  • Privacy
  • Terms
  • DMCA
  • Accessibility
  • Fair Housing
Account
  • Dashboard
  • Logout
  • Login
RayBon Mortgage - Footer Logo
©2026 RayBon Mortgage. All rights reserved.
Website built by CloseHack.
California Regional Multiple Listing Service

The multiple listing data appearing on this website, or contained in reports produced therefrom, is owned and copyrighted by California Regional Multiple Listing Service, Inc. ("CRMLS") and is protected by all applicable copyright laws. Information provided is for viewer's personal, non-commercial use and may not be used for any purpose other than to identify prospective properties the viewer may be interested in purchasing. All listing data, including but not limited to square footage and lot size is believed to be accurate, but the listing Agent, listing Broker and CRMLS and its affiliates do not warrant or guarantee such accuracy. The viewer should independently verify the listed data prior to making any decisions based on such information by personal inspection and/or contacting a real estate professional.

Based on information from California Regional Multiple Listing Service, Inc. as of the most recent time synced and /or other sources. All data, including all measurements and calculations of area, is obtained from various sources and has not been, and will not be, verified by broker or MLS. All information should be independently reviewed and verified for accuracy. Properties may or may not be listed by the office/agent presenting the information
Return
  • All Types
  • House+2 more
  • Price
  • Bed/Bath
  • Size
  • Dates
  • Filters
  • Amenities
  • Save
  • Share
Listings
No results
Sort
Home / El Cajon / 1315 Buttonbrush Ln
1315 Buttonbrush Ln El Cajon, CA 92019 1315 Buttonbrush Ln El Cajon, CA 92019 1315 Buttonbrush Ln El Cajon, CA 92019 1315 Buttonbrush Ln El Cajon, CA 92019 1315 Buttonbrush Ln El Cajon, CA 92019 1315 Buttonbrush Ln El Cajon, CA 92019 1315 Buttonbrush Ln El Cajon, CA 92019 1315 Buttonbrush Ln El Cajon, CA 92019 1315 Buttonbrush Ln El Cajon, CA 92019 1315 Buttonbrush Ln El Cajon, CA 92019 1315 Buttonbrush Ln El Cajon, CA 92019 1315 Buttonbrush Ln El Cajon, CA 92019 1315 Buttonbrush Ln El Cajon, CA 92019 1315 Buttonbrush Ln El Cajon, CA 92019 1315 Buttonbrush Ln El Cajon, CA 92019 1315 Buttonbrush Ln El Cajon, CA 92019 1315 Buttonbrush Ln El Cajon, CA 92019 1315 Buttonbrush Ln El Cajon, CA 92019 1315 Buttonbrush Ln El Cajon, CA 92019 1315 Buttonbrush Ln El Cajon, CA 92019 1315 Buttonbrush Ln El Cajon, CA 92019 1315 Buttonbrush Ln El Cajon, CA 92019 1315 Buttonbrush Ln El Cajon, CA 92019 1315 Buttonbrush Ln El Cajon, CA 92019 1315 Buttonbrush Ln El Cajon, CA 92019 1315 Buttonbrush Ln El Cajon, CA 92019 1315 Buttonbrush Ln El Cajon, CA 92019 View All Photos

$790,000

| Active

1315 Buttonbrush Ln

El Cajon, CA 92019

1,351
Square Feet
3
Beds
2
Baths
0.08
Acres
0
Days on Market
260021854SD
MLS#
House
Structure
Residential
Zone
Contact
Listing OfficeThe Reardon Group

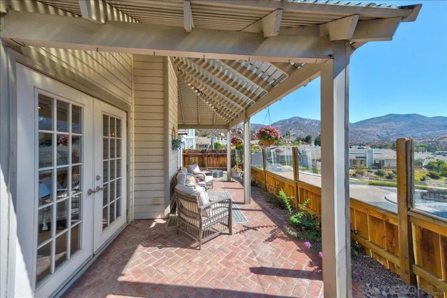
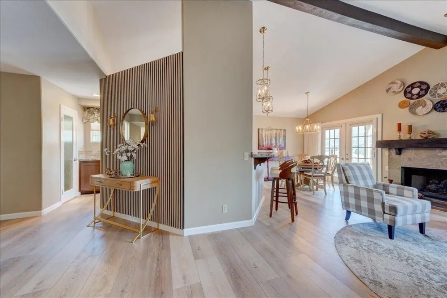
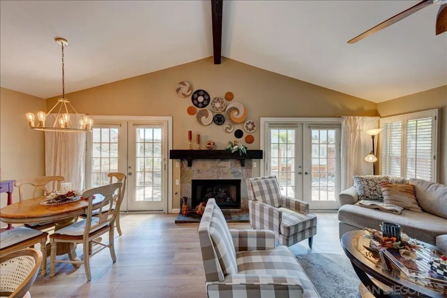
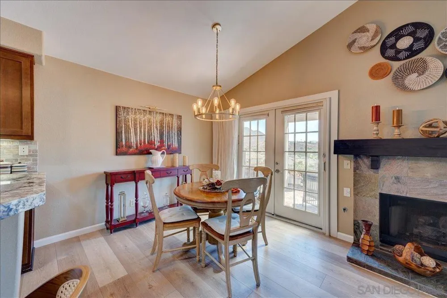
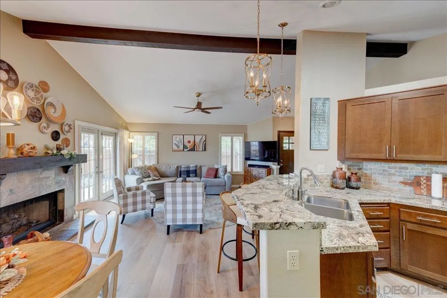
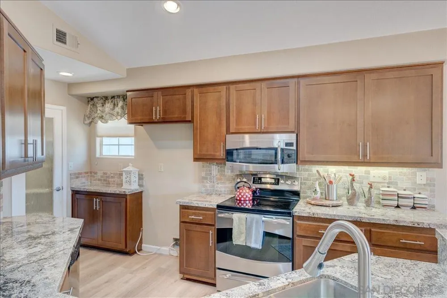
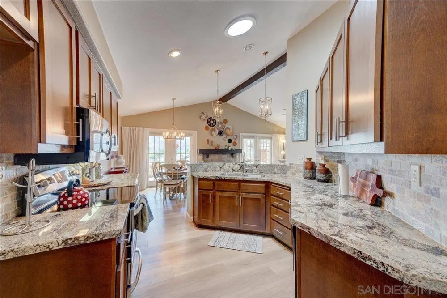
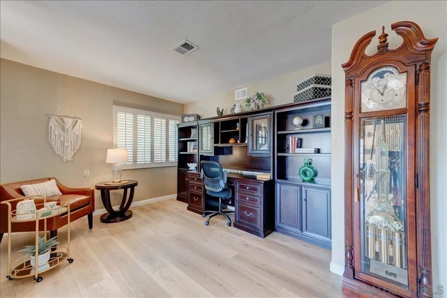
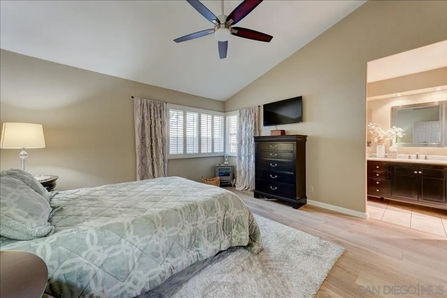
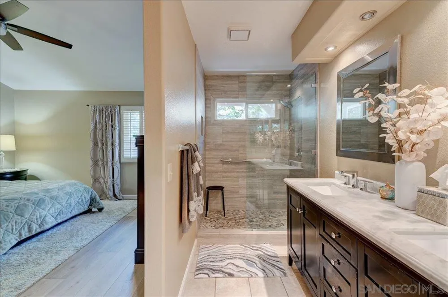
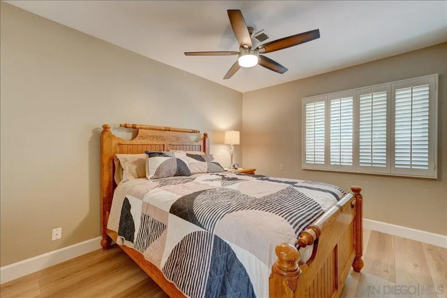
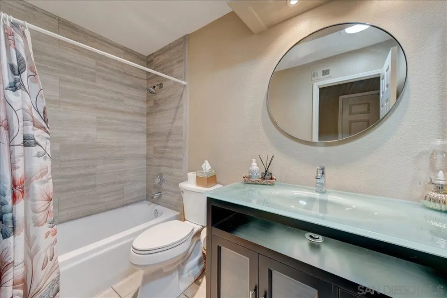
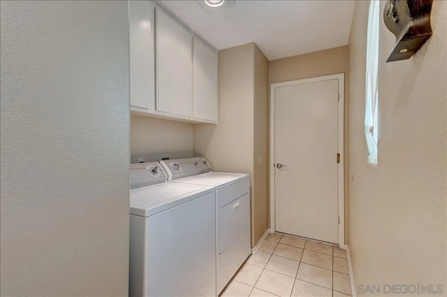
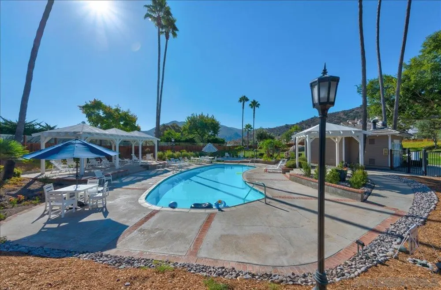
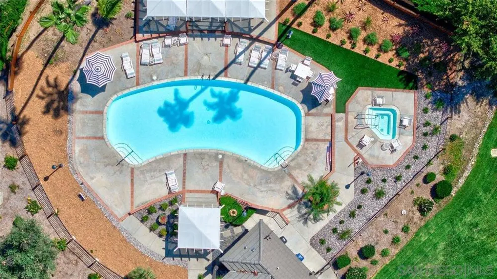
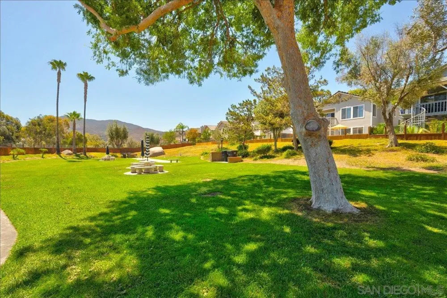
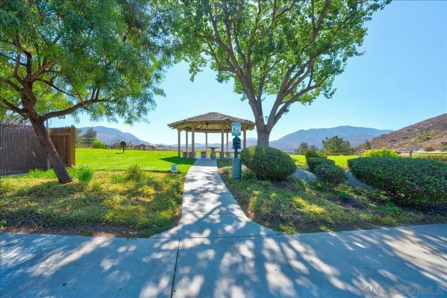
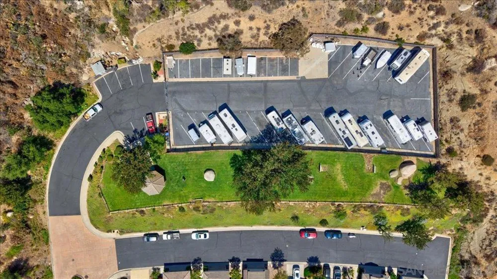
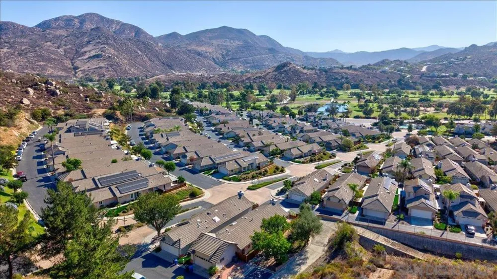
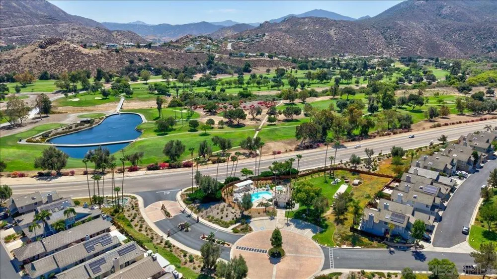
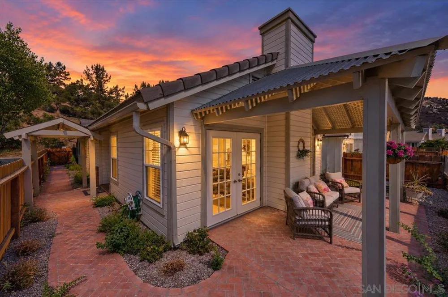
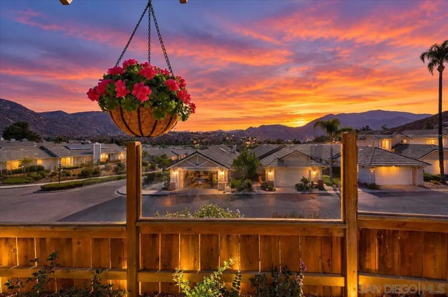
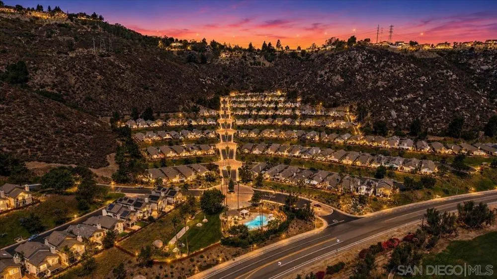
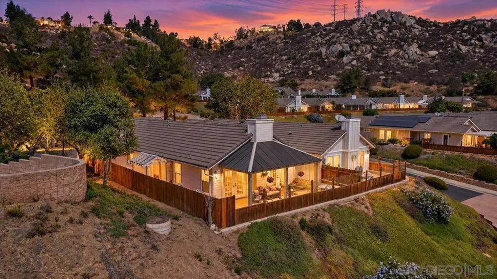
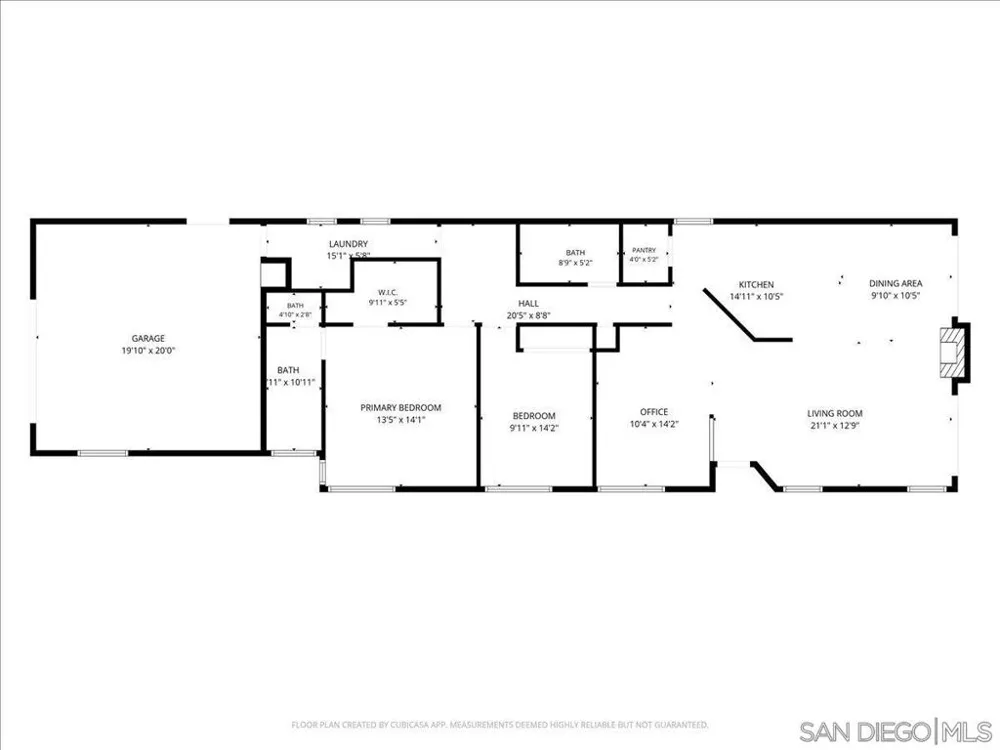
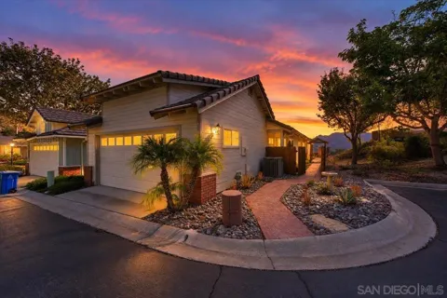
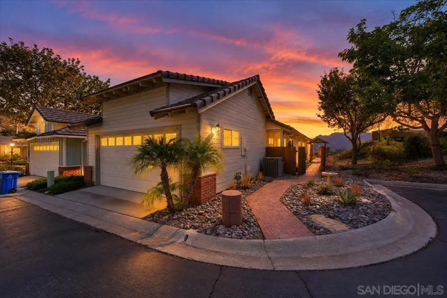
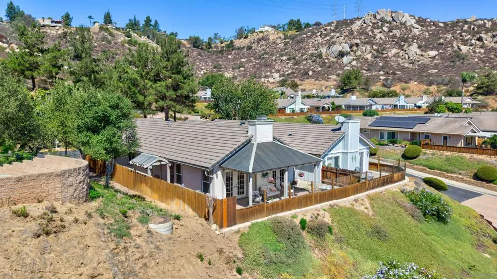
Exquisitely appointed single level home in the highly desired West Village complex. Located near the top of the hill, this impeccably maintained home is surrounded by picturesque hills & panoramic views of the mountains & golf course. Enter this 2BR/2BA home & find cathedral ceilings above an open, bright floor plan with custom wood shutters & gorgeous hardwood floors throughout. Legally considered a 3 Br home, the Bonus Den/Office area can easily be converted back if desired. A fireplace frames dual access doors to a rear patio with breathtaking day & evening views. A highly upgraded kitchen with granite counters & walk-in pantry flows beautifully with the dining & family areas for easy and accessible entertaining. The house's orientation provides plenty of light, but is not exposed to direct sunlight. The master bedroom is spacious, featuring a large walk-in closet & highly upgraded bathroom. Both bedrooms boast spacious high ceilings. The guest bath is beautifully designed with unique glass sink top & tile floors. Interior laundry room is equipped with both gas & electric connectivity. An oversized 2-car garage features a water softener system & pull-down stairs to overhead storage. Newer HVAC system was installed 6 years ago. Complex Amenities include pool, jacuzzi, cabana, large open green areas, BBQ, Gazebo with views & gated RV parking. Hidden amongst the beautiful hills of east county, West Village is minutes from green fairways & the energy centers of downtown Rancho San Diego. If you value peace & tranquility come see this beauty on the hill and fall in love.

Property Details
Interior
Beamed Ceilings, Ceiling Fans, Cathedral Ceilings, Separate Formal Dining Room, Granite Counters, High Ceilings, Open Floorplan,
Cooling
1
Heating
Forced Air, Natural Gas
Cooling Features
Central Air, Electric
Bedrooms
3
Bathrooms
2.0
Full Baths
2
View
Mountains,Panoramic
Stories
1
Pool Description
Community, In Ground, Association
Pool Features
Community, In Ground, Association
Pool Shared
1
Acres
0.081
Square Feet
1351.0
Lot Size (sqft)
3547.0
Parking Features
Direct Access, Door Single, Garage Faces Front, Garage, Garage Door Opener, No Driveway
Parking
1
Parking Spaces
4.0
Parking Type
Garage
Parking Garage Spaces
2.0
Property Type
Purchase
Style
Mediterranean, Ranch
Property Subtype Additional
Single Family Residence
Year Built
1989
Roof
Concrete
Utility Source
Public
Utility Features
Cable Available, Sewer Connected, Water Connected
Appliances
Dishwasher, Electric Cooktop, Electric Oven, Disposal, Gas Water Heater, Microwave, Self Cleaning Oven
Subdivision
El Cajon
Community Features
Pool
County
San Diego
Region
El Cajon
Zoning
R-1
Original List Price
$790,000
HOA
1
HOA Fees
295.0
MLS #
260021854SD
Location
Legal

The multiple listing data appearing on this website, or contained in reports produced therefrom, is owned and copyrighted by California Regional Multiple Listing Service, Inc. ("CRMLS") and is protected by all applicable copyright laws. Information provided is for viewer's personal, non-commercial use and may not be used for any purpose other than to identify prospective properties the viewer may be interested in purchasing. All listing data, including but not limited to square footage and lot size is believed to be accurate, but the listing Agent, listing Broker and CRMLS and its affiliates do not warrant or guarantee such accuracy. The viewer should independently verify the listed data prior to making any decisions based on such information by personal inspection and/or contacting a real estate professional.

Based on information from California Regional Multiple Listing Service, Inc. as of the most recent time synced and /or other sources. All data, including all measurements and calculations of area, is obtained from various sources and has not been, and will not be, verified by broker or MLS. All information should be independently reviewed and verified for accuracy. Properties may or may not be listed by the office/agent presenting the information
Provided By
Listed by John Reardon (#SAND-613252)
Listing Office: The Reardon Group (#SAND-4276)

RayBon Mortgage Have a question about this home?

Interested in Purchasing 1315 Buttonbrush Ln?

Get an estimate on monthly payments on this property.

$
years
Down Payment
$
%
Interest Rate
%
Tax Rate
%
$
$annually
$monthly
Estimated Monthly Payment
$0.00
Loan Amount
$0.00