1318 S Bay Hill Rd, Banning 92220 STATUS: Expired LIST PRICE: $439,500
Enter from Sun Lakes Blvd., from Country Club Dr turn left at first street, Riviera. Go straight to Bermuda Dunes, turn left. Turn right on Bay Hill.
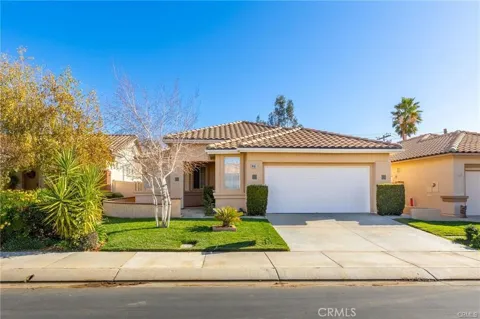
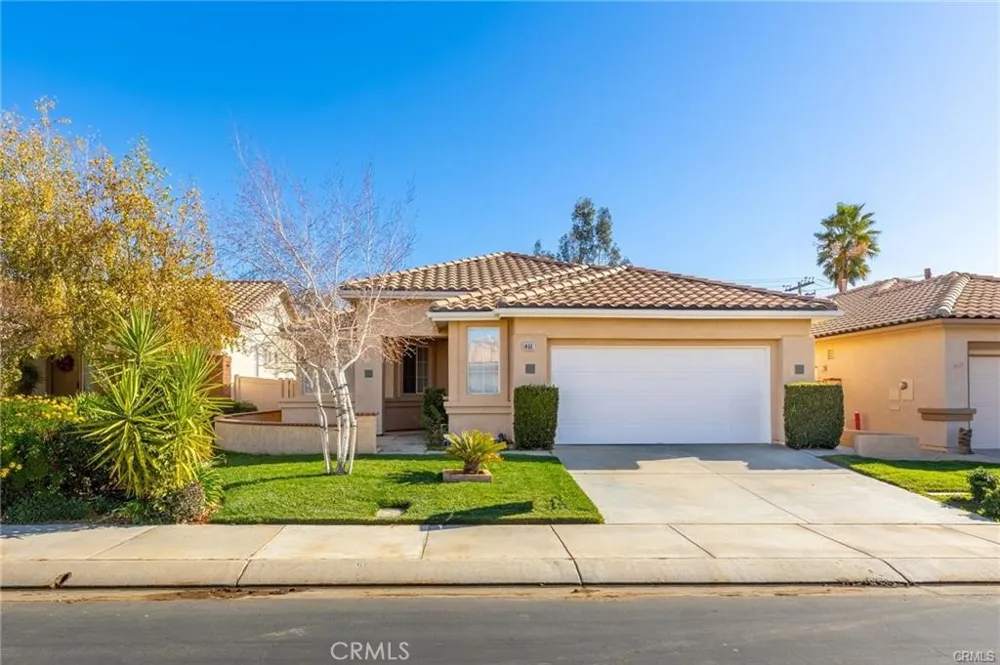
1 / 37Front view of home - Home faces west
Map
Realist 2.0 Assessor Map
BED / BATH: 2/2,0,0,0
SQFT(src): 1,668 (A)
PRICE PER SQFT: $263.49
LOT(src): 5,227/0.12 (A)
LEVELS: One
GARAGE: 2/Attached
YEAR BUILT(src): 1997 (PUB)
PROP SUB TYPE: SFR/D
DAM / CDAM: 89/89
SLC: Standard
PARCEL #: 440180049
LISTING ID: IG24248832
DESCRIPTION
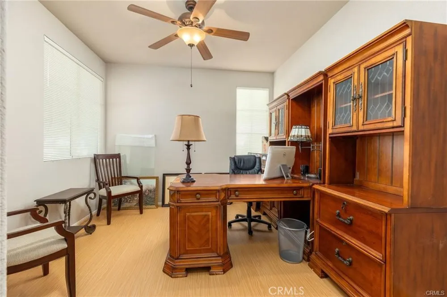
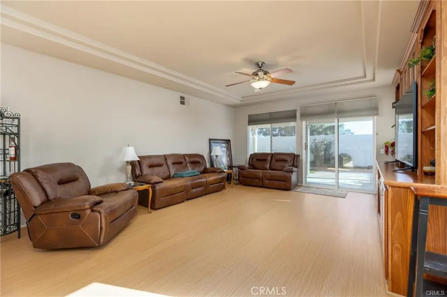
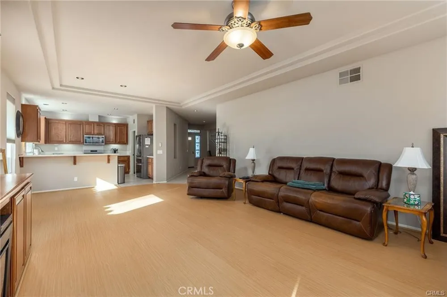
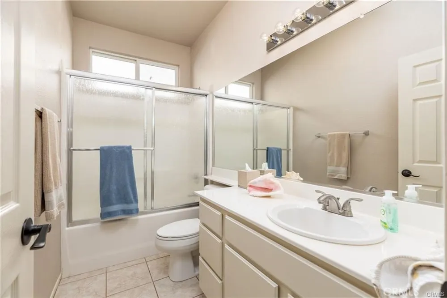
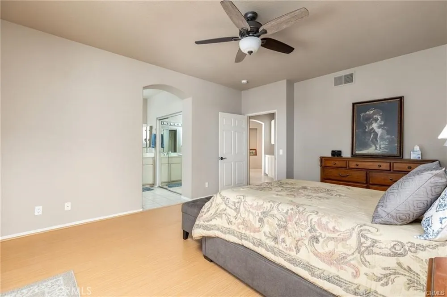
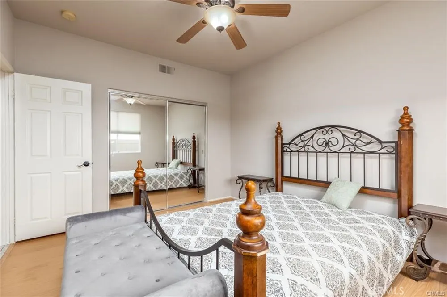
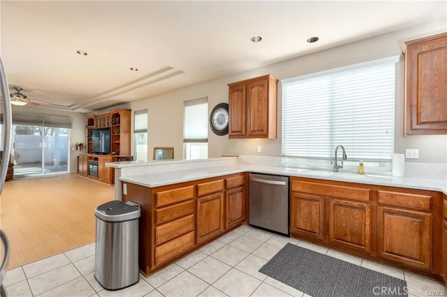
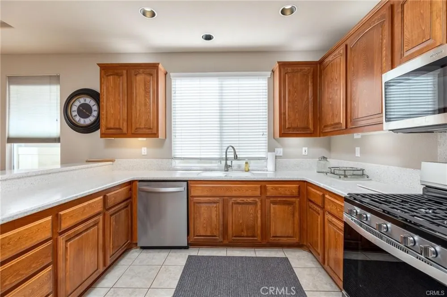
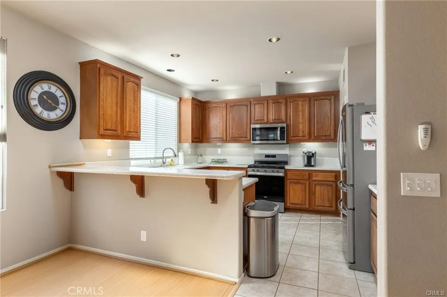
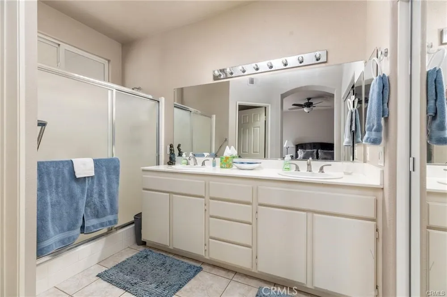
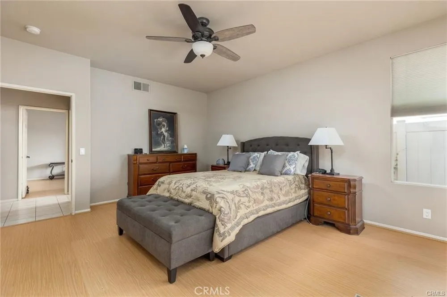
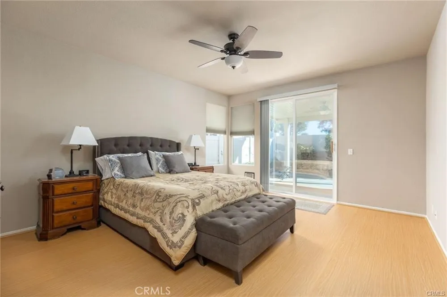
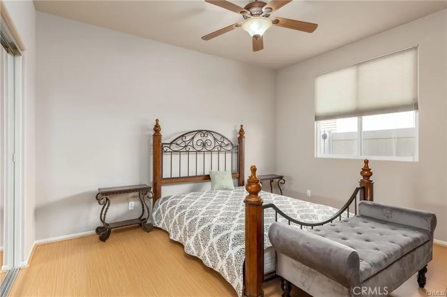
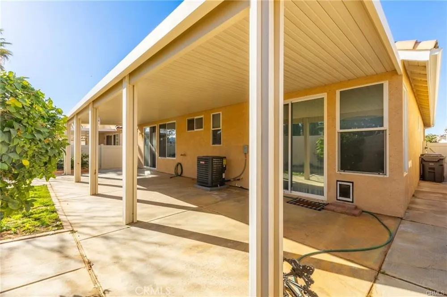
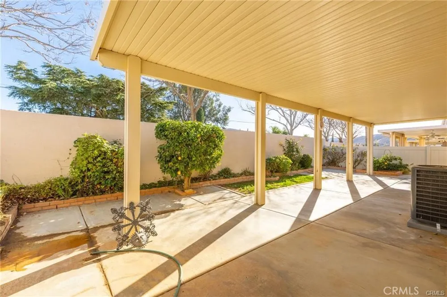
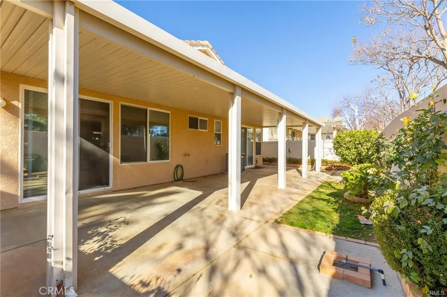
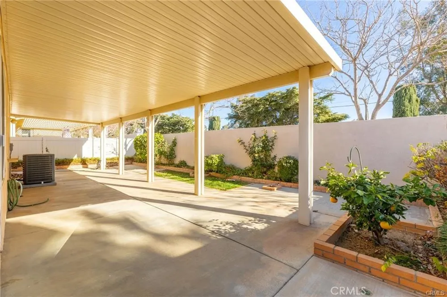
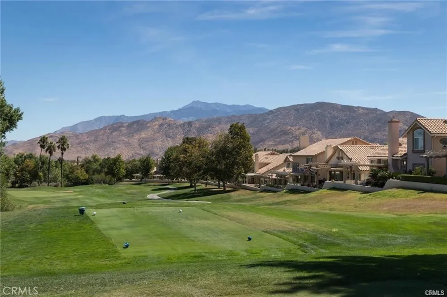
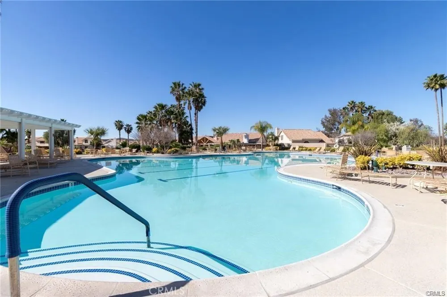
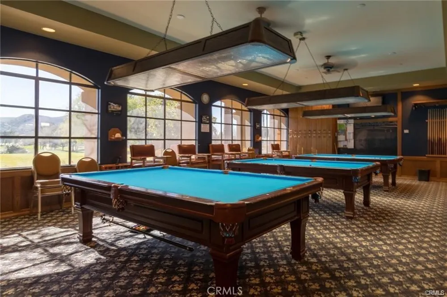
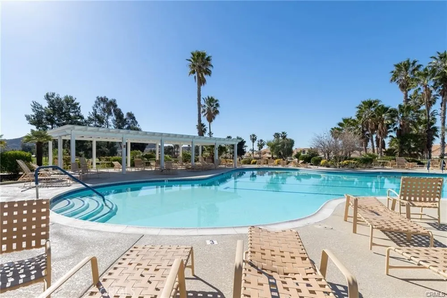
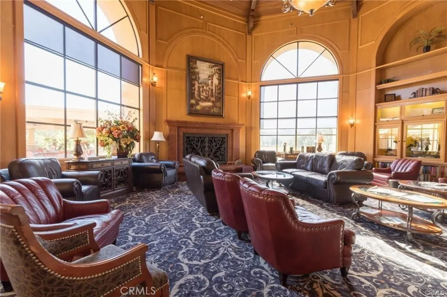
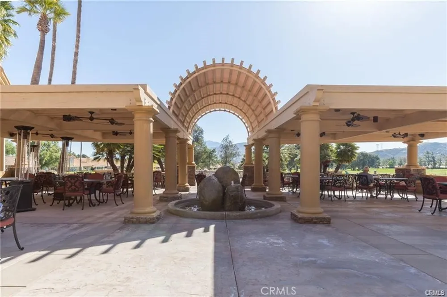
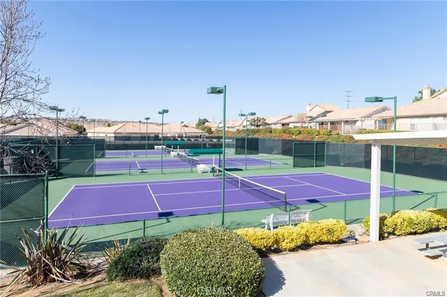
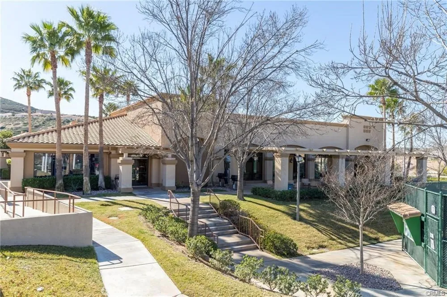
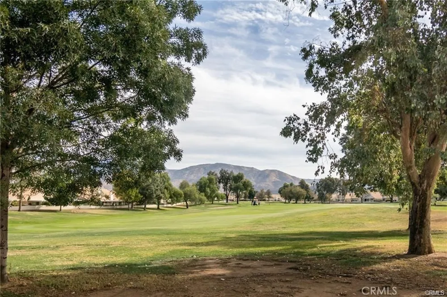
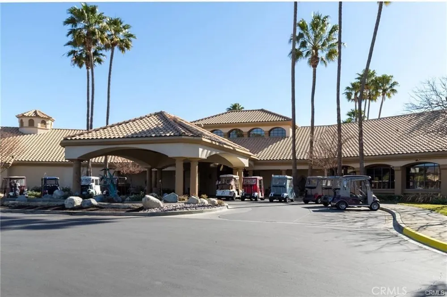
Sun Lakes Country Club is a Senior Golfing Community that offers Resort Living. Sun Lakes Country Club boosts 2 beautiful golf courses, 1 is an 18-hole executive course and the other is an 18-hole championship course. There are some amazing views in this community. This home is known as the Forsythia Floor Plan at 1,671 sq ft with 2 bedrooms, 2 bathrooms and a den off the front entrance. Home has been upgraded with granite throughout kitchen and both bathrooms and has been recently painted. Move-in ready. There is a beautiful custom built-in TV cabinet with an electric fireplace. Backyard is private and has been nicely landscaped with low maintenance plants etc. Sun Lakes is located near shopping, entertainment and restaurants with Morongo Casino and Desert Hills Premium Shopping Mall 15 minutes east on HWY 10. Some of the amenities in Sun Lakes are the two golf courses, 3 Club Houses, Restaurant & Lounge, Tennis, Swimming (inside & outside), Bocce Ball, Pickle Ball / Paddle Ball and 3 Gyms. If you're a social butterfly then join in on some of the many clubs such as gardening, traveling, dancing and cards, games, acting and singing. Don't forget the library is available for those that just want to sit and read and enjoy the beautiful views.
Property Details
- Interior
- Separate Formal Dining Room, Granite Counters
- Cooling
- 1
- Heating
- Central
- Cooling Features
- Central Air
- Bedrooms
- 2
- Bathrooms
- 2.0
- Full Baths
- 2
- Lot Features
- Zero To One Unit Acre
- Stories
- 1
- Lot Description
- Zero To One Unit Acre
- Pool Description
- Association
- Pool Features
- Association
- Acres
- 0.12
- Square Feet
- 1668.0
- Lot Size (sqft)
- 5227.0
- Parking Features
- Garage
- Parking
- 1
- Parking Spaces
- 2.0
- Parking Type
- Garage
- Parking Garage Spaces
- 2.0
- Property Type
- Purchase
- Property Subtype Additional
- Single Family Residence
- Year Built
- 1997
- Roof
- Concrete, Tile
- Sewer Information
- Public Sewer
- Utility Source
- Public
- Utility Features
- Cable Connected, Electricity Connected, Natural Gas Connected, Sewer Connected, Water Connected
- Appliances
- Dishwasher, Disposal, Gas Range, Ice Maker, Microwave, Refrigerator, Water Heater
- Subdivision
- Sun Lakes Country Club
- Senior Community
- 1
- Community Features
- Dog Park, Golf, Gutters, Storm Drains, Street Lights, Sidewalks
- School District
- Banning Unified
- County
- Riverside
- Region
- Banning
- Original List Price
- $415,000
- Days on Market (Cumulative)
- 130
- HOA
- 1
- HOA Fees
- 410.0
Location
Legal
The multiple listing data appearing on this website, or contained in reports produced therefrom, is owned and copyrighted by California Regional Multiple Listing Service, Inc. ("CRMLS") and is protected by all applicable copyright laws. Information provided is for viewer's personal, non-commercial use and may not be used for any purpose other than to identify prospective properties the viewer may be interested in purchasing. All listing data, including but not limited to square footage and lot size is believed to be accurate, but the listing Agent, listing Broker and CRMLS and its affiliates do not warrant or guarantee such accuracy. The viewer should independently verify the listed data prior to making any decisions based on such information by personal inspection and/or contacting a real estate professional.
Based on information from California Regional Multiple Listing Service, Inc. as of the most recent time synced and /or other sources. All data, including all measurements and calculations of area, is obtained from various sources and has not been, and will not be, verified by broker or MLS. All information should be independently reviewed and verified for accuracy. Properties may or may not be listed by the office/agent presenting the information
Provided By
Listed by Carolyn Burton (#EBURTCAR)
Listing Office: Century 21 Sun Lakes Realty (#IGC21SL01)