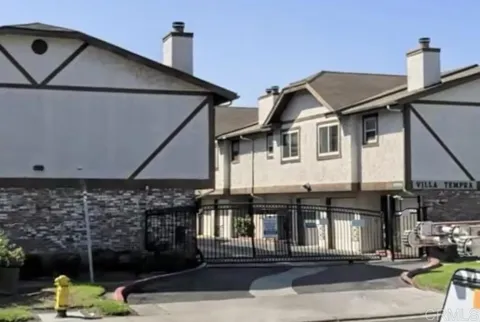
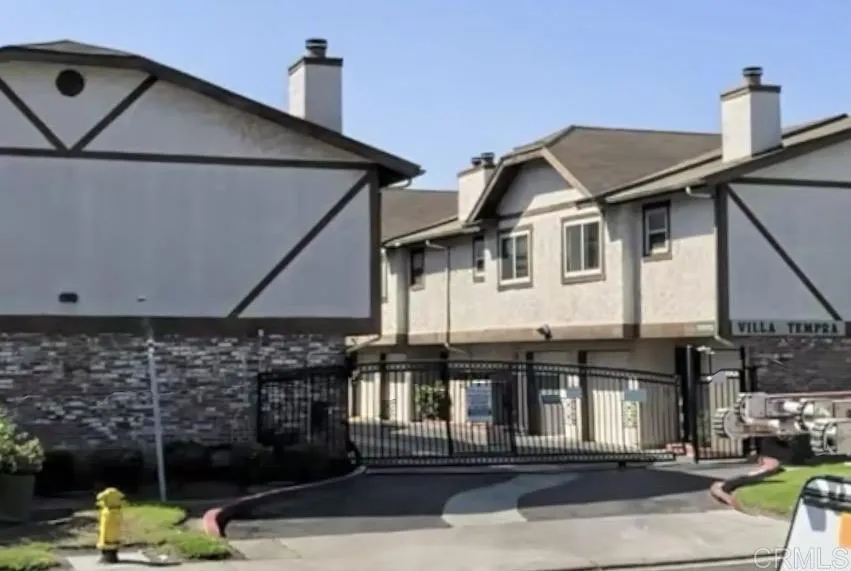
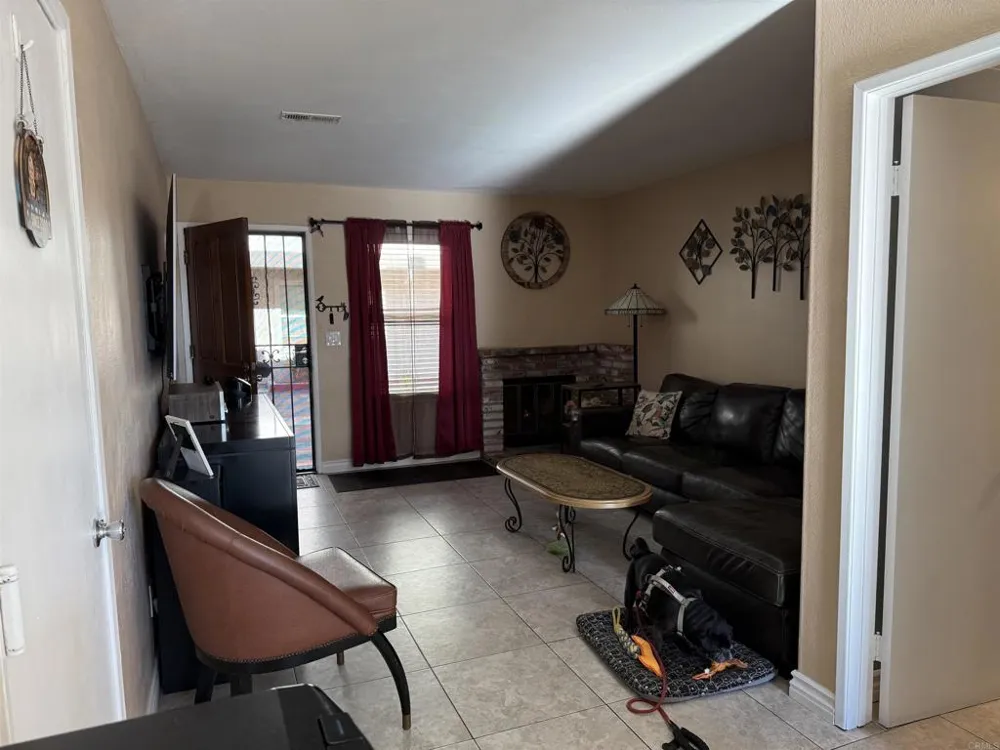
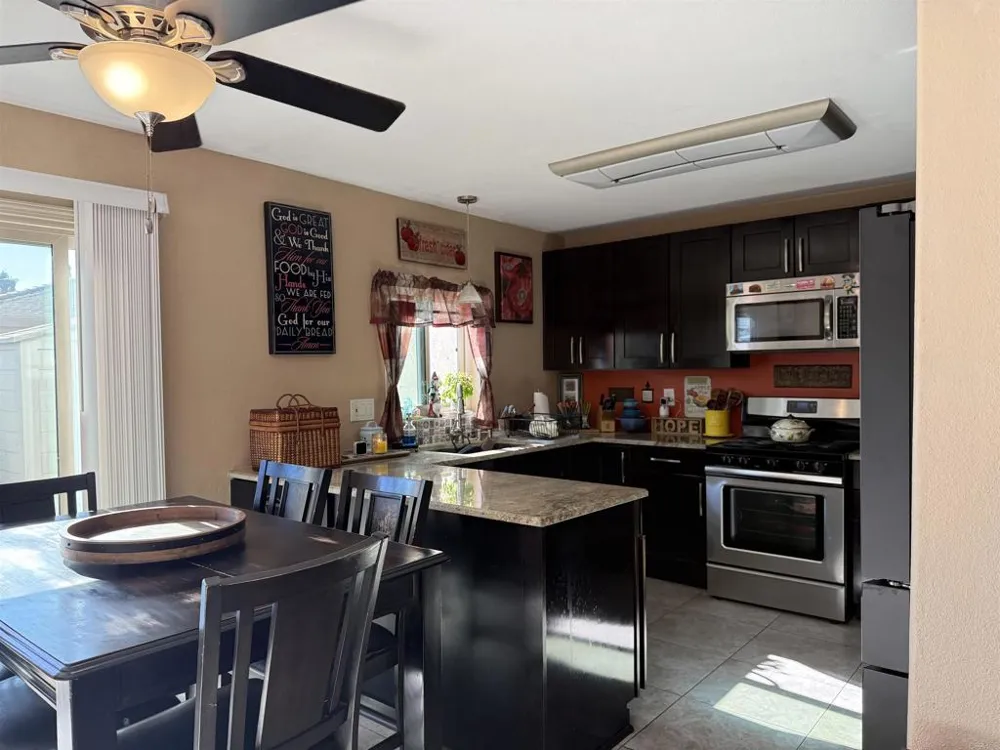
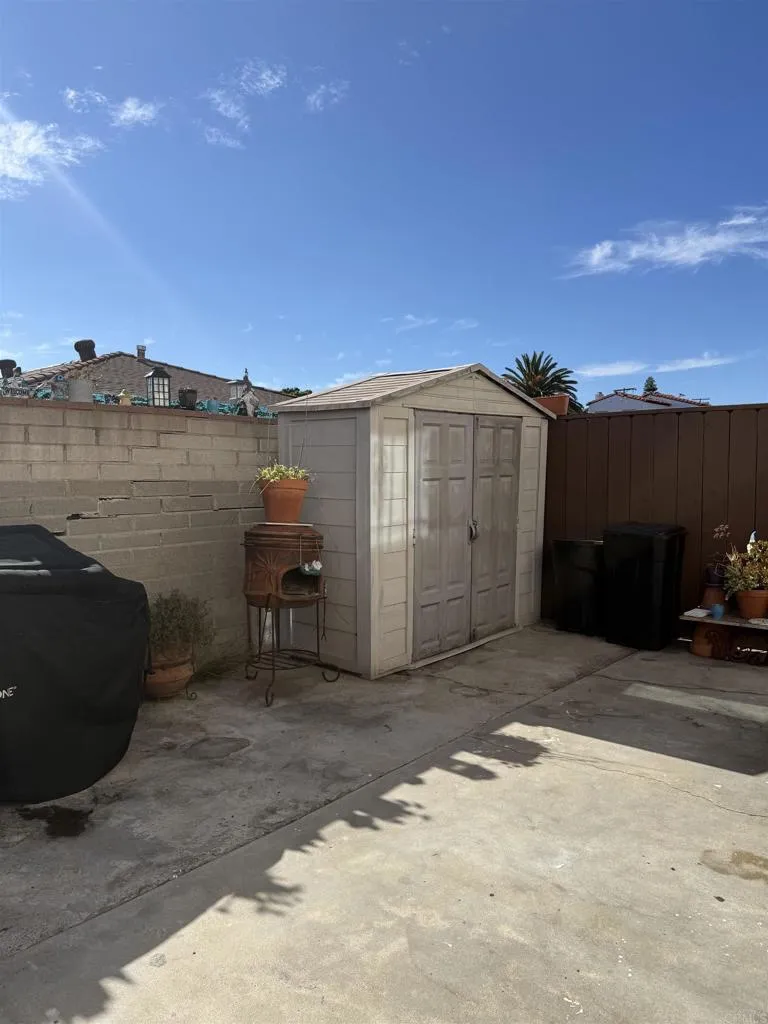
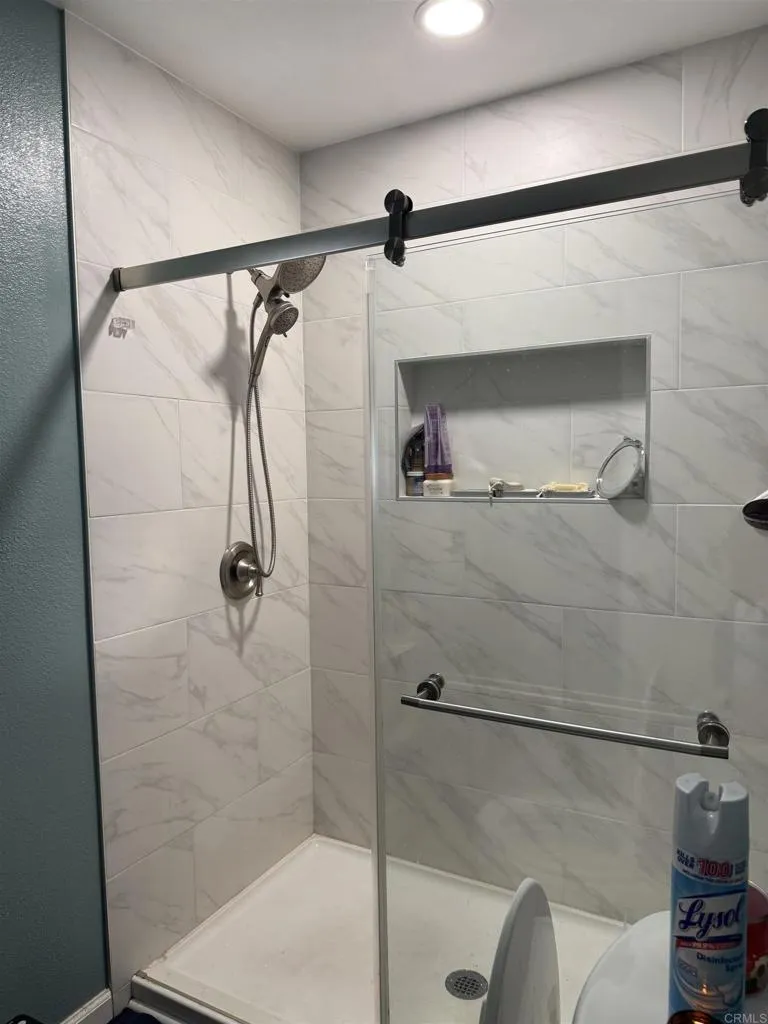
Welcome to this spacious two-story townhome in the gated Villa Tempra community! Offering approximately 1,313 square feet, this inviting home features two generously sized bedrooms and two-and-one-half bathrooms. The updated kitchen showcases rich wood cabinetry, granite countertops, stainless-steel appliances, and a convenient peninsula that opens to the dining area. The comfortable living room is highlighted by a brick fireplace, while tile flooring throughout the main level makes everyday upkeep a breeze. Upstairs, the spacious bedrooms feature attractive wood-style flooring. Step outside to your own private, enclosed patio—perfect for relaxing, entertaining, or container gardening—with an additional storage shed for added convenience. A private one-car garage plus two additional parking spaces, no mello-roos and low HOA completes the package. Conveniently located near shopping, dining, parks, and easy access to I-5 and I-805, this home offers space, comfort, and value in the heart of Chula Vista.
Property Details
- Interior
- All Bedrooms Up, Attic, Galley Kitchen
- Bedrooms
- 2
- Bathrooms
- 2.0
- Full Baths
- 2
- View
- Peek A Boo
- Stories
- 2
- Acres
- 0.0
- Square Feet
- 1313.0
- Lot Size (sqft)
- 1.48
- Parking
- 1
- Parking Spaces
- 1
- Parking Type
- Garage
- Parking Garage Spaces
- 1.0
- Property Type
- Purchase
- Property Subtype Additional
- Townhouse
- Year Built
- 1986
- Community Features
- Curbs
- School District
- Sweetwater Union
- County
- San Diego
- Region
- Chula Vista
- Zoning
- R-1:SINGLE FAM-RES
- Original List Price
- $499,000
- Days on Market (Cumulative)
- 1
- HOA
- 1
- HOA Fees
- 190.0
- MLS #
- PTP2606759
- Property Subtype
- Townhouse
- Parcel Number
- 6192807702
- MLS #
- PTP2606759
- Date Listed
- September 02, 2026
- Address
- 1324 Villa Tempra Drive
Location
Legal
The multiple listing data appearing on this website, or contained in reports produced therefrom, is owned and copyrighted by California Regional Multiple Listing Service, Inc. ("CRMLS") and is protected by all applicable copyright laws. Information provided is for viewer's personal, non-commercial use and may not be used for any purpose other than to identify prospective properties the viewer may be interested in purchasing. All listing data, including but not limited to square footage and lot size is believed to be accurate, but the listing Agent, listing Broker and CRMLS and its affiliates do not warrant or guarantee such accuracy. The viewer should independently verify the listed data prior to making any decisions based on such information by personal inspection and/or contacting a real estate professional.
Based on information from California Regional Multiple Listing Service, Inc. as of the most recent time synced and /or other sources. All data, including all measurements and calculations of area, is obtained from various sources and has not been, and will not be, verified by broker or MLS. All information should be independently reviewed and verified for accuracy. Properties may or may not be listed by the office/agent presenting the information
Provided By
Listed by Liz Enloe (#805064)
Listing Office: Equity Pacific Coast (#85924)