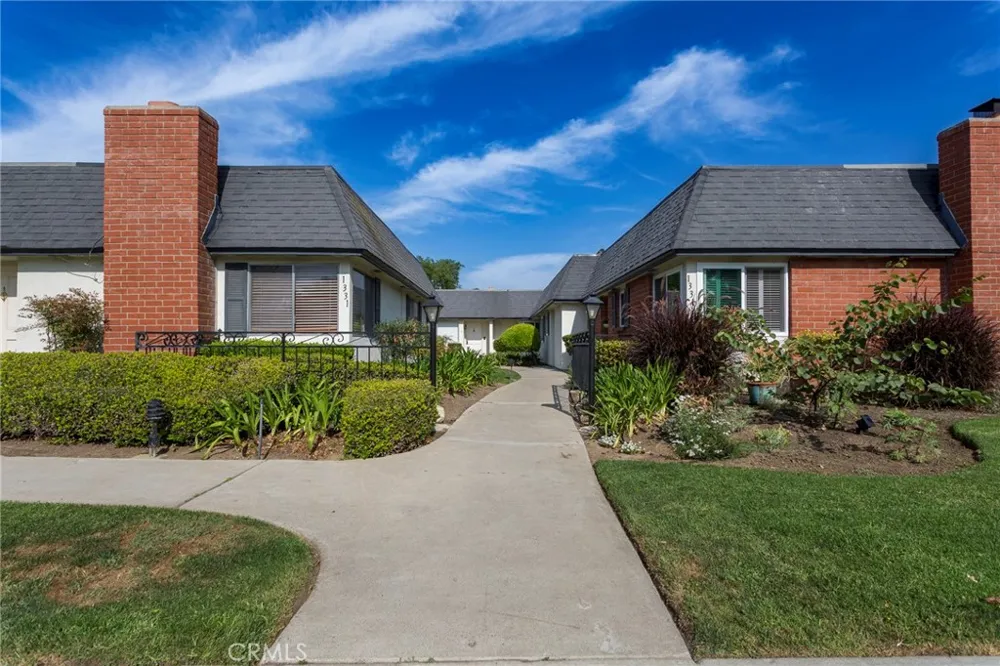
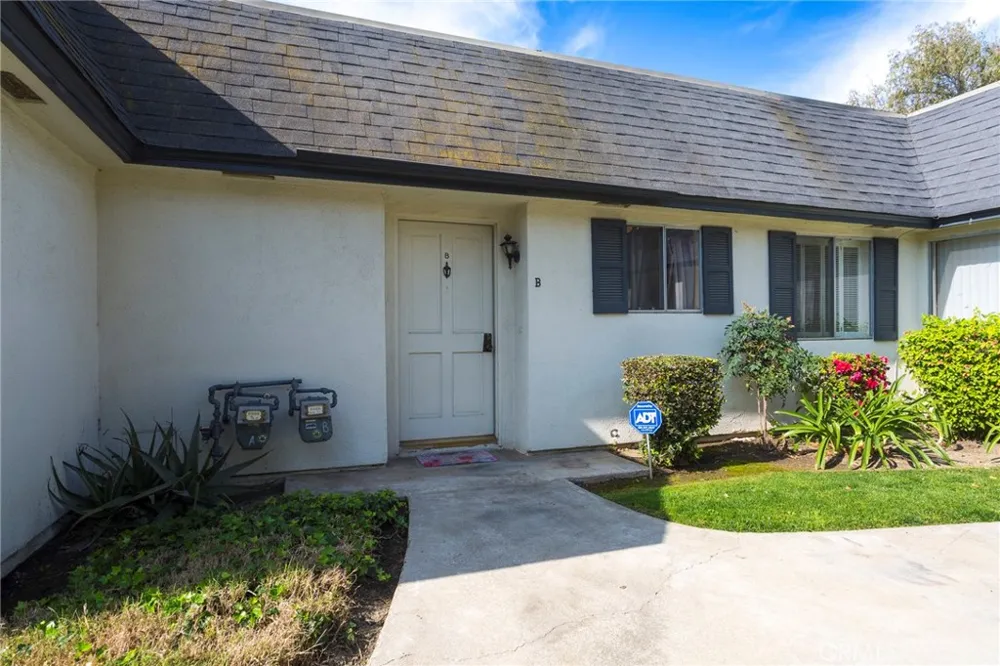
Welcome to 1331 Victoria Drive #18, a charming single-story condo in the heart of Fullerton! Recently refreshed with newly completed exterior painting by the HOA, this well-maintained community offers a fresh look and an inviting setting for this move-in-ready 1-bedroom, 1-bath home.
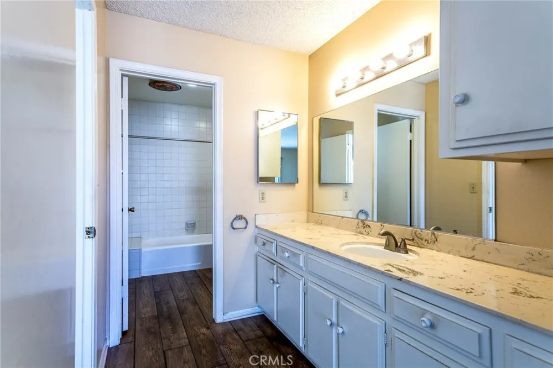
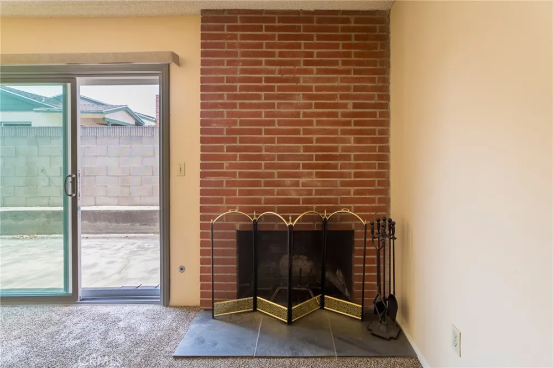
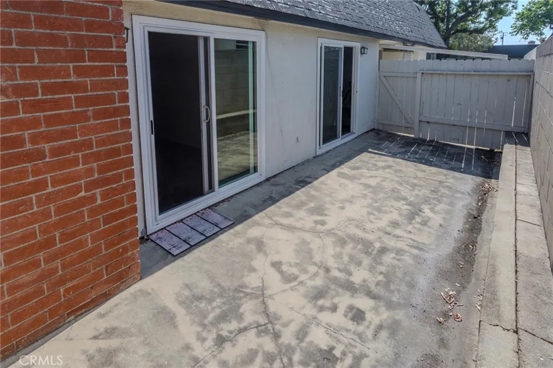
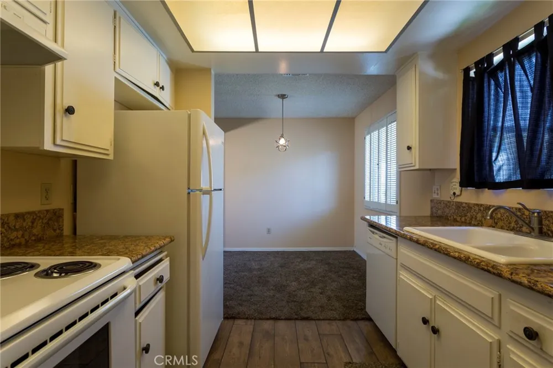
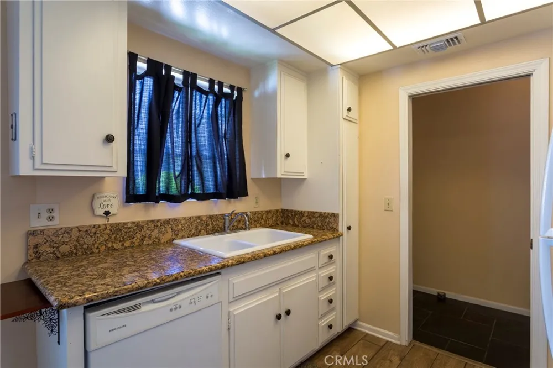
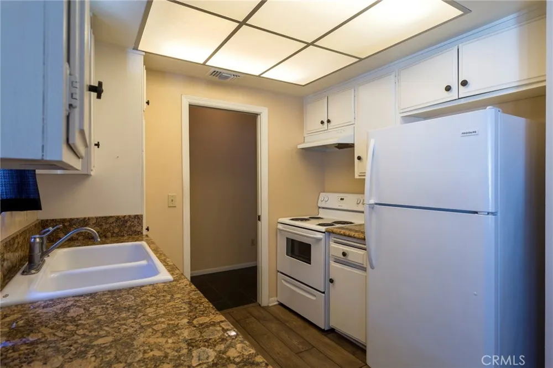
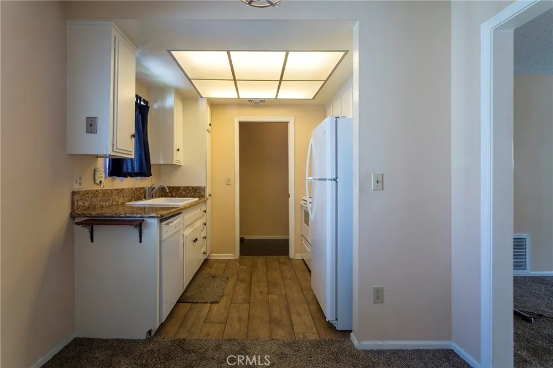
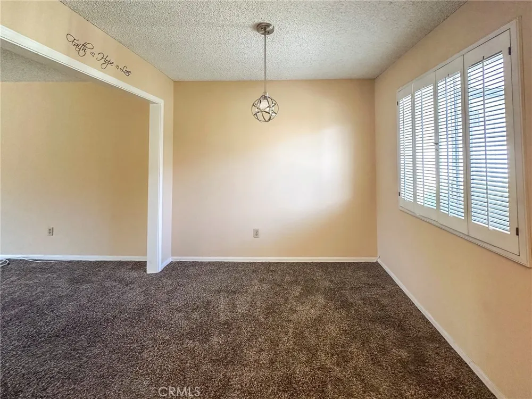
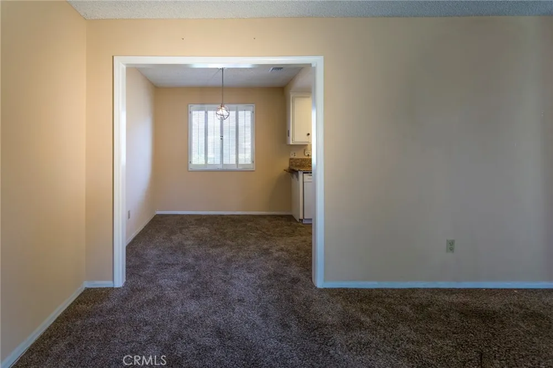
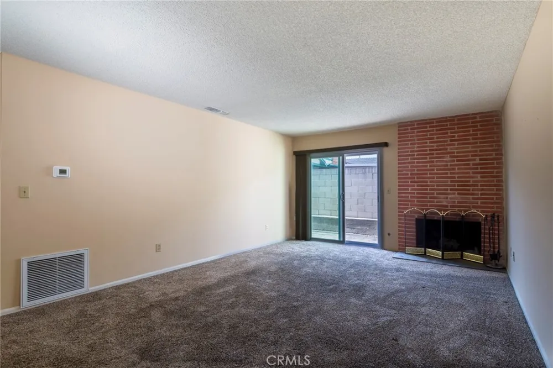
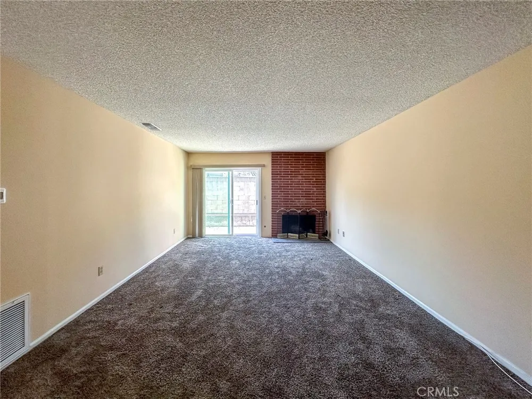
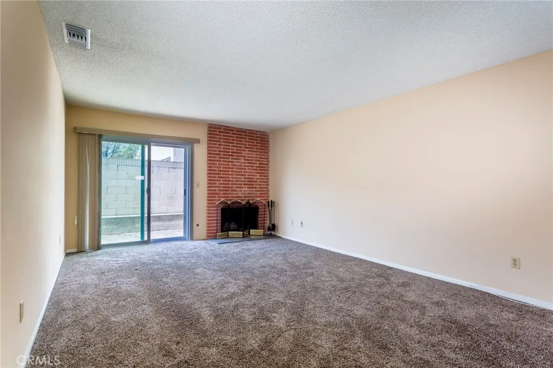
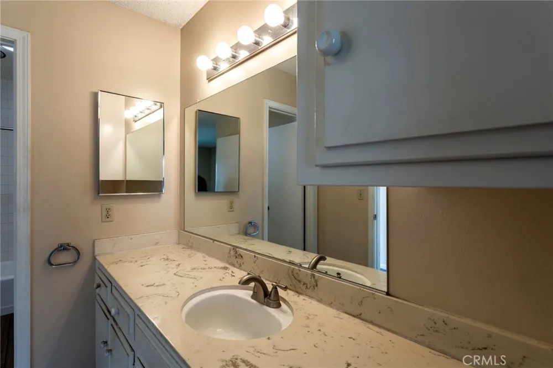
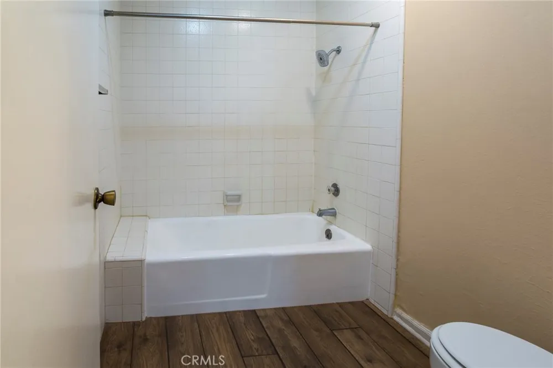
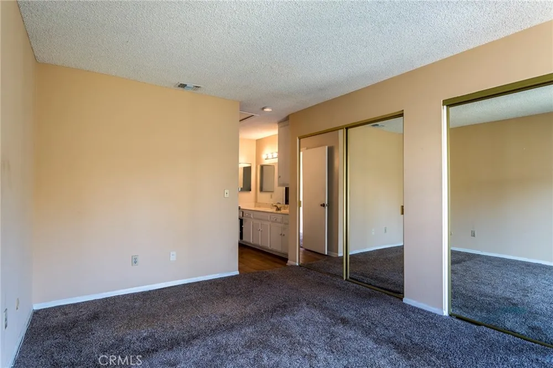
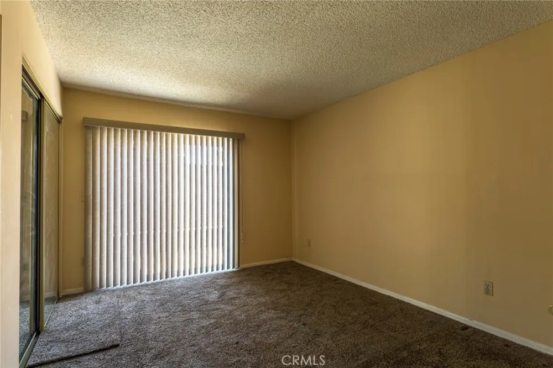
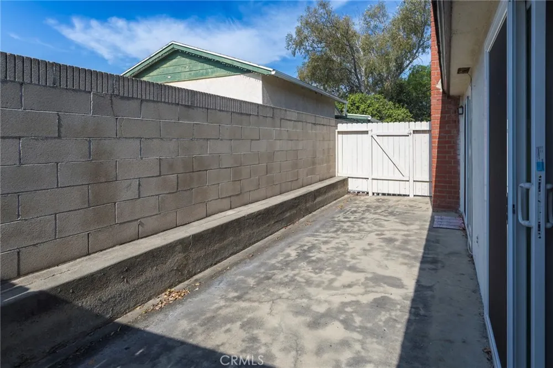
Inside, the spacious living room features a cozy fireplace and opens to a private patio, creating a comfortable indoor-outdoor space for relaxing or entertaining. The kitchen offers ample cabinet storage, classic countertops, and a functional layout that flows into the dedicated dining area. The generously sized bedroom features mirrored closet doors and convenient access to the full bathroom with an extended vanity, tub/shower combination, and ceiling heater.
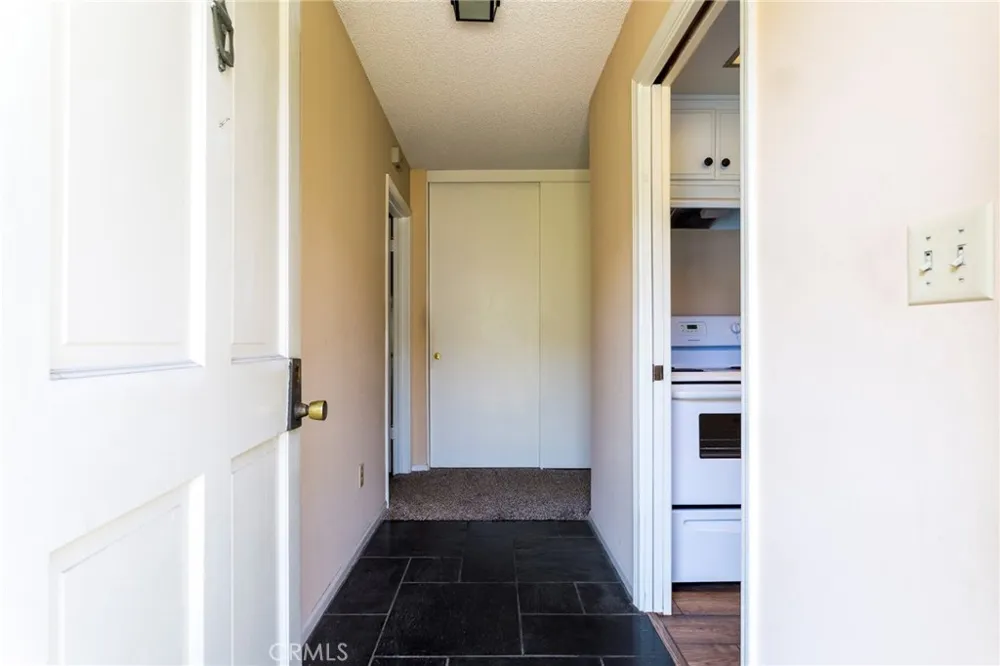
A standout upgrade is the home’s brand-new windows, with all windows and sliding doors covered by a lifetime transferable warranty for added long-term value and peace of mind. Additional features include central heating and air, a private entry, gated parking space with additional storage, community laundry, and beautifully landscaped common areas.
Conveniently located near Brea Mall, Cal State Fullerton, shopping, dining, entertainment, and major freeways, this home offers an excellent combination of comfort, accessibility, and value. Whether you’re a first-time buyer, downsizing, or looking for an investment opportunity, 1331 Victoria Drive #18 is ready for its next chapter.
Open Houses
- Sun, Aug 30 · 8:00 PM – 10:00 PM
Property Details
- Interior
- Separate Formal Dining Room, Open Floorplan, All Bedrooms Down, Main Level Primary
- Cooling
- 1
- Cooling Features
- Central Air
- Bedrooms
- 1
- Bathrooms
- 1.0
- Full Baths
- 1
- View
- Neighborhood
- Stories
- 1
- Pool Description
- Community, Association
- Pool Features
- Community, Association
- Pool Shared
- 1
- Acres
- 3.314
- Square Feet
- 749.0
- Lot Size (sqft)
- 144369.0
- Parking Features
- Carport, Gated
- Parking Spaces
- 0.0
- Parking Type
- Carport
- Parking Garage Spaces
- 0.0
- Property Type
- Purchase
- Property Subtype Additional
- Condominium
- Year Built
- 1969
- Roof
- Composition
- Sewer Information
- Public Sewer
- Utility Source
- Public
- Appliances
- Dishwasher, Disposal, Refrigerator
- Subdivision
- Victoria Gardens
- Community Features
- Sidewalks, Pool
- School District
- Fullerton Joint Union High
- High School
- Fullerton Union
- County
- Orange
- Region
- Fullerton
- Original List Price
- $477,000
- Days on Market (Cumulative)
- 6
- HOA
- 1
- HOA Fees
- 540.0
Location
Legal
The multiple listing data appearing on this website, or contained in reports produced therefrom, is owned and copyrighted by California Regional Multiple Listing Service, Inc. ("CRMLS") and is protected by all applicable copyright laws. Information provided is for viewer's personal, non-commercial use and may not be used for any purpose other than to identify prospective properties the viewer may be interested in purchasing. All listing data, including but not limited to square footage and lot size is believed to be accurate, but the listing Agent, listing Broker and CRMLS and its affiliates do not warrant or guarantee such accuracy. The viewer should independently verify the listed data prior to making any decisions based on such information by personal inspection and/or contacting a real estate professional.
Based on information from California Regional Multiple Listing Service, Inc. as of the most recent time synced and /or other sources. All data, including all measurements and calculations of area, is obtained from various sources and has not been, and will not be, verified by broker or MLS. All information should be independently reviewed and verified for accuracy. Properties may or may not be listed by the office/agent presenting the information
Provided By
Listed by Justin Castreje Salamone (#PWSALJUS)
Listing Office: NextGen Properties (#PB22319)