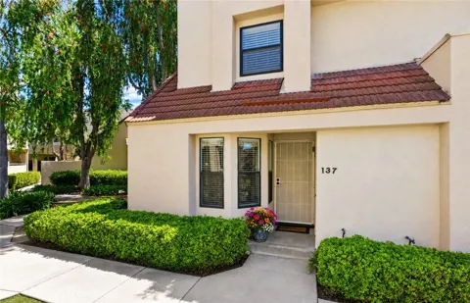
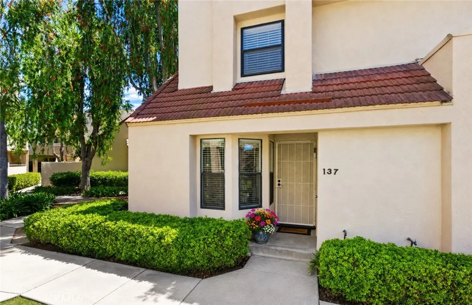
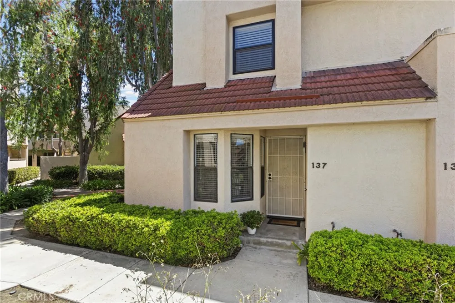
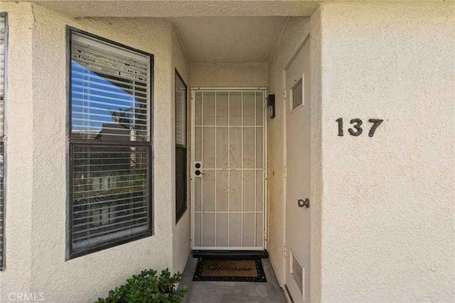
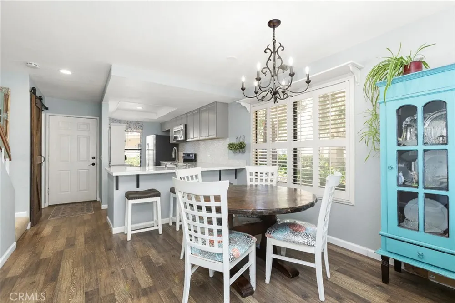
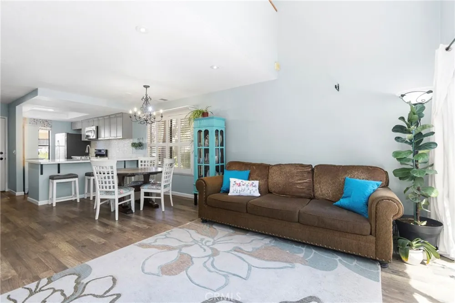
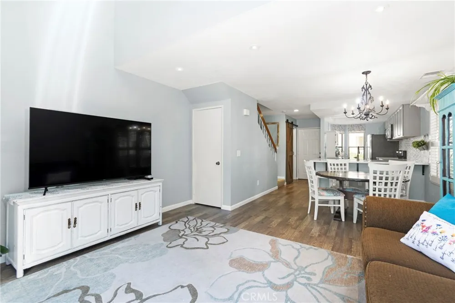
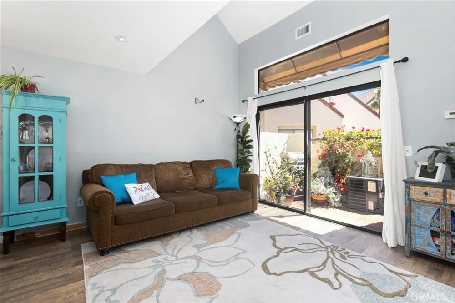
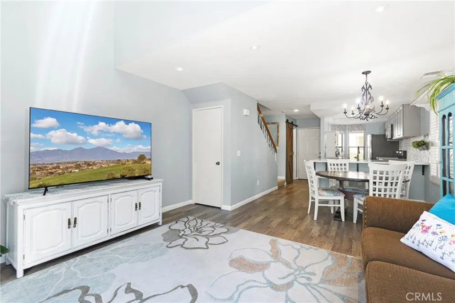
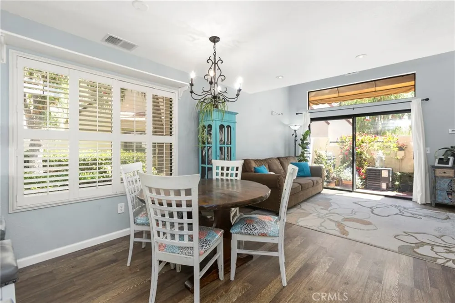
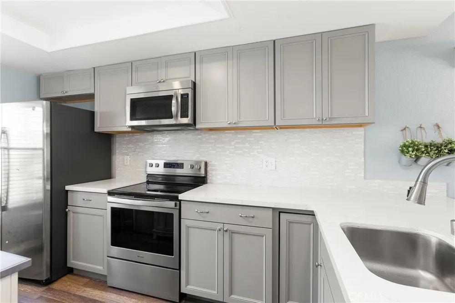
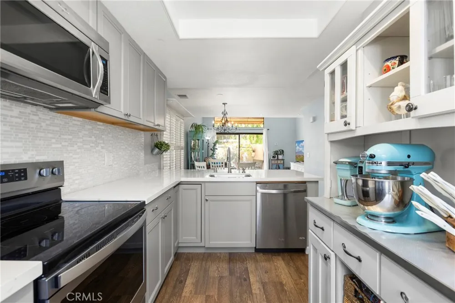
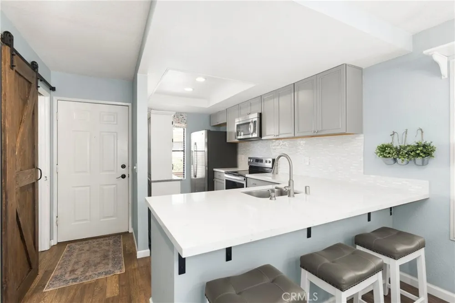
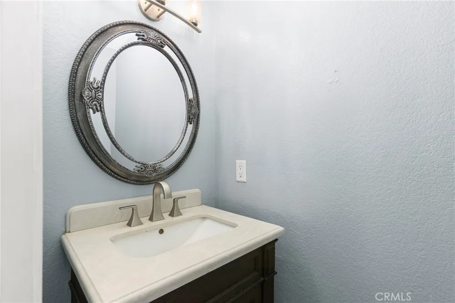
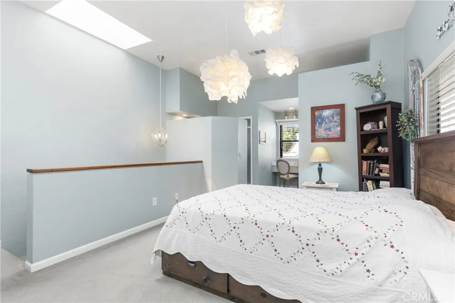
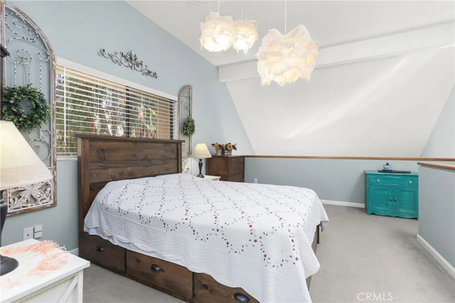
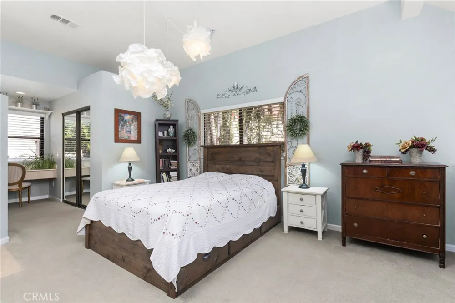
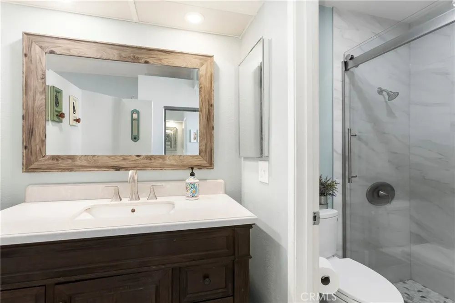
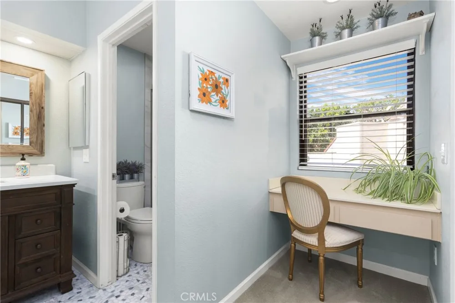
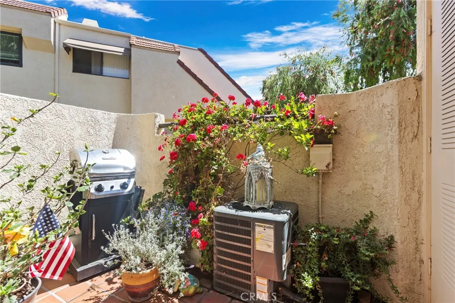
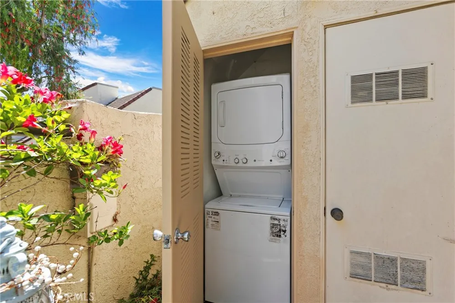
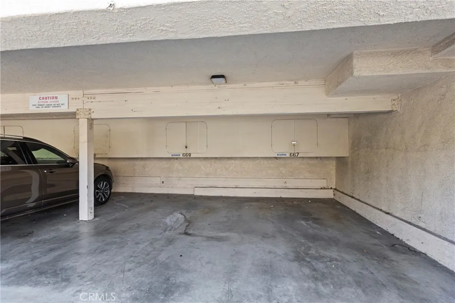
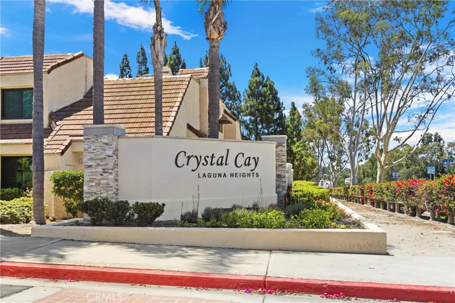
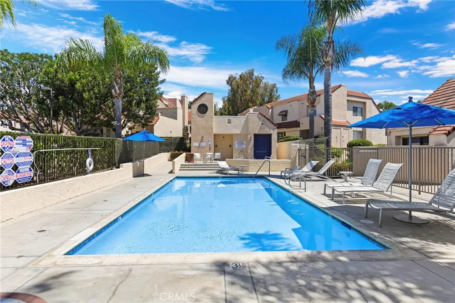
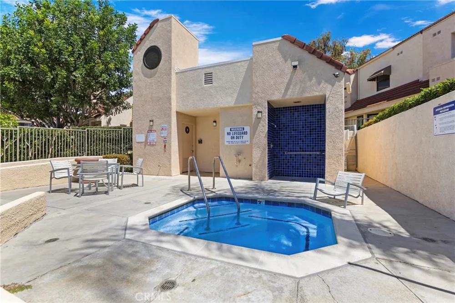
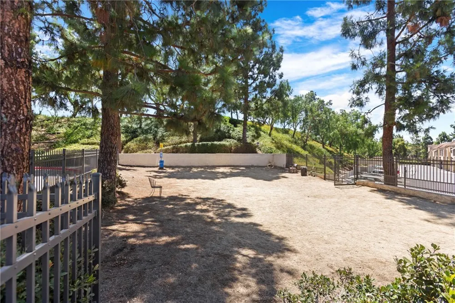
Ocean-close living and coastal breezes in this meticulously maintained, rare end-unit, two-level, larger-floor-plan home with an extra window, abundant light, and extra space upstairs in highly desirable Crystal Cay at Laguna Heights. With no residence above or below, the home offers greater privacy and townhouse-style living. A dedicated carport with storage is near the unit, with shaded guest parking. Privately positioned toward the rear of the community, the residence is just steps from the pool and spa. Large windows and a skylight above the staircase fill the home with natural light, while the security screen at the front door allows refreshing cross breezes. The main level features laminate wood flooring, and the upper level is finished with gray carpeting. The newly remodeled kitchen features gray Wintucket cabinetry, quartz countertops with a breakfast bar, a designer tile backsplash, a stainless steel sink, an upgraded brushed-nickel faucet with two water-stream settings, a built-in soap dispenser, a newer stainless-steel range, and a newer stainless-steel refrigerator with filtered water and in-door ice. Additional details include upgraded brushed-nickel hardware and a corner-cabinet Lazy Susan. The open layout connects the kitchen, dining, and living areas, creating a comfortable space for everyday living and entertaining. The main-level powder room is accented by a sliding barn door, designer mirror, marble-top vanity, and upgraded hardware. Upstairs, the loft-style bedroom features a vaulted ceiling, built-in desk, and a spacious mirrored walk-in closet with custom built-in shelving. The recently remodeled ensuite bathroom features a walk-in shower with gray waterfront pebble stone flooring, stone-accented walls, a built-in alcove for toiletries, and a marble-top vanity with upgraded fixtures. The private patio offers an inviting place to relax and includes Mexican tile pavers, a hose bib, an electrical outlet, a laundry closet, and an HVAC closet. The furnace and air-conditioning system are approximately six years old, and new PEX plumbing was installed in 2024, adding another valuable improvement. Crystal Cay amenities include two heated association pools, two spas, a dog park, walking trails, maintained landscaping, safelist guest parking, and included trash service. Conveniently located near Laguna Heights Marketplace, Ocean Ranch Village, Dana Point Harbor, beaches, the 73 Toll Road, and approx. 2 miles from the I-5 freeway entrance.
Property Details
- Interior
- Breakfast Bar, Built In Features, Granite Counters, Open Floorplan, Quartz Counters, Recessed Lighting, All Bedrooms Up, Walk In
- Cooling
- 1
- Heating
- Forced Air
- Cooling Features
- Central Air
- Bedrooms
- 1
- Bathrooms
- 2
- Half Baths
- 1
- 3/4 Baths
- 1
- View
- Neighborhood,Trees Woods
- Lot Features
- Near Park
- Stories
- 2
- Lot Description
- Near Park
- Pool Description
- In Ground, Association
- Pool Features
- In Ground, Association
- Acres
- 0.0
- Square Feet
- 899.0
- Lot Size (sqft)
- 0.0
- Parking Features
- Carport
- Parking Spaces
- 1.0
- Parking Type
- Carport
- Parking Garage Spaces
- 0.0
- Parking Carport Spaces
- 1.0
- Property Type
- Purchase
- Property Subtype Additional
- Condominium
- Year Built
- 1985
- Roof
- Concrete, Tile
- Sewer Information
- Public Sewer
- Utility Source
- Public
- Appliances
- Dishwasher, Electric Cooktop, Microwave, Refrigerator, Dryer, Washer
- Subdivision
- Crystal Cay (LH) (CC)
- Community Features
- Curbs, Hiking, Street Lights, Park
- School District
- Capistrano Unified
- Elementary School
- Hidden Hills
- Middle School
- Niguel Hills
- High School
- Dana Hills
- County
- Orange
- Region
- Laguna Niguel
- Original List Price
- $519,900
- Days on Market (Cumulative)
- 41
- HOA
- 1
- HOA Fees
- 540.0
Location
Legal
The multiple listing data appearing on this website, or contained in reports produced therefrom, is owned and copyrighted by California Regional Multiple Listing Service, Inc. ("CRMLS") and is protected by all applicable copyright laws. Information provided is for viewer's personal, non-commercial use and may not be used for any purpose other than to identify prospective properties the viewer may be interested in purchasing. All listing data, including but not limited to square footage and lot size is believed to be accurate, but the listing Agent, listing Broker and CRMLS and its affiliates do not warrant or guarantee such accuracy. The viewer should independently verify the listed data prior to making any decisions based on such information by personal inspection and/or contacting a real estate professional.
Based on information from California Regional Multiple Listing Service, Inc. as of the most recent time synced and /or other sources. All data, including all measurements and calculations of area, is obtained from various sources and has not been, and will not be, verified by broker or MLS. All information should be independently reviewed and verified for accuracy. Properties may or may not be listed by the office/agent presenting the information
Provided By
Listed by Wade Wright (#DWRIGWAD)
Listing Office: Wade Wright, Broker (#OC21272)